Open: Sat, 6PM to 7PM
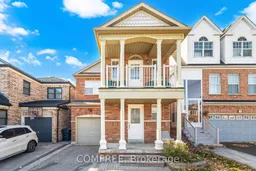
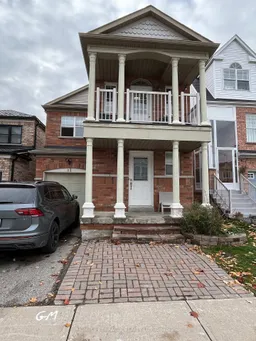
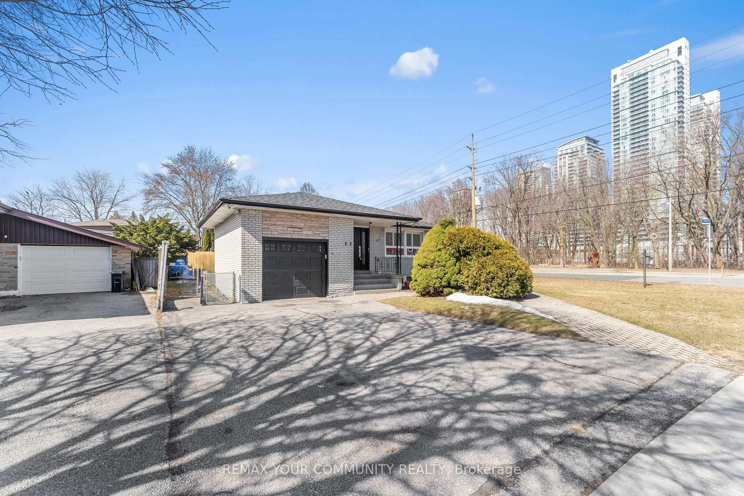
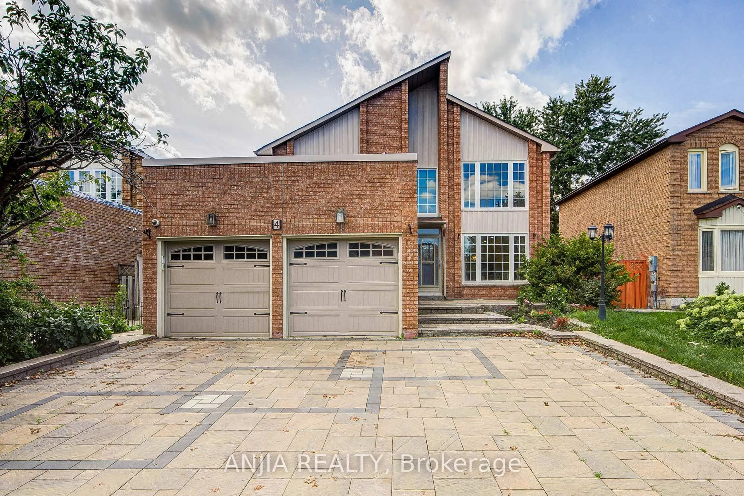
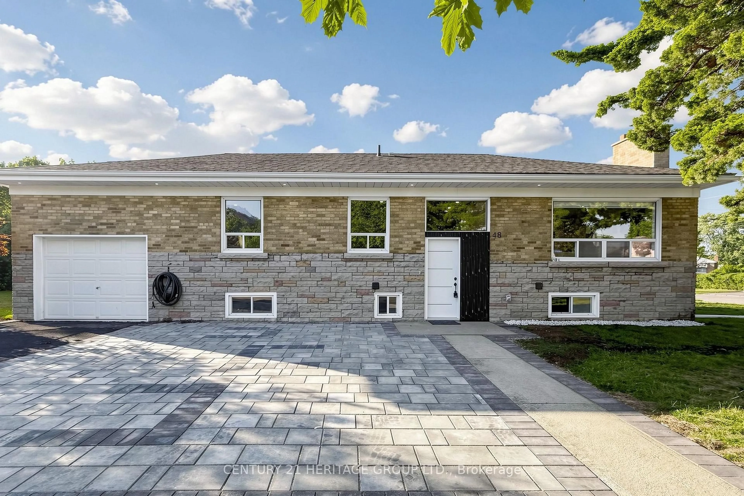
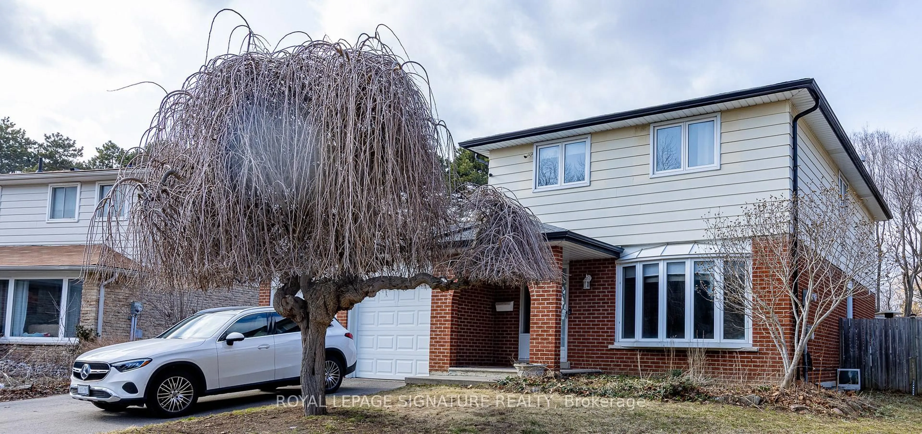
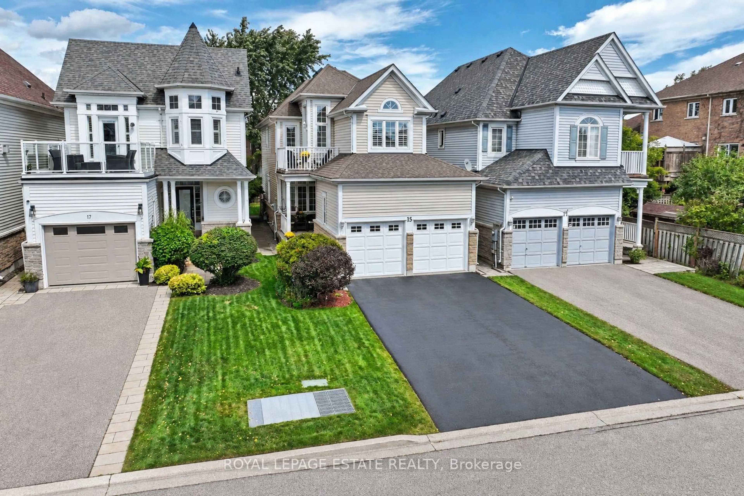
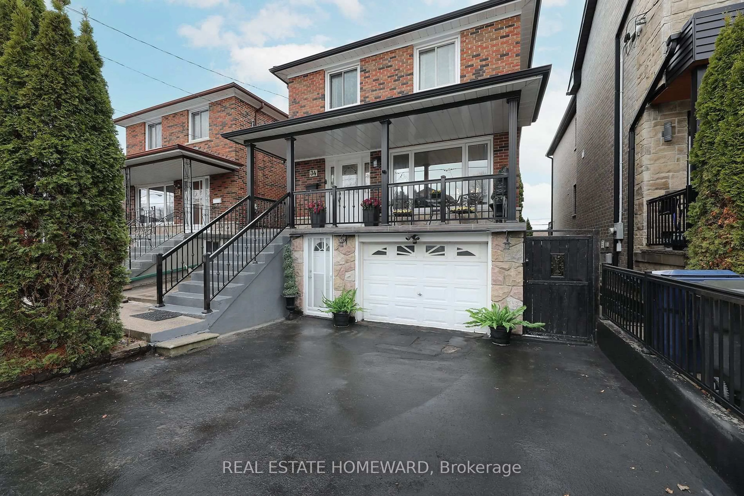
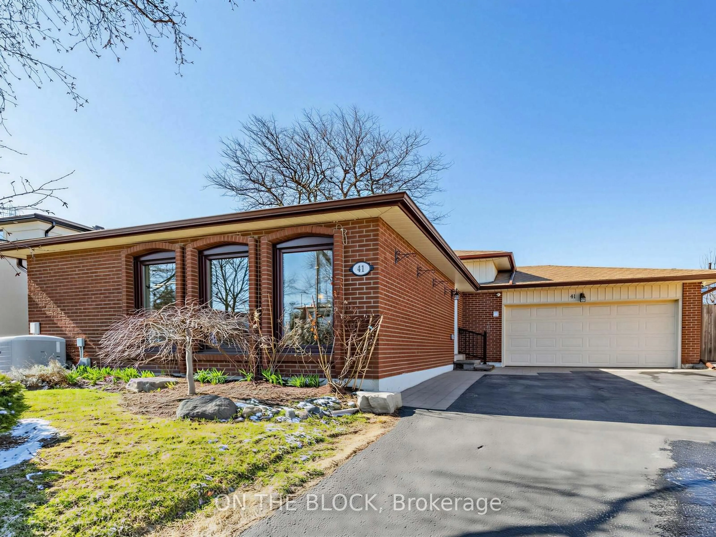
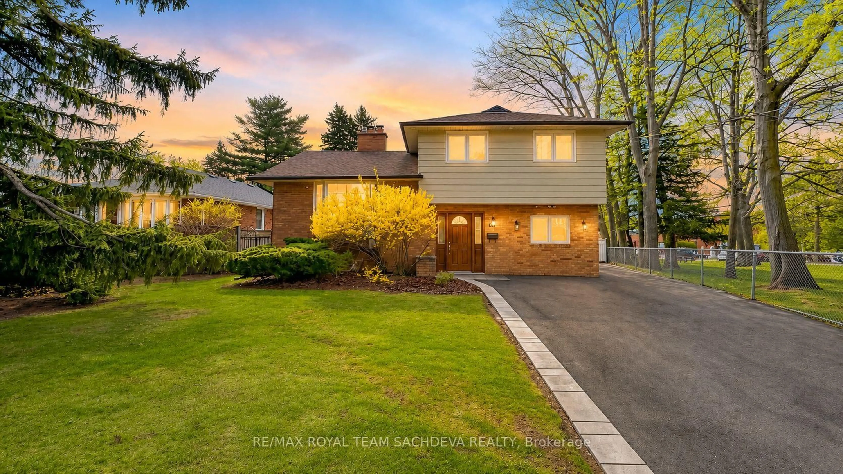
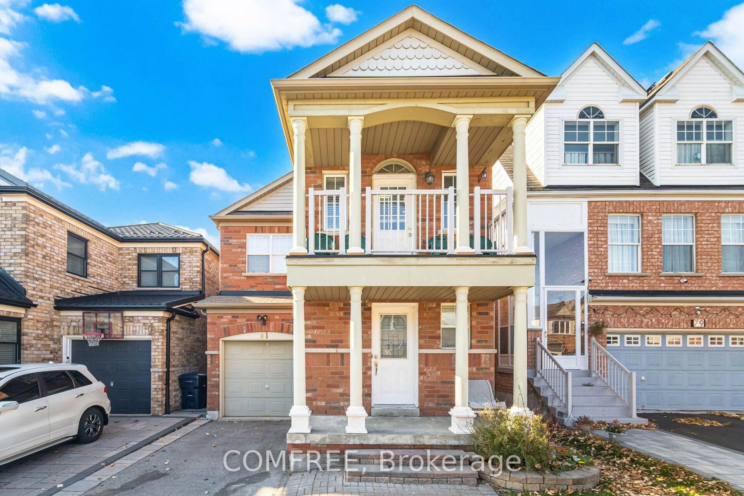
Home with brick exterior material, street for 81 Vessel Cres, Toronto Ontario M1C 5K6
20 days on Market

81 Vessel Cres, Toronto, Ontario M1C 5K6

Detached
3 + 1
4
~1500-2000 sqft
$•••,•••
$988,000
Get pre-qualifiedPowered by nesto
Detached
3 + 1
4
~1500-2000 sqft

Contact us about this property

Call

Highlights

Property Estimate

Days on market20 days

Estimated valueNot available

Price/Sqft$576/sqft

Monthly cost

Open Calculator

Description

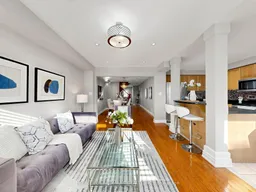
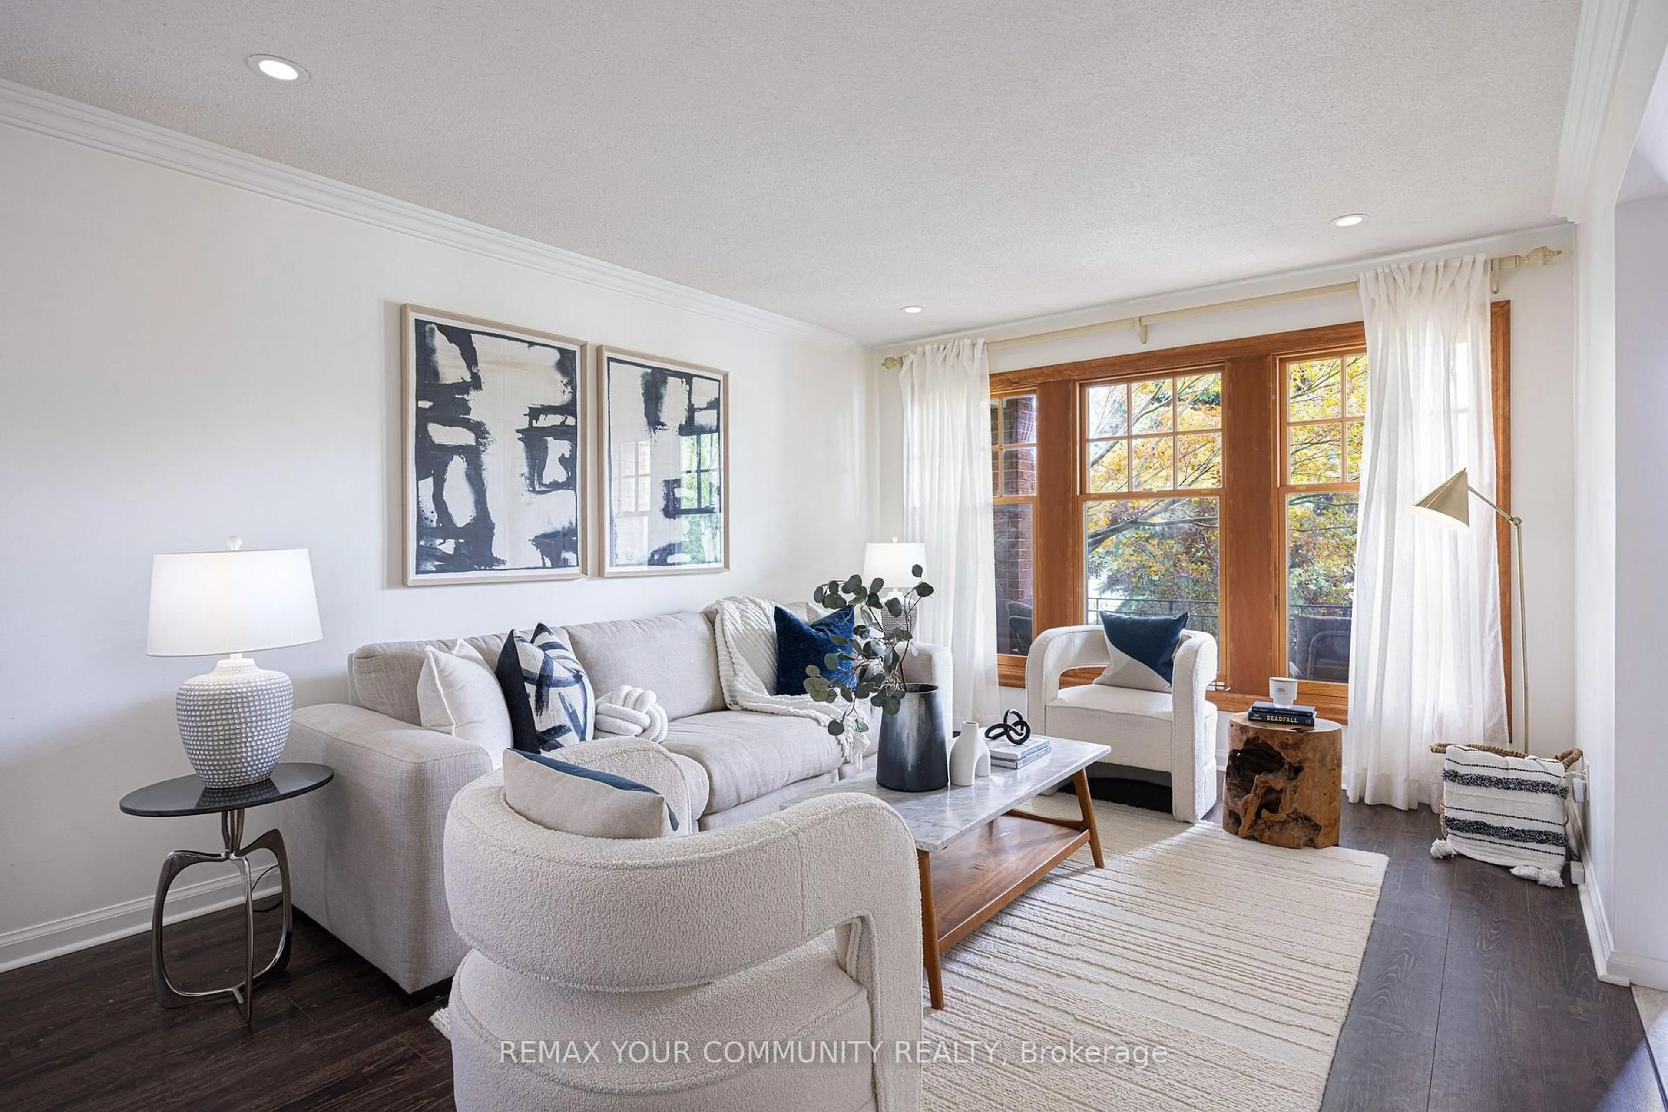
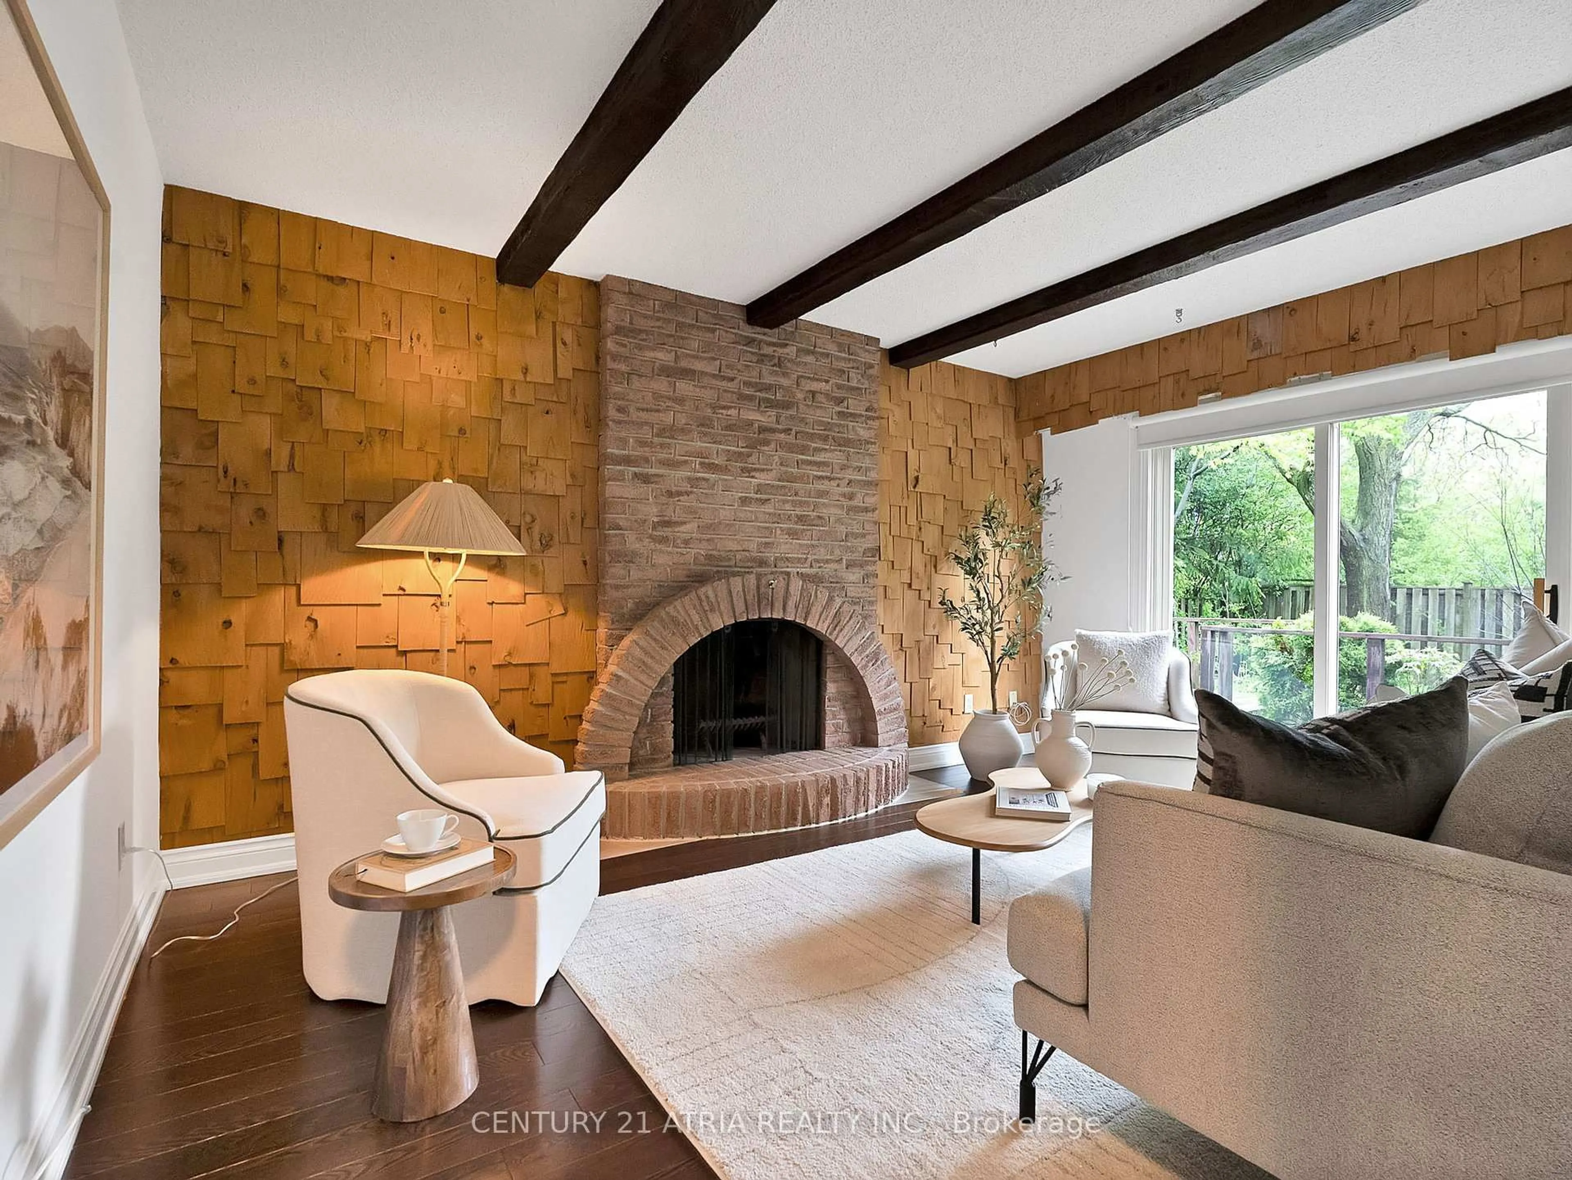
Excellent opportunity to live near Lake Ontario in the desirable Rouge Hill community! This spacious 3+1-bedroom, 4-washroom home features a versatile den, front balcony, and a bright, open-concept main floor that seamlessly connects the living and family rooms. The kitchen offers direct access to the backyard, while beautiful hardwood flooring extends throughout the main and second levels, complemented by laminate flooring in the basement. The generous primary bedroom includes a 4-piece ensuite with a soaker tub and separate shower. The home also features a finished basement with a walk-up, providing additional living space and a secondary kitchen for a variety of needs. Enjoy convenient access to waterfront walking trails, the beach, parks, children's playgrounds, public transit, schools, Mowat High School, community centres, and the library. Rouge Hill GO Station is within walking distance, with easy access to Highway 401, the University of Toronto Scarborough Campus (UTSC), and Centennial College. Surrounded by nature, the lake, parks, and everyday amenities, this home offers comfortable living in a sought-after Scarborough neighbourhood.


Upcoming Open Houses

Sep 5Sat6:00 PM - 7:00 PM
Sep 6Sun6:00 PM - 7:00 PM

Property Details

Style2-Storey
View-
Age of property-
SqFt~1500-2000 SqFt
Lot Size2,066 SqFt(78.74 x 26.25)
Parking Spaces2
MLS ®NumberE13673326
Community NamePort Union
Data SourceTRREB
Listing byCOMFREE

Features

Heating: Forced Air
Cooling: Central Air
Basement: Finished, Walk-Up

Main Floor

Living

4.69 x 2.44

Family

3.96 x 3.26

Kitchen

3.23 x 2.47

Breakfast

2.32 x 2.47


Features

Lot size: 2,066 SqFt

Parking

Garage spaces 1

Garage type Attached

Other parking spaces 1

Total parking spaces 2


Property listed by COMFREE, Brokerage
Agent Banner Image
Interested in this property?Get in touch to get the inside scoop.
Market Data - Port Union

Geo Zone Map ThumbnailPort Union

Strong Buyer's Market

View Market Data

Detached house - for the past 30 days

Buyer's market Seller's market

Avg. Days on Market

Past 30 days

49 days

Compared to

2025

20 days

2024

27 days

2023

22 days

New Listings

Past 30 days

19 listings

Compared to

2025

9 listings

2024

16 listings

2023

14 listings

Units sold

Past 30 days

5 units

Compared to

2025

7 units

2024

6 units

2023

6 units

Median Sold Price

Past 30 days

$1,081,000

Compared to

2025

$960,000

2024

$1,362,500

2023

$1,060,000


Population and Demographics

Overview

Total population 19277
Average household income $167,941

Age (%)

0 to 19
22%
20 to 34
17%
35 to 49
18%
50 to 64
23%
65 and plus
21%

Household composition (%)

Single family
82%
Single person
14%
Multi person
3%
Multi family
1%

Mother tongue (%)

English
78%
Others
4%
Tamil
4%
Tagalog (Pilipino, Filipino)
2%
Mandarin
2%
Bengali
2%
Yue (Cantonese)
2%
Italian
1%

House tenancy (%)

Owners
93%
Renters
7%

What’s nearby?Essentials within 5 km

Local Logic

Transportation Scores

Estimated Budget