8 Bonnechere Cres, Toronto, Ontario M1K 4Y8
Contact us about this property
Highlights
Estimated valueThis is the price Wahi expects this property to sell for.
The calculation is powered by our Instant Home Value Estimate, which uses current market and property price trends to estimate your home’s value with a 90% accuracy rate.Not available
Price/Sqft$985/sqft
Monthly cost
Open Calculator
Description
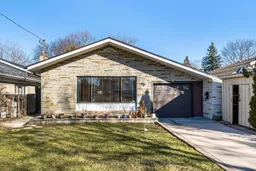
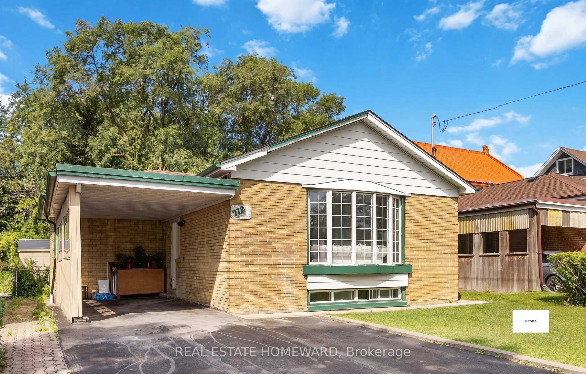
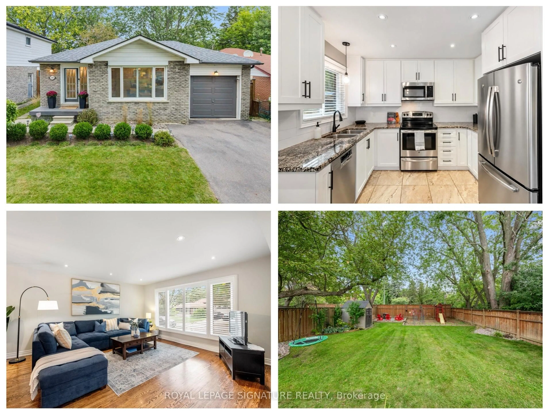
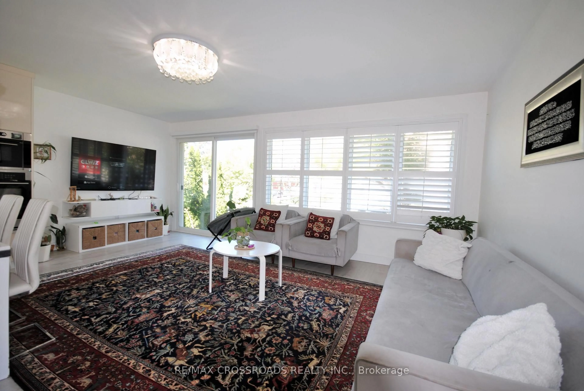
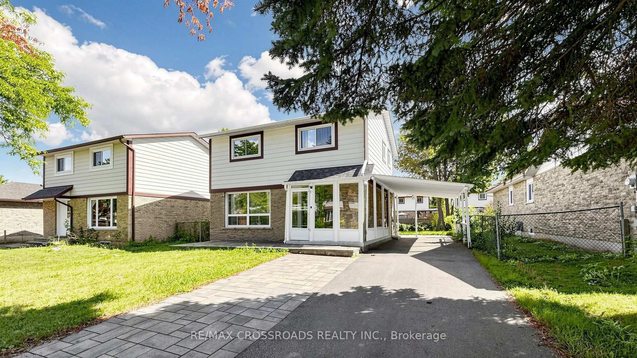
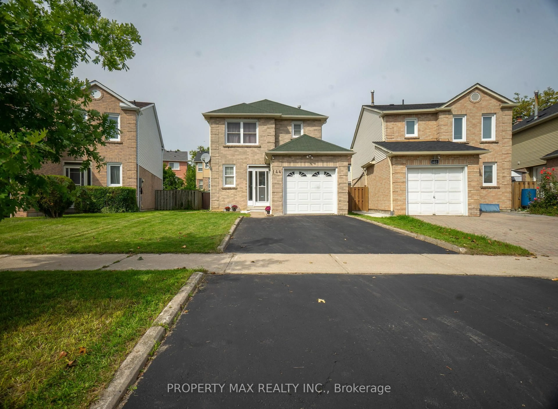
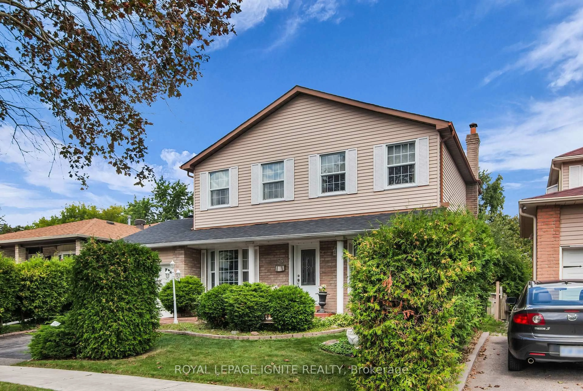
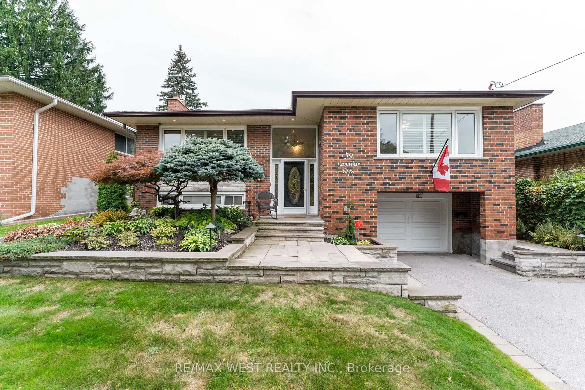
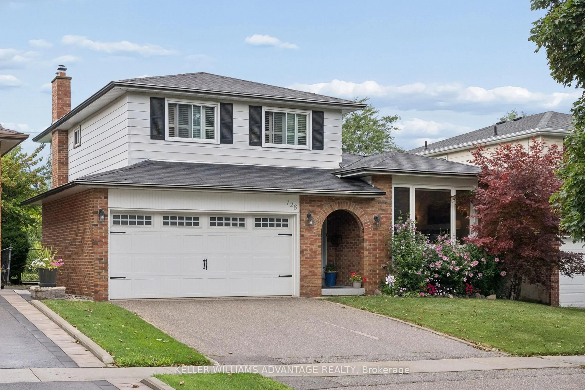
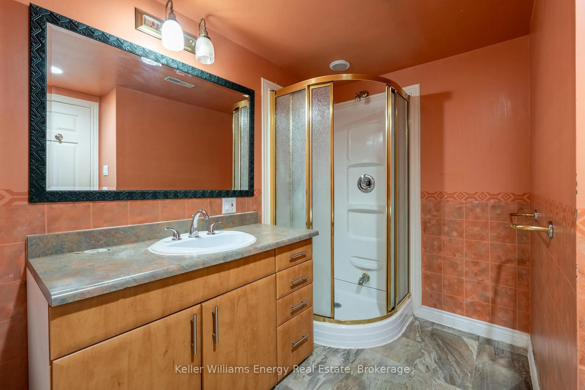
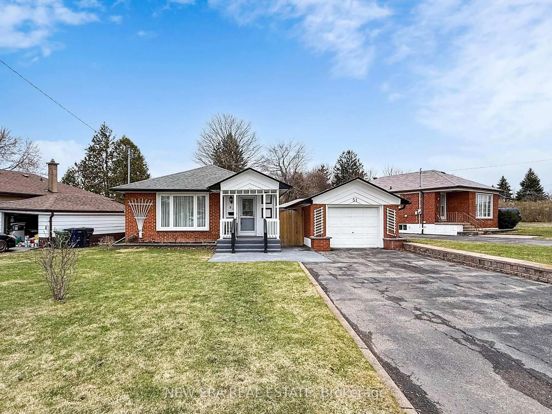
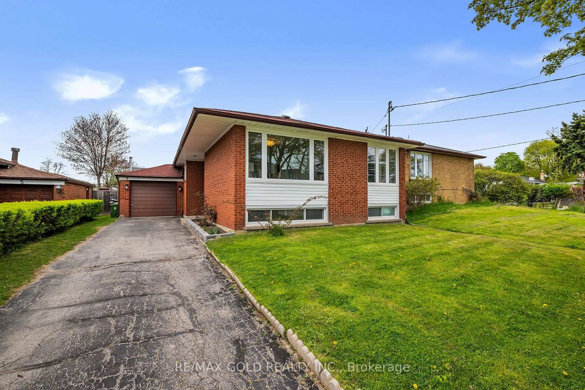
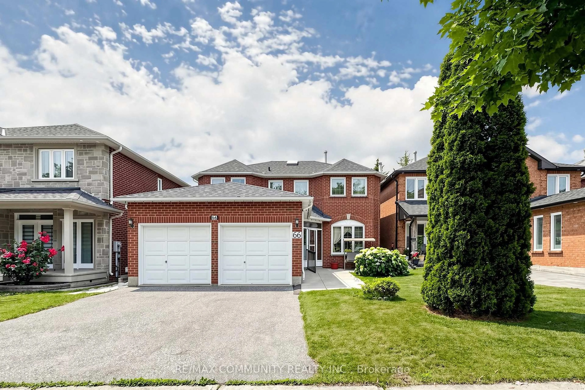
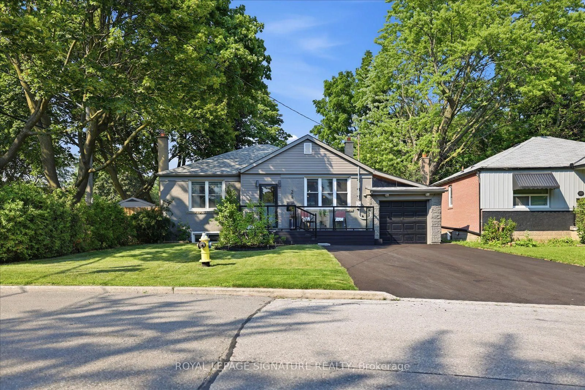
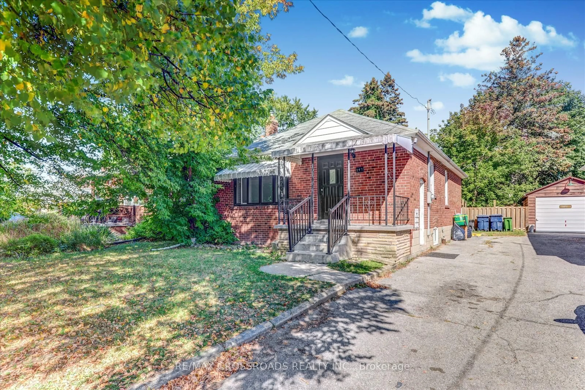
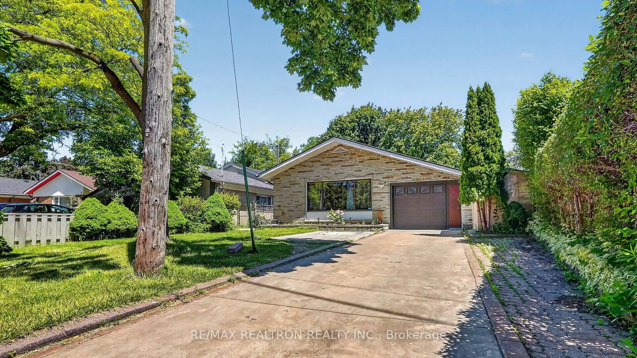
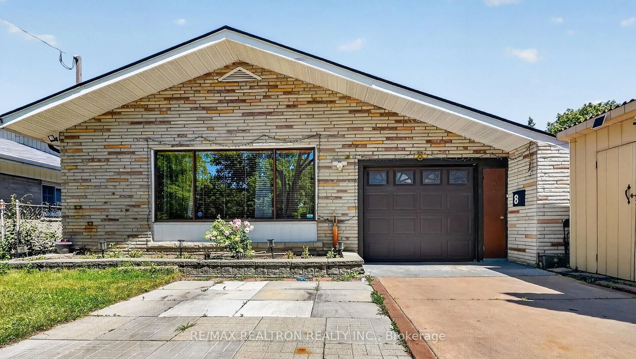
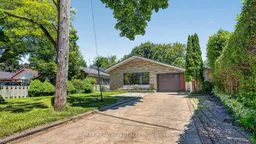
Welcome to this charming home nestled in a quiet, family-friendly neighborhood with exceptional curb appeal. Featuring a rare attached garage, a durable metal roof, and concrete slope-away paving surrounding the home, this property has been thoughtfully maintained. Inside, you'll find bright, spacious bedrooms and a beautifully appointed kitchen complete with granite countertops, stainless steel appliances, and hardwood flooring. The renovated lower-level in-law suite offers excellent flexibility with its own separate entrance, full kitchen, spacious bedroom, and three-piece bathroom-ideal for extended family or potential rental income. Conveniently located close to schools, parks, shopping, TTC transit, Scarborough Town Centre, and Highway 401, this move-in-ready home offers comfort, convenience, and outstanding value. Don't miss the opportunity to make it yours!
Property Details
Interior
Features
Main Floor
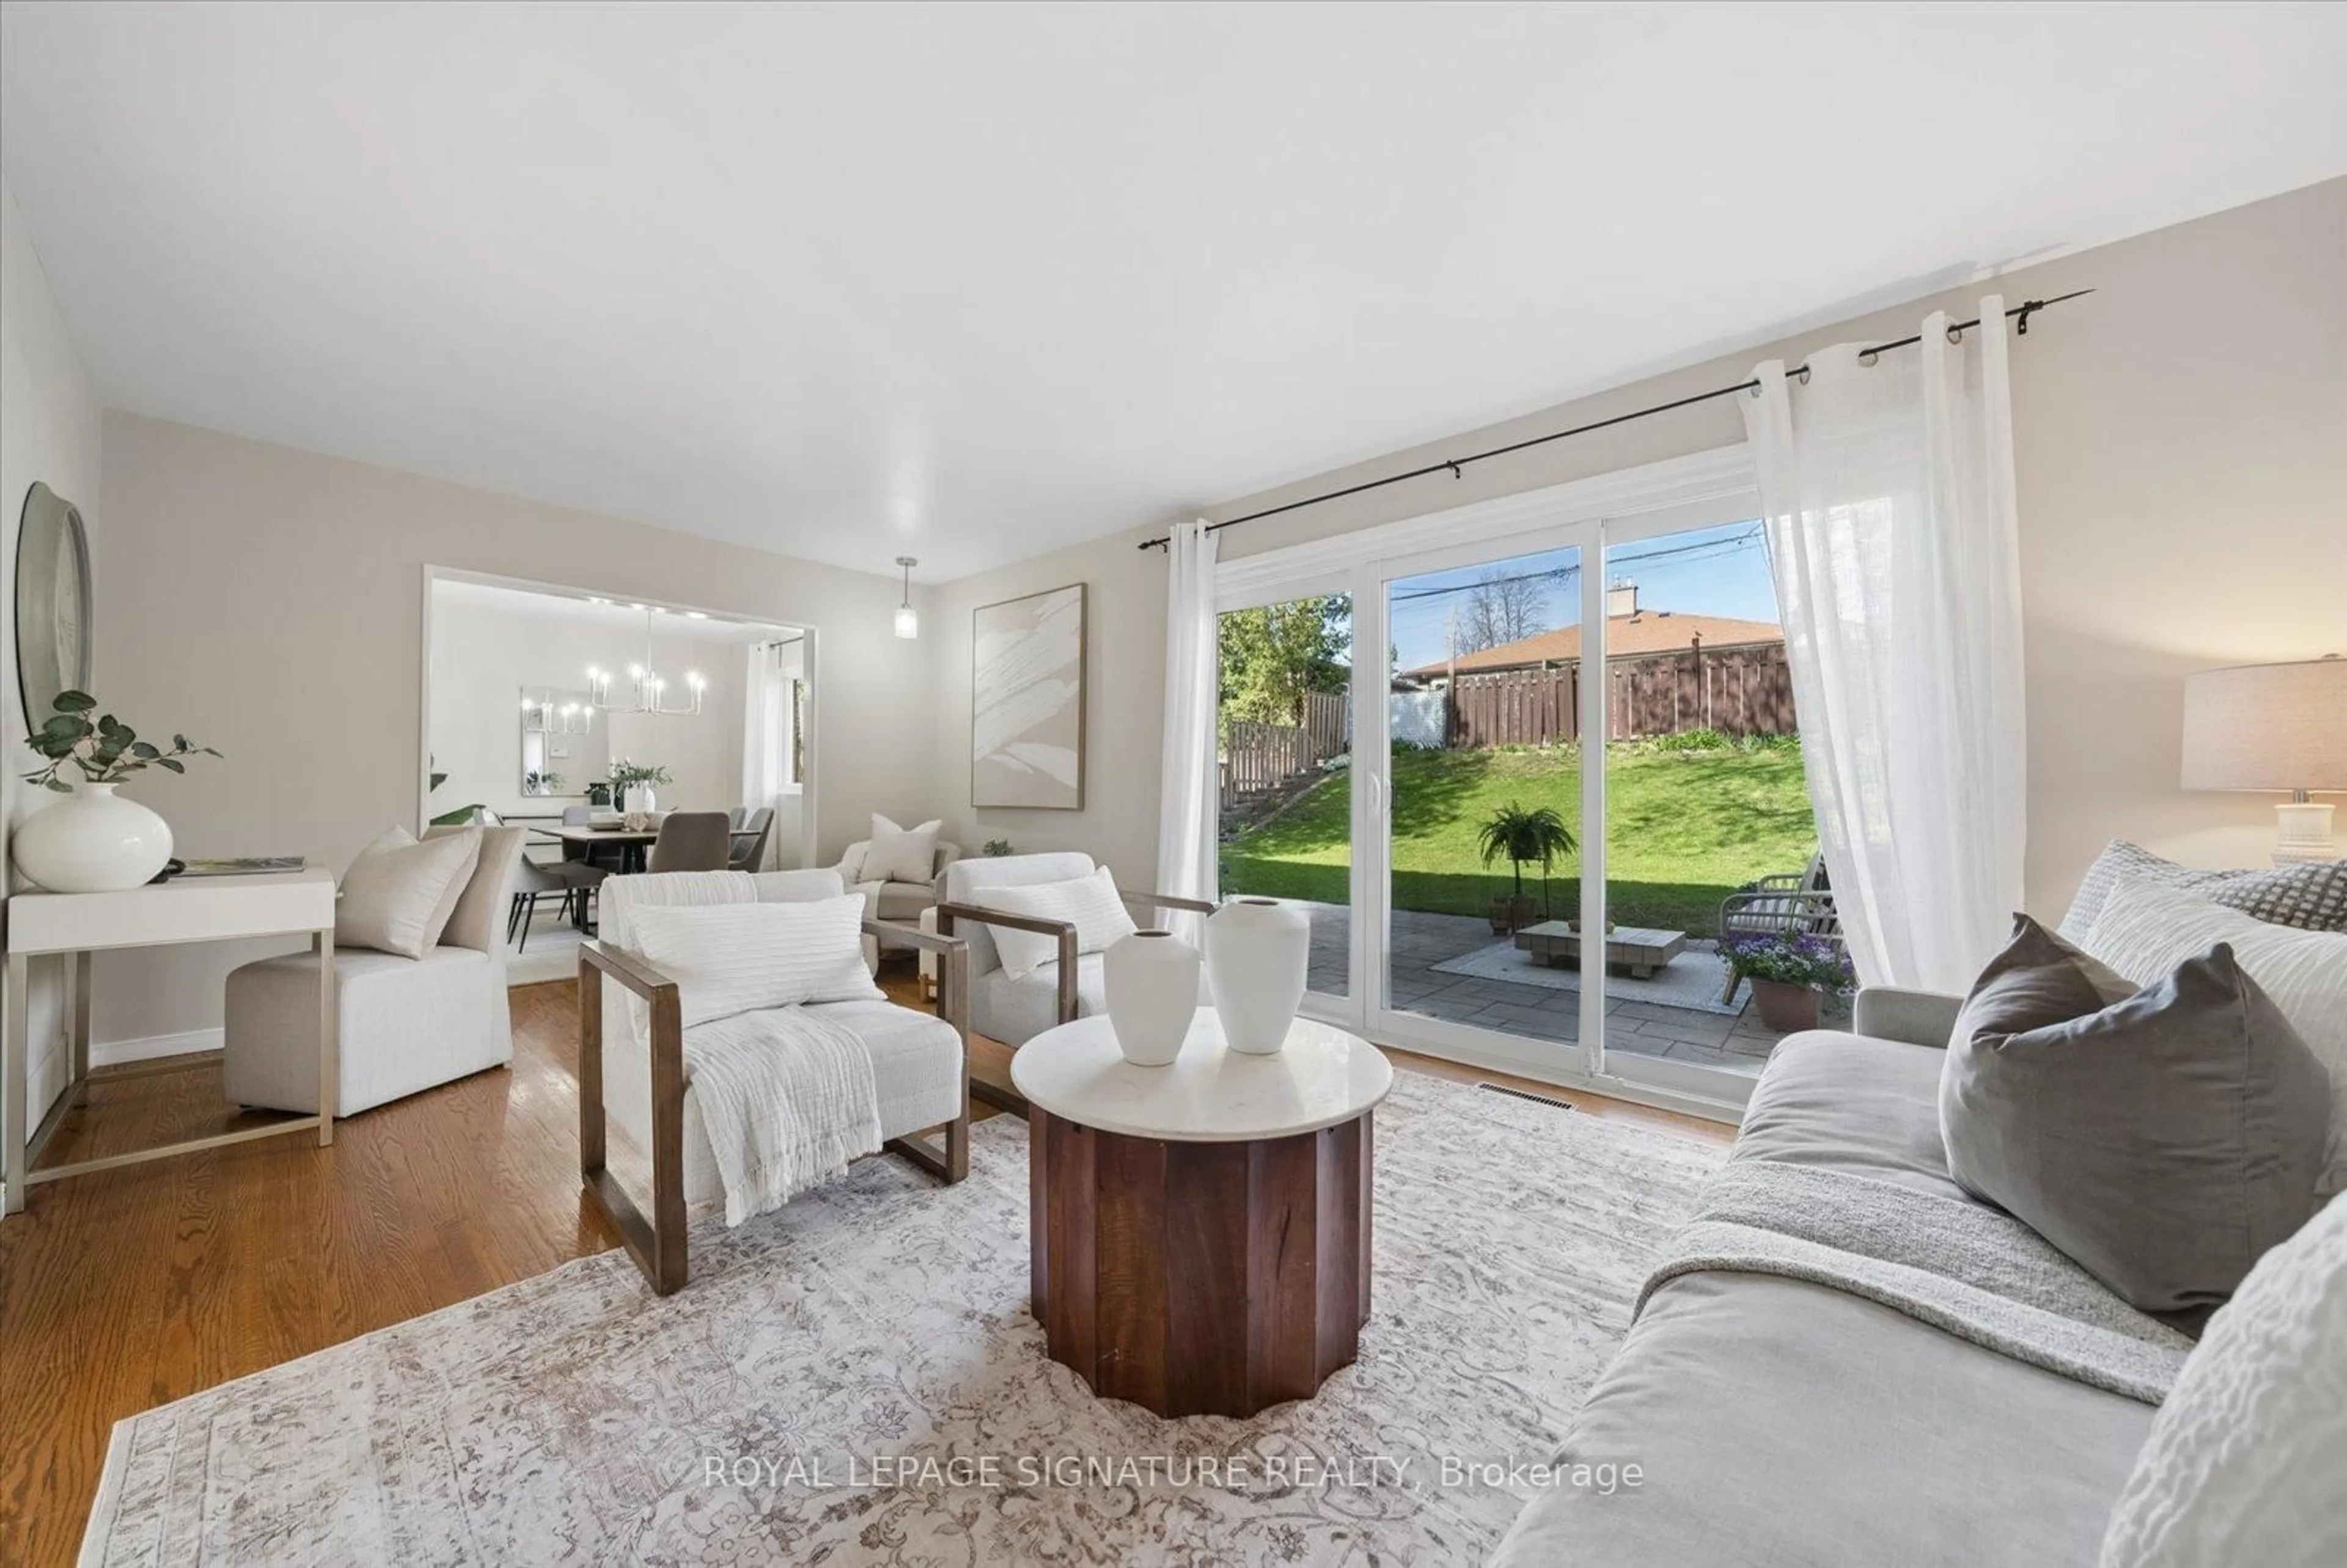
Dining
4.9 x 3.6hardwood floor / Combined W/Living / Picture Window
Kitchen
4.04 x 3.2Ceramic Floor / Eat-In Kitchen / Granite Counter
Living
4.9 x 3.6hardwood floor / Combined W/Dining / Picture Window
Exterior
Features
Parking
Garage spaces 1
Garage type Attached
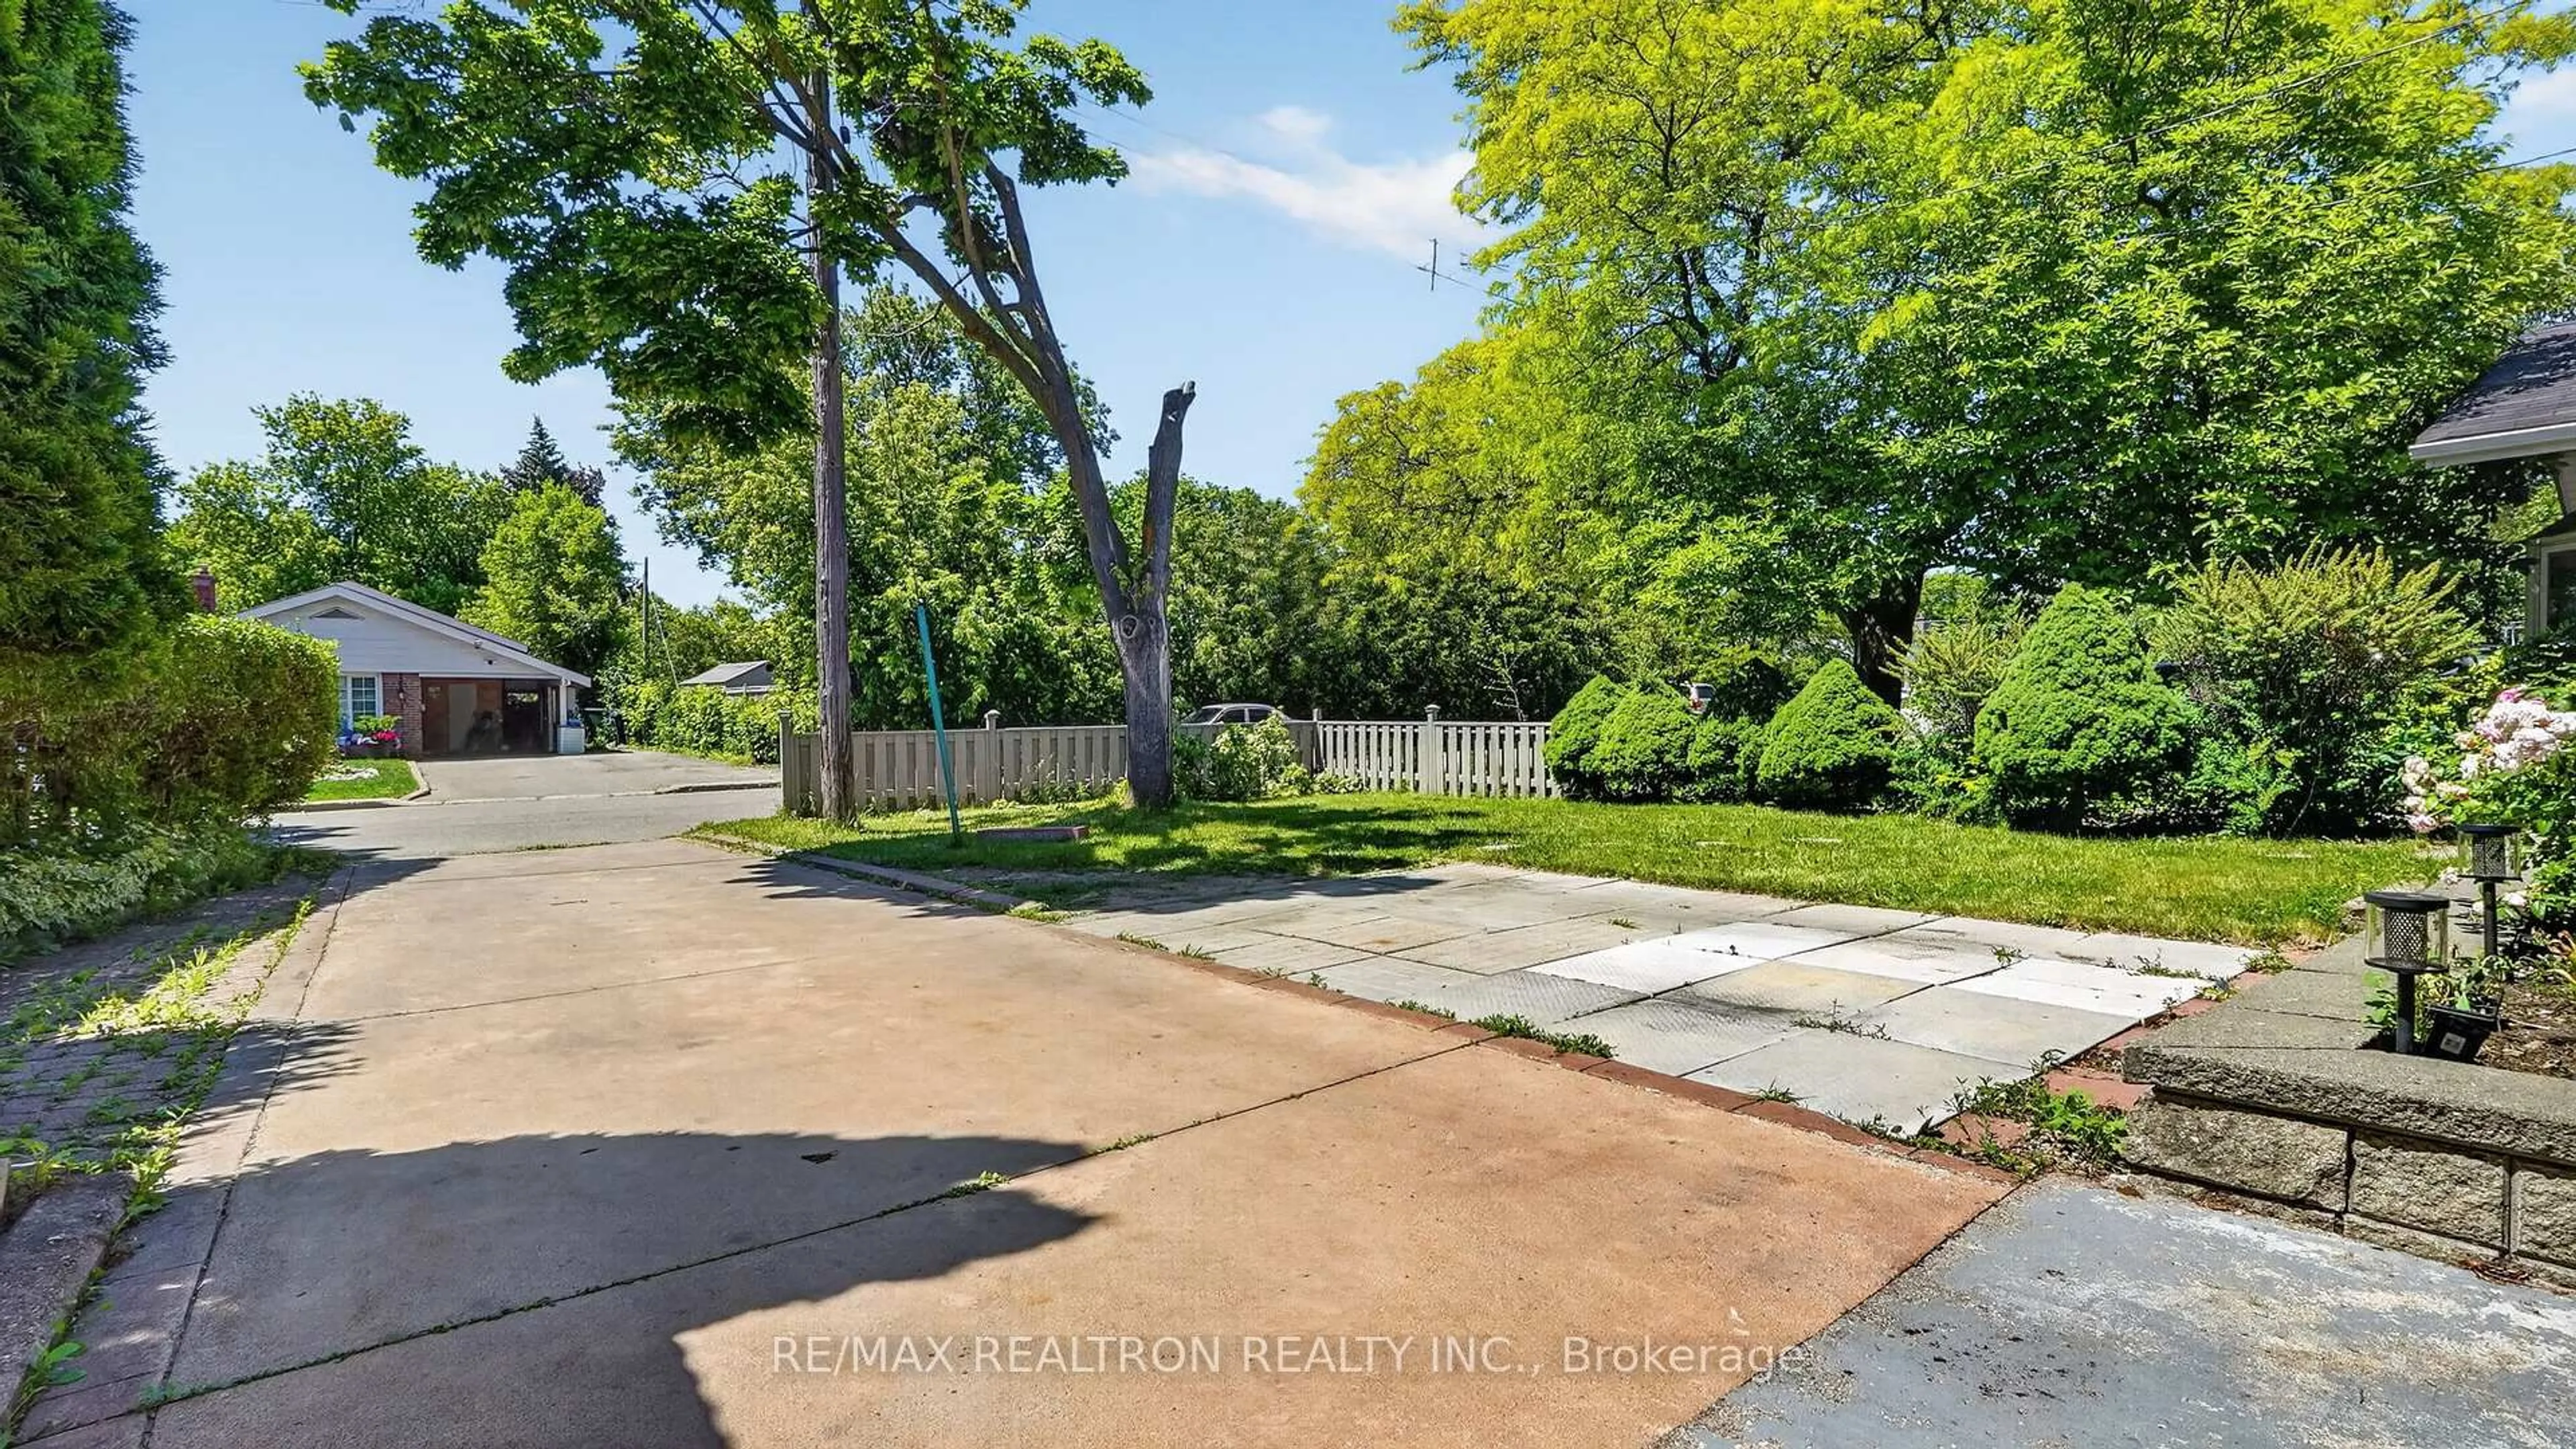
Other parking spaces 3
Total parking spaces 4
Property History
 44
44