Contact us about this property
Highlights
Estimated valueThis is the price Wahi expects this property to sell for.
The calculation is powered by our Instant Home Value Estimate, which uses current market and property price trends to estimate your home’s value with a 90% accuracy rate.Not available
Price/Sqft$584/sqft
Monthly cost
Open Calculator
Description
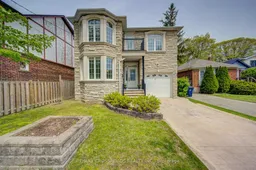
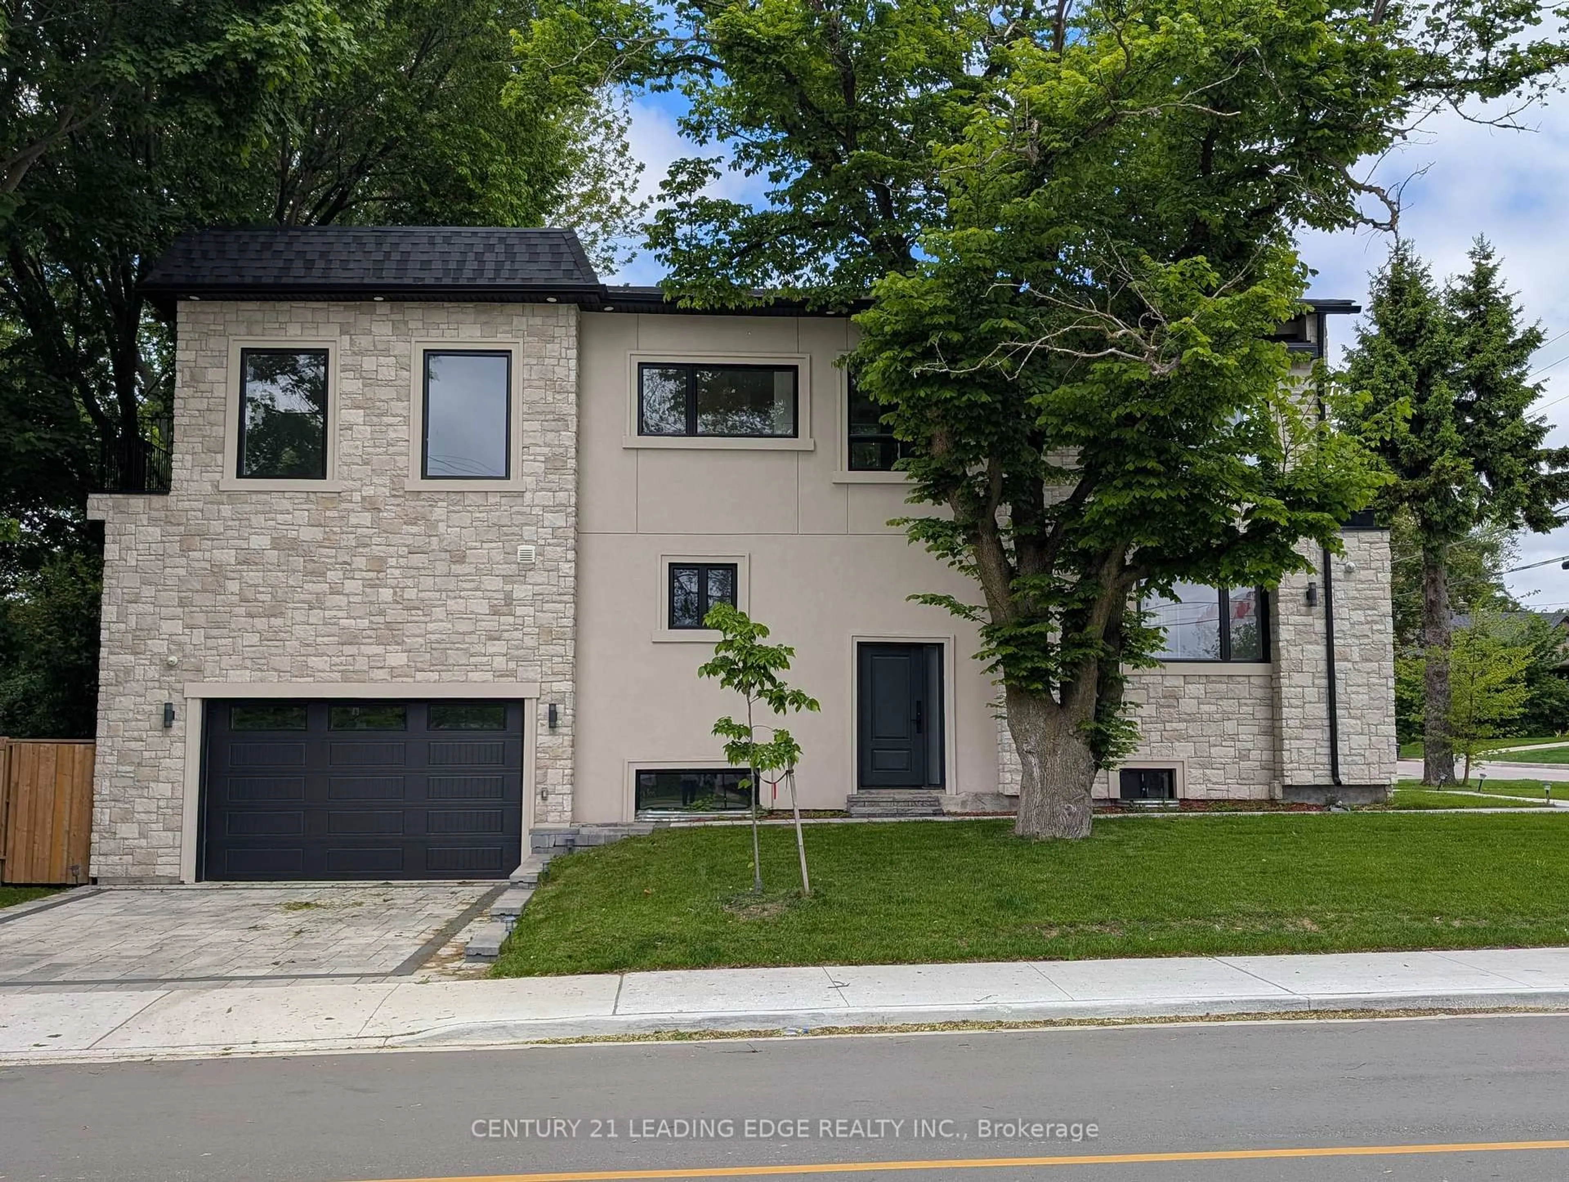
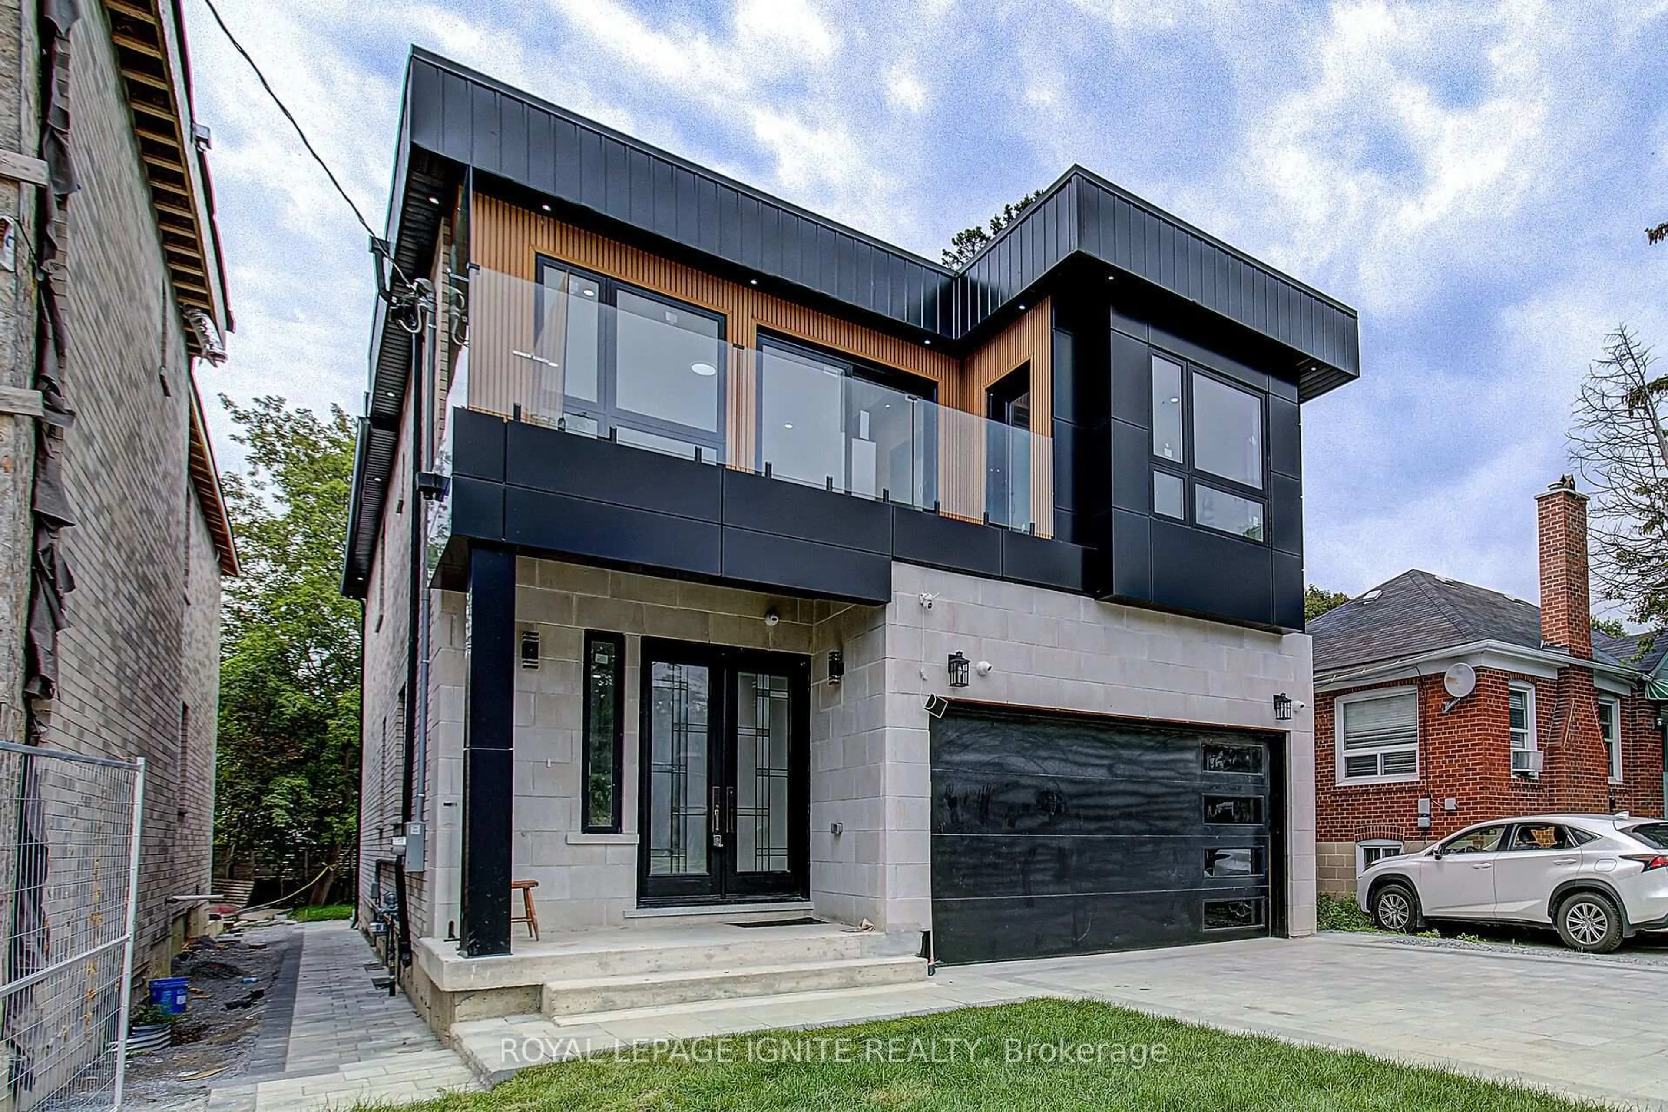
**SHOWS LIKE A "MODEL HOME" ** Stunning Custom-Built Detached Home In The Heart Of Birchcliffe-Cliffside ** Offering over 3150 Sq Ft of living space including a fully finished basement + separate entrance** This spacious 4 Bedroom, 5 Bathroom family home is fully carpet free and features a bright and functional layout with hardwood floors, pot lights, and generous sized bedrooms. The open concept living & dining area flows into a large family room with fireplace and walk-out to the rear deck & backyard oasis, creating the perfect space for everyday living and entertaining ** The modern kitchen showcases granite countertops, breakfast bar, stainless steel appliances & ample cabinetry ** Upstairs, enjoy 4 well-proportioned bedrooms including a spacious primary retreat with walk-in closet & 5 piece Ensuite with Jacuzzi Tub, while an additional bedroom offers its own private 4-piece ensuite - ideal for growing families or guests. ** RARE THREE WASHROOMS ON THE SECOND FLOOR ** The finished basement provides excellent additional living space with a large rec room, pot lights, ceramic flooring & full 4-piece bathroom ** Freshly painted & Move-In Ready with garage and plenty of private driveway parking ** Conveniently located close to TTC, schools, parks, shops, sports facilities, amenities & The Bluffs/Beaches Lifestyle ** An exceptional opportunity to own a spacious detached family home in one of Toronto's established east-end communities ** Fully fenced lot ** DON'T MISS THIS ONE **SEE VIRTUAL TOUR**
Property Details
Interior
Features
Main Floor
Living
6.92 x 3.3hardwood floor / Combined W/Dining / Pot Lights
Dining
6.92 x 3.3hardwood floor / Combined W/Living / Pot Lights
Family
4.06 x 3.0hardwood floor / W/O To Deck / Fireplace
Kitchen
3.35 x 2.54Ceramic Floor / Granite Counter / Breakfast Bar
Exterior
Features
Parking
Garage spaces 1
Garage type Built-In
Other parking spaces 2
Total parking spaces 3
Property History
42