3 hours on Market

2795 Victoria Park Ave, Toronto, Ontario M1W 1A1

Detached
3
2
~2000-2500 sqft
$1,275,000
Get pre-qualifiedPowered by nesto
Detached
3
2
~2000-2500 sqft

Contact us about this property

Call

Highlights

Property Estimate

Days on market3 hours

Estimated valueNot available

Price/Sqft$574/sqft

Monthly cost

Open Calculator

Description

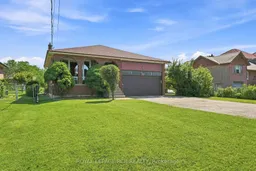
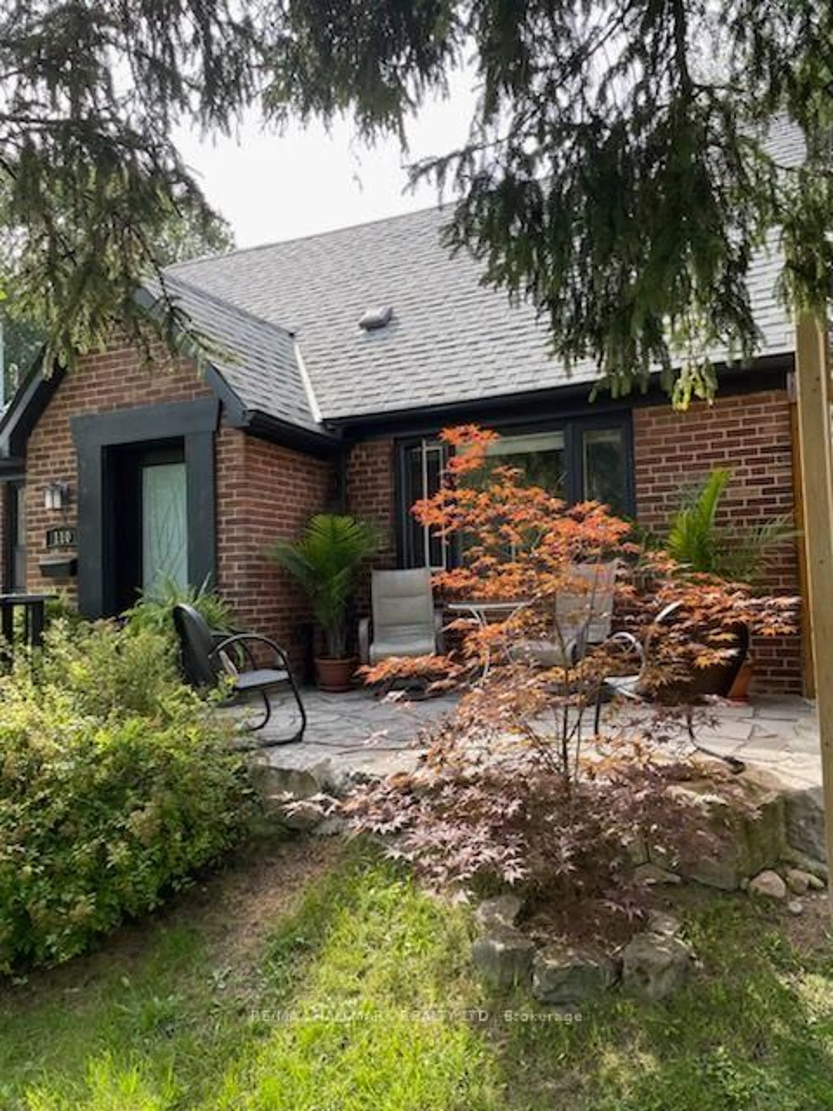
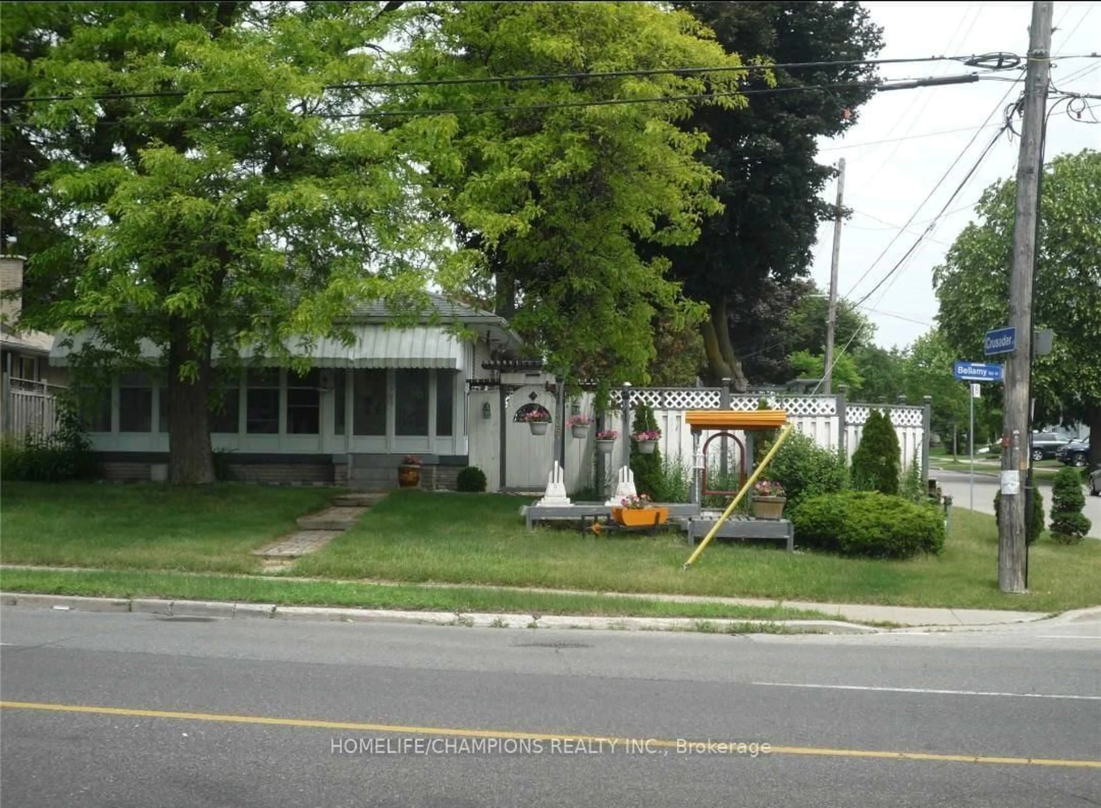
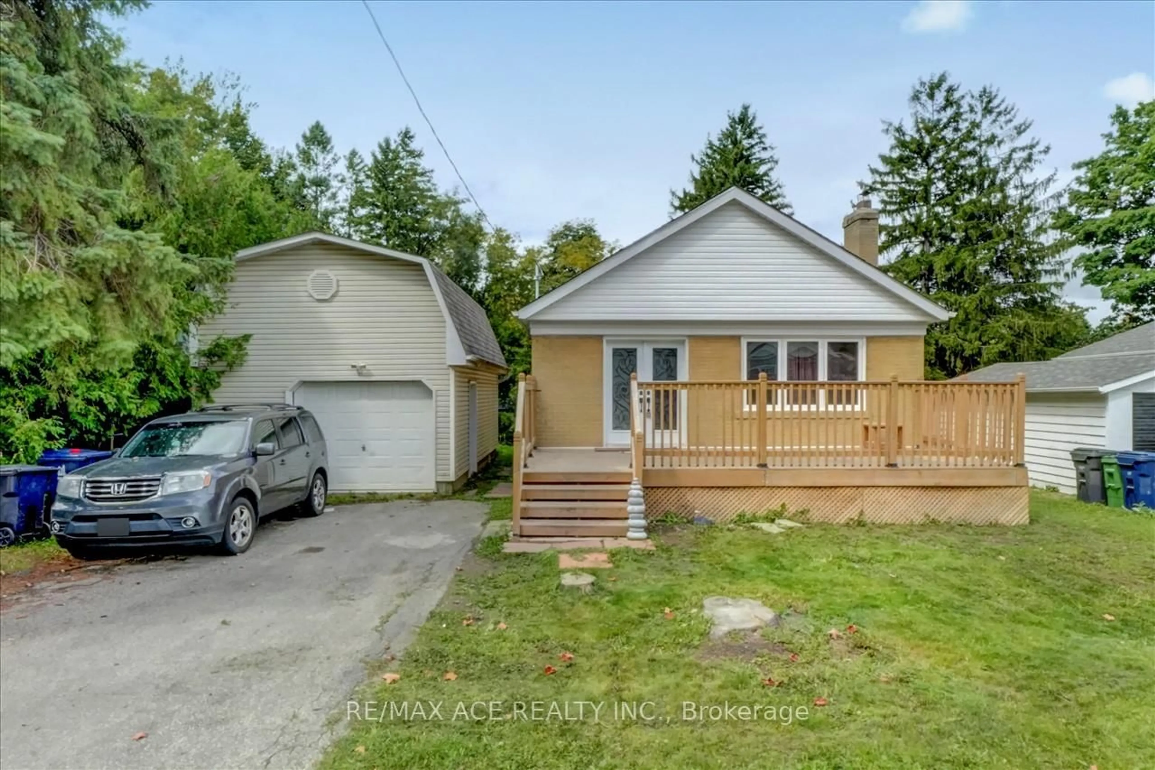
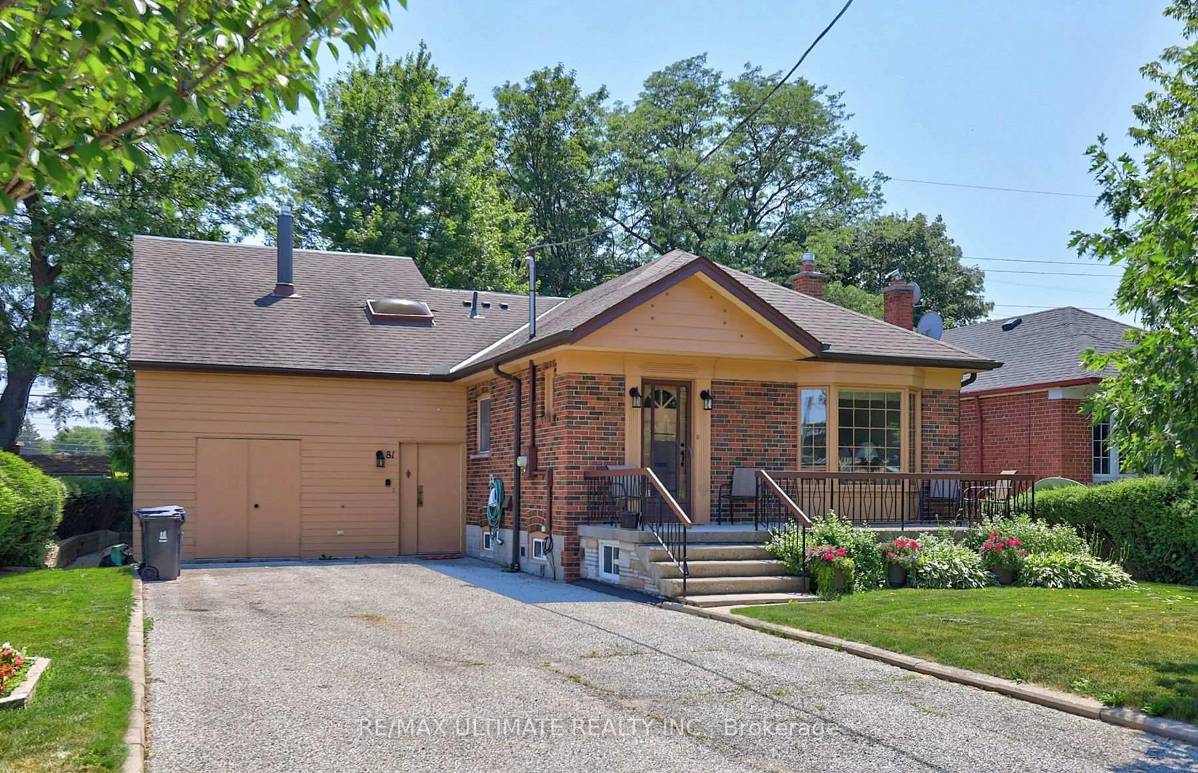
Welcome to 2795 Victoria Park Avenue, a rare opportunity in Toronto's established L'Amoreaux neighbourhood. Lovingly maintained by the same family for nearly 50 years, this 3-bedroom, 2-bathroom home sits on an oversized lot with a fully fenced backyard, offering endless potential for its next chapter. Whether you're a renovator, builder, investor, or a family looking to create your dream home, this property is ready for your vision. The spacious basement features a separate entrance and awaits your personal touch, making it an excellent candidate for an in-law suite or potential second unit, subject to applicable approvals. One of the home's standout features is its exceptional parking, with space for up to 8 vehicles, including a 2-car garage and a 6-car driveway. Enjoy a convenient location within walking distance to Bridlewood Mall, parks, schools, public transit, and everyday amenities, with easy access to major commuter routes. Property is being sold in "as is, where is" condition. The estate makes no representations or warranties. A fantastic opportunity to invest in a well-established neighbourhood and bring your vision to life.


Property Details

StyleBacksplit 5
View-
Age of property-
SqFt~2000-2500 SqFt
Lot Size10,638 SqFt(161.36 x 65.93)
Parking Spaces8
MLS ®NumberE13622466
Community NameBridlewood
Data SourceTRREB
Listing byROYAL LEPAGE RCR REALTY

Features

Heating: Forced Air
Cooling: Central Air
Fireplace
Basement: Unfinished, Sep Entrance

Main Floor

Foyer

4.43 x 1.94

Tile Floor / Closet

Living

4.57 x 3.35

Broadloom / Picture Window / Crown Moulding

Dining

3.36 x 3.35

Broadloom / Window / Crown Moulding

Kitchen

3.31 x 5.19

Tile Floor


Features

Lot size: 10,638 SqFt

Parking

Garage spaces 2

Garage type Attached

Other parking spaces 6

Total parking spaces 8


Property History

Jul 30, 2026
ListedActive
$1,275,000
3 hours on market
history photo preview45
Listing by trreb®
Property listed by ROYAL LEPAGE RCR REALTY, Brokerage
Agent Banner Image
Interested in this property?Get in touch to get the inside scoop.
Market Data - Bridlewood

Geo Zone Map ThumbnailBridlewood

Seller's Market

View Market Data

Detached house - for the past 30 days

Buyer's market Seller's market

Avg. Days on Market

Past 30 days

9 days

Compared to

2025

15 days

2024

8 days

2023

5 days

New Listings

Past 30 days

15 listings

Compared to

2025

10 listings

2024

6 listings

2023

12 listings

Units sold

Past 30 days

6 units

Compared to

2025

7 units

2024

5 units

2023

5 units

Median Sold Price

Past 30 days

$1,300,000

Compared to

2025

$1,160,000

2024

$1,515,000

2023

$1,567,500


Population and Demographics

Overview

Total population 20211
Average household income $113,984

Age (%)

0 to 19
18%
20 to 34
20%
35 to 49
17%
50 to 64
22%
65 and plus
23%

Household composition (%)

Single family
65%
Single person
29%
Multi person
5%
Multi family
1%

Mother tongue (%)

English
44%
Mandarin
15%
Yue (Cantonese)
10%
Armenian
7%
Tagalog (Pilipino, Filipino)
3%
Tamil
3%
Arabic
3%
Greek
3%
Others
2%
Italian
2%

House tenancy (%)

Owners
60%
Renters
40%

What’s nearby?Essentials within 5 km

Local Logic

Transportation Scores

Estimated Budget