37 Acland Cres, Toronto, Ontario M1C 1N5
Contact us about this property
Highlights
Estimated valueThis is the price Wahi expects this property to sell for.
The calculation is powered by our Instant Home Value Estimate, which uses current market and property price trends to estimate your home’s value with a 90% accuracy rate.Not available
Price/Sqft$476/sqft
Monthly cost
Open Calculator
Description
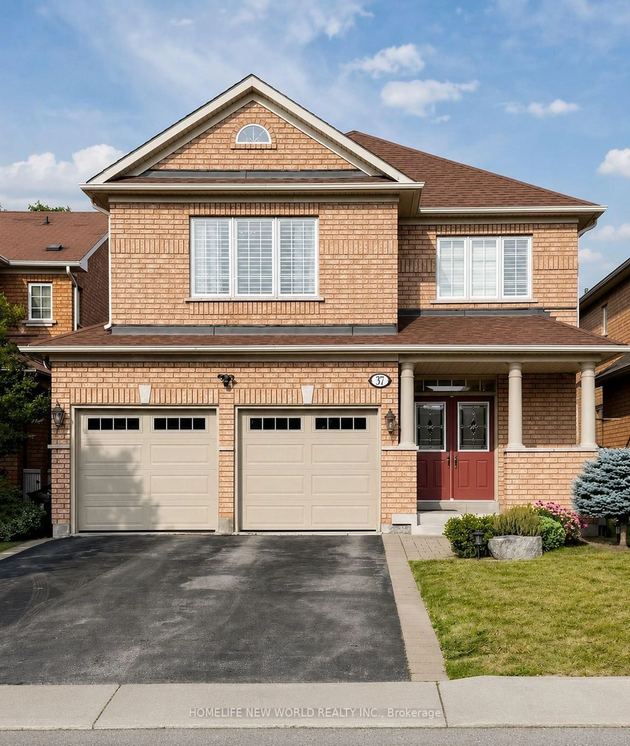
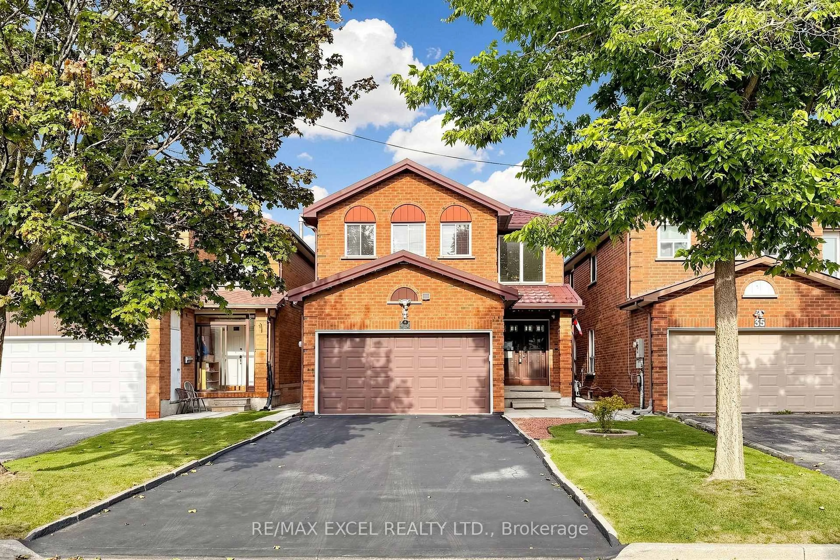
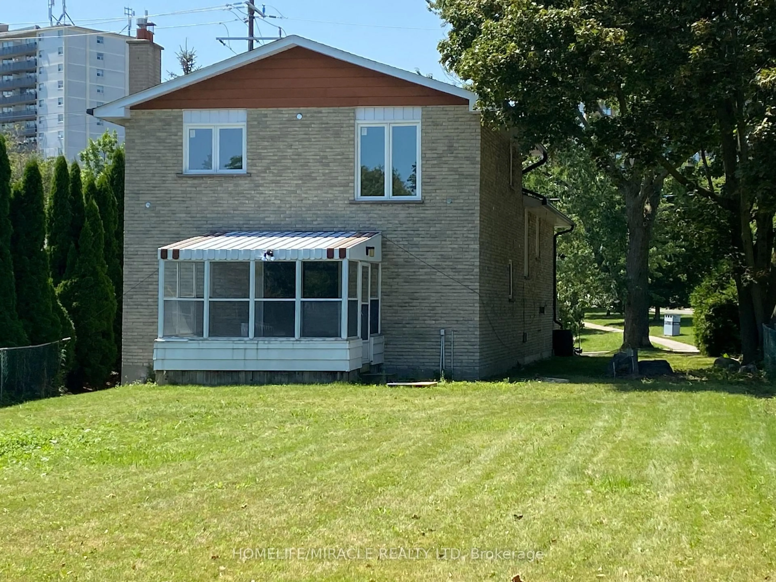
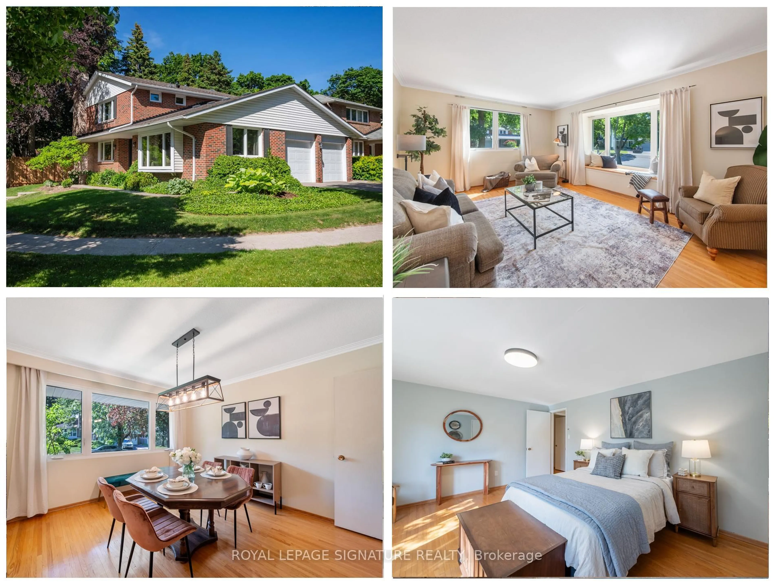
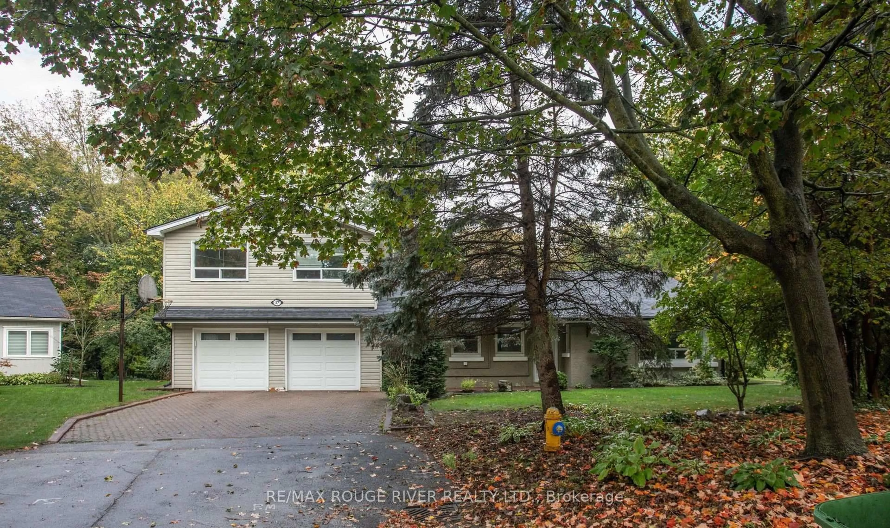
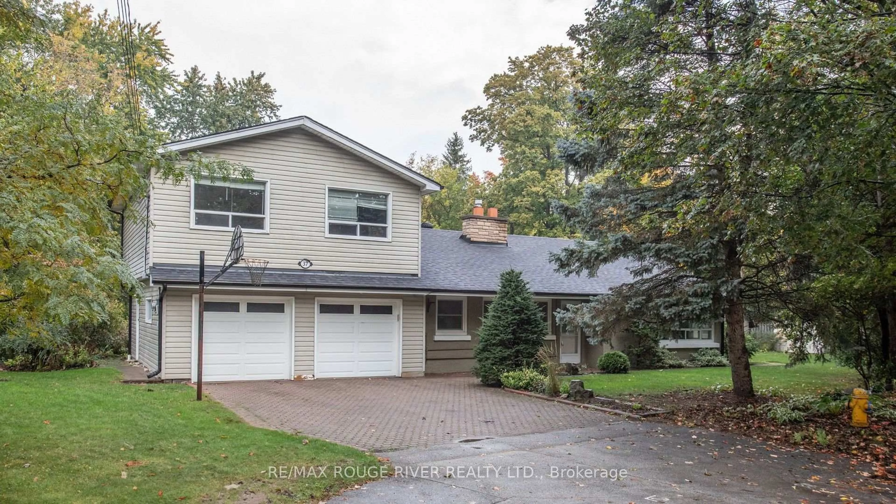
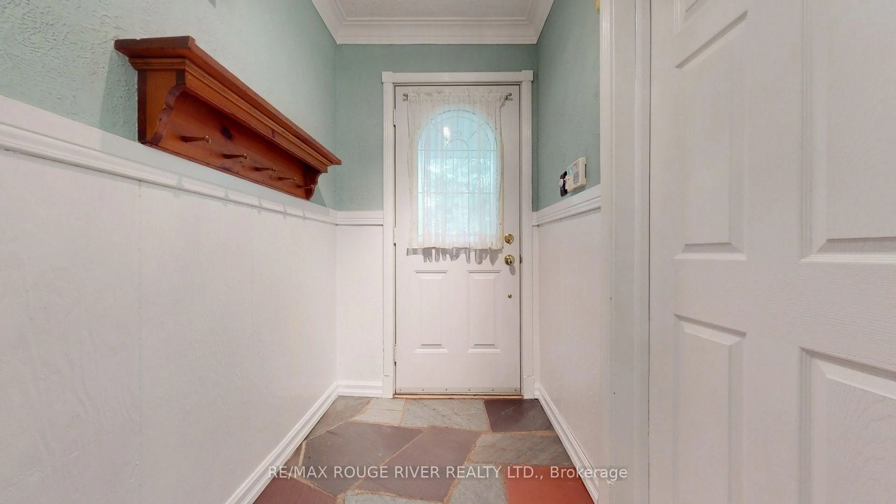
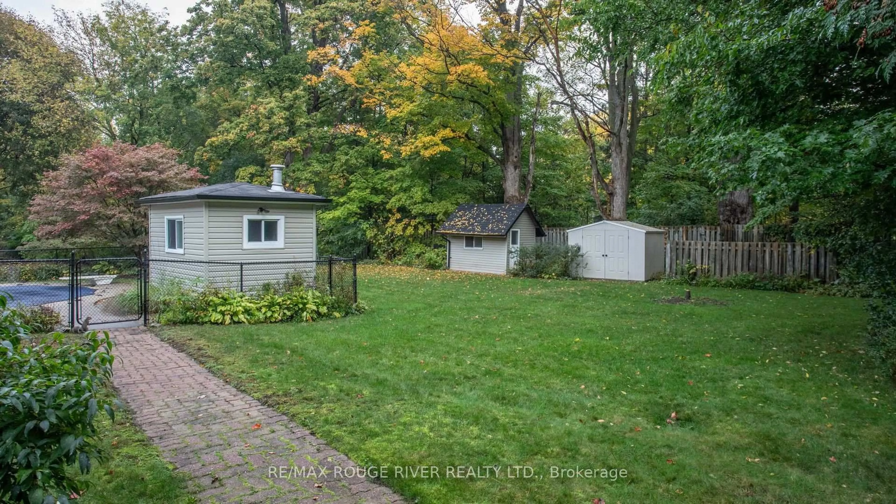
Welcome to 37 Acland Crescent, a rare opportunity to own a spacious family home on a just under half acre lot in the heart of Highland Creek. Tucked away on a sought after cul de sac, this two storey home, built in 1951, offers 2,572 sq ft (MPAC) of above grade living space, 5 bedrooms, 2 bathrooms and a double car garage. The flexible layout offers room for growing families, multi generational living, a home office or extended family accommodation. Step outside to an expansive backyard featuring an inground pool, with plenty of space for summer afternoons, backyard barbecues, family celebrations and entertaining friends. The generous lot offers a level of space and privacy that is increasingly hard to find in the city.Adding to the property's appeal is the potential for a garden suite, with the possibility of a two storey dwelling of approximately 1,291 sq ft, subject to zoning, municipal approvals, servicing and applicable building requirements. This offers an exciting opportunity to explore additional living space for extended family or other permitted uses.The quiet cul de sac setting provides a more private neighbourhood atmosphere. Highland Creek is known for its established residential streets, mature surroundings and welcoming community feel. Enjoy nearby parks, schools, trails, local shopping and everyday amenities, with convenient connections to major routes throughout the GTA. Whether you are looking for space for the whole family, a backyard built for summer enjoyment or exciting future possibilities, 37 Acland Crescent offers a unique opportunity to enjoy space, privacy and potential in one of Scarborough's established neighbourhoods.
Upcoming Open Houses
Property Details
Interior
Features
Main Floor
Furnace
3.02 x 2.61Kitchen
2.45 x 3.75Family
6.99 x 6.39Dining
3.74 x 3.29Exterior
Features
Parking
Garage spaces 2
Garage type Attached
Other parking spaces 2
Total parking spaces 4
Property History
 39
39