15 Marblemount Cres, Toronto, Ontario M1T 2H5
Contact us about this property
Highlights
Estimated valueThis is the price Wahi expects this property to sell for.
The calculation is powered by our Instant Home Value Estimate, which uses current market and property price trends to estimate your home’s value with a 90% accuracy rate.Not available
Price/Sqft$494/sqft
Monthly cost
Open Calculator
Description
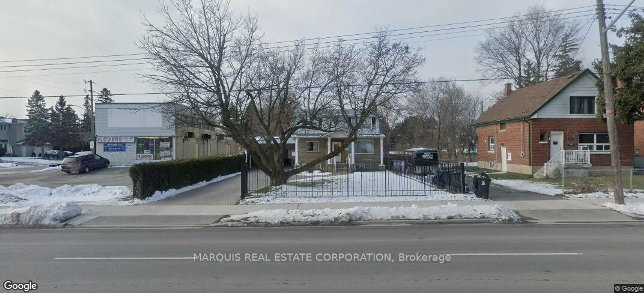
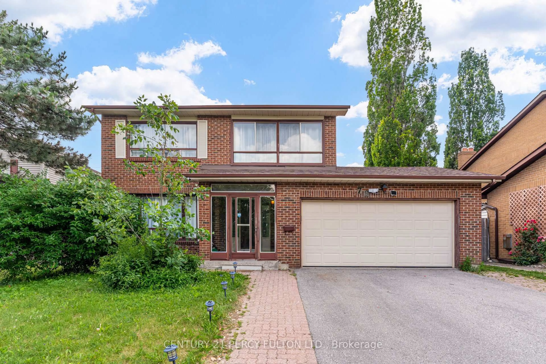
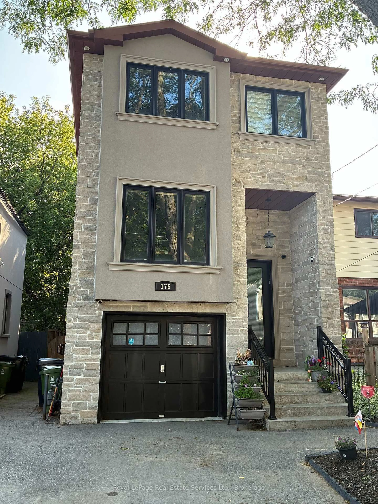
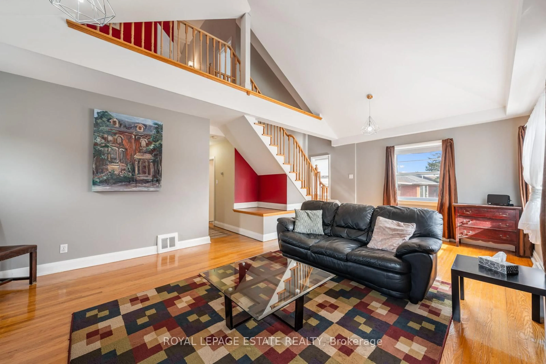
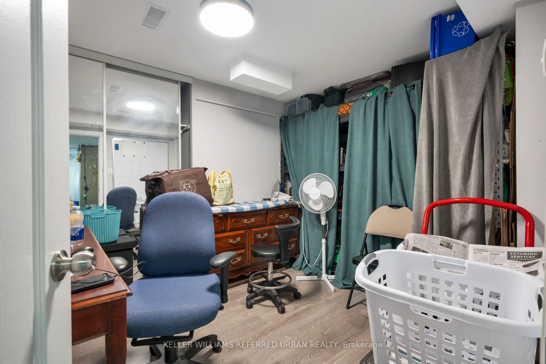
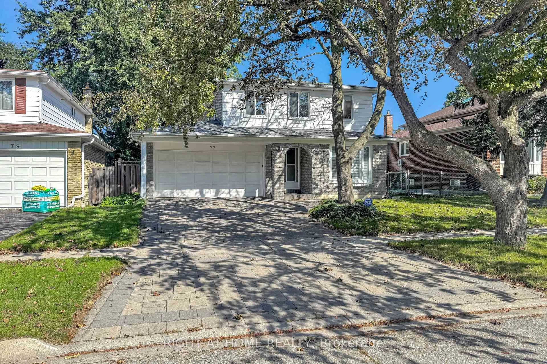
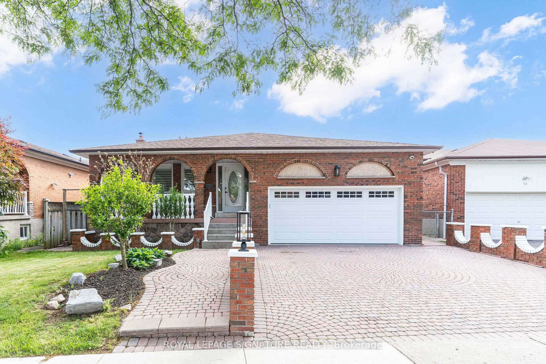
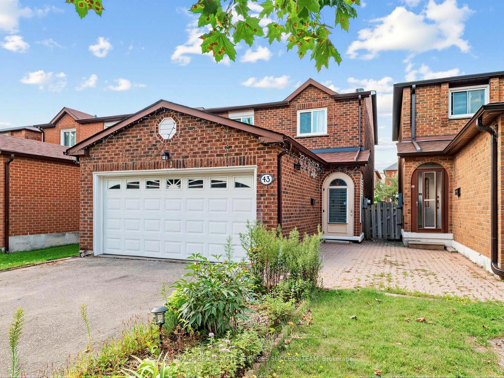
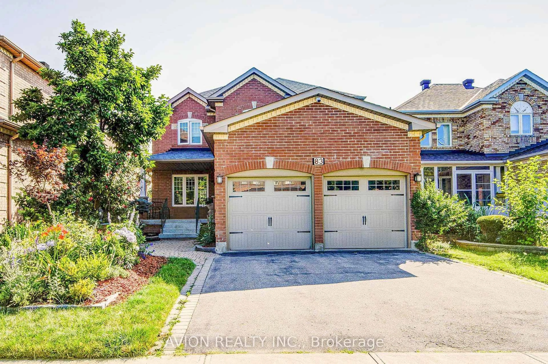
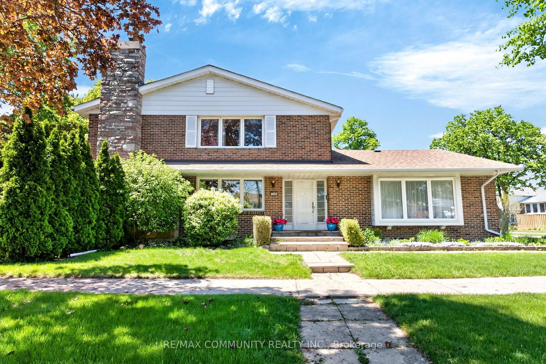
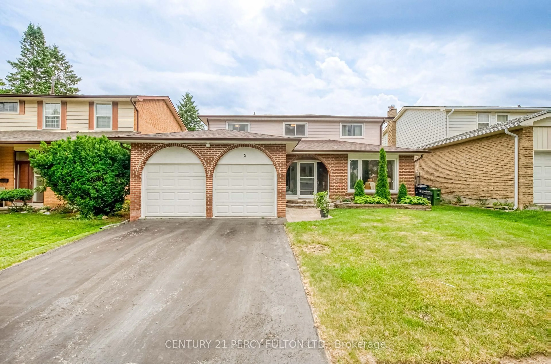
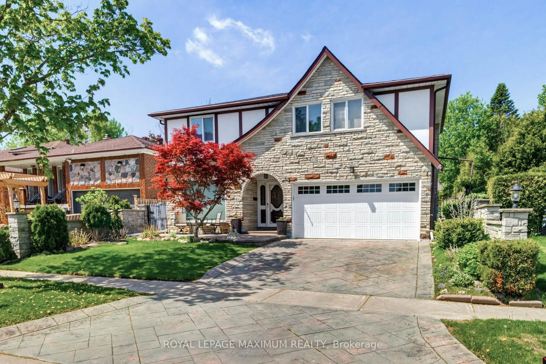
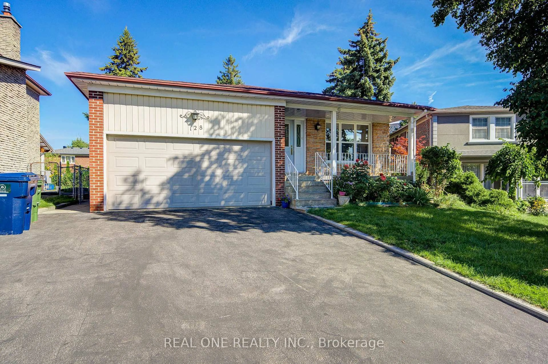
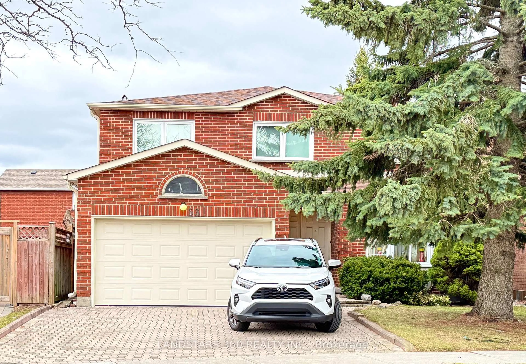
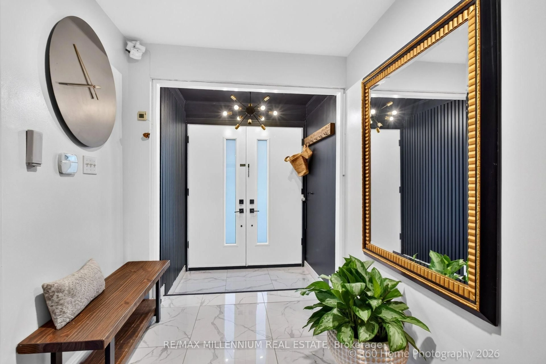
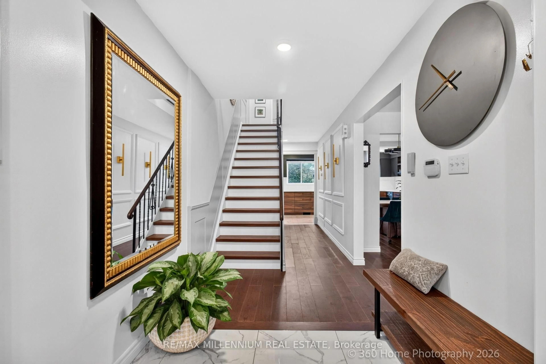
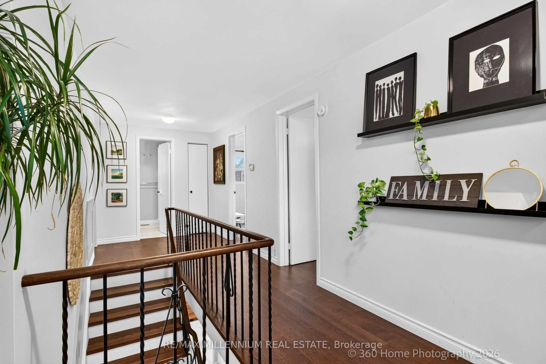
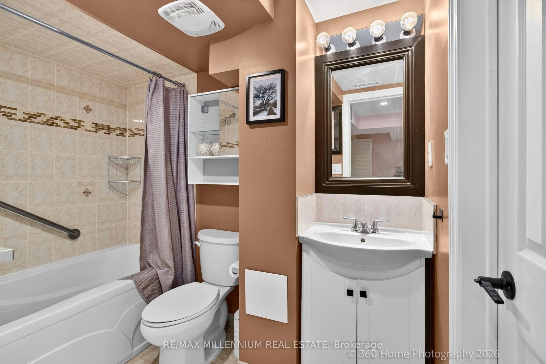
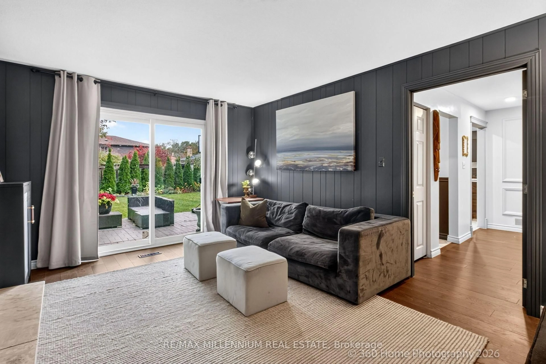
Charming detached home situated on a family-friendly street in one of Toronto's most desirable neighbourhoods. Featuring a bright, functional layout and spacious principal rooms, this home offers a seamless flow ideal for both everyday living and entertaining.The Customized Design kitchen With Beautiful Quartz Countertop, Stone Backsplash, Italia Porcelain Tile, Central island opens to the dining room, which transitions effortlessly into a generously sized living room.The inviting family room, complete with a cozy fireplace and picturesque views of the lush backyard, provides a warm and tranquil retreat.The finished lower level offers valuable additional living space, featuring a recreation room, home gym, an additional bedroom, and a convenient 3-piece bathroom-ideal for guests, extended family, or a flexible lifestyle.Step outside to a private backyard with fruit trees, perfect for relaxing, gardening, or hosting summer gatherings. A wonderful opportunity to enjoy comfortable family living in a sought-after Toronto neighbourhood.
Property Details
Interior
Features
Main Floor
Living
5.04 x 3.37Picture Window / Combined W/Dining / hardwood floor
Kitchen
5.0 x 2.8Quartz Counter / Centre Island / Combined W/Dining
Family
4.85 x 3.48W/O To Yard / Fireplace / hardwood floor
Exterior
Features
Parking
Garage spaces 2
Garage type Attached
Other parking spaces 2
Total parking spaces 4
Property History
 27