11 Hambleton Crt, Toronto, Ontario M1V 4P6
Contact us about this property
Highlights
Estimated valueThis is the price Wahi expects this property to sell for.
The calculation is powered by our Instant Home Value Estimate, which uses current market and property price trends to estimate your home’s value with a 90% accuracy rate.Not available
Price/Sqft$674/sqft
Monthly cost
Open Calculator
Description
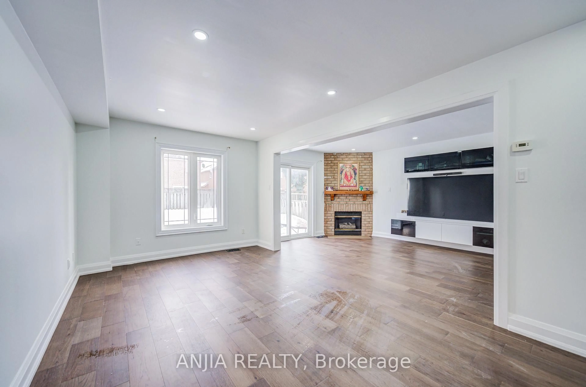
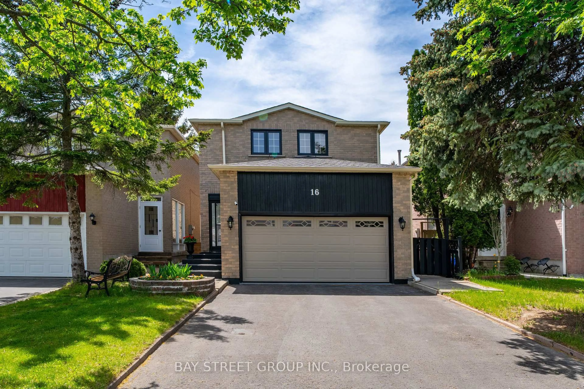
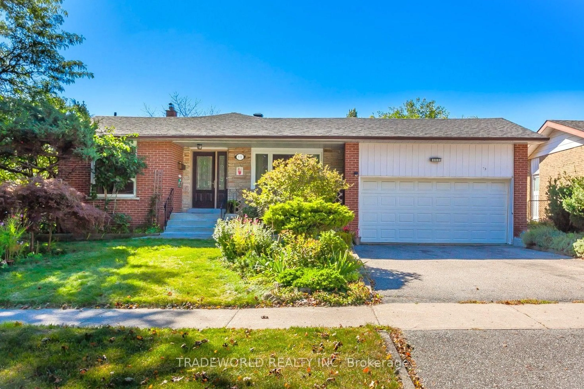
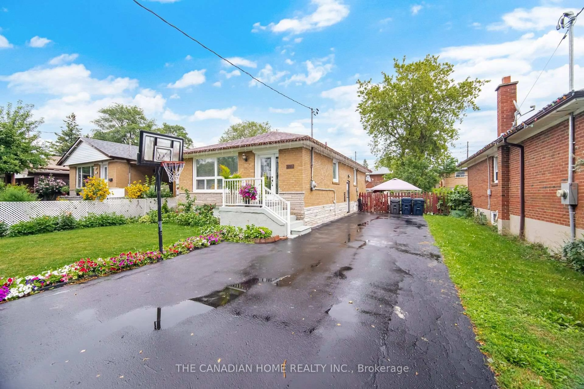
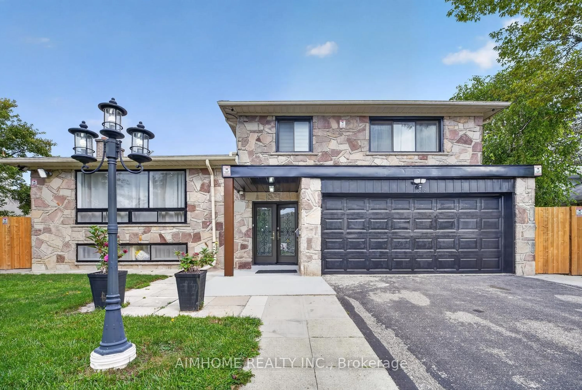
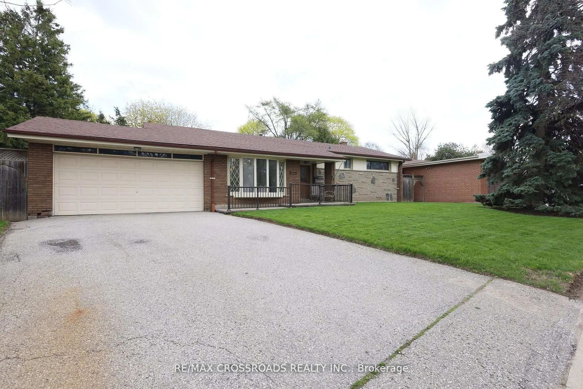
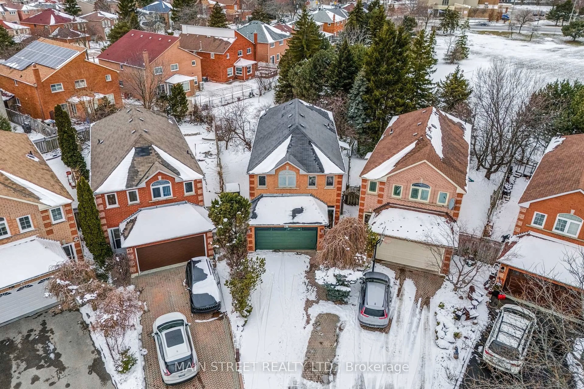
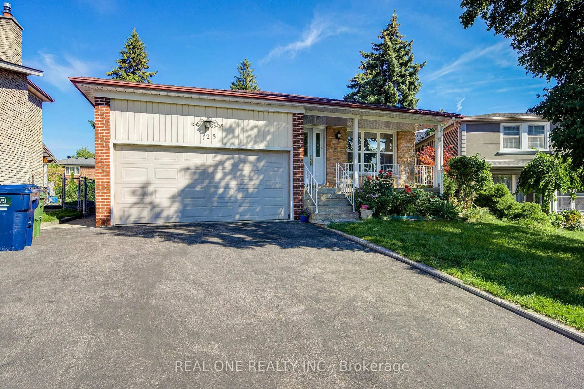
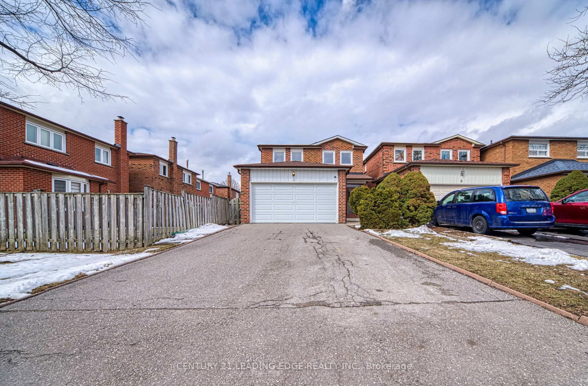
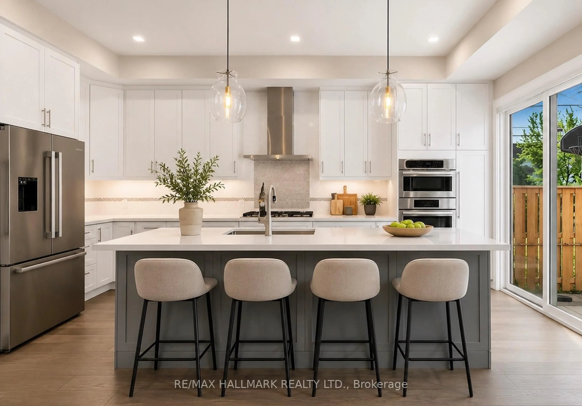
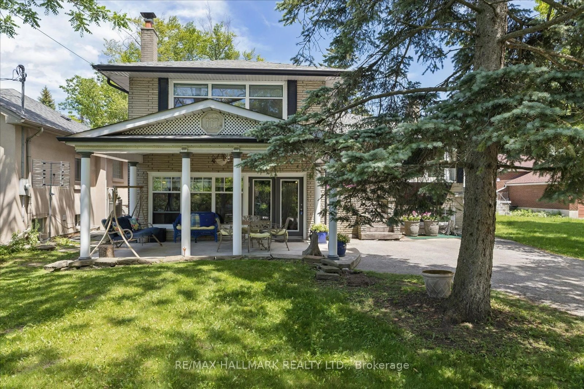
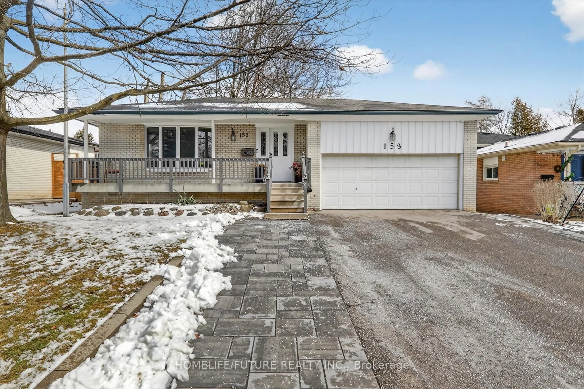
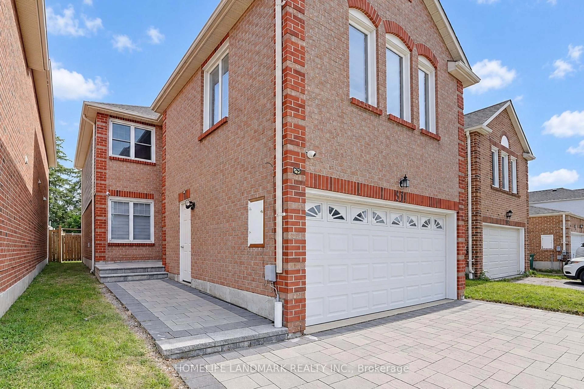
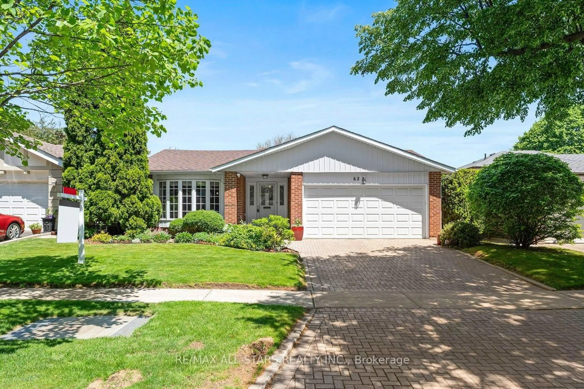

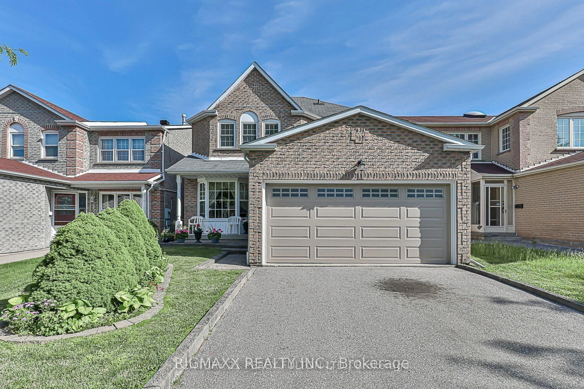
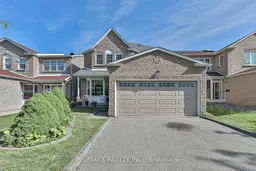
This beautifully maintained all-brick 2-storey home offers 2500+ sq ft of living space with exceptional function and flow on every level. Gleaming hardwood floors highlight the formal living and dining rooms, as well as the inviting family room complete with a cozy fireplace.The bright, spacious kitchen features a large breakfast area and an oversized picture window that fills the space with natural light. Walk out to the covered balcony overlooking your generous backyard - perfect for gardening, summer BBQs, and family gatherings.Upstairs, the secondary bedrooms share a roomy 4-piece bath, while the huge primary suite impresses with a private sitting area, built-in vanity, walk-in closet, and its own 4-piece ensuite.The walkout basement offers fantastic potential with a separate living space, including 1 bedroom, 1 bathroom, and a kitchen - ideal for extended family or rental income.Located on a safe, private street ending at Audrelane Park and steps from Port Royal PS. Enjoy the convenience of the Milliken community with nearby restaurants, shops, schools, parks, and trails. Well connected to TTC, minutes to Milliken GO, and quick access to major highways (401, 407, DVP).This home is a must-see!
Property Details
Interior
Features
2nd Floor
Primary
2.95 x 8.18W/I Closet / 4 Pc Ensuite / Broadloom
2nd Br
2.83 x 3.19Closet / Window / Broadloom
3rd Br
2.84 x 3.3Closet / Window / Broadloom
Exterior
Features
Parking
Garage spaces 2
Garage type Attached
Other parking spaces 2
Total parking spaces 4
Property History
 1
1