Open: Sat, 2PM to 4PM
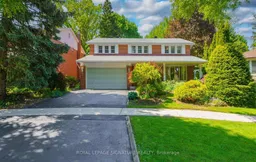
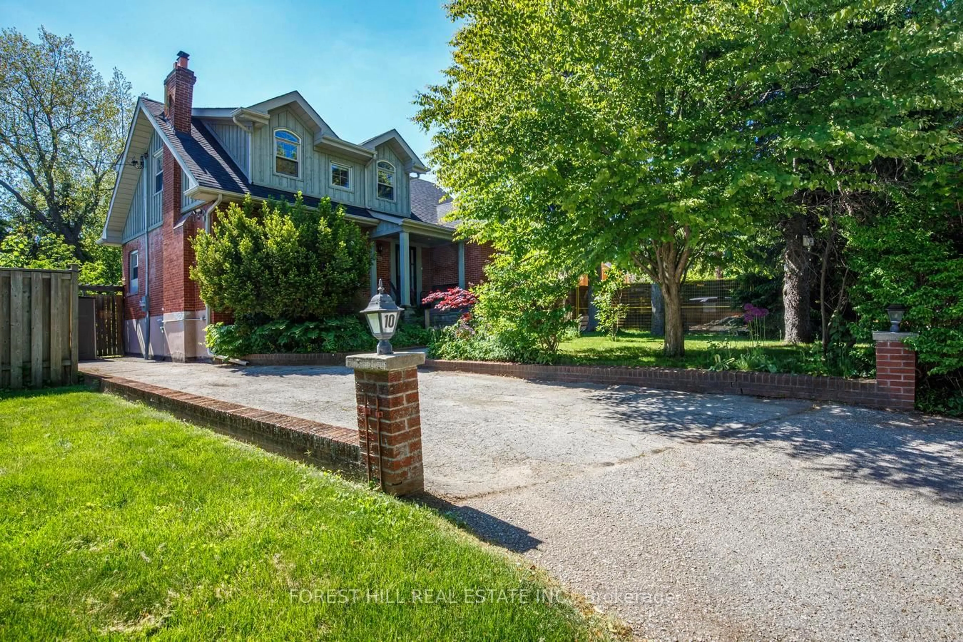
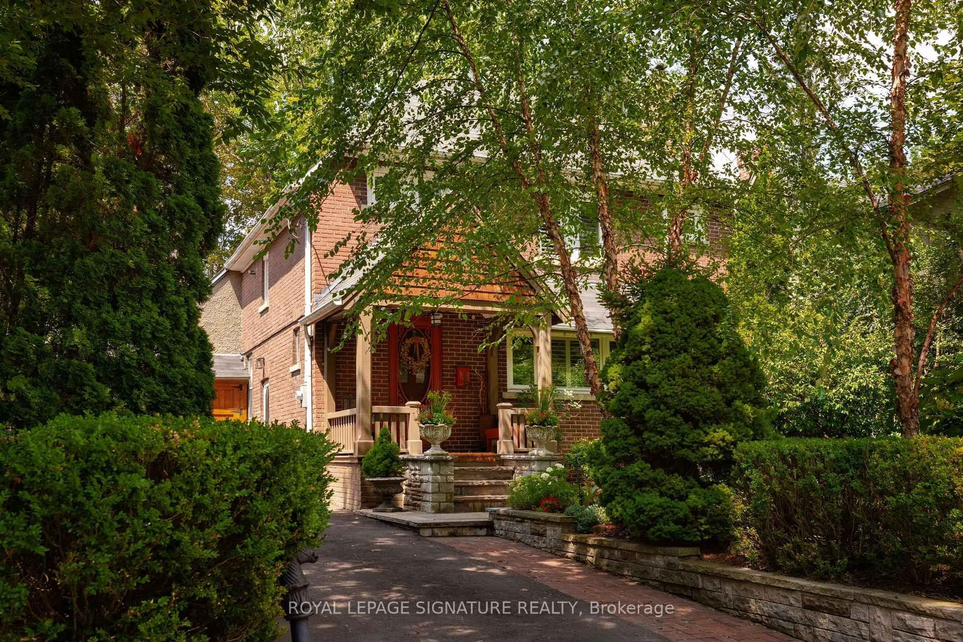
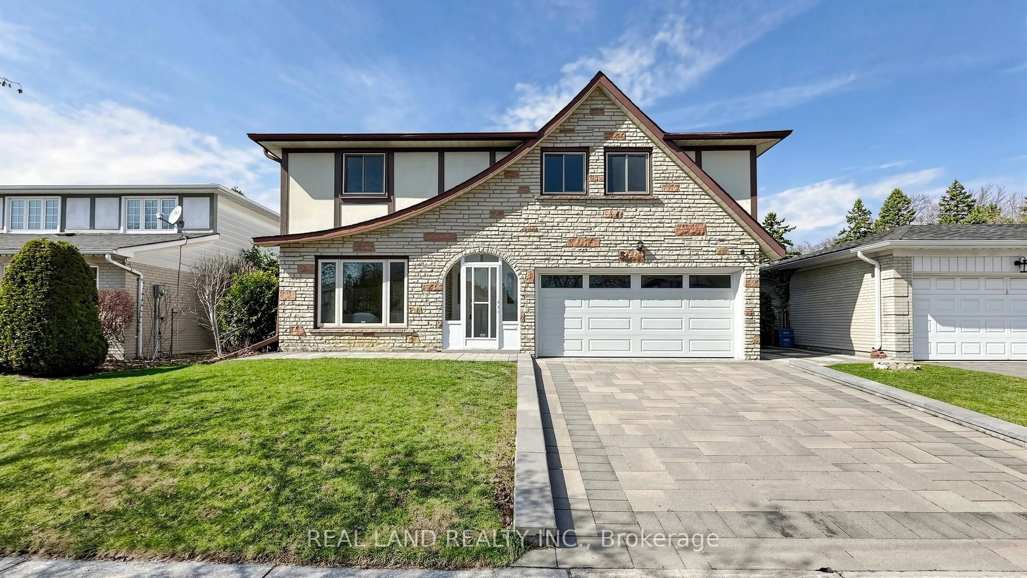
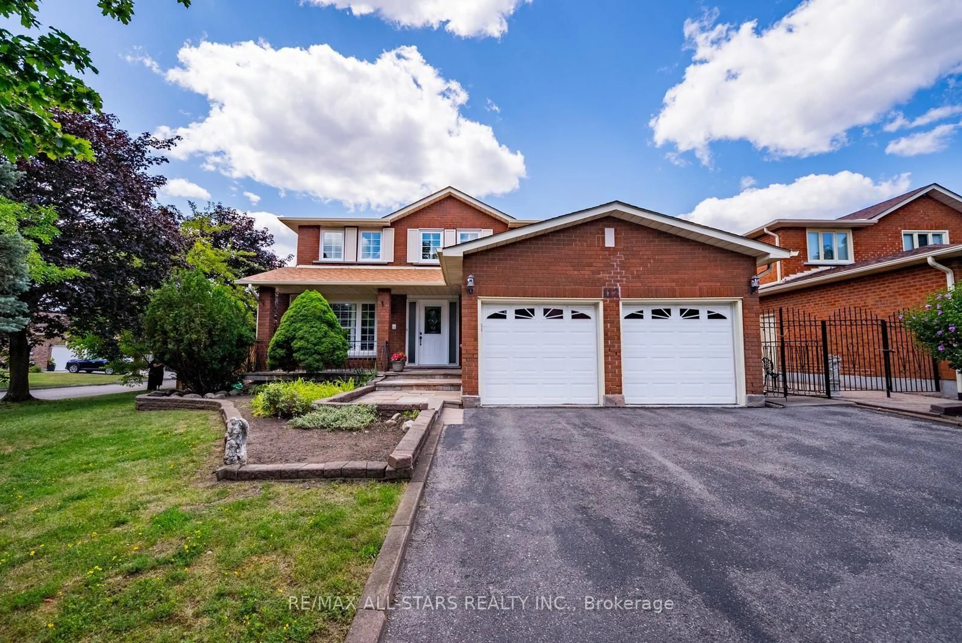
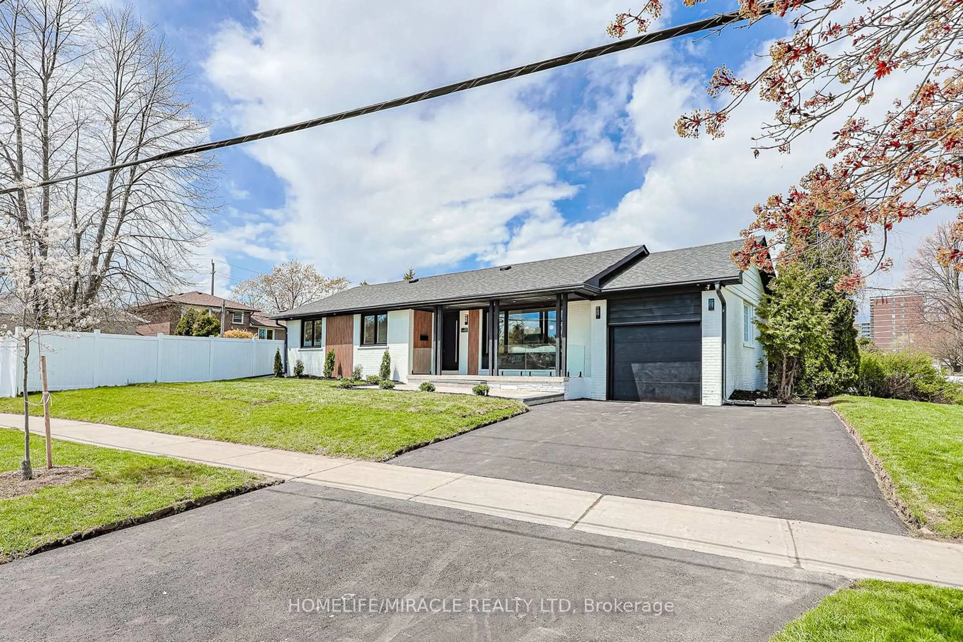
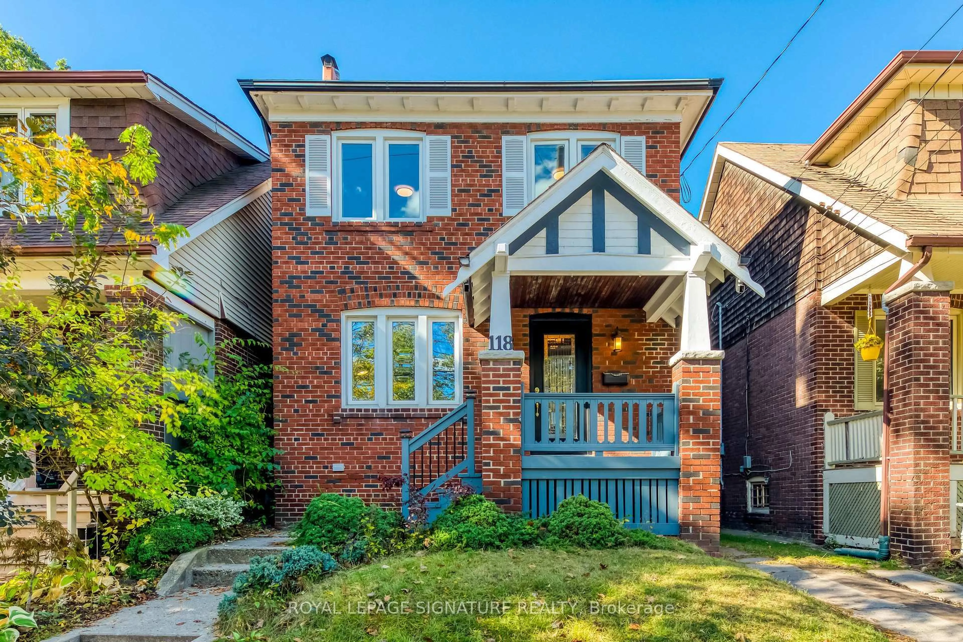
Home with brick exterior material, street for 11 Gablehurst Cres, Toronto Ontario M1T 2L1
1 day on Market

11 Gablehurst Cres, Toronto, Ontario M1T 2L1

Detached
5
3
~2500-3000 sqft
$999,000
Get pre-qualifiedPowered by nesto
Detached
5
3
~2500-3000 sqft

Contact us about this property

Call

Highlights

Property Estimate

Days on market1 day

Estimated valueNot available

Price/Sqft$366/sqft

Monthly cost

Open Calculator

Description

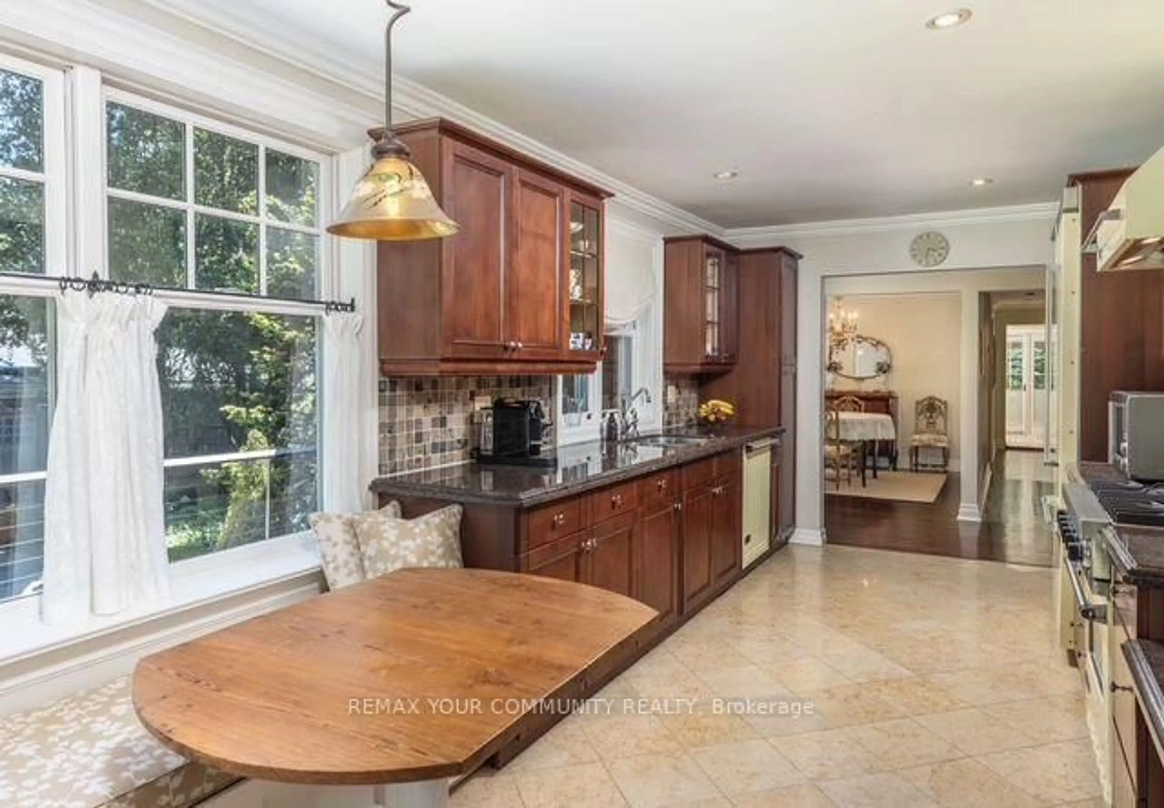
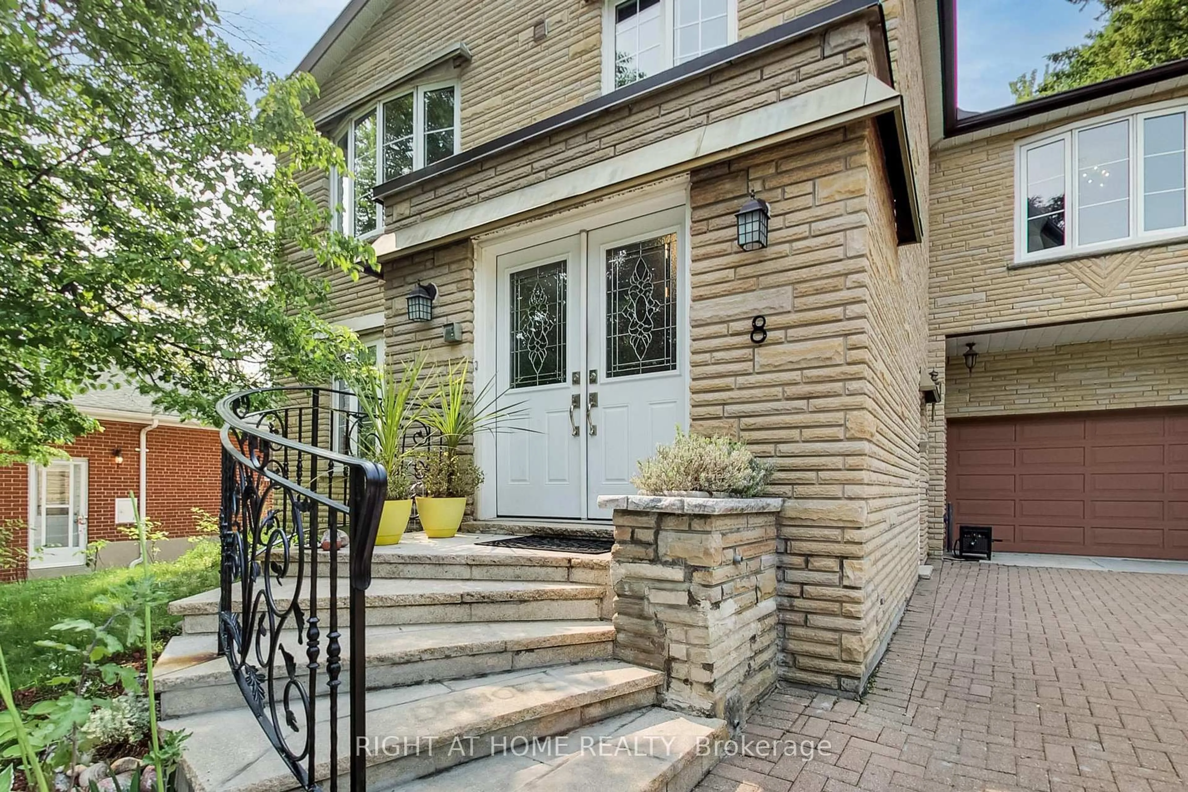
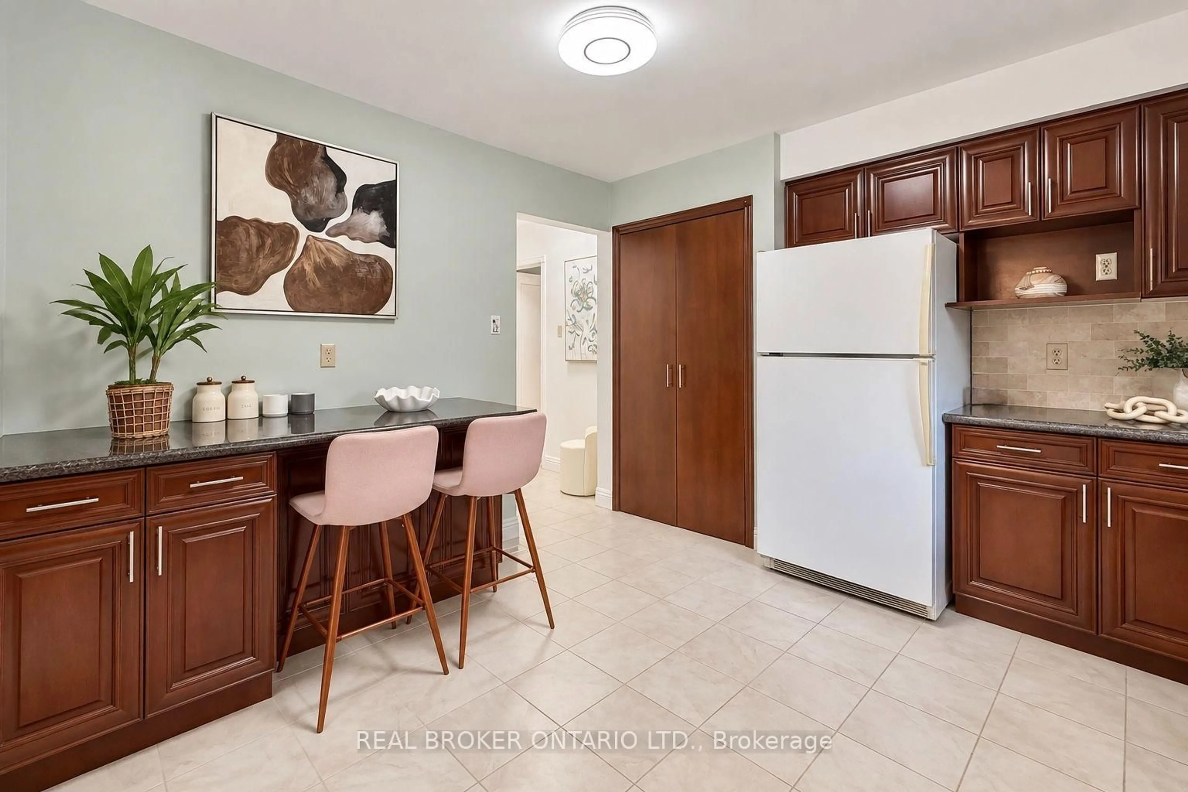
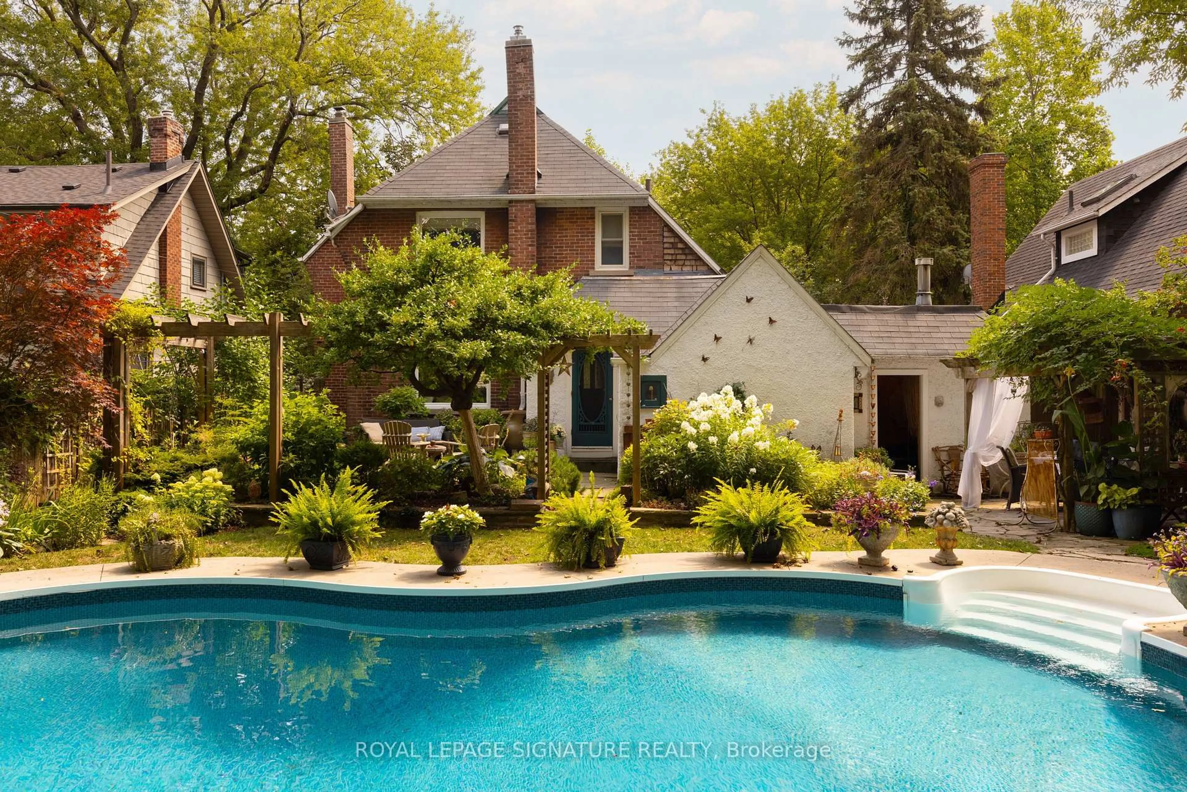
Wow!! This *EXTREMELY RARE *SOLID ALL BRICK* 5 Bedroom Home* Is *Uniquely Positioned* On A RARE OVERSIZED PREMIUM LOT On A Quiet, Child Safe Crescent! Offering OVER 2800 SQ FT Of Living Space, This Spacious Home Provides The Perfect Setting For A Growing Family! As Soon As You Enter, You Immediately Feel The Grandeur Of This Home, Highlighted By An Expansive Welcoming Foyer With 2 Double Closets Offering Both Elegance & Exceptional Convenience! Boasting An Impressive 93.6 Ft Rear Width, The Backyard Is LARGE Enough To Accommodate A Pool & Still Offers Plenty Of Space For Outdoor Entertaining, Family Gatherings, & Children To Play Safely! Together With The Spacious Living & Dining Rms, The Main Floor Offers An Inviting Family Rm Featuring A GAS Fireplace, Beamed Ceilings & W/O To Spectacular Gardens & Patio - The Perfect Setting To Relax Or Entertain! The Seller, For OVER 50 Yrs Has Meticulously Groomed Breathtaking Perennial Gdns & Was The Proud Recipient Of The *Truillium Award* For 2 Years In A Row! On Both Sides Of The Home, Charming Arbour Gates Welcome You Into The MAJESTIC, Professionally Landscaped Gdns-Over 50 Yrs In The Making - The Envy Of The Neighbourhood! The Huge Eat-In Kitchen Is Ideal For Family Gatherings & Entertaining, While The Convenient Main Fl Laundry Rm. Adds Everyday Practicality! The Sweeping CIRCULAR STAIRCASE- A RARE Feature-For The Neighbourhood, Leads To The 2nd Floor, Where 5 OVERSIZED Bdrms Await! All Featuring H/Wood, The PRIMARY RETREAT, Boasts His-And-Hers Double Closets, One W/Window, Along With A 4Pc Ensuite & Jacuzzi Tub! The Main 5 Pc Bath Also Features A Jacuzzi Tub! The Expansive Lower Level Offers A Large Rec Rm, L-shaped Games Rm Ideal For Ping-pong, Or Gather For Family Fun! A Utility Rm Complete W/Workbench! Located In An EXCELLENT SCHOOL DISTRICT! This RARE Offering-You Can Create The Home Of Your Dreams! Rather Than Pay For Someone Else's Taste & Reno's! THIS IS THE KIND OF OPPORTUNITY BUYERS WAIT YEARS FOR!!!


Upcoming Open Houses

May 30Sat2:00 PM - 4:00 PM
May 31Sun2:00 PM - 4:00 PM

Property Details

Style2-Storey
View-
Age of property-
SqFt~2500-3000 SqFt
Lot Size7,271 SqFt(141.09 x 51.54)
Parking Spaces4
MLS ®NumberE13207294
Community NameTam O'Shanter
Data SourceTRREB
Listing byROYAL LEPAGE SIGNATURE REALTY

Features

Heating: Baseboard
Fireplace
Basement: Full

Main Floor

Foyer

3.38 x 3.02

Open Concept / Double Closet / Ceramic Floor

Living

5.43 x 4.5

Bay Window / Crown Moulding / Broadloom

Dining

4.2 x 3.98

O/Looks Backyard / West View / Crown Moulding

Kitchen

4.73 x 3.53

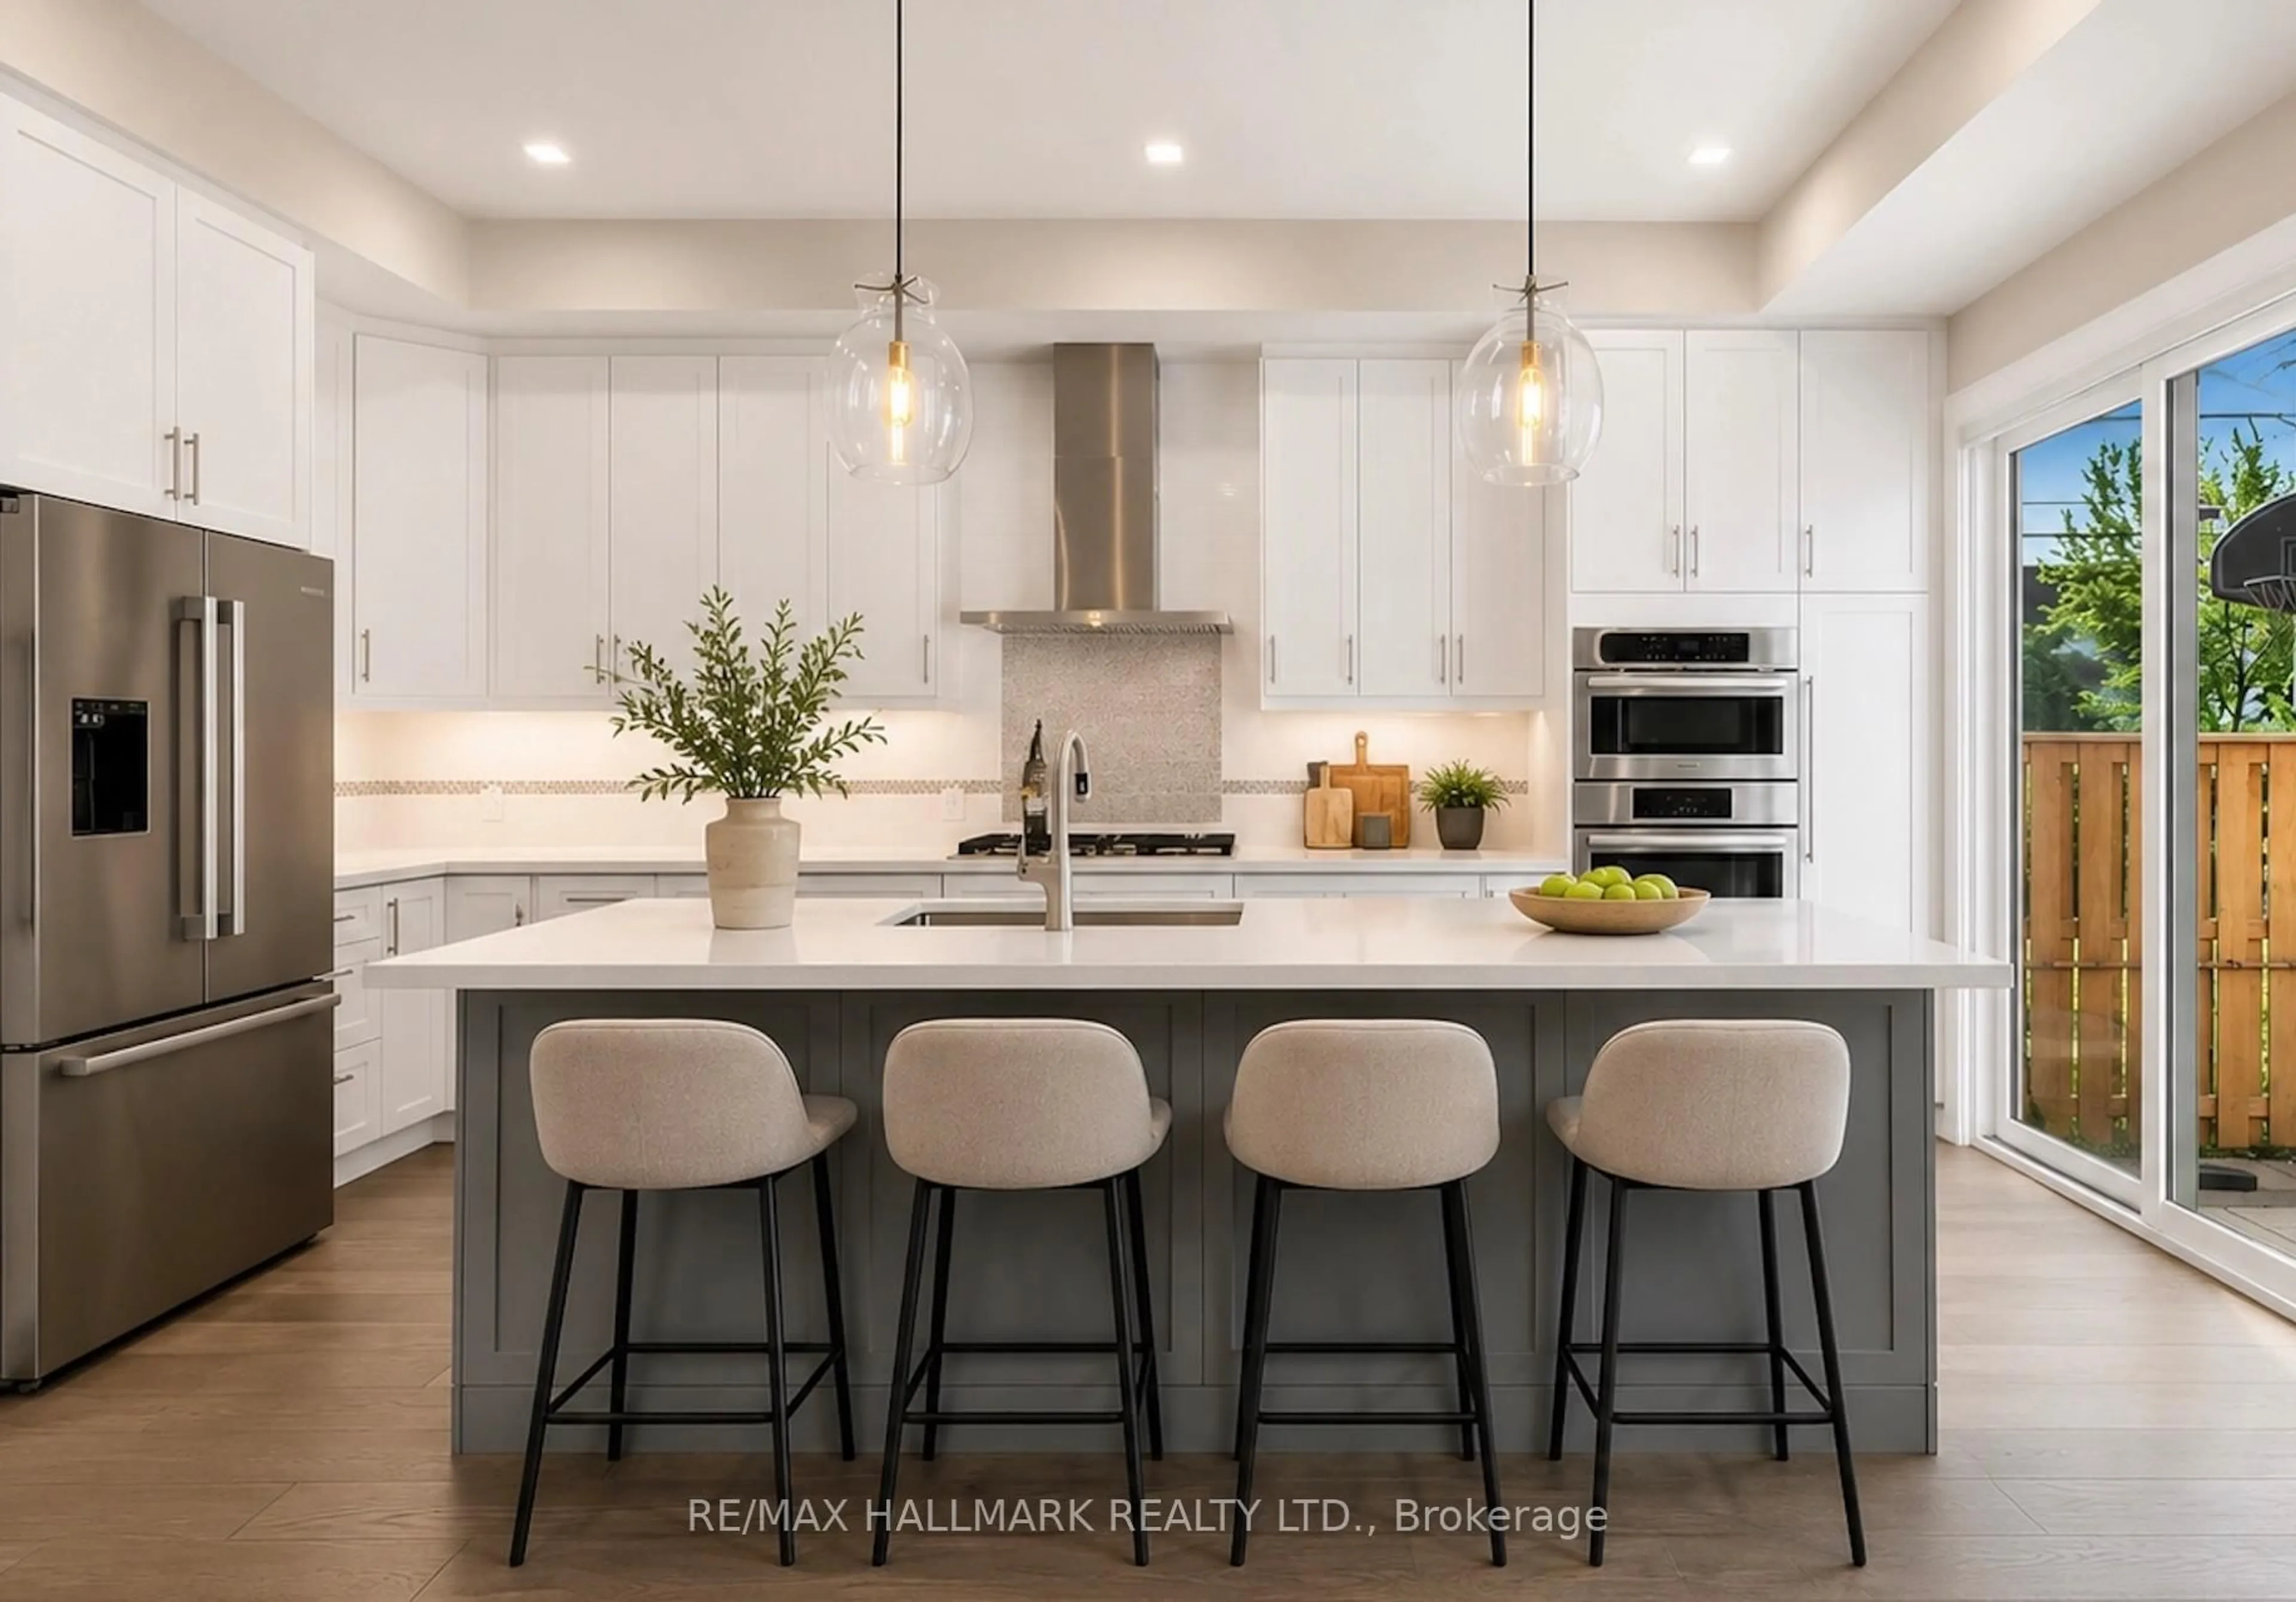
Family Size Kitchen / Eat-In Kitchen / O/Looks Backyard


Features

Lot size: 7,271 SqFt

Parking

Garage spaces 2

Garage type Attached

Other parking spaces 2

Total parking spaces 4


Property History

May 28, 2026
ListedActive
$999,000
1 day on market
history photo preview49
Listing by trreb®
Property listed by ROYAL LEPAGE SIGNATURE REALTY, Brokerage
Agent Banner Image
Interested in this property?Get in touch to get the inside scoop.

Market Data - Tam O'Shanter

Geo Zone Map ThumbnailTam O'Shanter

Balanced Market

View Market Data

Detached house - for the past 30 days

Buyer's market Seller's market

Avg. Days on Market

Past 30 days

9 days

Compared to

2025

13 days

2024

6 days

2023

7 days

New Listings

Past 30 days

7 listings

Compared to

2025

13 listings

2024

10 listings

2023

5 listings

Units sold

Past 30 days

2 units

Compared to

2025

2 units

2024

3 units

2023

5 units

Median Sold Price

Past 30 days

$946,500

Compared to

2025

$1,037,500

2024

$1,205,000

2023

$1,290,000


Population and Demographics

Overview

Total population 26522
Average household income $97,626

Age (%)

0 to 19
19%
20 to 34
21%
35 to 49
18%
50 to 64
20%
65 and plus
23%

Household composition (%)

Single family
63%
Single person
29%
Multi person
6%
Multi family
2%

Mother tongue (%)

English
40%
Yue (Cantonese)
15%
Mandarin
15%
Tagalog (Pilipino, Filipino)
6%
Tamil
5%
Others
3%
Arabic
3%
Urdu
3%
Armenian
2%

House tenancy (%)

Owners
53%
Renters
47%

What’s nearby?Essentials within 5 km

Local Logic

Transportation Scores

Estimated Budget