Open: Today, 2PM to 4PM
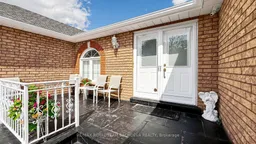
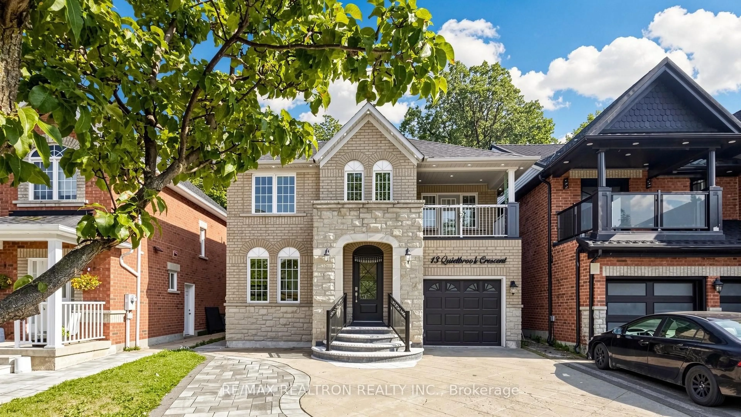
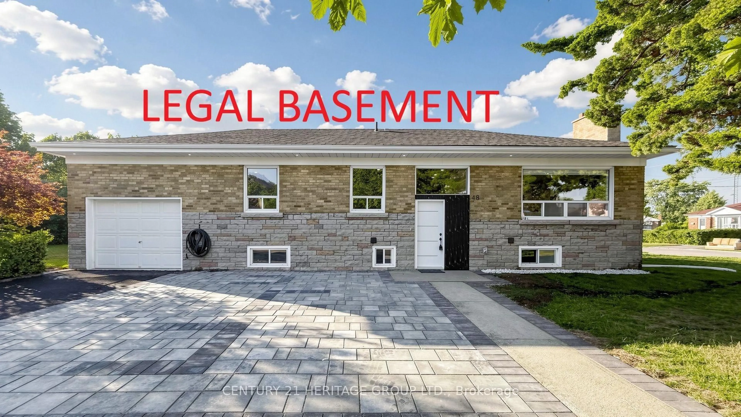
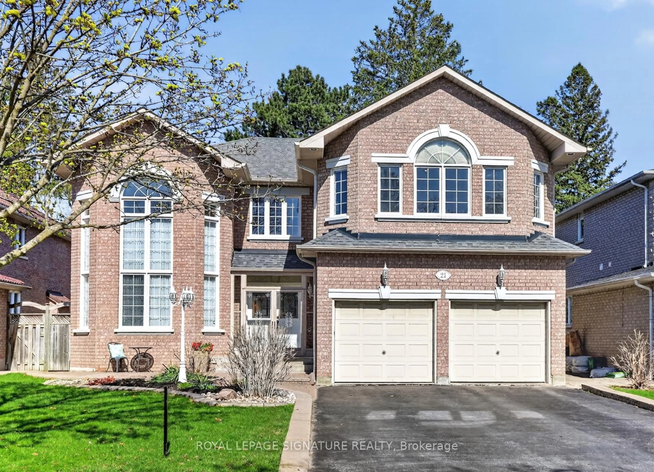
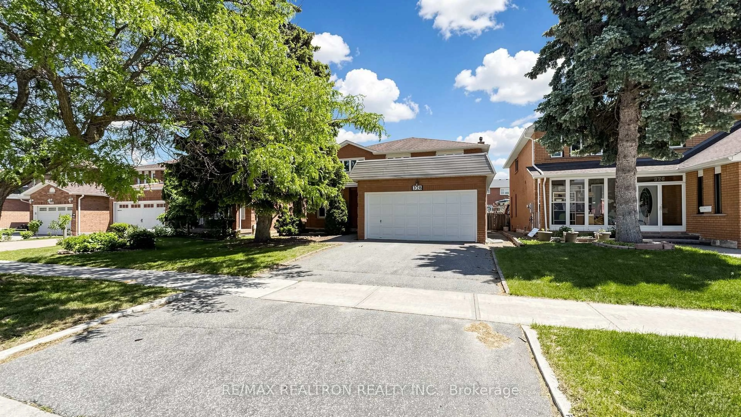
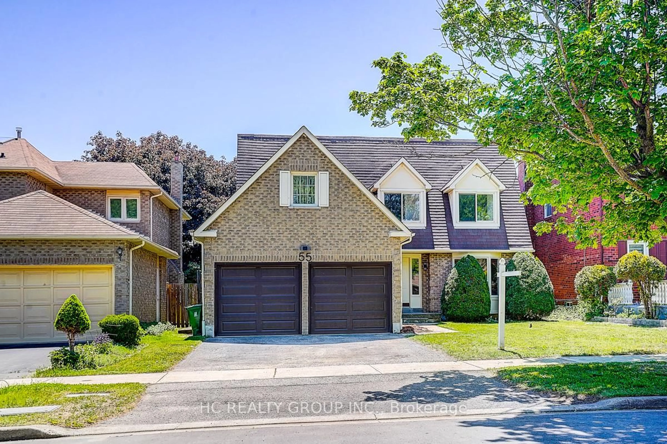
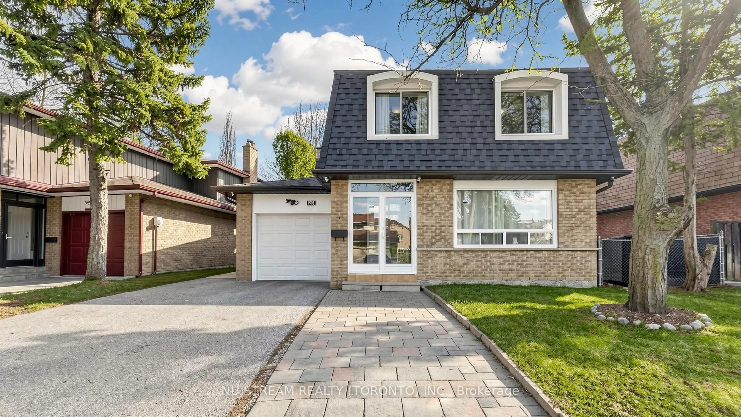
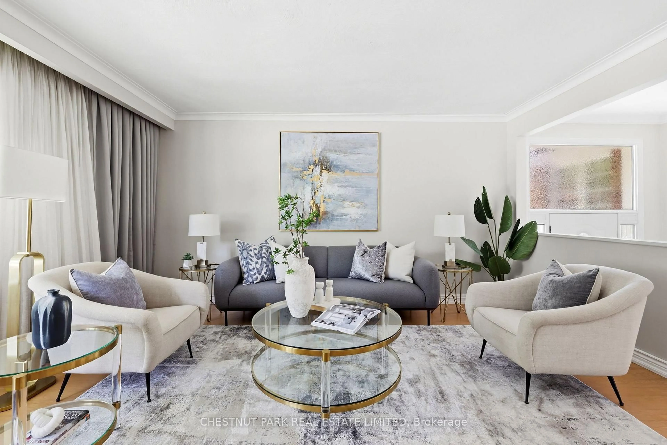
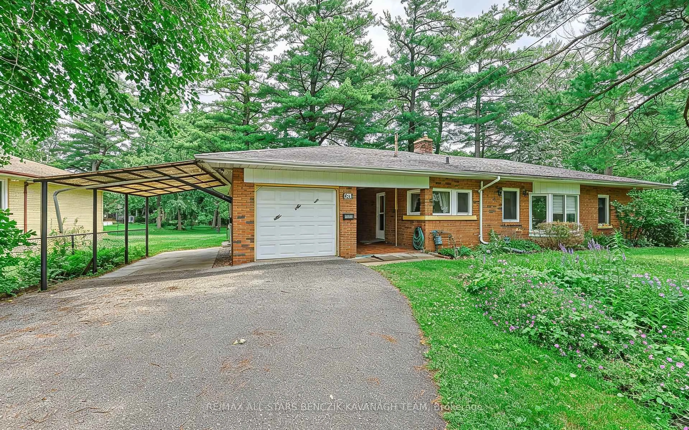
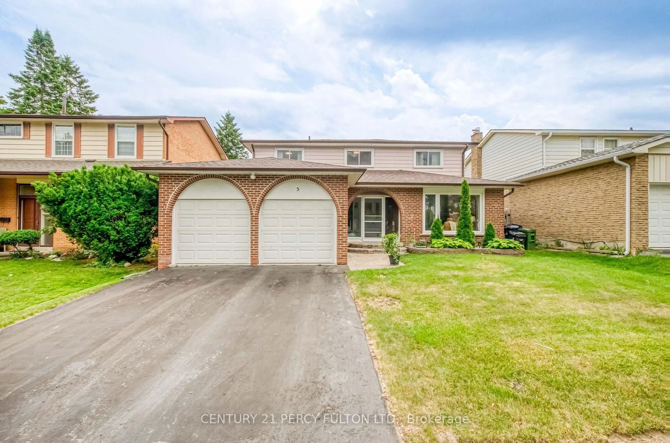
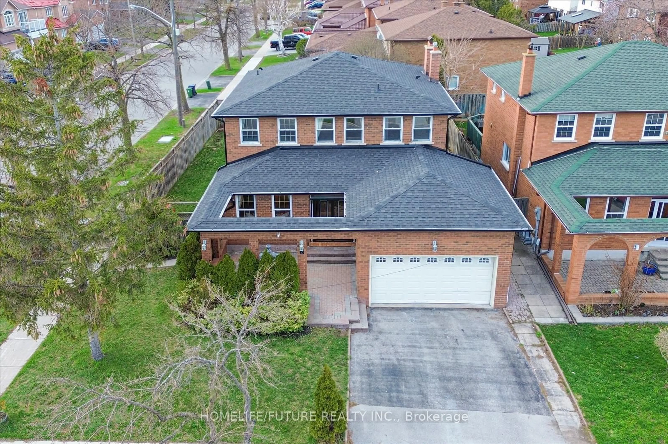
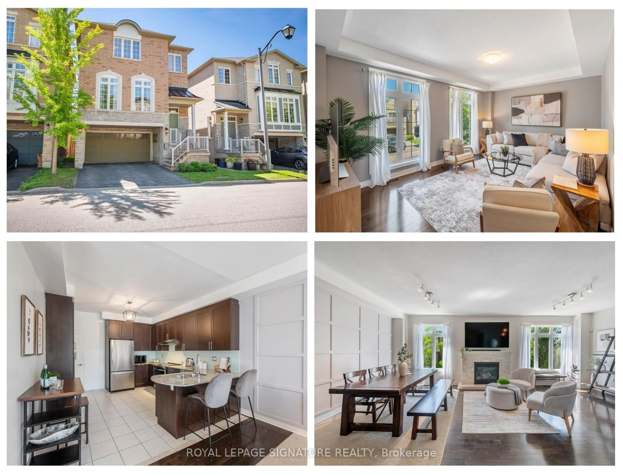
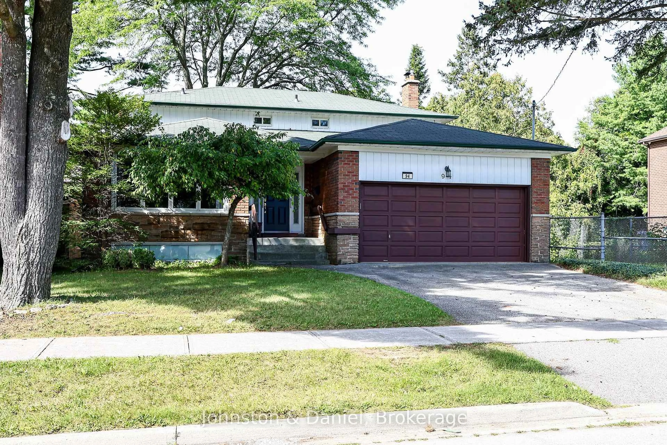
Home with brick exterior material, street for 11 Devonridge Cres, Toronto Ontario M1C 5A5
20 days on Market

11 Devonridge Cres, Toronto, Ontario M1C 5A5

Detached
3 + 1
4
~2000-2500 sqft
$1,420,000
Get pre-qualifiedPowered by nesto
Detached
3 + 1
4
~2000-2500 sqft

Contact us about this property

Call

Highlights

Property Estimate

Days on market20 days

Estimated valueNot available

Price/Sqft$639/sqft

Monthly cost

Open Calculator

Description

Welcome to this stunning, immaculate, and pristine 1995-built bungalow situated on a premium 57-foot lot in the desirable Highland Creek neighborhood, offered for the very first time by its original owners. Boasting 2,083 square feet ( MPAC) , this home features a convenient double car garage with direct access right into the house. The property opens with a huge foyer leading into a formal living and dining area, and includes a bright kitchen with a breakfast area and a walkout to a covered outdoor deck, a cozy family room with a fireplace, a powder room, and three generous bedrooms-including a primary suite with a walk-in closet and a 4-piece ensuite, alongside a second bedroom with its own ensuite privileges to a 4-piece washroom. The expansive finished lower level extends your living space with a spacious sitting area, a kitchen and dining zone, a massive recreation room complete with a bar and a second gas fireplace, a huge bedroom, a full 4-piece bathroom, a laundry room, a cantina, and a furnace room. Perfectly positioned close to the University of Toronto, Centennial College, the Scarborough Town Centre, and Highway 401, this rare gem combines timeless pride of ownership with an unbeatable location.


Upcoming Open House

Sep 13Sun2:00 PM - 4:00 PM

Property Details

StyleBungalow
View-
Age of property16-30
SqFt~2000-2500 SqFt
Lot Size5,711 SqFt(99.49 x 57.41)
Parking Spaces4
MLS ®NumberE13704502
Community NameHighland Creek
Data SourceTRREB
Listing byRE/MAX ROYAL TEAM SACHDEVA REALTY

Features

Heating: Forced Air
Central Vacuum
Cooling: Central Air
Fireplace
Basement: Finished, Apartment

Main Floor

Living

5.39 x 3.5

Dining

3.31 x 3.5

Kitchen

6.58 x 3.5

Family

4.98 x 3.71


Features

Lot size: 5,711 SqFt

Parking

Garage spaces 2

Garage type Attached

Other parking spaces 2

Total parking spaces 4


Property History

Aug 23, 2026
ListedActive
$1,420,000
20 days on market
history photo preview48
Listing by trreb®
Property listed by RE/MAX ROYAL TEAM SACHDEVA REALTY, Brokerage
Agent Banner Image
Interested in this property?Get in touch to get the inside scoop.
Market Data - Highland Creek

Geo Zone Map ThumbnailHighland Creek

Strong Buyer's Market

View Market Data

Detached house - for the past 30 days

Buyer's market Seller's market

Avg. Days on Market

Past 30 days

27 days

Compared to

2025

30 days

2024

32 days

2023

18 days

New Listings

Past 30 days

20 listings

Compared to

2025

14 listings

2024

14 listings

2023

10 listings

Units sold

Past 30 days

1 unit

Compared to

2025

2 units

2024

6 units

2023

7 units

Median Sold Price

Past 30 days

$849,000

Compared to

2025

$1,756,000

2024

$1,076,449

2023

$1,256,000


Population and Demographics

Overview

Total population 13522
Average household income $134,802

Age (%)

0 to 19
19%
20 to 34
23%
35 to 49
16%
50 to 64
21%
65 and plus
21%

Household composition (%)

Single family
73%
Single person
17%
Multi person
7%
Multi family
3%

Mother tongue (%)

English
59%
Tamil
13%
Others
4%
Tagalog (Pilipino, Filipino)
4%
Mandarin
3%
Yue (Cantonese)
2%
Urdu
2%
Punjabi (Panjabi)
2%
Malayalam
2%
Bengali
2%

House tenancy (%)

Owners
78%
Renters
22%

What’s nearby?Essentials within 5 km

Local Logic

Transportation Scores

Estimated Budget