Open: Sun, 2PM to 4PM
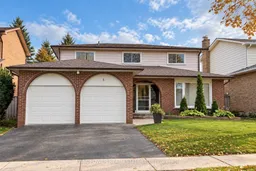
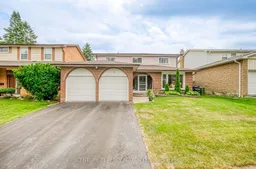
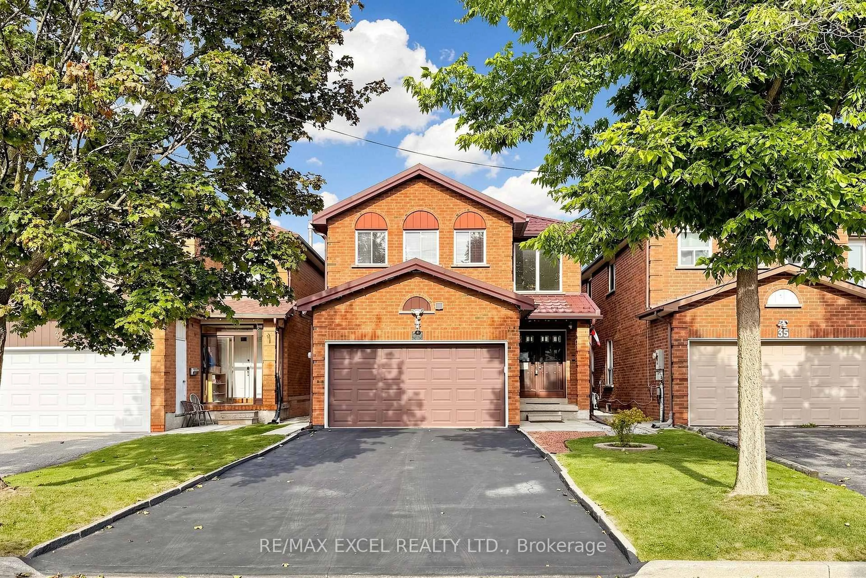
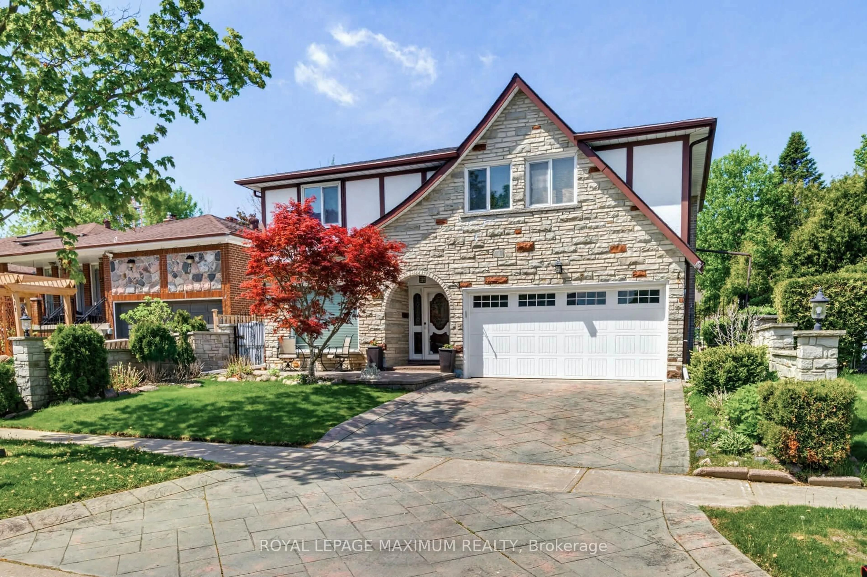
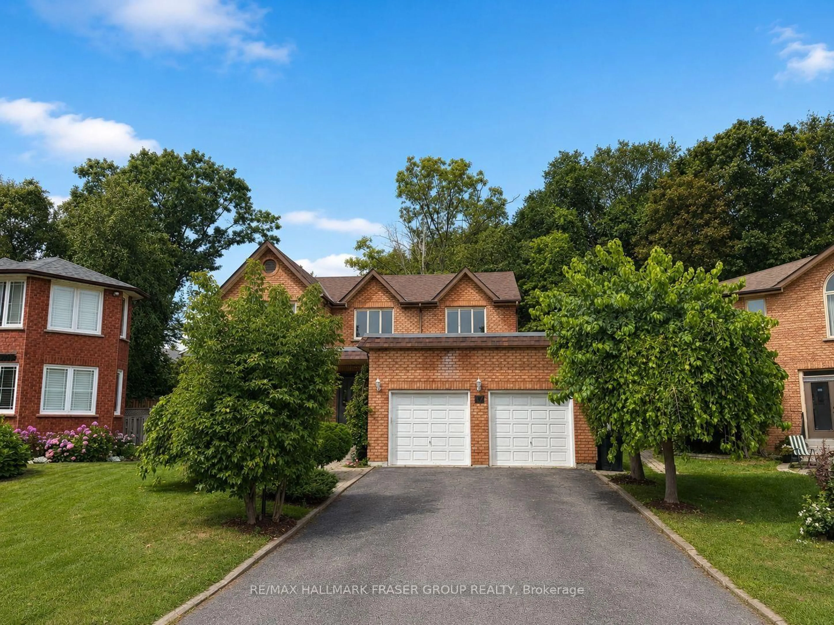
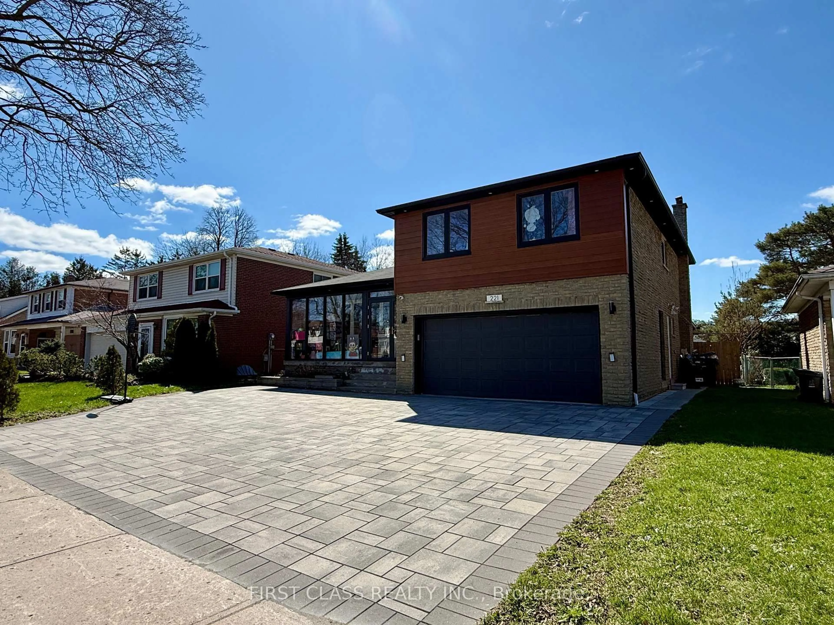
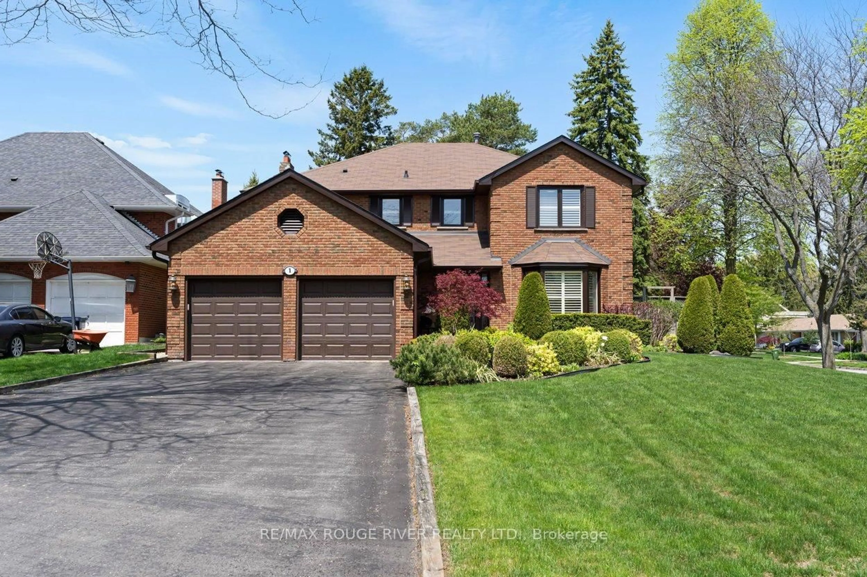
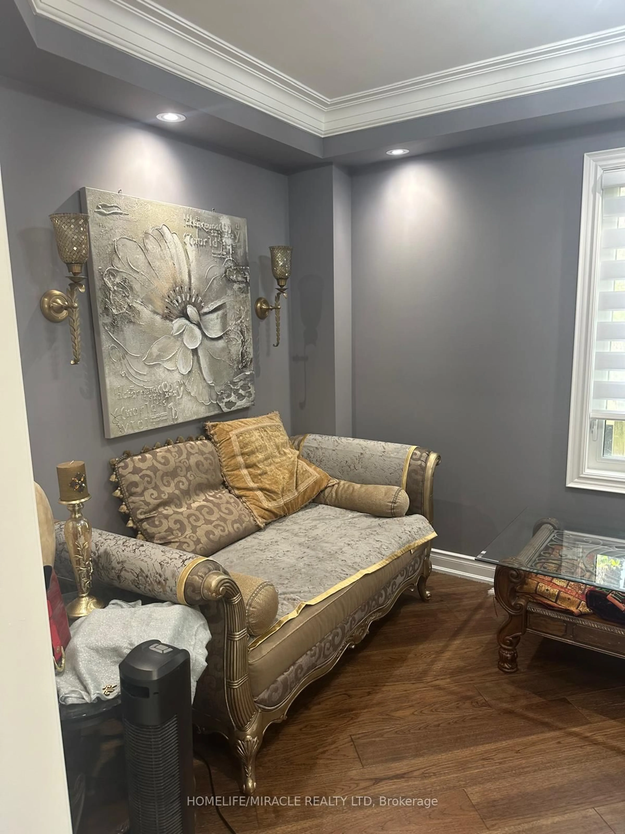
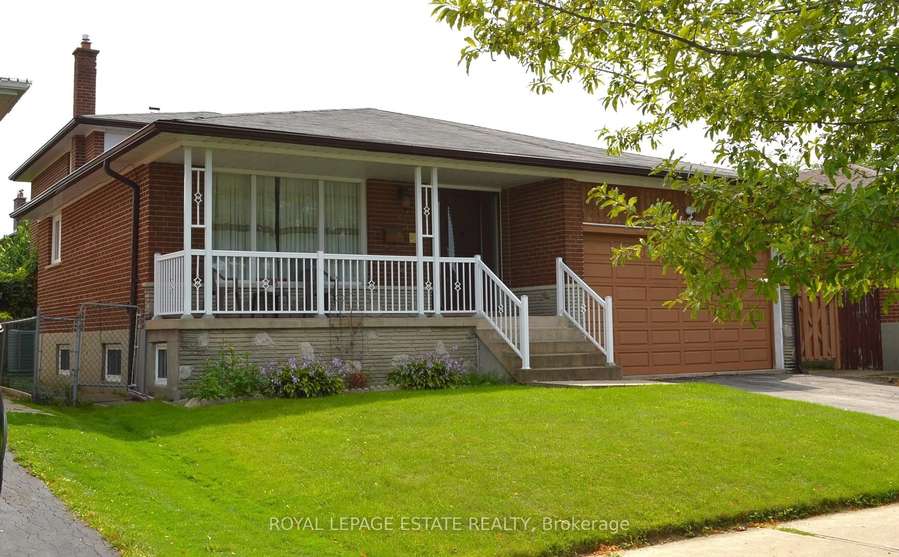
Home with brick exterior material, street for 5 Kellen St, Toronto Ontario M1T 2H1
22 hours on Market

5 Kellen St, Toronto, Ontario M1T 2H1

Detached
4 + 2
4
~2000-2500 sqft
$1,088,000
Get pre-qualifiedPowered by nesto
Detached
4 + 2
4
~2000-2500 sqft

Contact us about this property

Call

Highlights

Property Estimate

Days on market22 hours

Estimated valueNot available

Price/Sqft$490/sqft

Monthly cost

Open Calculator

Description

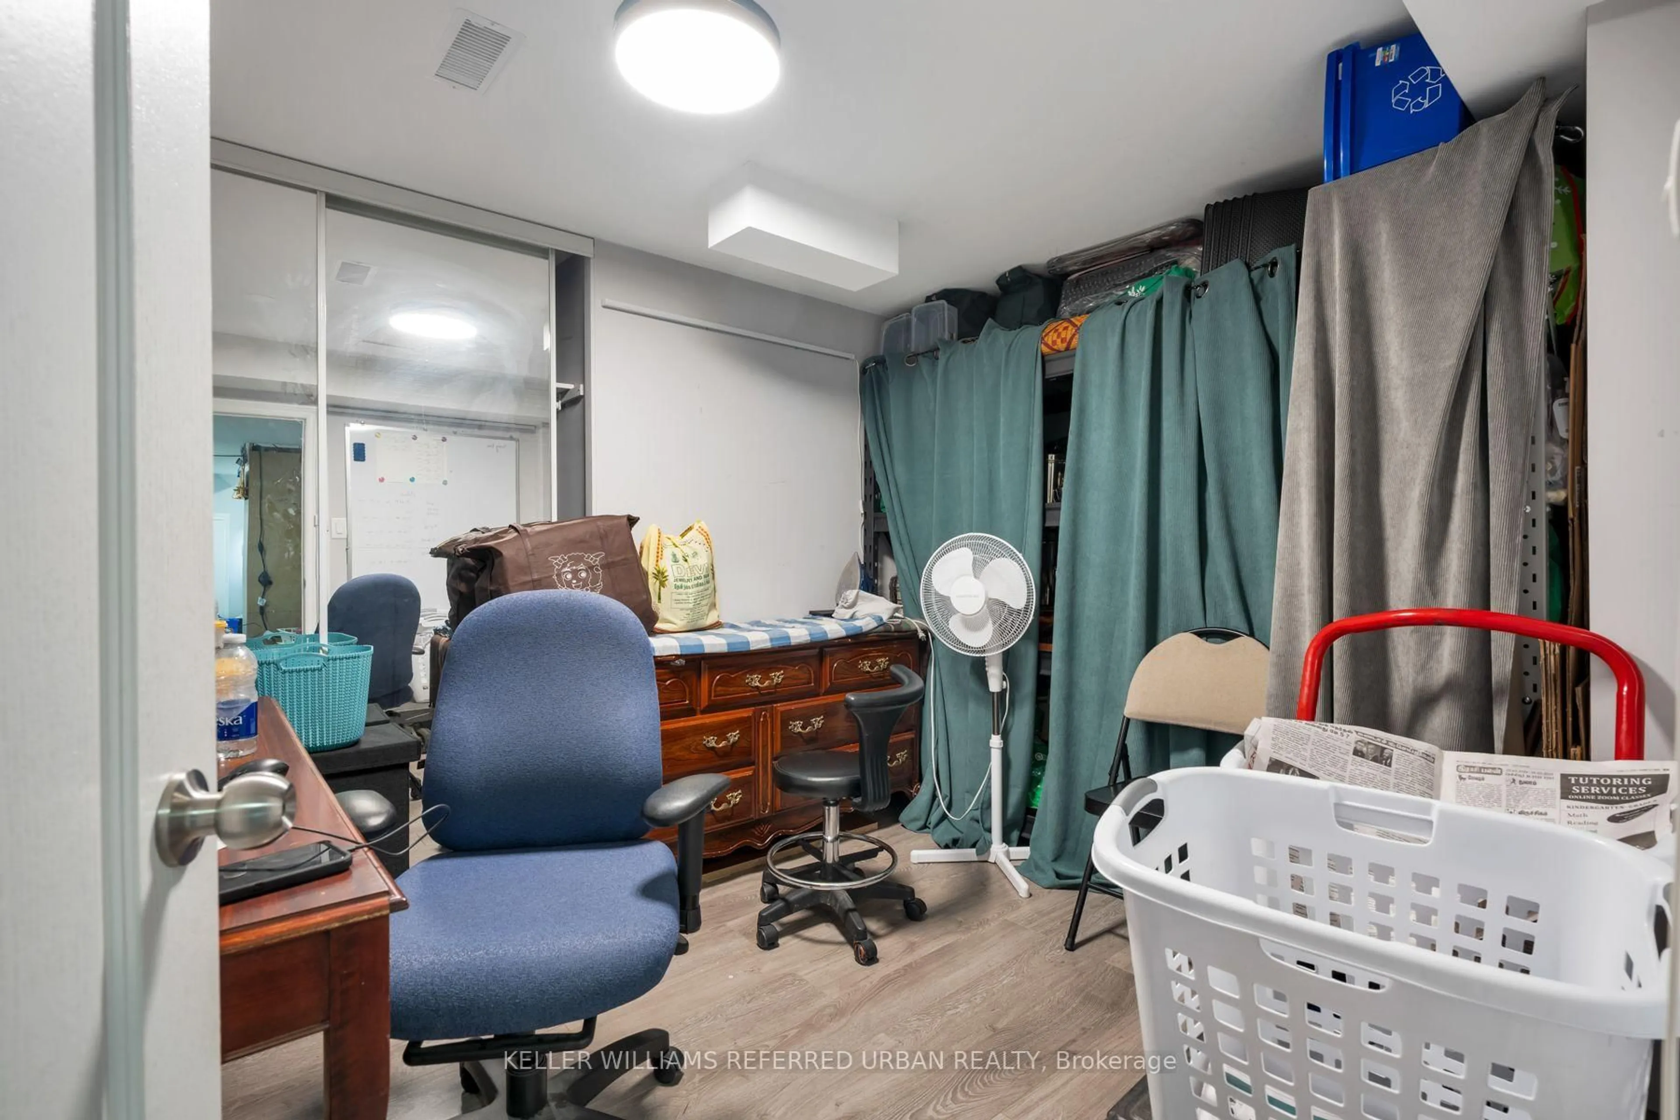
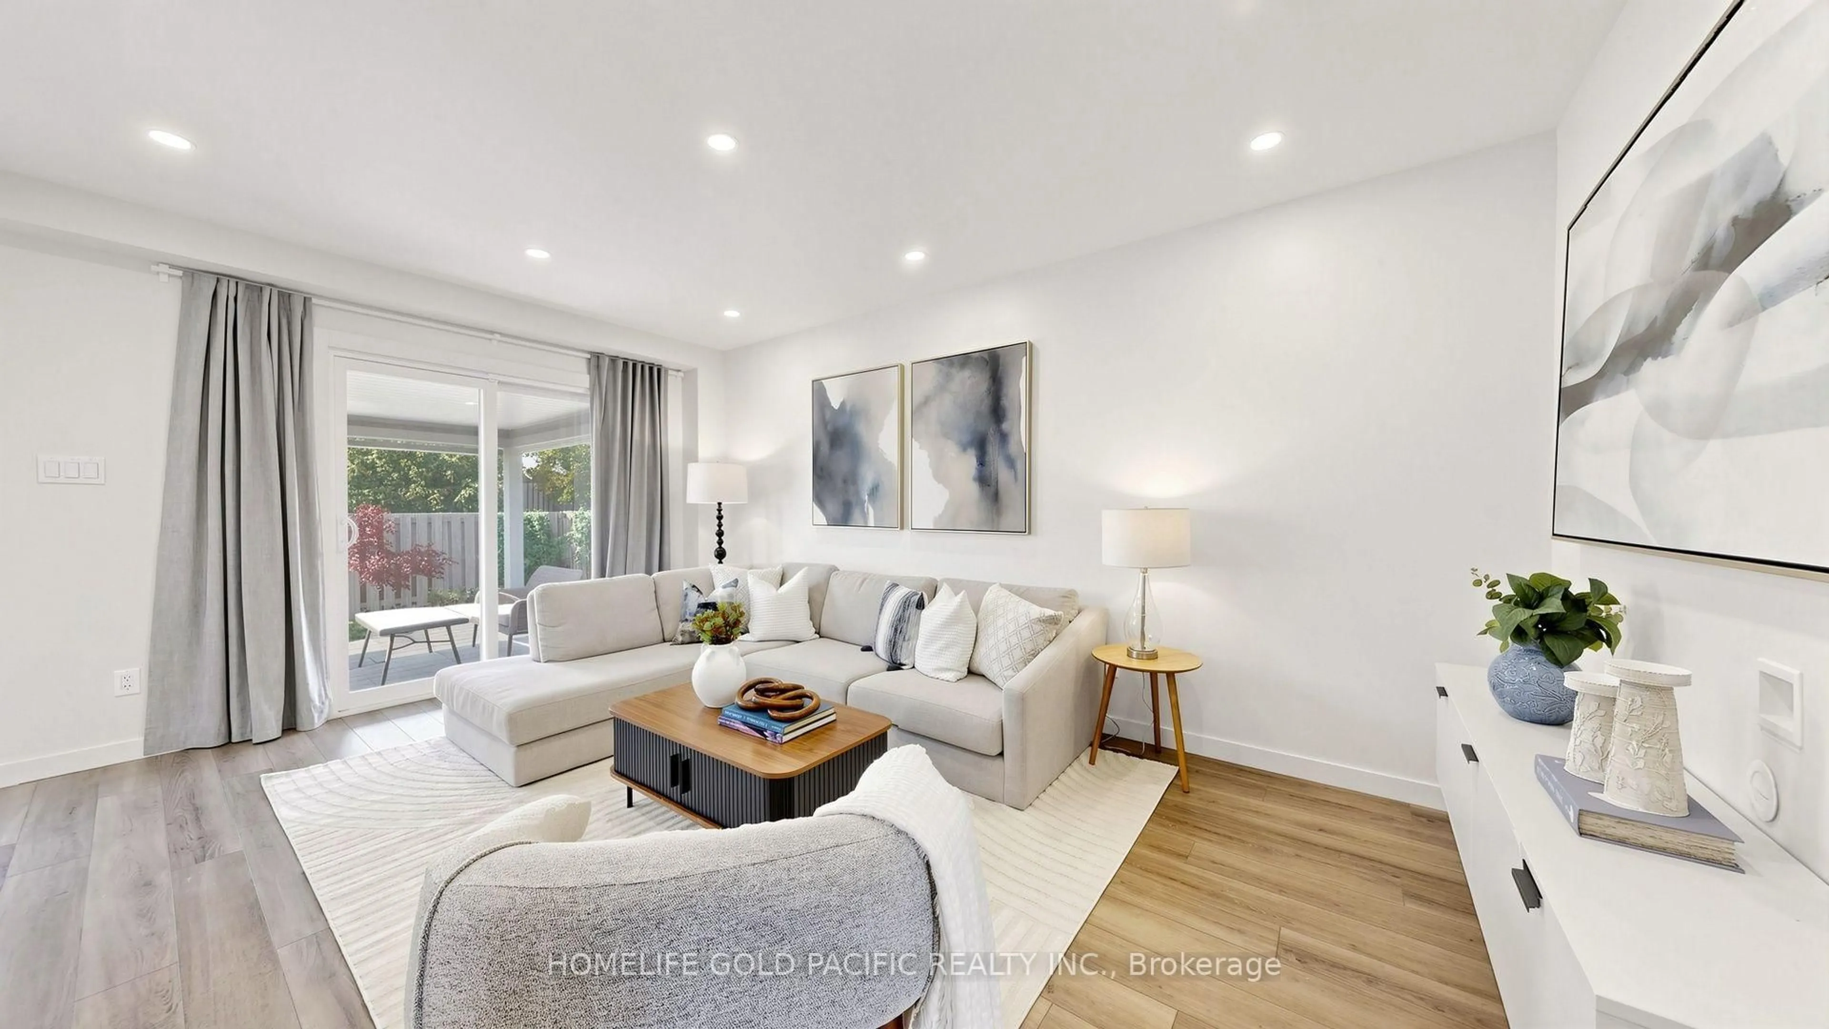
Some homes are simply places to live. Others become part of the family story. Welcome to 5 Kellen Street, a warm and welcoming 4-bedroom, 4-washroom home tucked away on a quiet street in a wonderful family neighbourhood. This is a home made for real life-for busy mornings, family dinners, celebrations, quiet evenings and all the moments in between. The spacious, carpet-free interior offers room for everyone to live, gather and grow, with four comfortable bedrooms and a functional layout designed for everyday family living. The finished basement, complete with its own kitchen, adds incredible flexibility for extended family, older children, guests or simply more space to enjoy together. Outside your front door, a welcoming community awaits, while schools, parks, shopping, restaurants, transit and everyday conveniences are all close by. Lovingly enjoyed as a family home, 5 Kellen Street is ready for its next chapter-and for a new family to fill it with memories of their own.


Upcoming Open House

Jul 12Sun2:00 PM - 4:00 PM

Property Details

Style2-Storey
View-
Age of property-
SqFt~2000-2500 SqFt
Lot Size5,502 SqFt(110 x 50.02)
Parking Spaces4
MLS ®NumberE13549026
Community NameTam O'Shanter
Data SourceTRREB
Listing byCENTURY 21 PERCY FULTON LTD.

Features

Heating: Forced Air
Cooling: Central Air
Fireplace
Basement: Finished

Main Floor

Kitchen

3.72 x 2.68

Ceramic Floor

Breakfast

3.38 x 2.96

W/O To Deck / Ceramic Floor

Family

3.8 x 5.03

Fireplace

Living

3.62 x 3.07

Combined W/Dining / hardwood floor


Features

Lot size: 5,502 SqFt

Parking

Garage spaces 2

Garage type Attached

Other parking spaces 2

Total parking spaces 4


Property History

Jul 10, 2026
ListedActive
$1,088,000
22 hours on market
history photo preview22
Listing by trreb®
Property listed by CENTURY 21 PERCY FULTON LTD., Brokerage
Agent Banner Image
Interested in this property?Get in touch to get the inside scoop.
Market Data - Tam O'Shanter

Geo Zone Map ThumbnailTam O'Shanter

Seller's Market

View Market Data

Detached house - for the past 30 days

Buyer's market Seller's market

Avg. Days on Market

Past 30 days

13 days

Compared to

2025

22 days

2024

8 days

2023

6 days

New Listings

Past 30 days

9 listings

Compared to

2025

16 listings

2024

13 listings

2023

8 listings

Units sold

Past 30 days

5 units

Compared to

2025

7 units

2024

8 units

2023

5 units

Median Sold Price

Past 30 days

$1,205,000

Compared to

2025

$1,090,000

2024

$1,262,000

2023

$1,325,000


Population and Demographics

Overview

Total population 26522
Average household income $97,626

Age (%)

0 to 19
19%
20 to 34
21%
35 to 49
18%
50 to 64
20%
65 and plus
23%

Household composition (%)

Single family
63%
Single person
29%
Multi person
6%
Multi family
2%

Mother tongue (%)

English
40%
Yue (Cantonese)
15%
Mandarin
15%
Tagalog (Pilipino, Filipino)
6%
Tamil
5%
Others
3%
Arabic
3%
Urdu
3%
Armenian
2%

House tenancy (%)

Owners
53%
Renters
47%

What’s nearby?Essentials within 5 km

Local Logic

Transportation Scores

Estimated Budget