Unknown for 11 Perdue Crt, Markham Ontario L3R 8T2
10 hours on Market

11 Perdue Crt, Markham, Ontario L3R 8T2

Detached
4 + 2
4
~3000-3500 sqft
$1,600,000
Get pre-qualifiedPowered by nesto
Detached
4 + 2
4
~3000-3500 sqft

Contact us about this property

Call

Highlights

Property Estimate

Days on market10 hours

Estimated valueNot available

Price/Sqft$495/sqft

Monthly cost

Open Calculator

Description

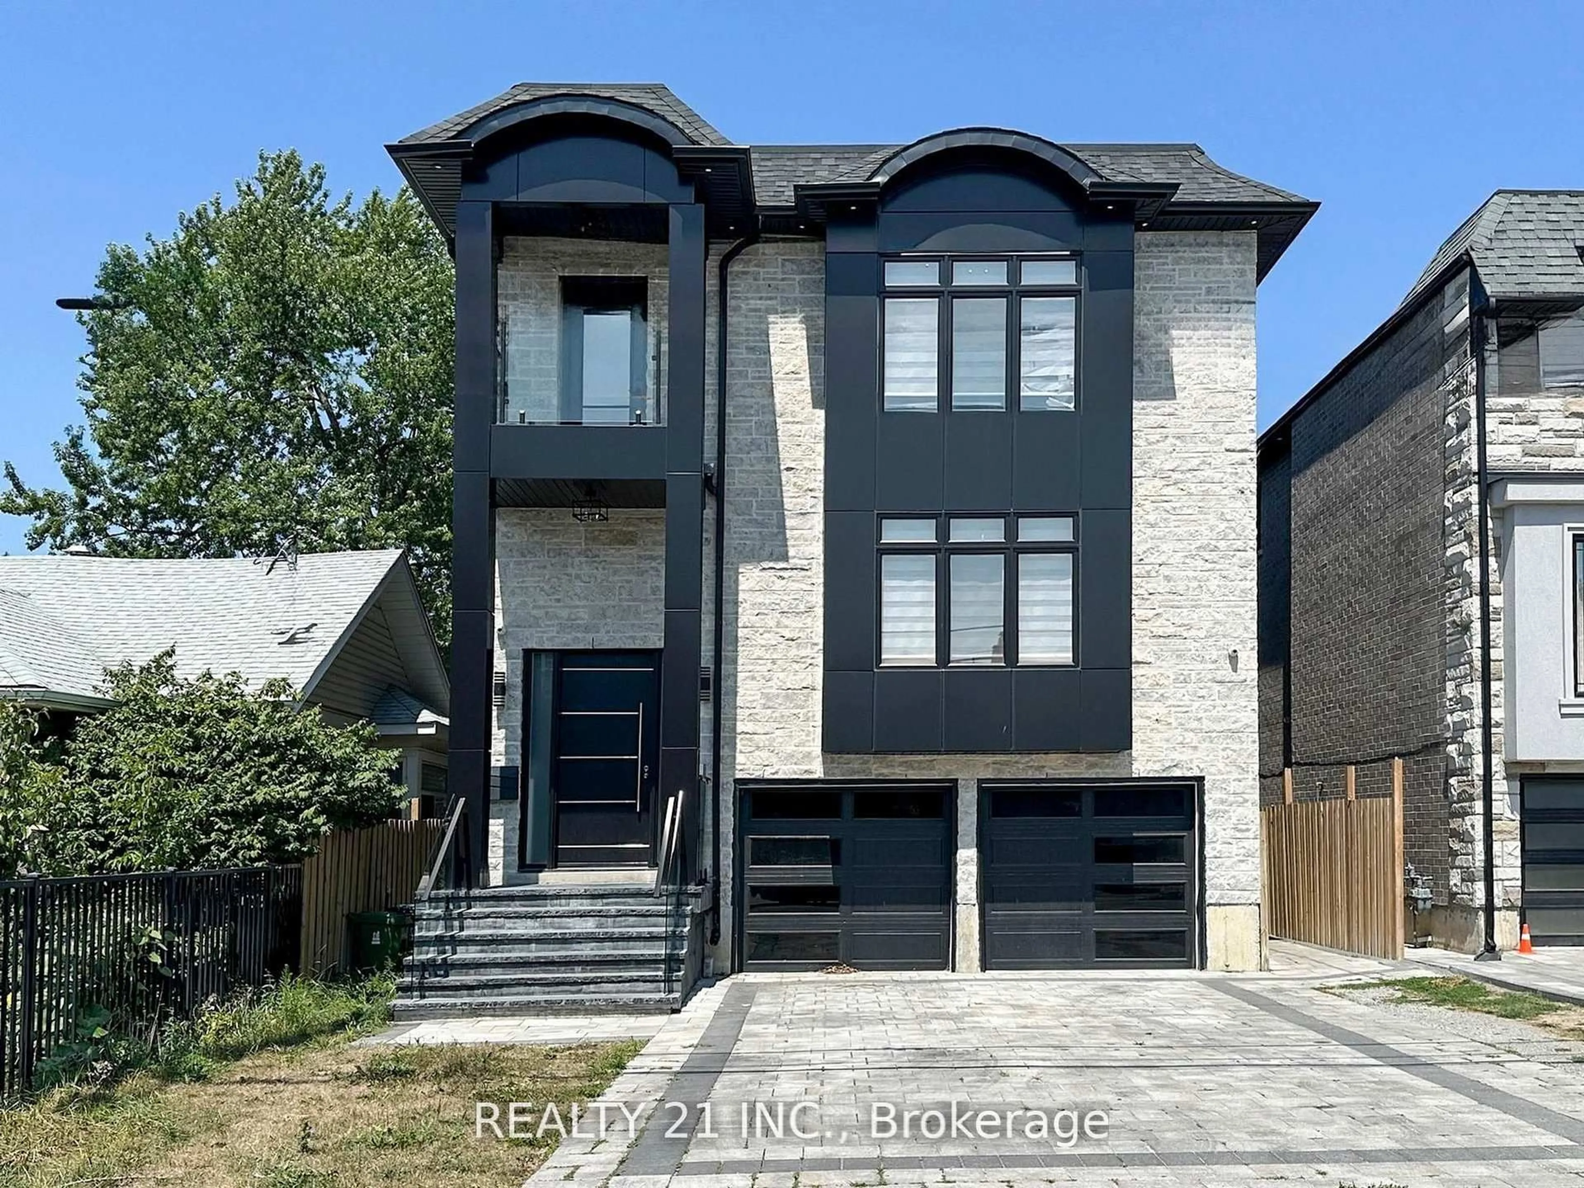
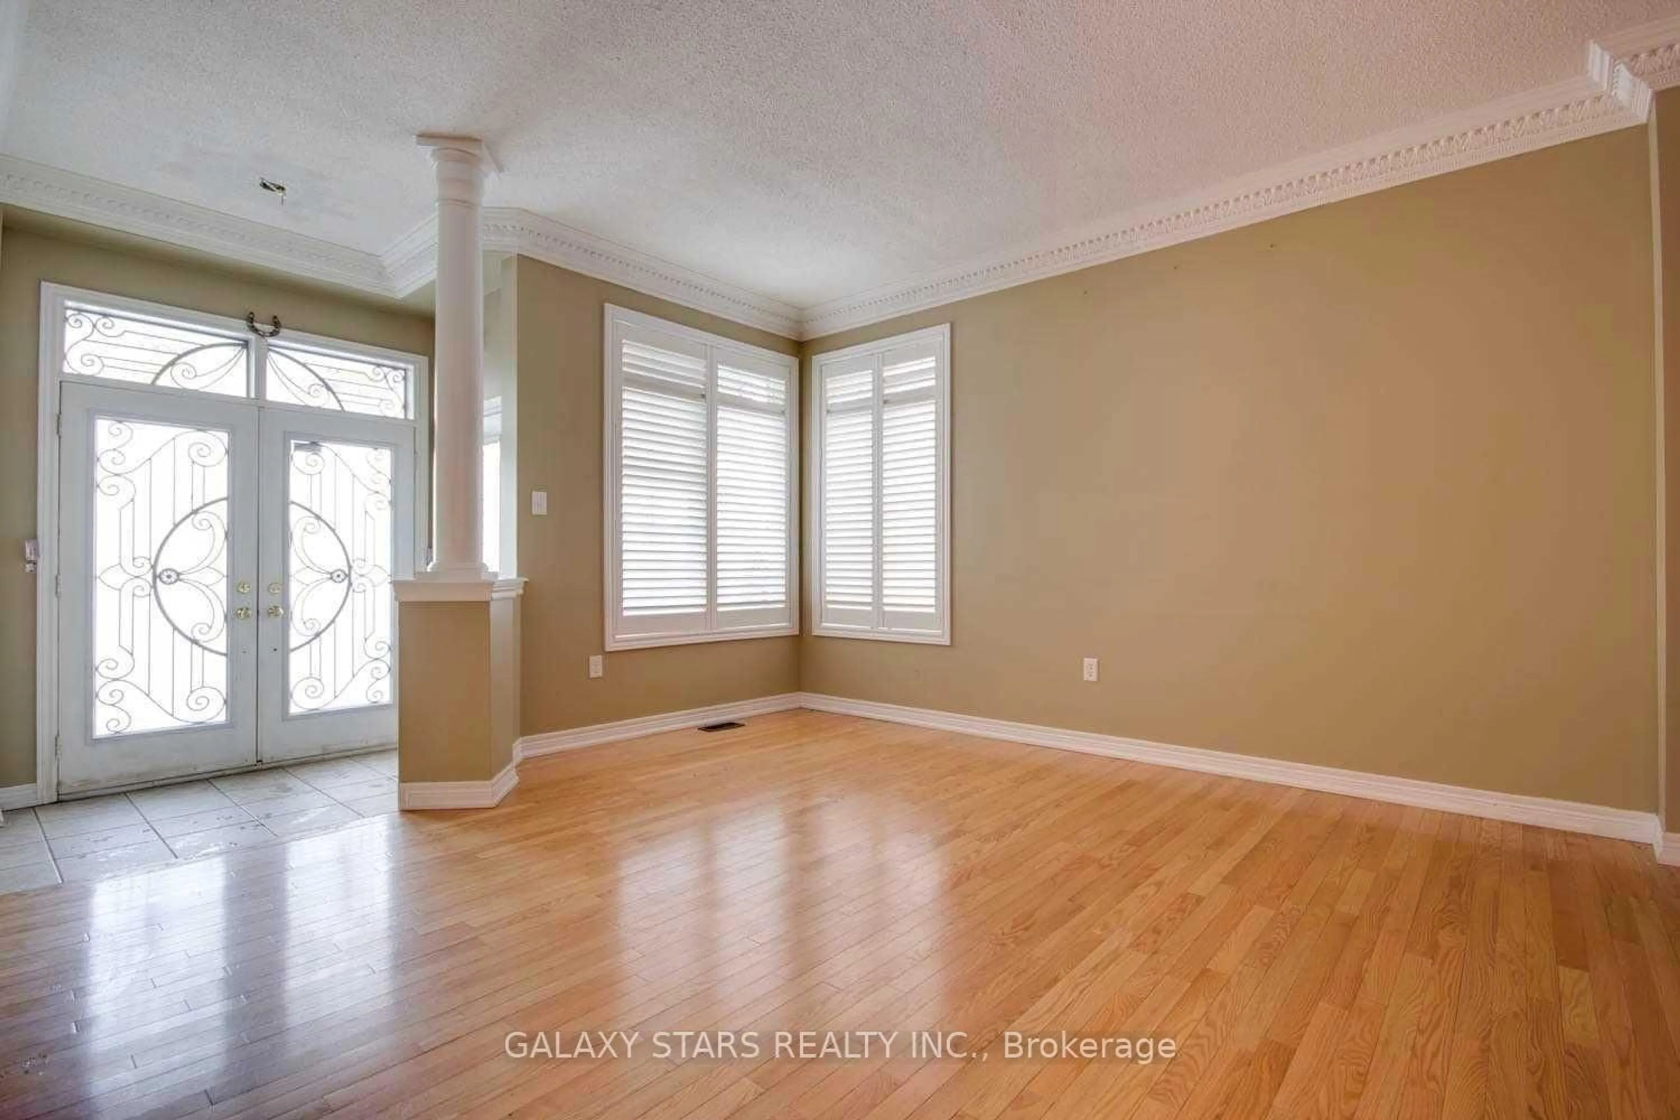
Welcome to 11 Perdue Court, a beautifully maintained detached residence situated on a quiet, highly sought-after cul-de-sac in the heart of Milliken Mills East. Listed at $1,600,000, this home offers an incredible blend of space, functionality, and elite educational access. With no sidewalk on the street, this property boasts massive curb appeal and an expansive driveway. Park up to 6 vehicles total, with 4 spaces on the driveway and 2 inside the attached double-car garage. Offering over 3,200 sq.ft of total living space, this home features a highly functional floor plan ideal for large or extended families. The main level hosts gleaming hardwood floors, a cozy fireplace, and a walk-out deck perfect for entertaining. Peace of mind comes standard with major structural updates, including a completely renovated roof and eavestroughs (2023), alongside a brand new main floor fridge, stove, and central vacuum system (all 2026).The fully finished basement features its own separate entrance, offering fantastic in-law suite potential or multi-generation living. It is fully equipped with an additional kitchen, 2 bedrooms, a 3-piece bathroom, and its own designated living and dining area. Perfectly positioned for families seeking premier academic opportunities, the home is located just minutes from three renowned International Baccalaureate (IB) institutions: Milliken Mills High School, Father Michael McGivney Catholic Academy, and the private NOIC Academy.


Property Details

Style2-Storey
View-
Age of property31-50
SqFt~3000-3500 SqFt
Lot Size7,265 SqFt(147.64 x 49.21)
Parking Spaces6
MLS ®NumberN13580976
Community NameMilliken Mills East
Data SourceTRREB
Listing byHOMELIFE BROADWAY REALTY INC.

Features

Heating: Forced Air
Central Vacuum
Cooling: Central Air
Fireplace
Basement: Fin W/O, Sep Entrance

2nd Floor

Primary

6.0 x 5.0

W/I Closet / 4 Pc Ensuite / hardwood floor

2nd Br

4.5 x 3.6

Closet / hardwood floor

3rd Br

3.6 x 3.45

Closet / hardwood floor

4th Br

5.6 x 4.0

Hardwood Floor


Features

Lot size: 7,265 SqFt

Parking

Garage spaces 2

Garage type Attached

Other parking spaces 4

Total parking spaces 6


Property History

Jul 18, 2026
ListedActive
$1,600,000
10 hours on market
history photo preview1
Listing by trreb®
Property listed by HOMELIFE BROADWAY REALTY INC., Brokerage
Agent Banner Image
Interested in this property?Get in touch to get the inside scoop.
Market Data - Milliken Mills East

Geo Zone Map ThumbnailMilliken Mills East

Balanced Market

View Market Data

Detached house - for the past 30 days

Buyer's market Seller's market

Avg. Days on Market

Past 30 days

31 days

Compared to

2025

16 days

2024

14 days

2023

9 days

New Listings

Past 30 days

21 listings

Compared to

2025

37 listings

2024

27 listings

2023

36 listings

Units sold

Past 30 days

10 units

Compared to

2025

14 units

2024

13 units

2023

16 units

Median Sold Price

Past 30 days

$1,178,500

Compared to

2025

$1,341,400

2024

$1,335,000

2023

$1,446,000


Population and Demographics

Overview

Total population 25866
Average household income $114,708

Age (%)

0 to 19
18%
20 to 34
21%
35 to 49
17%
50 to 64
22%
65 and plus
21%

Household composition (%)

Single family
75%
Single person
16%
Multi person
5%
Multi family
4%

Mother tongue (%)

Yue (Cantonese)
32%
English
27%
Mandarin
19%
Tamil
6%
Punjabi (Panjabi)
2%
Urdu
2%
Tagalog (Pilipino, Filipino)
1%
Hakka
1%
Others
1%
Gujarati
1%

House tenancy (%)

Owners
84%
Renters
16%

What’s nearby?Essentials within 5 km

Local Logic

Transportation Scores

Estimated Budget