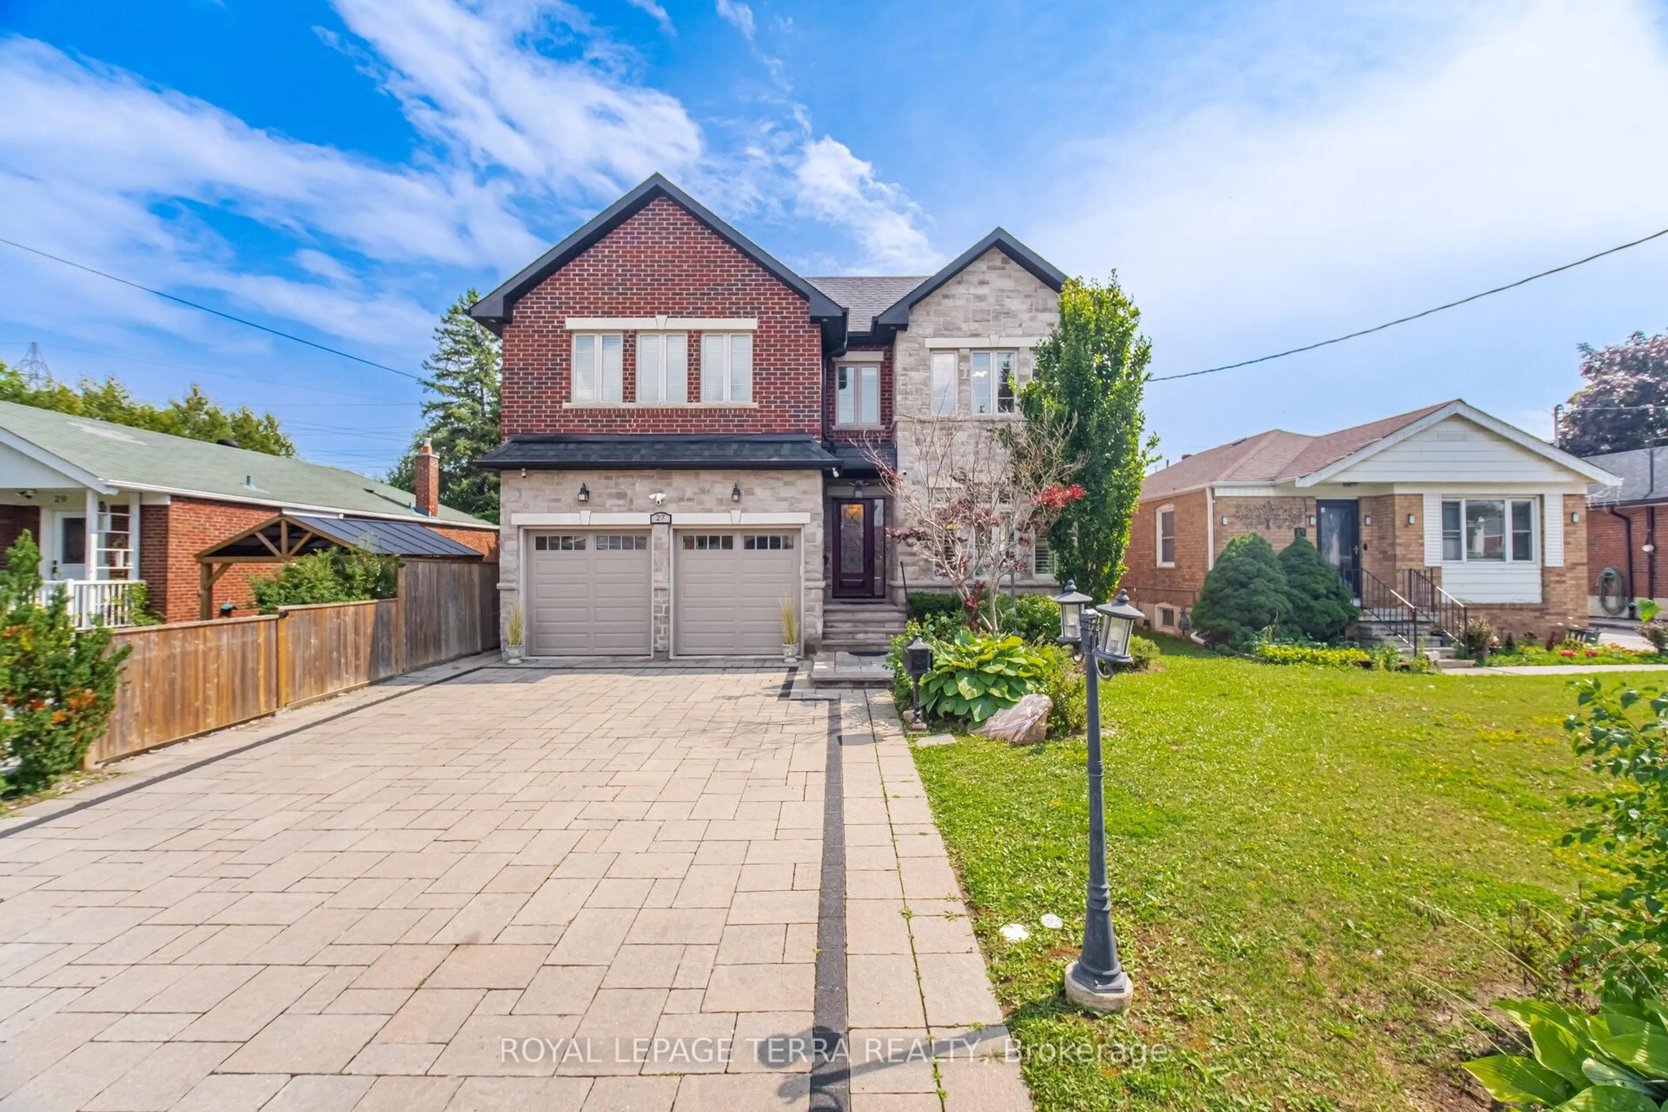
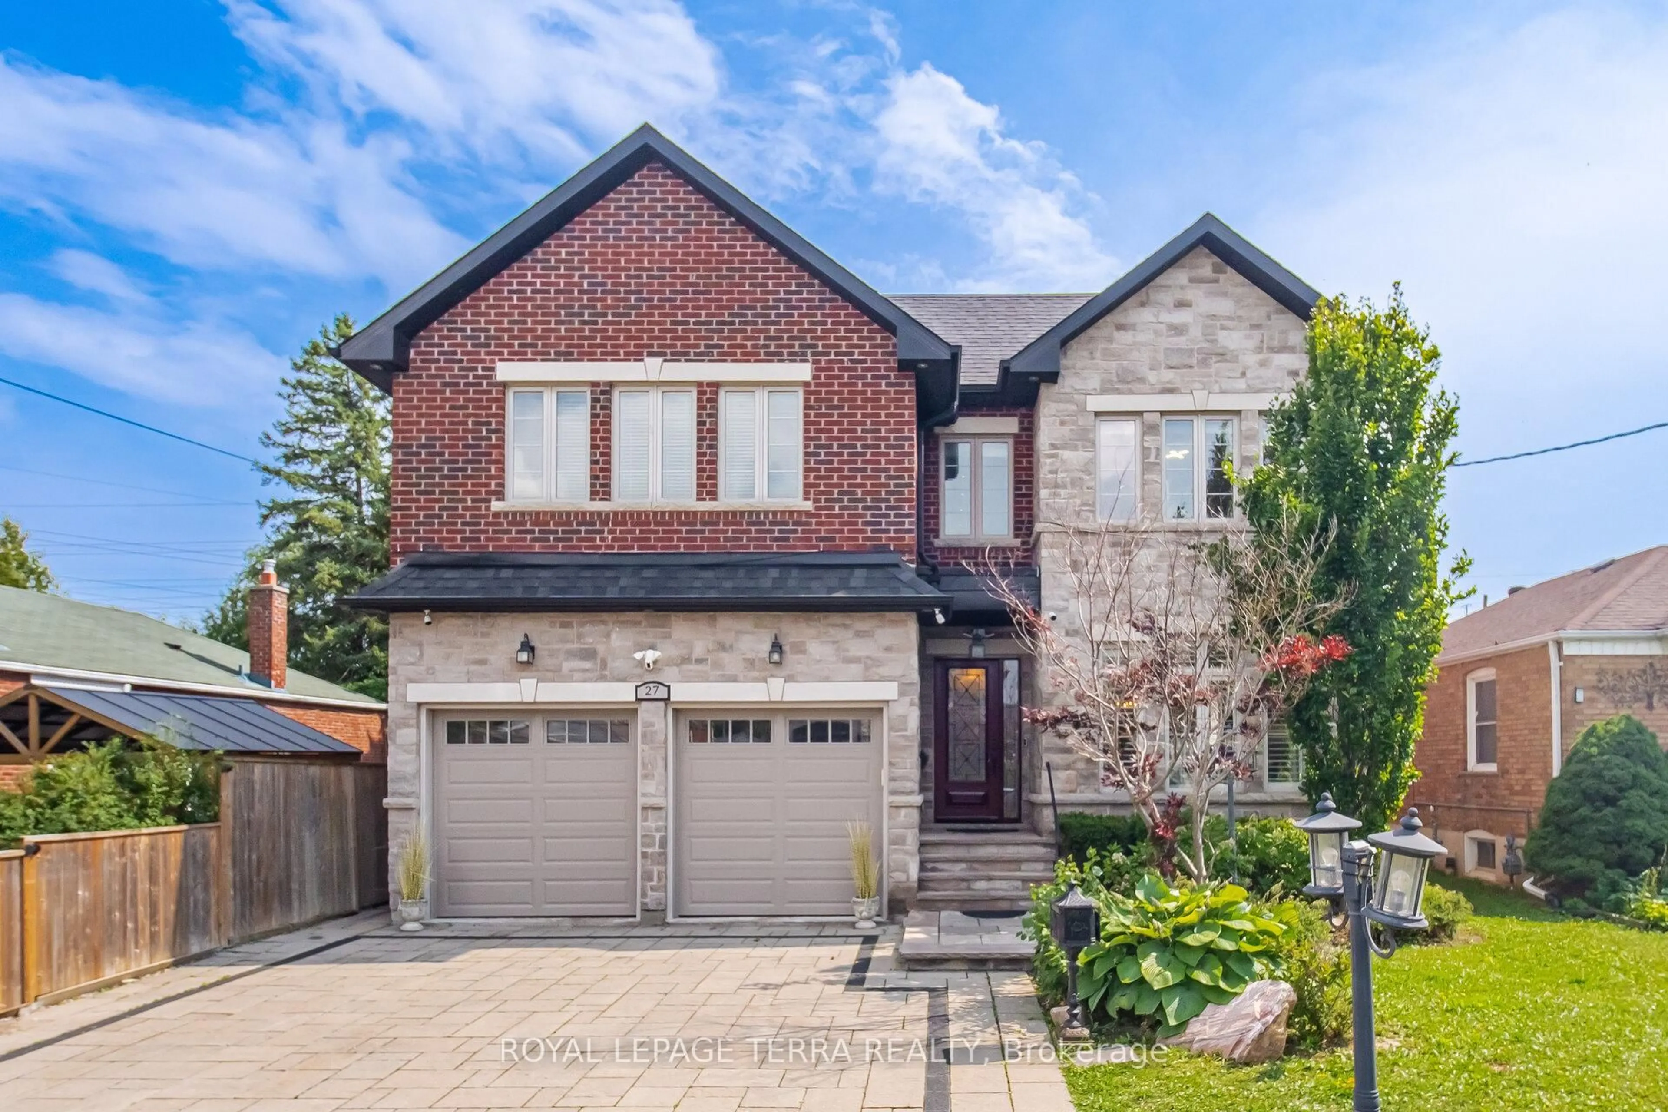
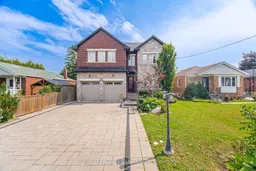
27 Minford Ave, Toronto, Ontario M1R 2B2
Contact us about this property
Highlights
Estimated valueThis is the price Wahi expects this property to sell for.
The calculation is powered by our Instant Home Value Estimate, which uses current market and property price trends to estimate your home’s value with a 90% accuracy rate.Not available
Price/Sqft$611/sqft
Monthly cost
Open Calculator
Description
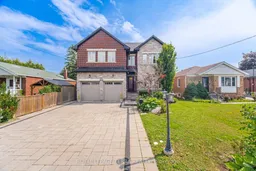
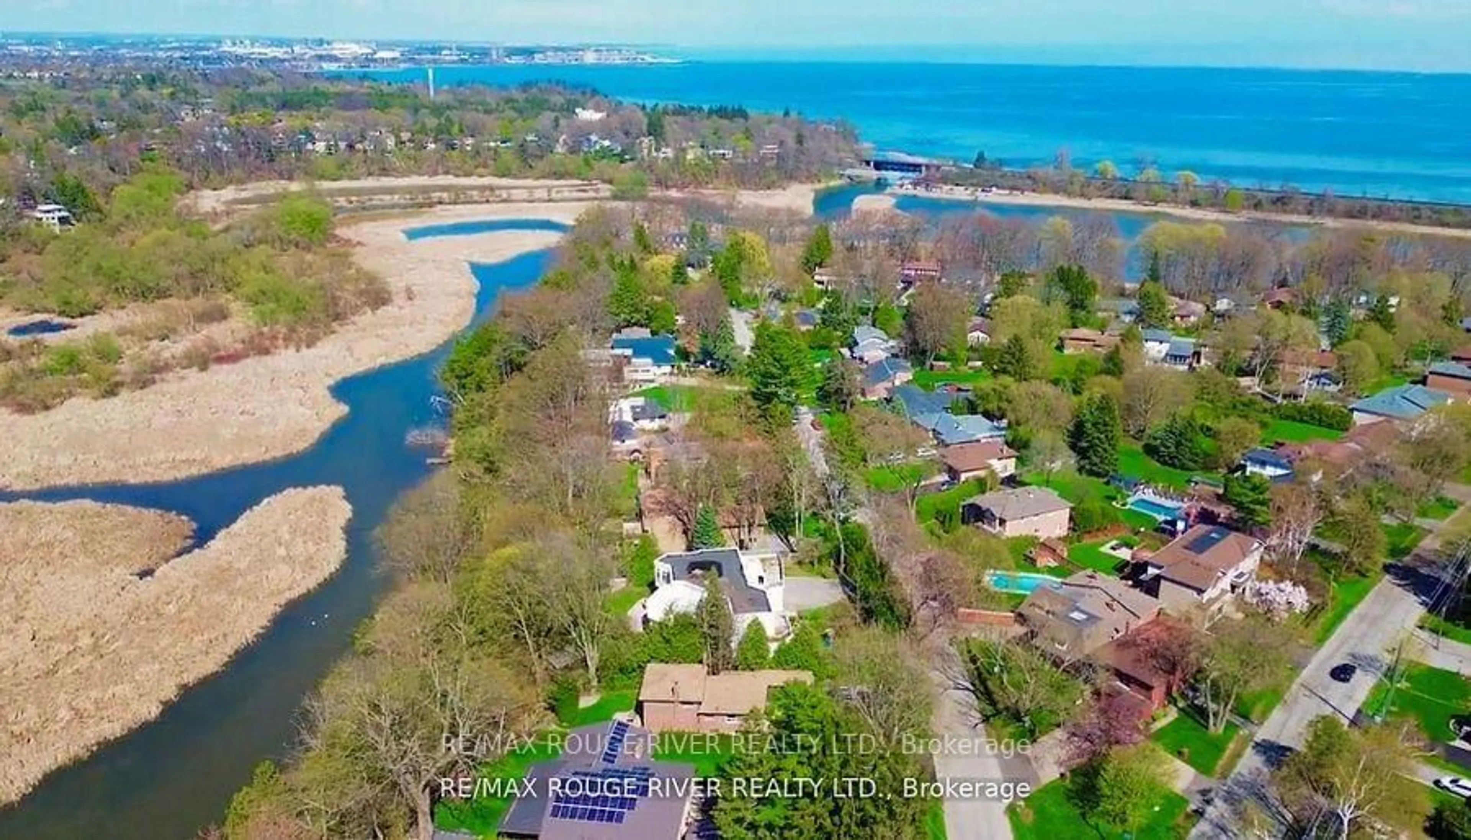
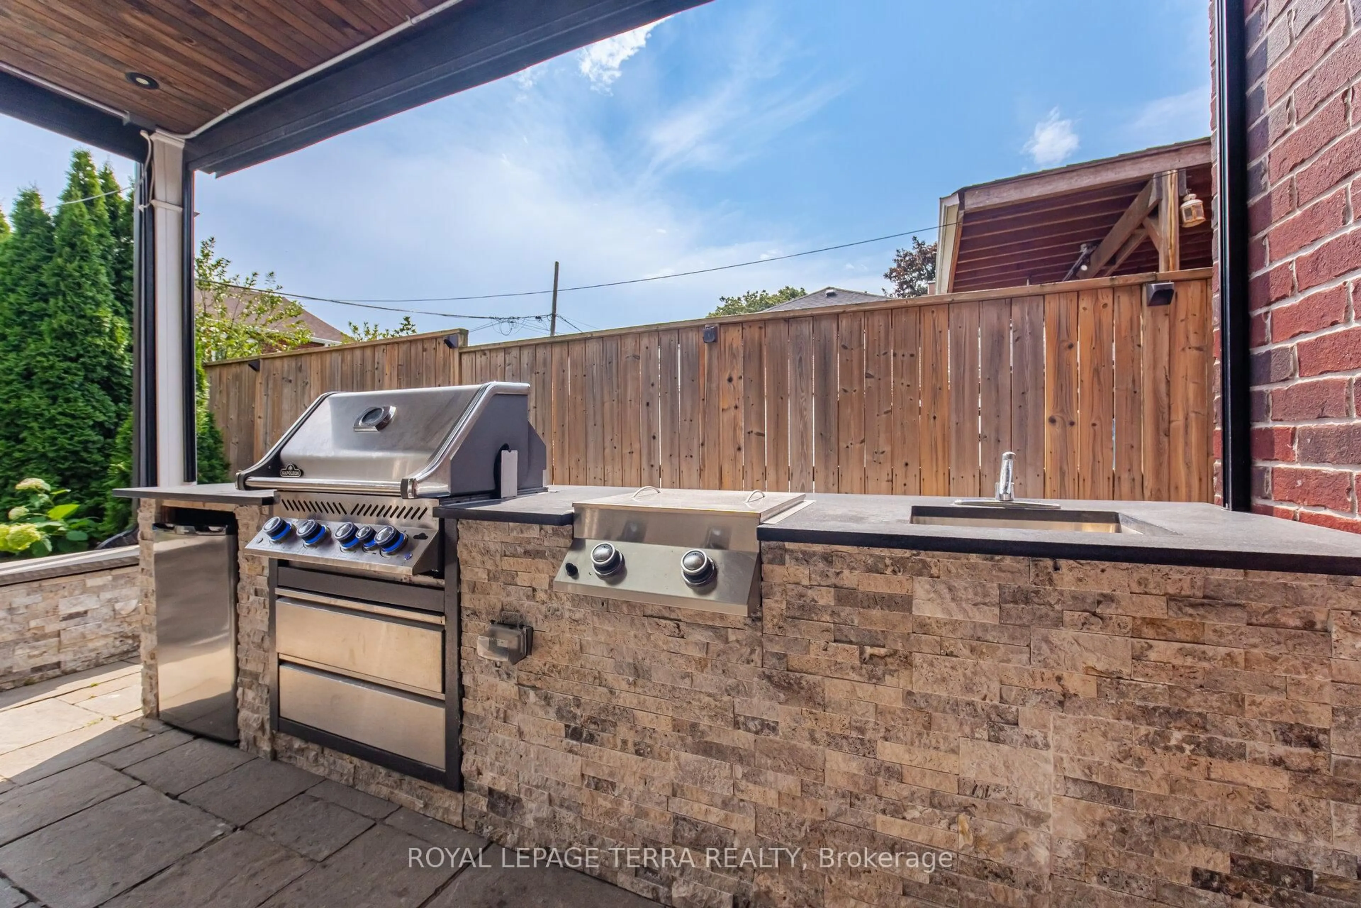
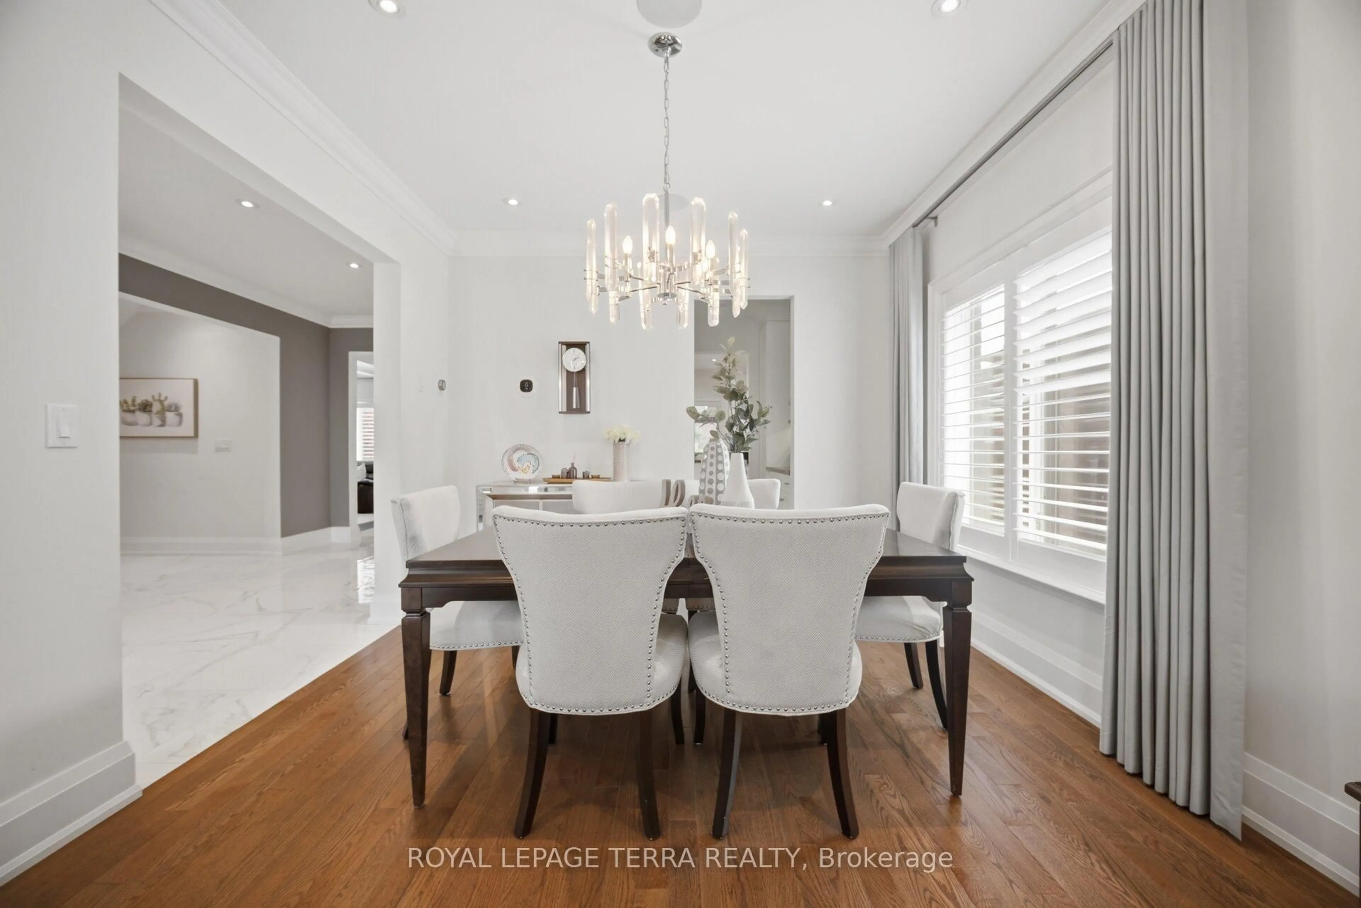
Architectural Digest Worthy, Custom Built Executive Home Designed and Quality Built To Anticipate Your Every Desire. Perfect Family Home To Grow And Make Memories. Functional Interiors, Bright Open Concept Layout And Over 4500SF of Living Space. Soaring Ceiling On Main And Lower Level. Backyard Oasis Features Custom Patio With Skylights, Remote Privacy Awnings And Outdoor Kitchen With Built In Napolean BBQ, Separate Fire Pit And Pergola To Enjoy On Those Long Summer Evening. Nestled In Desirable Wexford Pocket Surrounded By Multi Million Dollar Homes Near Shopping, Schools, Highways And TTC. Irrigation System Front/Back, Outdoor Lighting System, Gas Fireplace, CVAC, Kitchen Vac Pan-See List of Features And Finishes!
Property Details
Interior
Features
Main Floor
Foyer
4.48 x 1.76Pot Lights / Closet / Porcelain Floor
Living
3.81 x 3.48Pot Lights / California Shutters / Crown Moulding
Dining
3.48 x 3.38Chair Rail / California Shutters / Crown Moulding
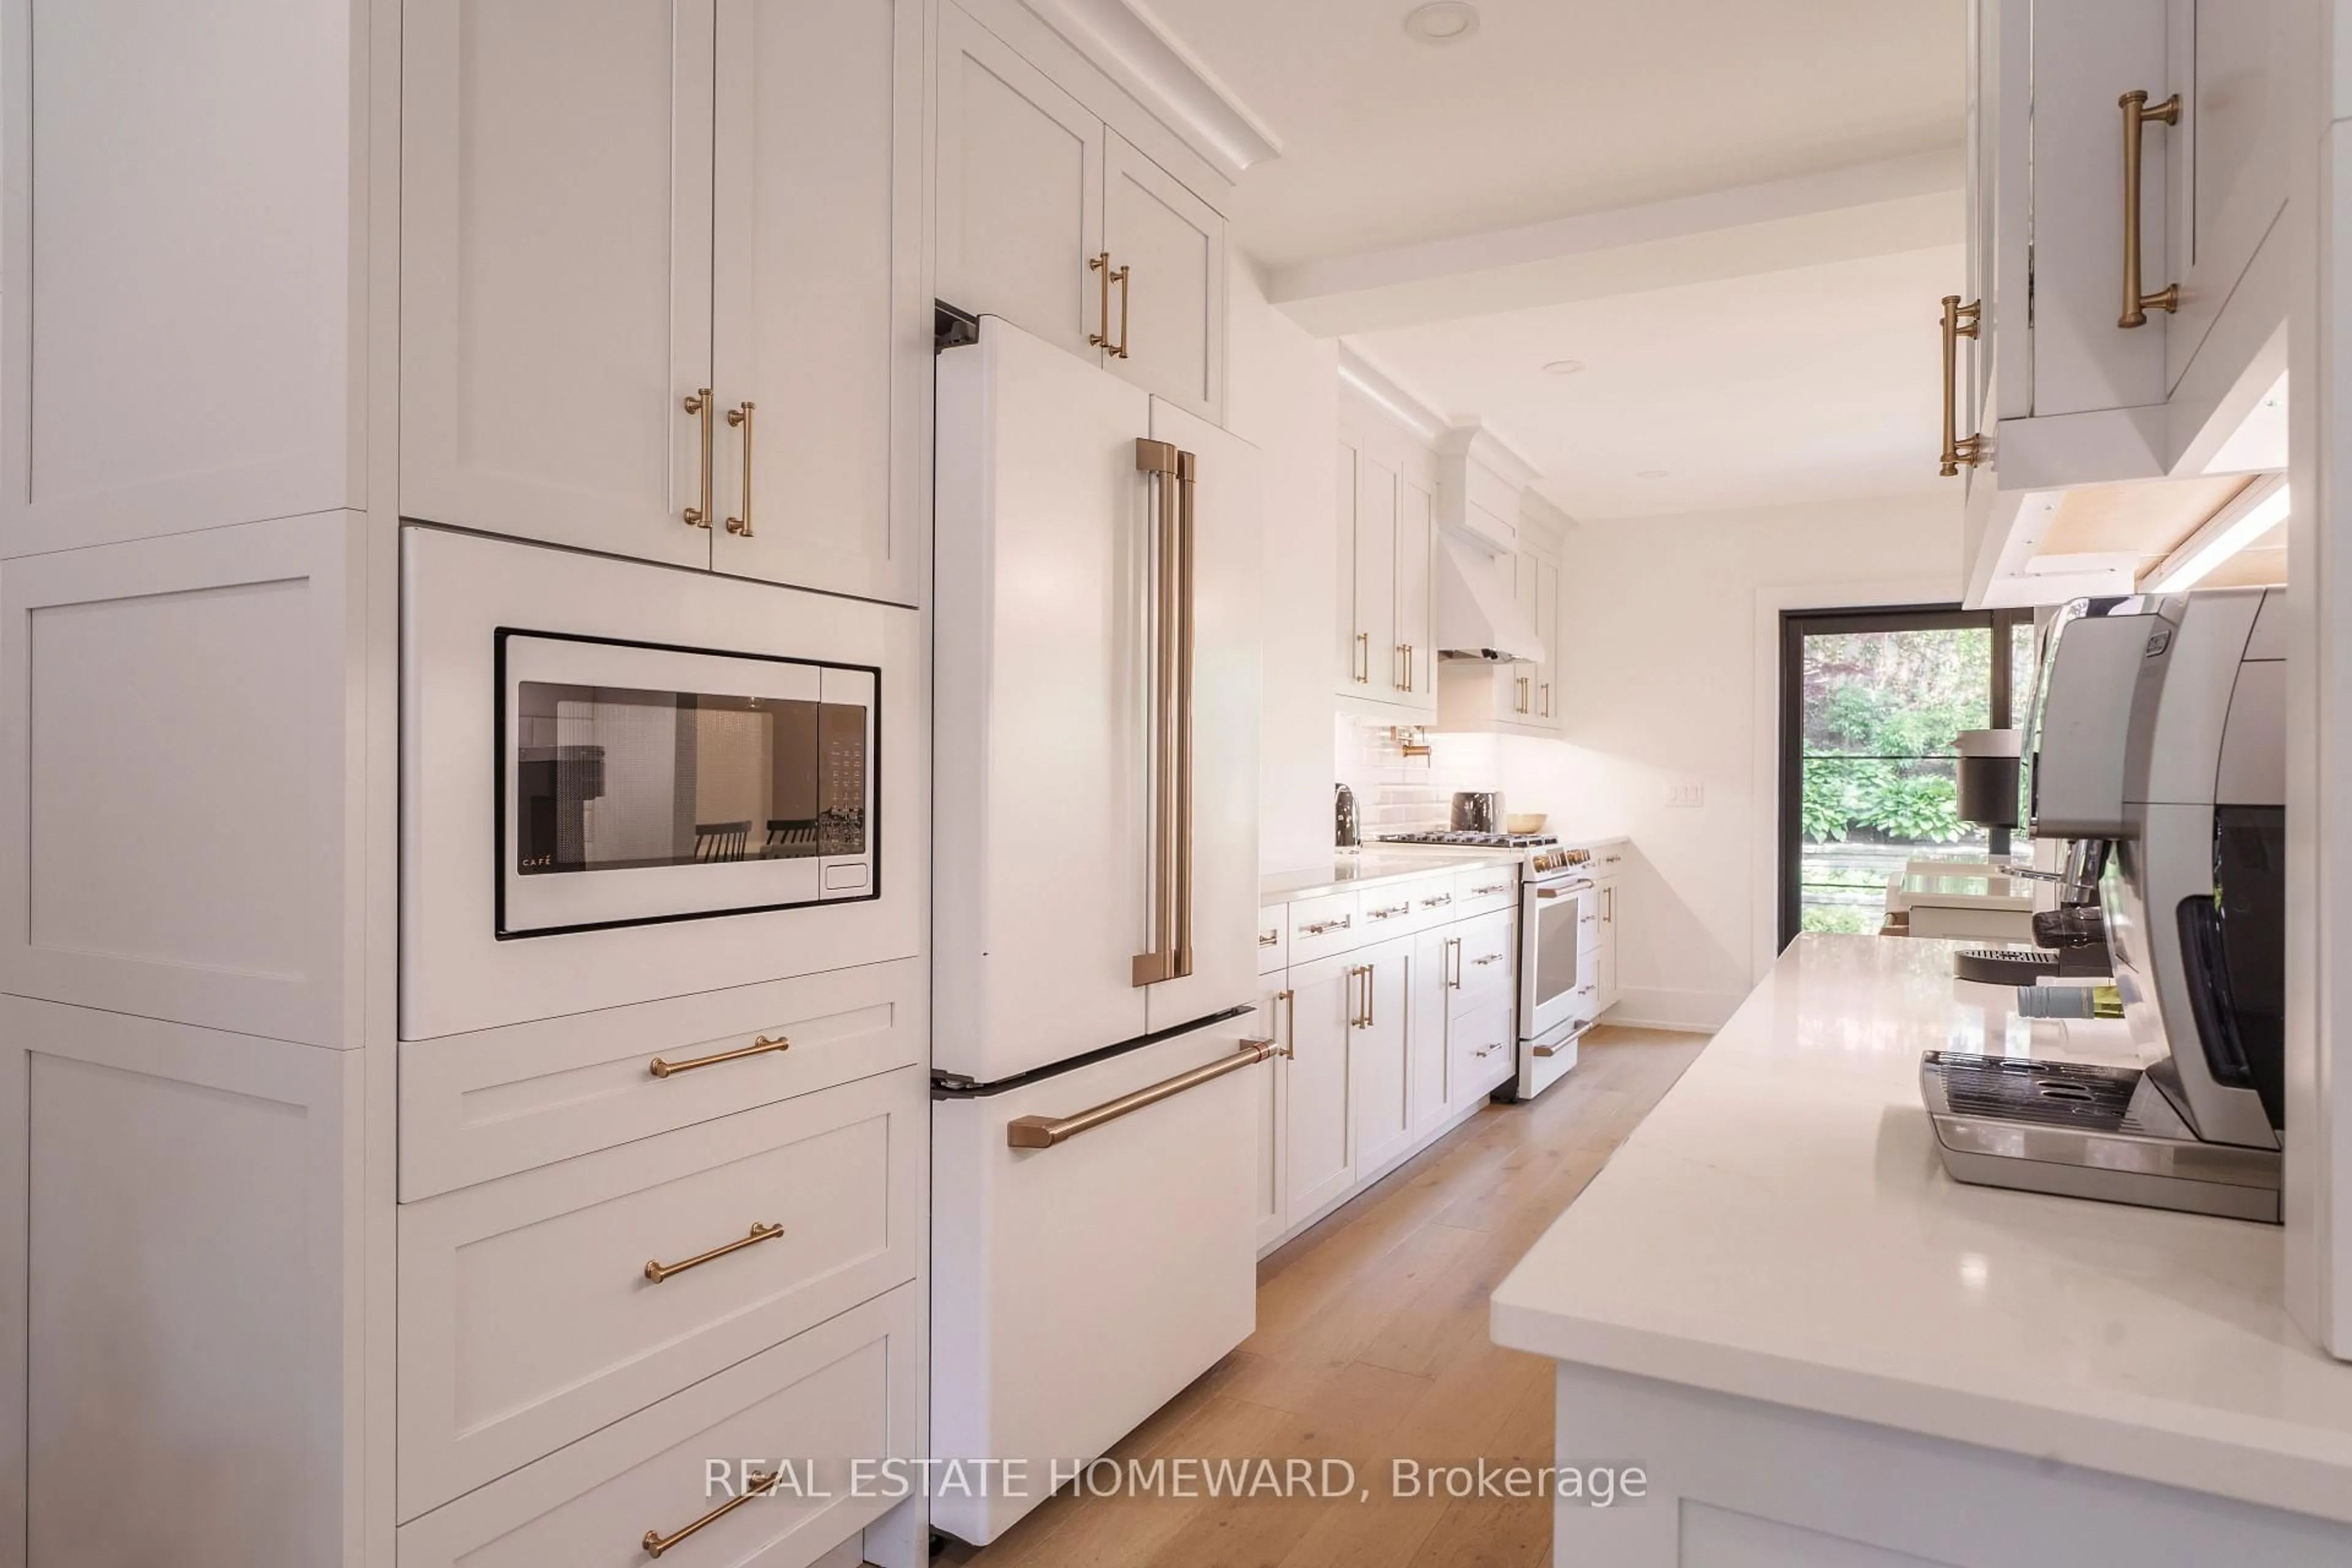
Kitchen
4.35 x 2.97Breakfast Area / Custom Backsplash / W/O To Patio
Exterior
Features
Parking
Garage spaces 2
Garage type Attached
Other parking spaces 4
Total parking spaces 6
Property History
 50
50