Unknown for 65 Gladys Rd, Toronto Ontario M1C 1C7
7 hours on Market

65 Gladys Rd, Toronto, Ontario M1C 1C7

Detached
3
2
~1500-2000 sqft
$1,298,000
Get pre-qualifiedPowered by nesto
Detached
3
2
~1500-2000 sqft

Contact us about this property

Call

Highlights

Property Estimate

Days on market7 hours

Estimated valueNot available

Price/Sqft$757/sqft

Monthly cost

Open Calculator

Description

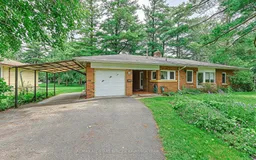
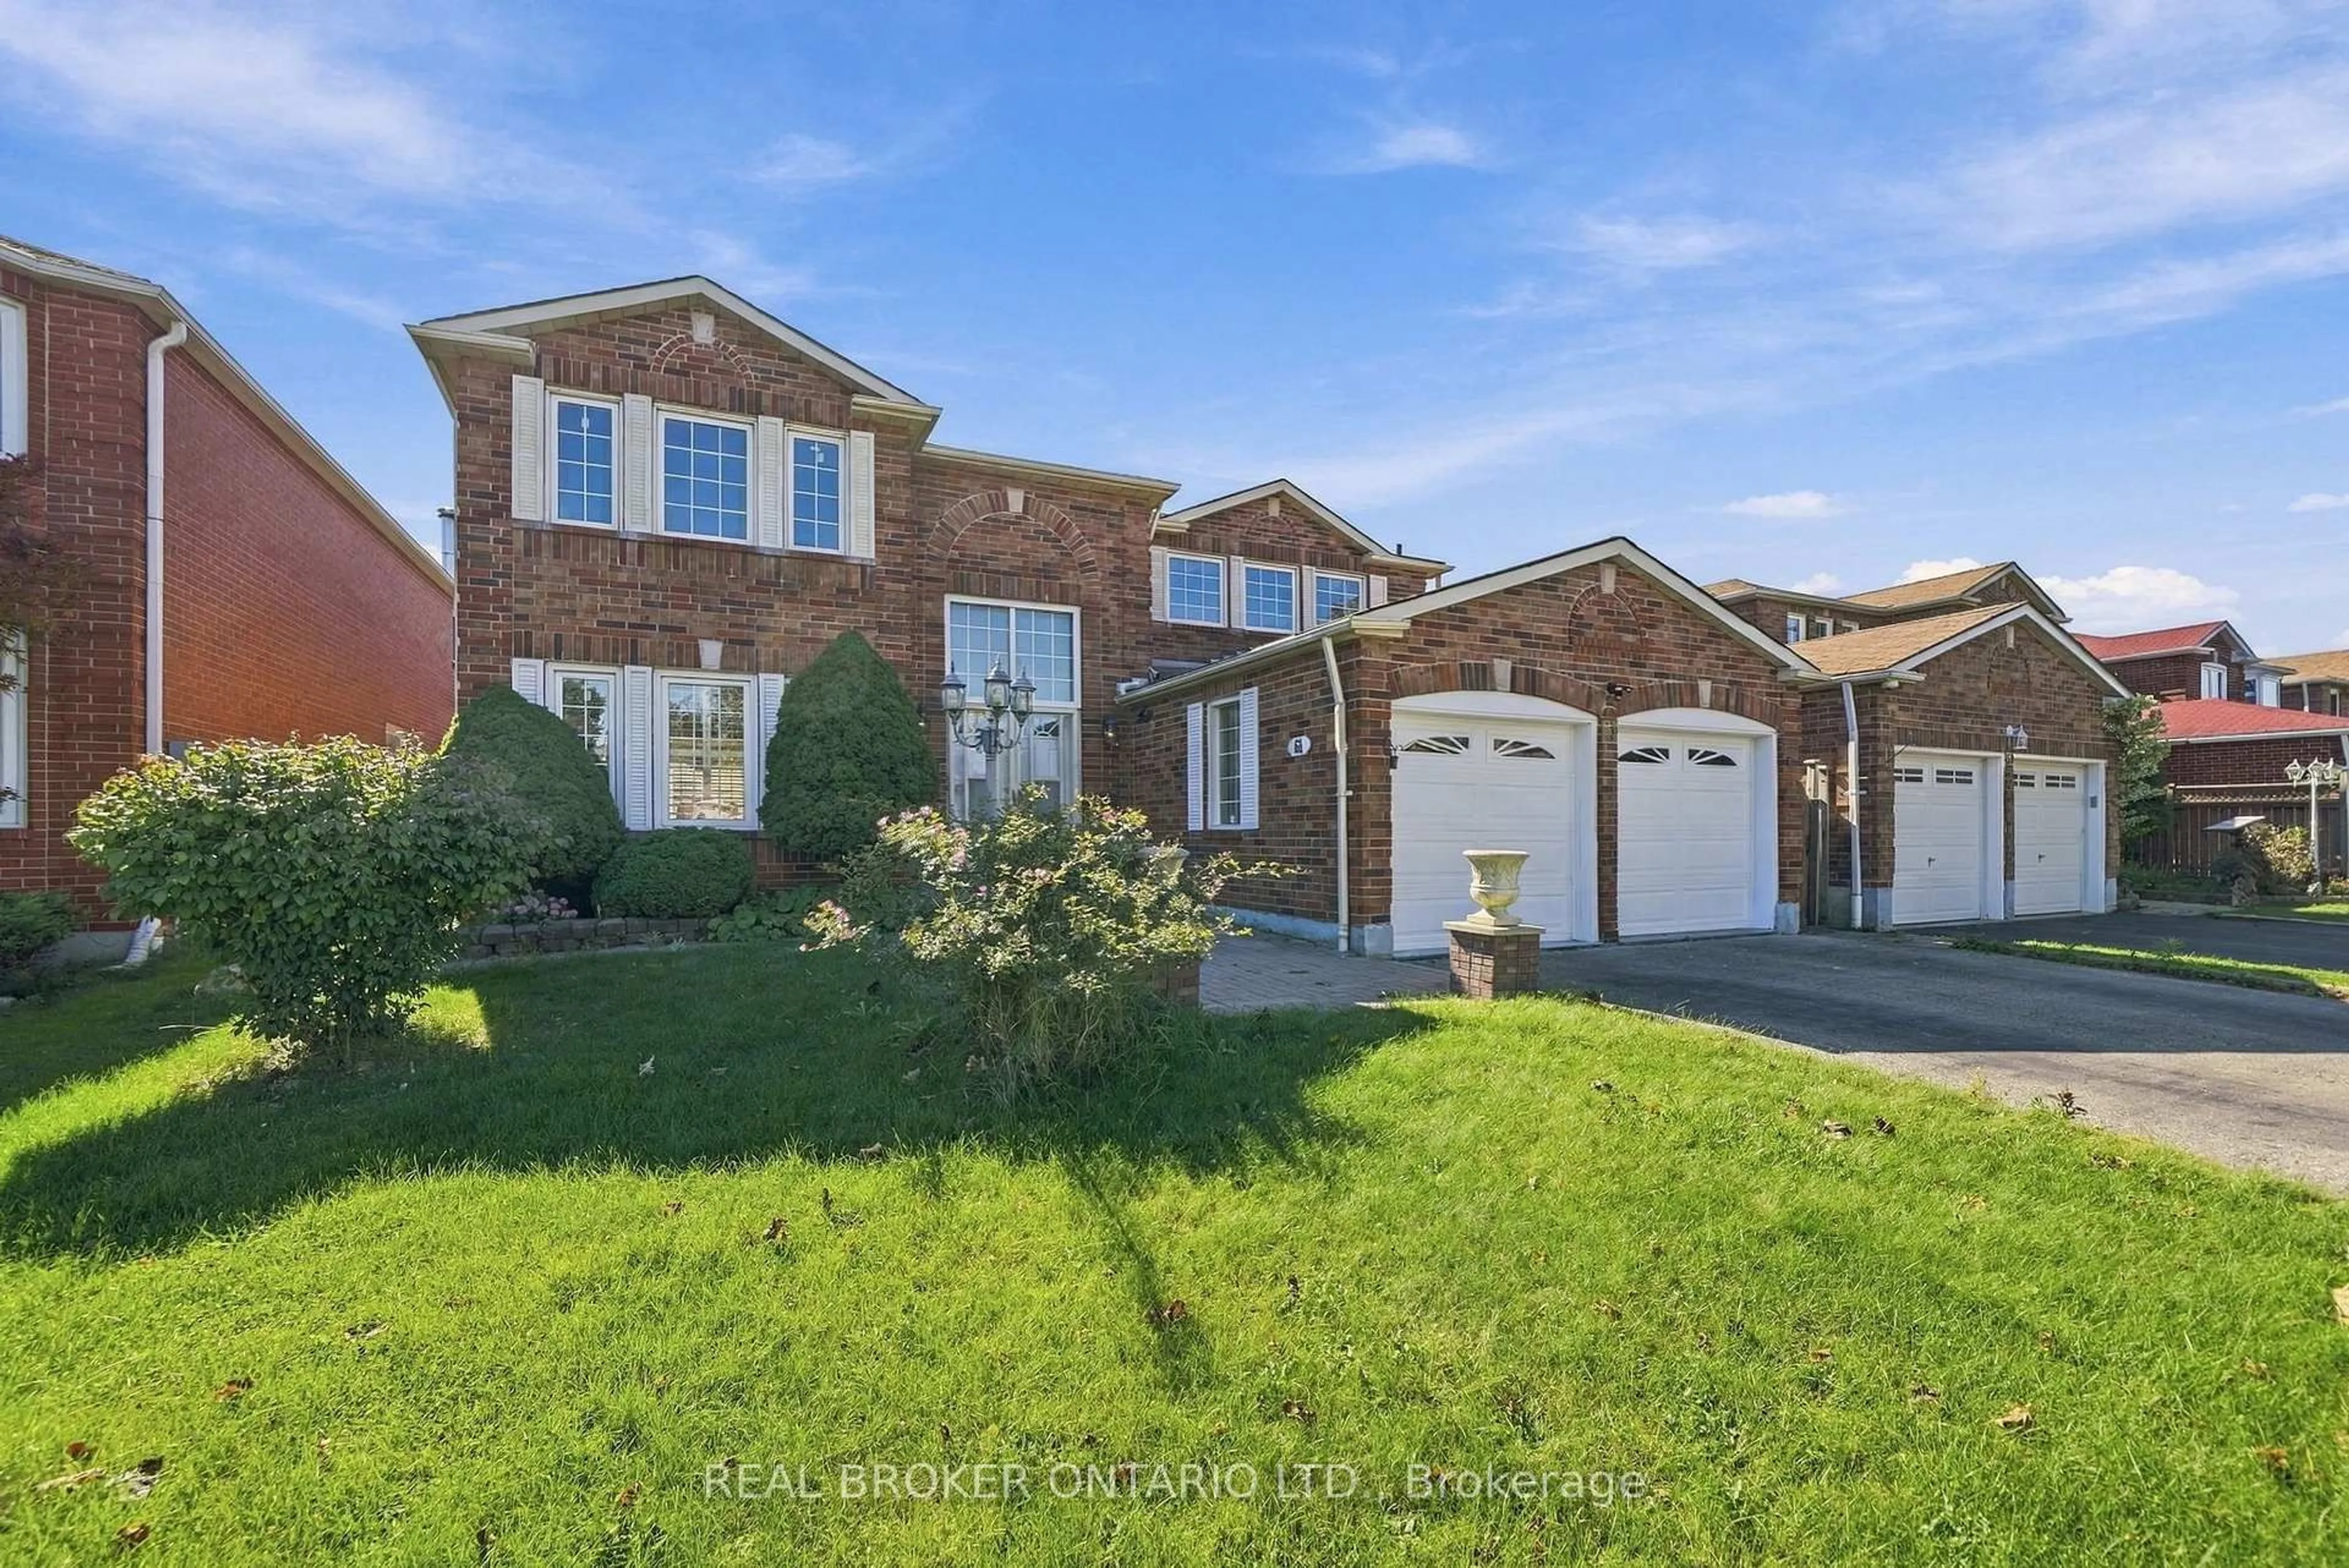
Rare opportunity to secure an exceptional 0.5-acre lot with an impressive 100' frontage in the prestigious Highland Creek community. Surrounded by mature trees and custom-built homes on a quiet, family-friendly street, this 1,600 sqft, 3-bedroom bungalow offers the flexibility to move in, renovate, or build the custom home you've always envisioned. The expansive lot may also present future severance potential. The existing home features open-concept living and dining rooms with hardwood flooring and a bay window, an eat-in kitchen, and a generous family room with a walkout to the deck overlooking the expansive backyard. Ideally located close to the University of Toronto, Canada's top-ranked university, Centennial College, Toronto Public Library (Highland Creek Branch), numerous parks, Centenary hospital, local elementary and high schools, and shopping plazas, with convenient access to TTC and Hwy 401 for effortless travel throughout the GTA. A rare offering for buyers seeking premium frontage, exceptional lot size, and outstanding future potential in one of Scarborough's most established neighbourhoods.


Property Details

StyleBungalow
View-
Age of property-
SqFt~1500-2000 SqFt
Lot Size21,783 SqFt(217.83 x 100)
Parking Spaces6
MLS ®NumberE13550428
Community NameHighland Creek
Data SourceTRREB
Listing byRE/MAX ALL-STARS BENCZIK KAVANAGH TEAM

Features

Heating: Baseboard
Cooling: Wall Unit
Fireplace
Basement: Unfinished

Main Floor

Living

5.37 x 4.83

hardwood floor / Bay Window / Fireplace

Dining

3.55 x 3.05

hardwood floor / Large Window / Open Concept

Family

6.05 x 4.69

Broadloom / W/O To Deck / Window

Kitchen

4.66 x 3.55

Vinyl Floor / Eat-In Kitchen / Backsplash


Features

Lot size: 21,783 SqFt

Parking

Garage spaces 1

Garage type Attached

Other parking spaces 5

Total parking spaces 6


Property History

Jul 10, 2026
ListedActive
$1,298,000
7 hours on market
history photo preview24
Listing by trreb®
Property listed by RE/MAX ALL-STARS BENCZIK KAVANAGH TEAM, Brokerage
Agent Banner Image
Interested in this property?Get in touch to get the inside scoop.
Market Data - Highland Creek

Geo Zone Map ThumbnailHighland Creek

Strong Buyer's Market

View Market Data

Detached house - for the past 30 days

Buyer's market Seller's market

Avg. Days on Market

Past 30 days

29 days

Compared to

2025

24 days

2024

16 days

2023

14 days

New Listings

Past 30 days

21 listings

Compared to

2025

18 listings

2024

14 listings

2023

9 listings

Units sold

Past 30 days

5 units

Compared to

2025

10 units

2024

2 units

2023

5 units

Median Sold Price

Past 30 days

$1,160,000

Compared to

2025

$1,215,000

2024

$1,605,000

2023

$1,351,000


Population and Demographics

Overview

Total population 13522
Average household income $134,802

Age (%)

0 to 19
19%
20 to 34
23%
35 to 49
16%
50 to 64
21%
65 and plus
21%

Household composition (%)

Single family
73%
Single person
17%
Multi person
7%
Multi family
3%

Mother tongue (%)

English
59%
Tamil
13%
Others
4%
Tagalog (Pilipino, Filipino)
4%
Mandarin
3%
Yue (Cantonese)
2%
Urdu
2%
Punjabi (Panjabi)
2%
Malayalam
2%
Bengali
2%

House tenancy (%)

Owners
78%
Renters
22%

What’s nearby?Essentials within 5 km

Local Logic

Transportation Scores

Estimated Budget