Open: Sat, 2PM to 4PM
trreb/IMG-E13875418_f62dd781-9e3f-484e-8857-e13e3105941d-l.jpg
8 hours on Market

10 Tanya Pl, Toronto, Ontario M1S 1P3

Detached
5
3
~2000-2500 sqft
$1,049,000
Get pre-qualifiedPowered by nesto
Detached
5
3
~2000-2500 sqft

Contact us about this property

Call

Highlights

Property Estimate

Days on market8 hours

Estimated valueNot available

Price/Sqft$472/sqft

Monthly cost

Open Calculator

Description

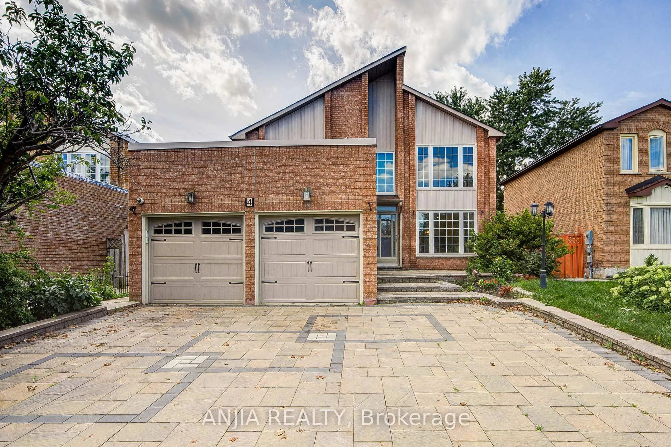
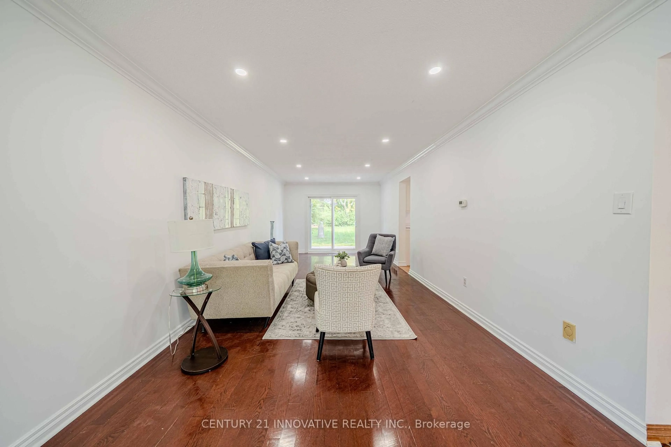
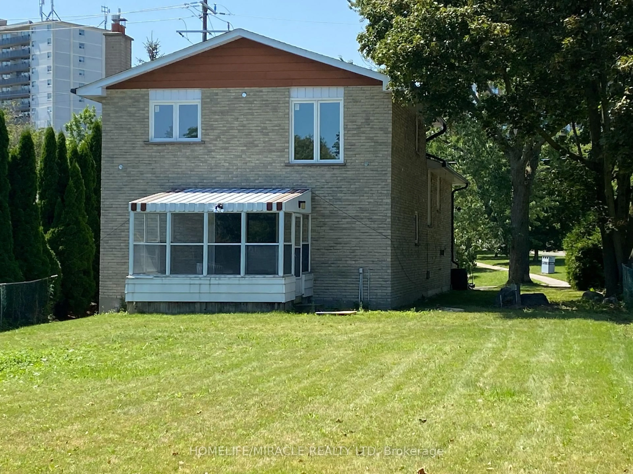
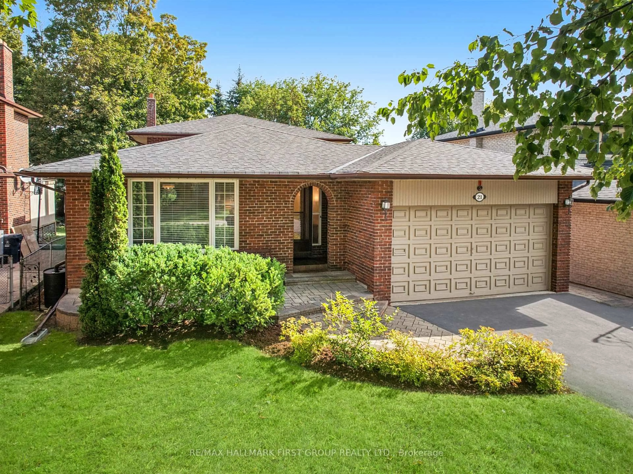
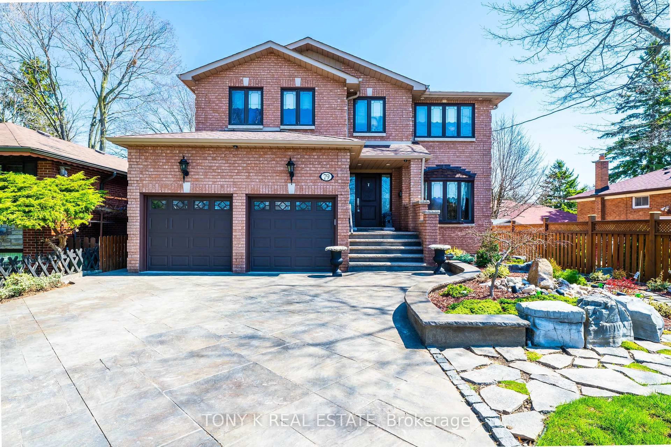
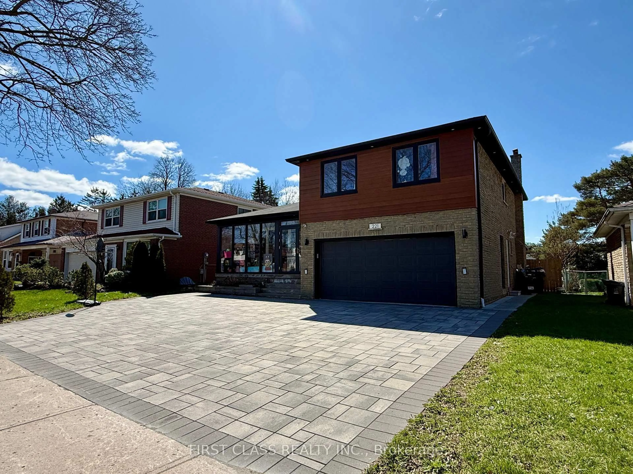
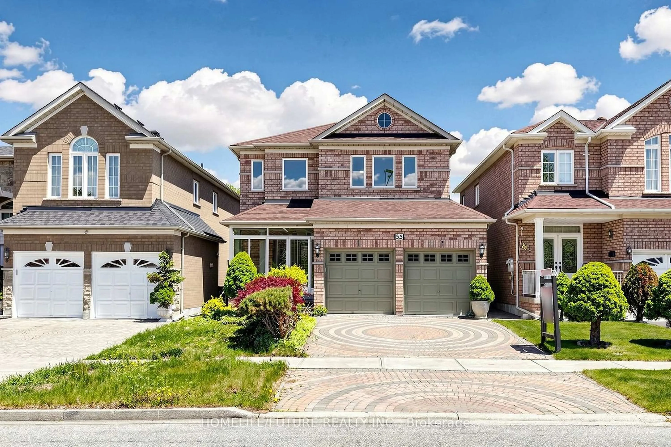
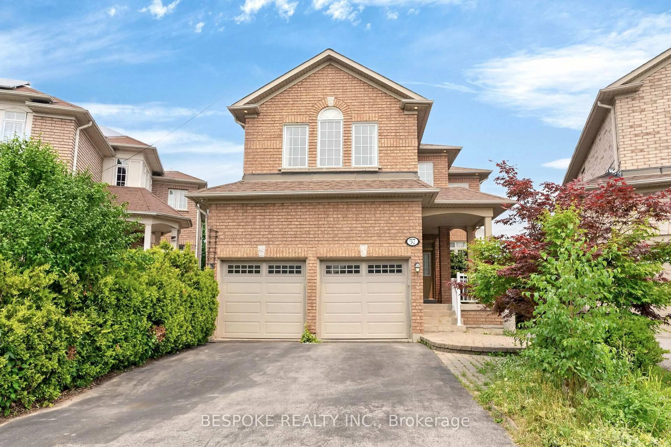
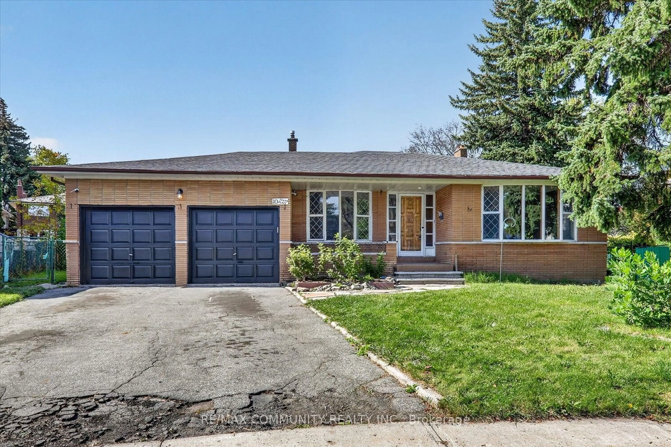
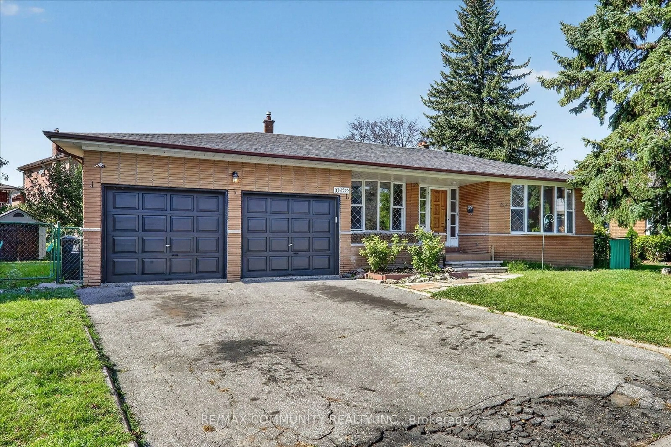
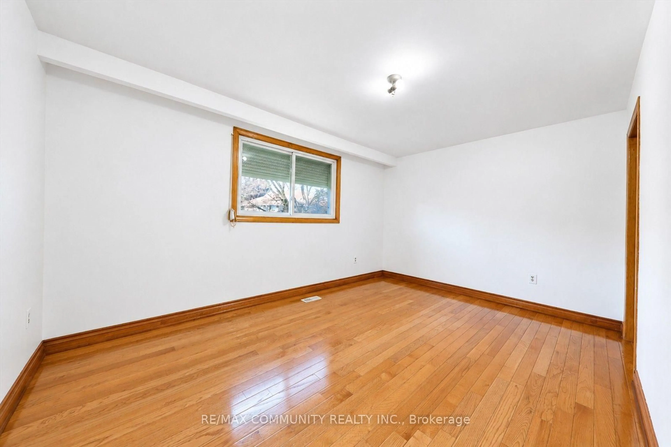
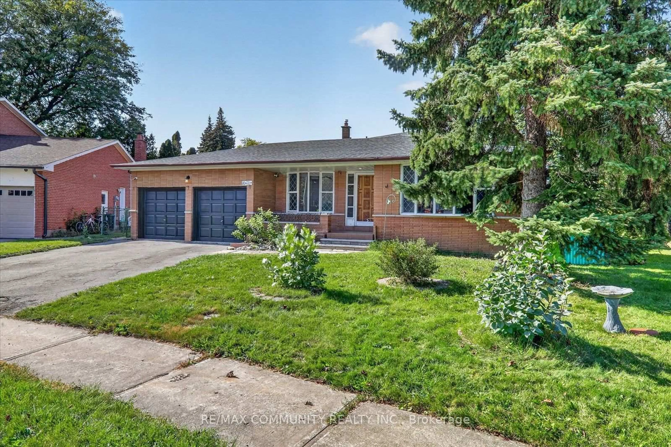
Welcome to this stunning 5-level backsplit by Chiavatti Homes, located on a prestigious and quiet private court in the heart of Agincourt! This spacious home sits on a huge, irregular pie-shaped lot surrounded by beautiful custom-built homes. Featuring 5 bedrooms and 3 bathrooms, this bright and immaculate home offers plenty of space for a large family. The walk-out basement provides excellent potential for an in-law suite or additional living space. Enjoy a grand entrance, spacious principal rooms, double garage, and a breathtaking award-winning landscaped yard. The surrounding neighbourhood is peaceful and highly desirable, with impressive custom homes throughout. The property offers an excellent opportunity for those looking to renovate, personalize, or create their own dream home. Conveniently located close to TTC, schools, shopping malls, restaurants, parks, and all major amenities. Easy to show with lockbox access. A rare opportunity in a prime Agincourt location - don't miss it!


Upcoming Open Houses

Oct 11Sun2:00 PM - 4:00 PM
Oct 10Sat2:00 PM - 4:00 PM

Property Details

StyleBacksplit 5
View-
Age of property-
SqFt~2000-2500 SqFt
Lot Size6,885 SqFt(150.6 x 45.72)
Parking Spaces6
MLS ®NumberE13875418
Community NameAgincourt
Data SourceTRREB
Listing byRE/MAX COMMUNITY REALTY INC.

Features

Heating: Forced Air
Cooling: Central Air
Fireplace
Basement: Sep Entrance, Part Bsmt

Main Floor

Living

4.42 x 4.09

Hardwood Floor

Dining

3.66 x 3.96

Hardwood Floor

Kitchen

6.5 x 3.45

Eat-In Kitchen


Features

Lot size: 6,885 SqFt

Parking

Garage spaces 2

Garage type Attached

Other parking spaces 4

Total parking spaces 6


Property History
Oct 8, 2026
ListedActive
$1,049,000
8 hours on market
history photo preview38
Listing by trreb®
Property listed by RE/MAX COMMUNITY REALTY INC., Brokerage
Agent Banner Image
Interested in this property?Get in touch to get the inside scoop.

Market Data - Agincourt

Geo Zone Map ThumbnailAgincourt

Strong Buyer's Market

View Market Data

Detached house - for the past 30 days

Buyer's market Seller's market

Avg. Days on Market

Past 30 days

13 days

Compared to

2025

37 days

2024

18 days

2023

9 days

New Listings

Past 30 days

26 listings

Compared to

2025

30 listings

2024

30 listings

2023

19 listings

Units sold

Past 30 days

6 units

Compared to

2025

12 units

2024

14 units

2023

5 units

Median Sold Price

Past 30 days

$892,500

Compared to

2025

$954,000

2024

$1,175,000

2023

$1,158,000


Population and Demographics

Overview

Total population 55826
Average household income $101,168

Age (%)

0 to 19
17%
20 to 34
23%
35 to 49
17%
50 to 64
22%
65 and plus
22%

Household composition (%)

Single family
68%
Single person
23%
Multi person
6%
Multi family
3%

Mother tongue (%)

English
32%
Yue (Cantonese)
26%
Mandarin
17%
Tamil
7%
Others
4%
Tagalog (Pilipino, Filipino)
3%
Urdu
2%
Gujarati
2%

House tenancy (%)

Owners
74%
Renters
26%

What’s nearby?Essentials within 5 km

Local Logic

Transportation Scores

Estimated Budget