82 Keyworth Tr, Toronto, Ontario M1S 2V2
Contact us about this property
Highlights
Estimated valueThis is the price Wahi expects this property to sell for.
The calculation is powered by our Instant Home Value Estimate, which uses current market and property price trends to estimate your home’s value with a 90% accuracy rate.Not available
Price/Sqft$531/sqft
Monthly cost
Open Calculator
Description
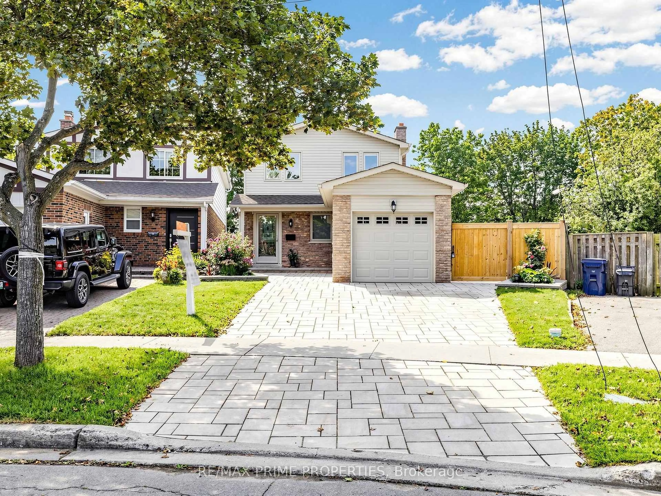
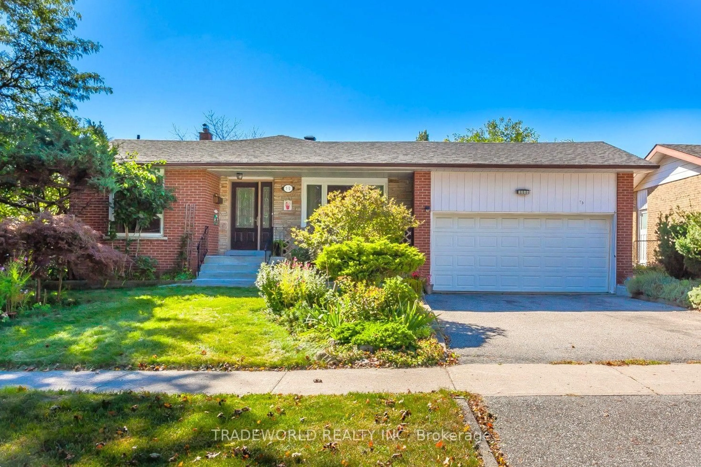
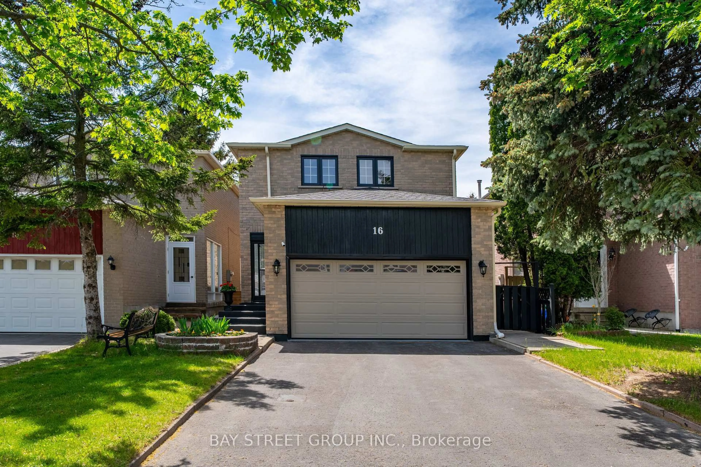

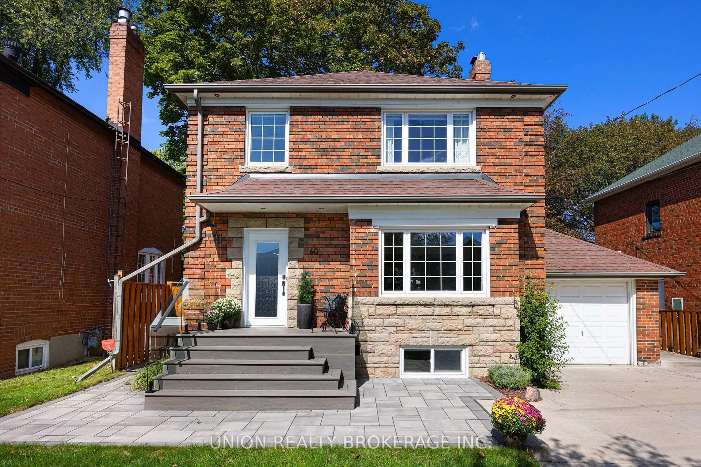
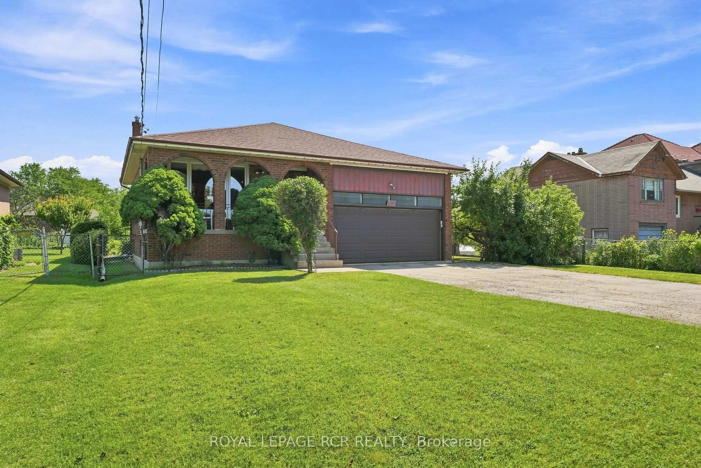
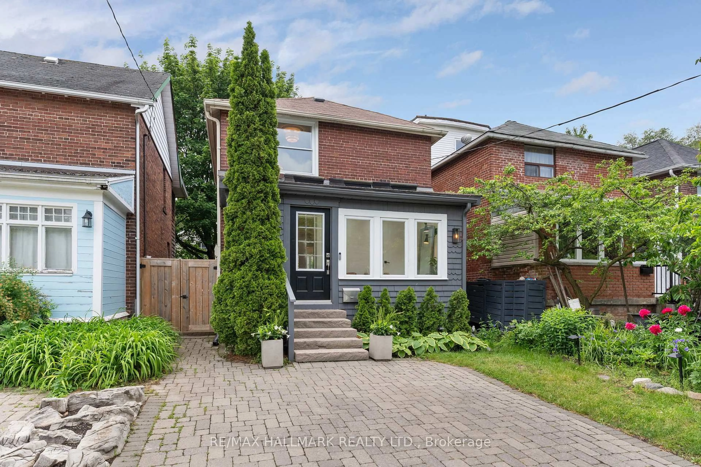
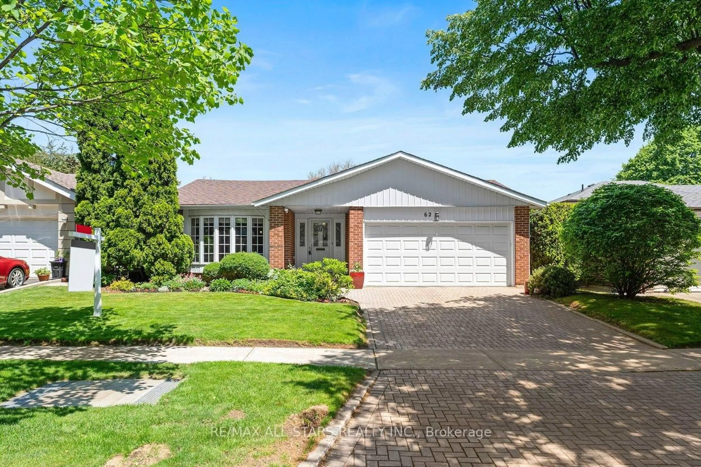
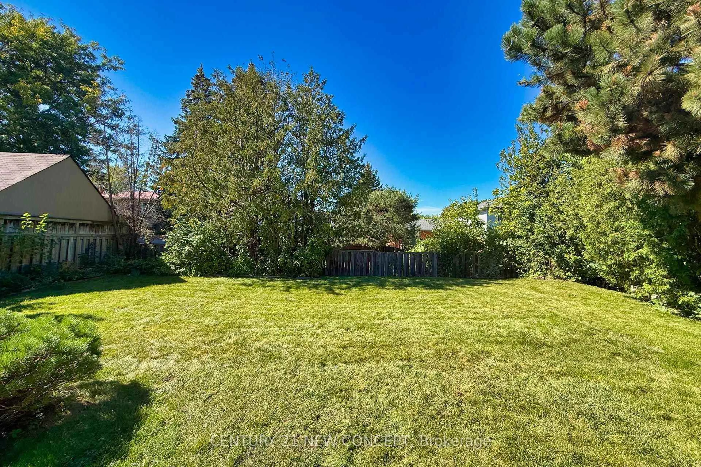
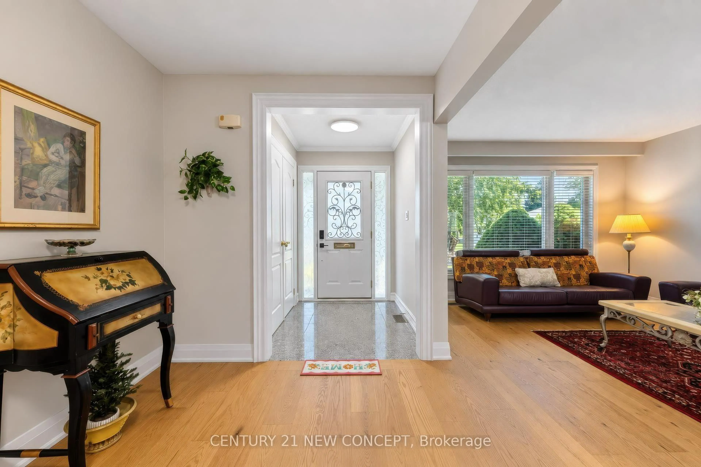
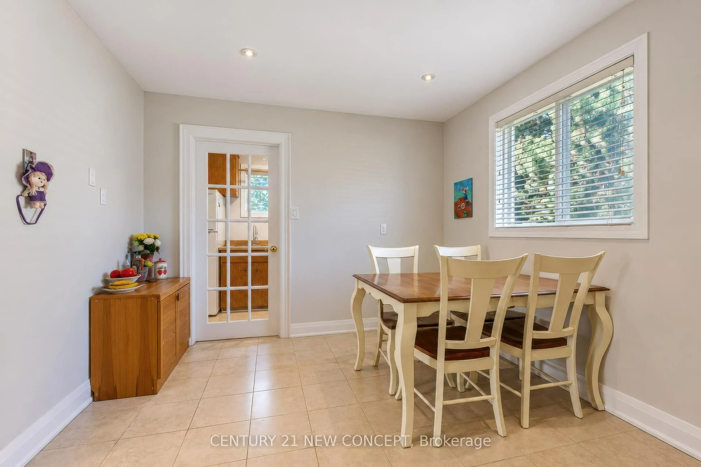
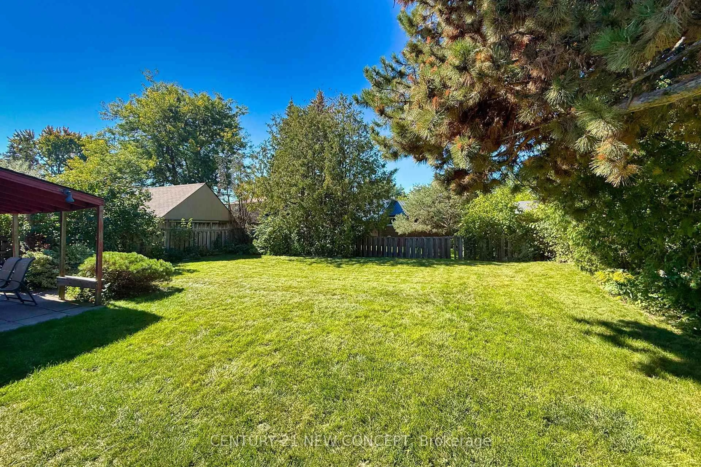
82 Key worth Trail is a detached two story house with the four generously sized bedrooms in a desirable neighbourhood. The house has been upgraded through extensive renovations. The home features hardwood floors (1st& 2nd) and vinyl floor (basement). The four bed rooms and a four piece bathroom are located in the second floor. The primary bedroom has double closets and an access to the bathroom. The laundry room with Samsung washer and dryer is conveniently located by the kitchen in the first floor. The kitchen offers ample space for meal preparation and family activity around the dining table. The family room with a fireplace and a walkout access to the patio under the canopy provides ample space for home entertainment. The house has a double garage (4 car parking). The property is over 2000square feet as per MPAC and close to schools and local amenities. The future McCowan & Sheppard subway station which is scheduled to open in 2030 is within a walking distance. The TTC bus stop is steps away**Please book showing with your Realtor/Agent, Listing Agent Represents Seller Only**
Property Details
Interior
Features
2nd Floor
Primary
3.96 x 3.57hardwood floor / Semi Ensuite / Window
2nd Br
3.42 x 2.75hardwood floor / Closet / Window
3rd Br
3.72 x 3.32hardwood floor / Closet / Window
4th Br
2.85 x 2.44hardwood floor / Closet
Exterior
Features
Parking
Garage spaces 2
Garage type Attached
Other parking spaces 2
Total parking spaces 4
Property History
 36
36