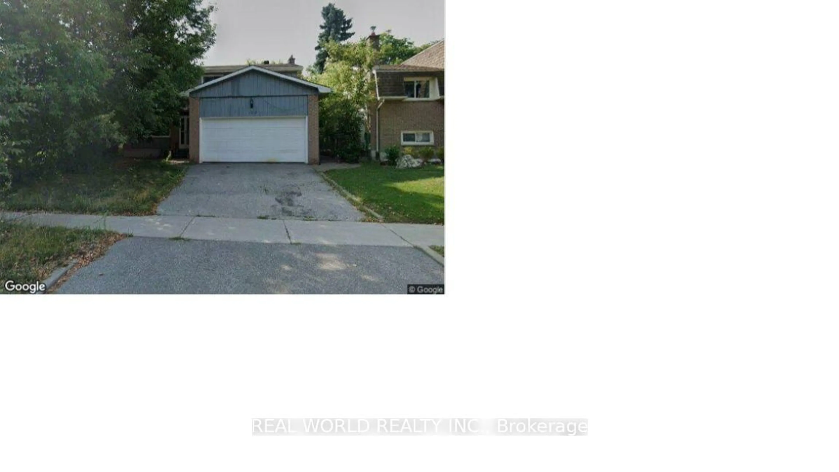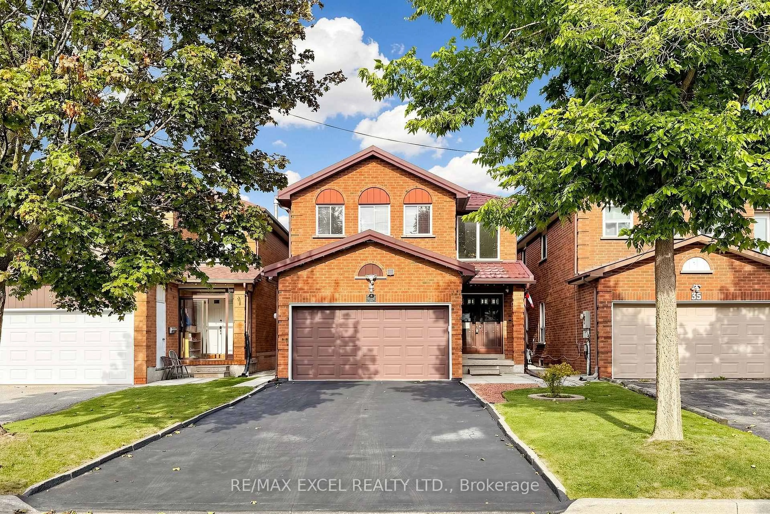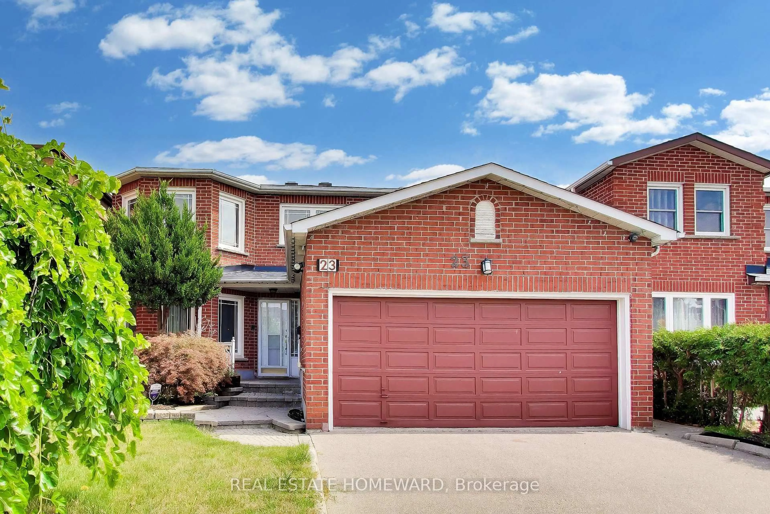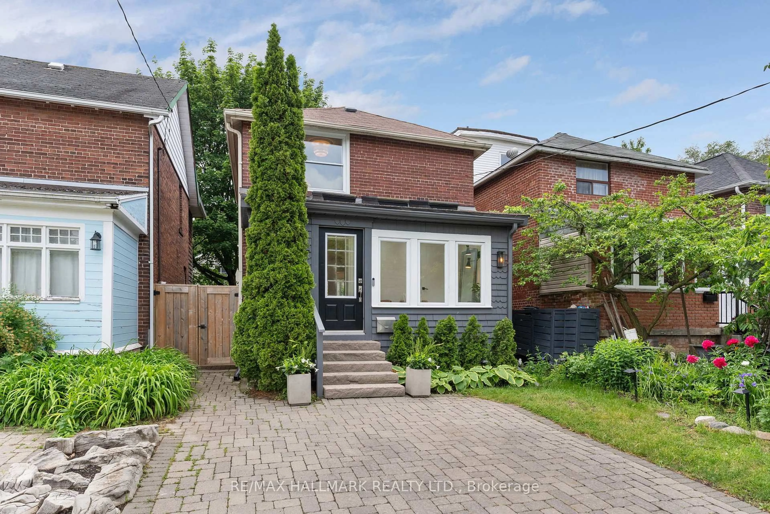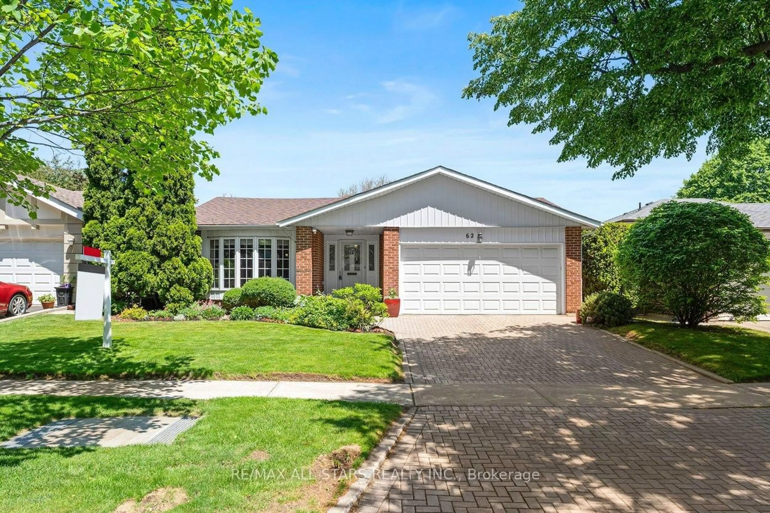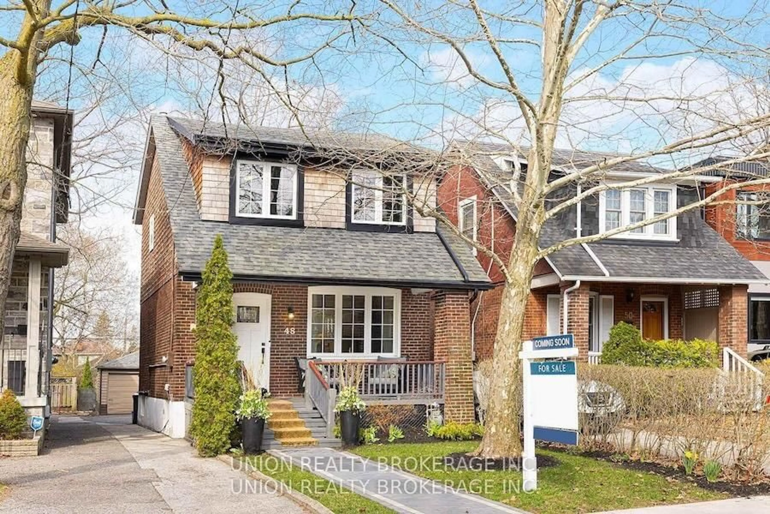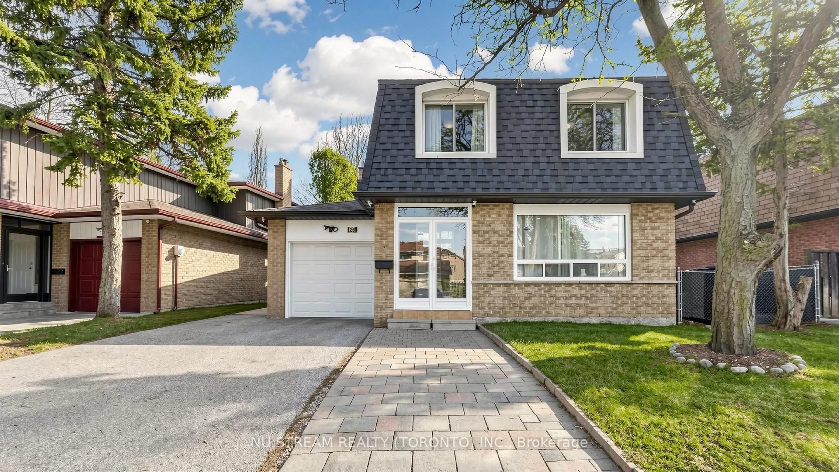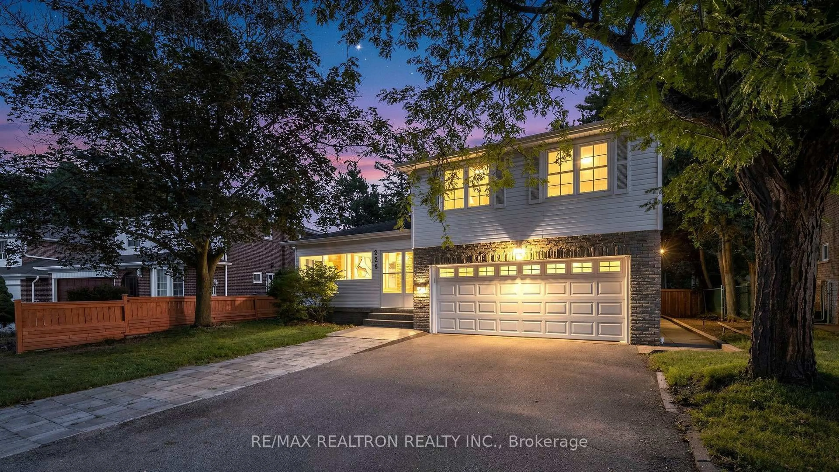
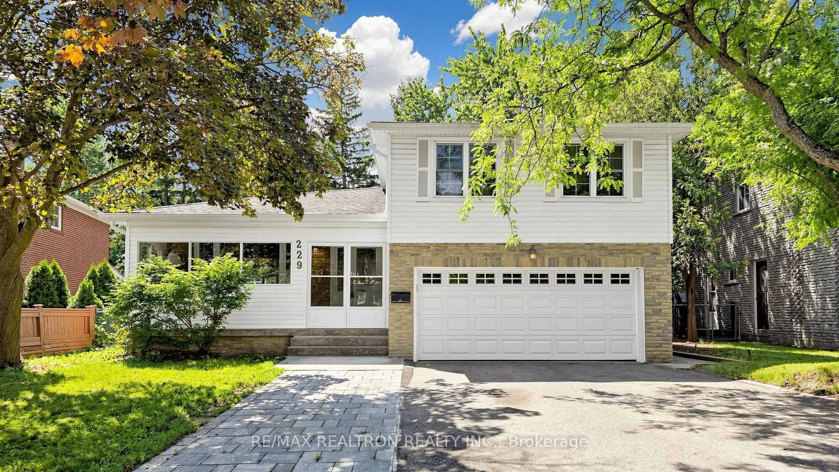
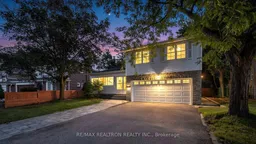
229 CHARTLAND Blvd, Toronto, Ontario M1S 2S4
Contact us about this property
Highlights
Estimated valueThis is the price Wahi expects this property to sell for.
The calculation is powered by our Instant Home Value Estimate, which uses current market and property price trends to estimate your home’s value with a 90% accuracy rate.Not available
Price/Sqft$622/sqft
Monthly cost
Open Calculator
Description
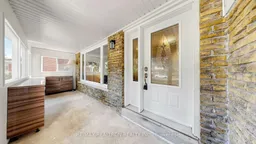
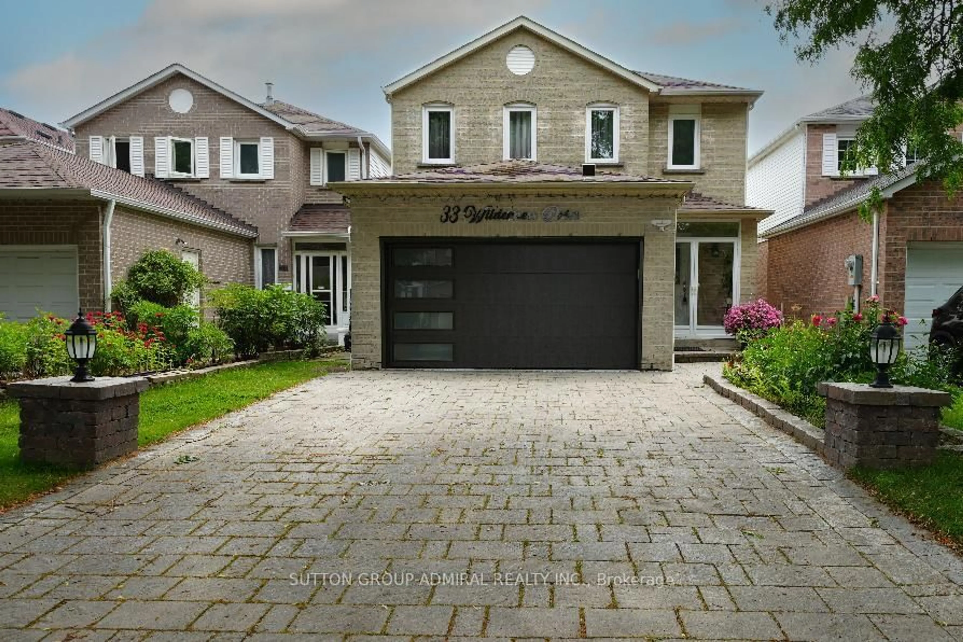
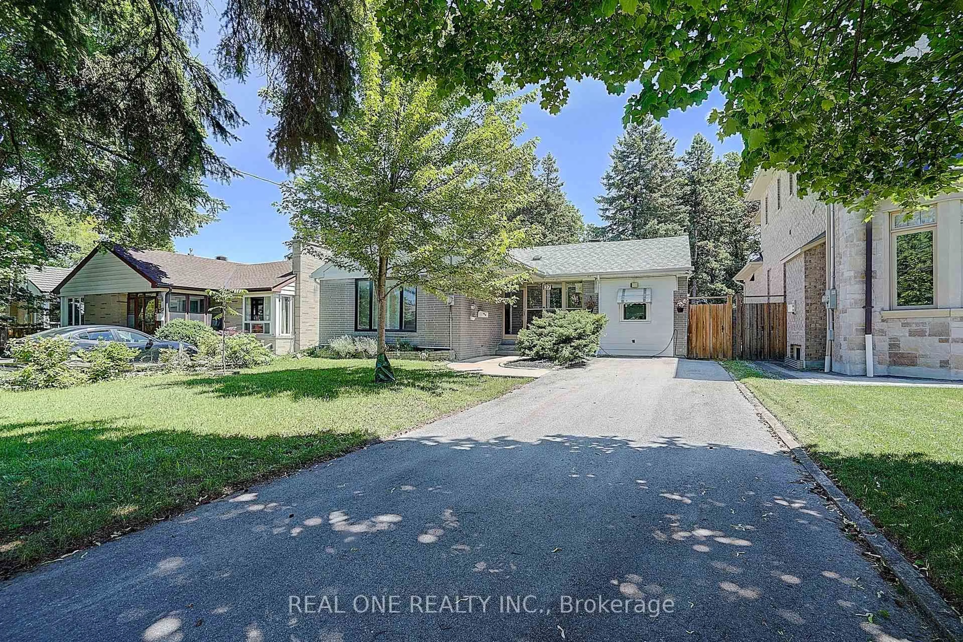
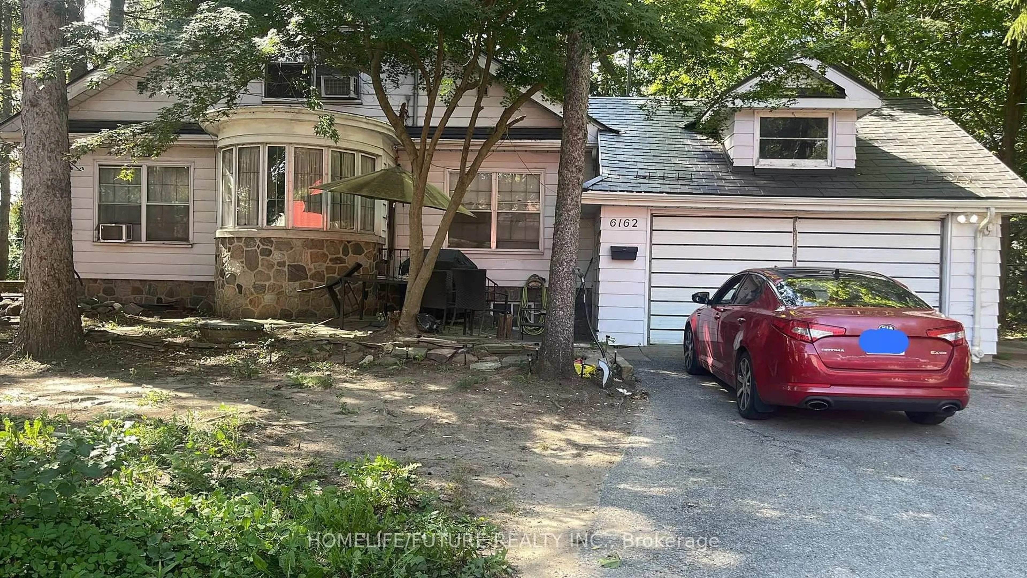
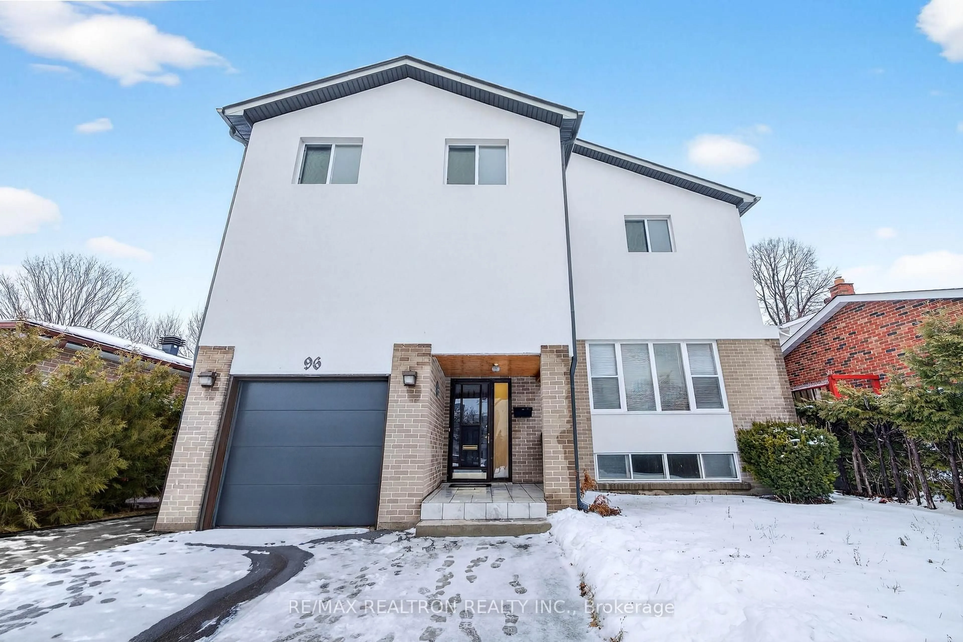
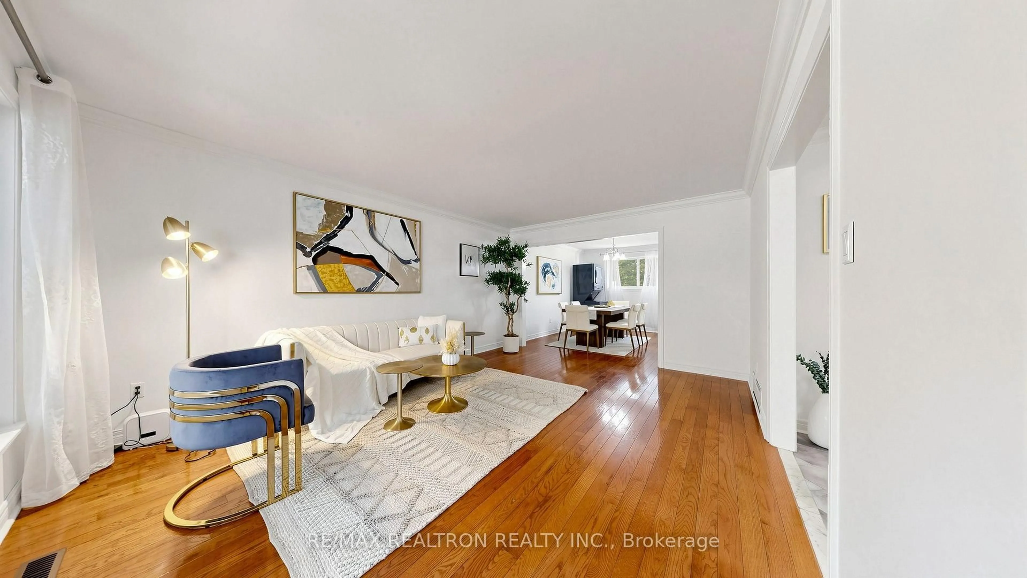
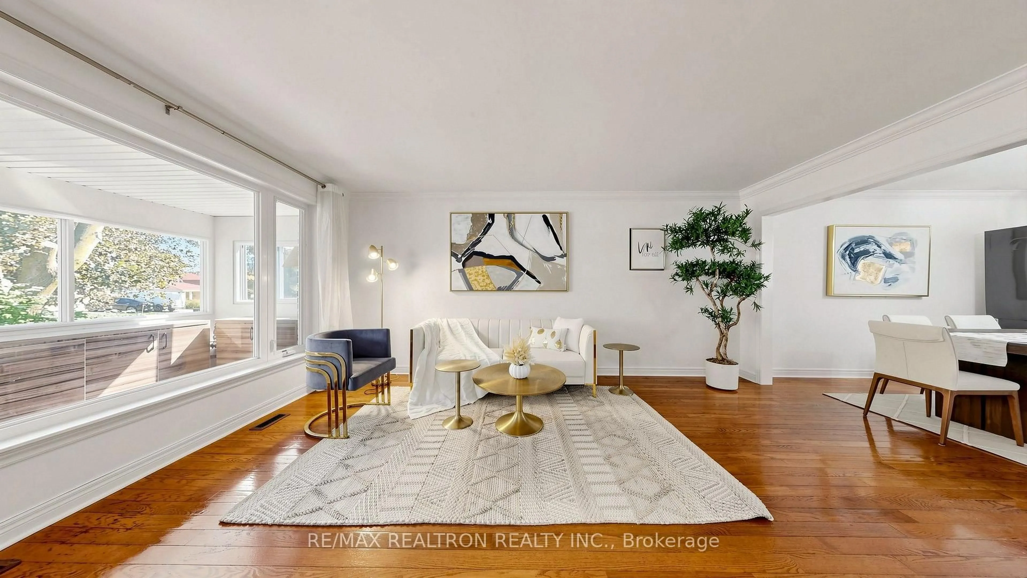
Once In A Lifetime Opportunity! 3 units in one, 3 separated Entrances, 4+2+1 bedrooms, 2kitchens, 4 washrooms. legal back unit extension is built in 2025, front sunroom /2025 withbuilt-in shoes organizers. Boasts Extensive Renovations In 2012 Including New: Roof,Insulation, Wiring & Panel, Plumbing, Doors & Windows, Soffits/Eaves, Hardwood Flooring.Family-Sized Home With Four Spacious Bedrooms & Lots Of Room To Spread Out. Bright FormalLiving & Dining Room; Remodelled Kitchen (2016) With Quartz Counters, Cozy Family RoomFeaturing Gas Fireplace (2014). Private & Peaceful Back yard. this home is located in thecentre of Scarborough, Agincourt North Area. Back yard shed 2025.Great schools: Chartland JPS, Henry Kelsey SPS, and Albert Campbell CI, optional attendance toAgincourt Collegiate Institute. 3 bus routes. Easy access to highway 401. Close to Go Station.The new Go Train Expansion for Stouffville Corridor is expected to open in 2030. Close tomultiple shopping centres: Agincourt Mall, Woodside Mall, Chartwell Shopping Centre, STC,Midland and Finch plaza, Kennedy Commons, just to name a few. Seeing is believing. Welcome toyour new home!
Property Details
Interior
Features
Main Floor
Living
5.3 x 3.7hardwood floor / Bay Window
Dining
4.101 x 3.7hardwood floor / Formal Rm
Kitchen
4.8 x 3.1Eat-In Kitchen / W/O To Deck
Exterior
Features
Parking
Garage spaces 2
Garage type Attached
Other parking spaces 4
Total parking spaces 6
Property History
 49
49