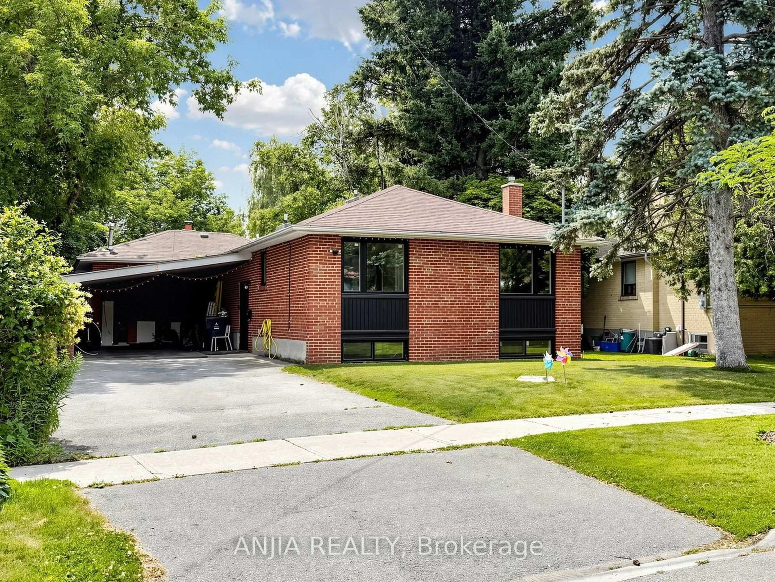
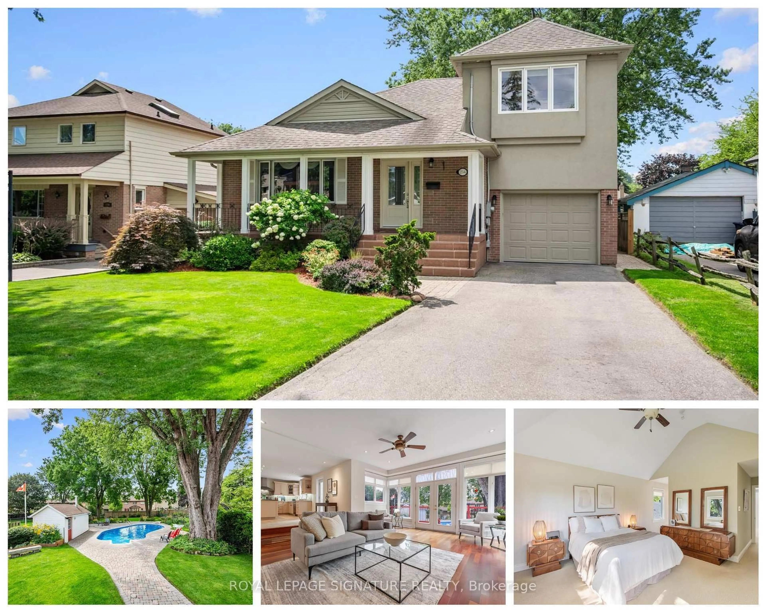
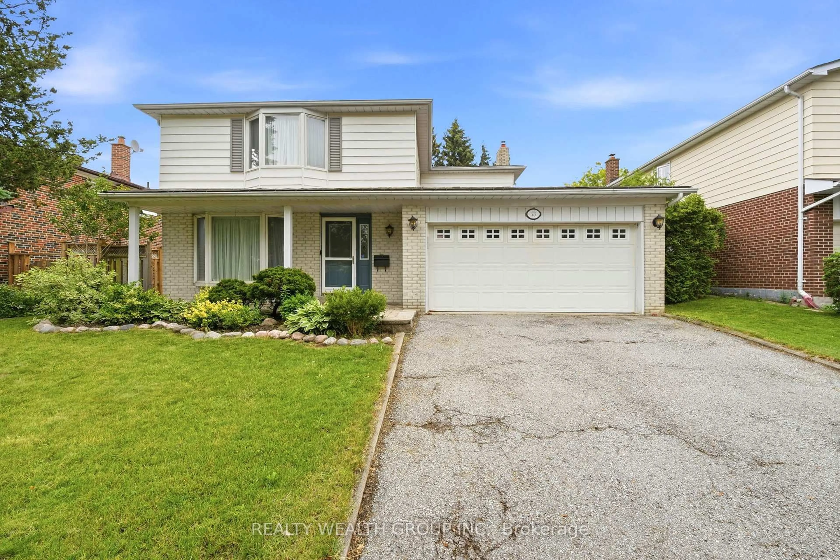
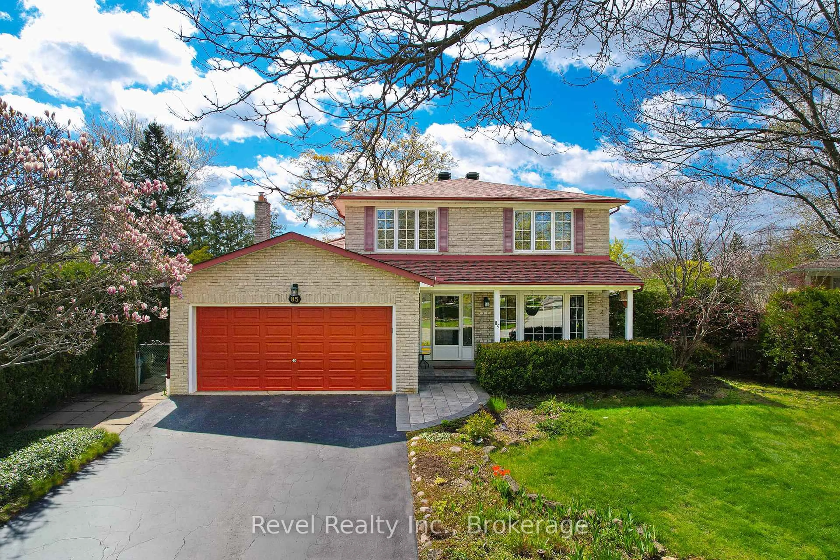
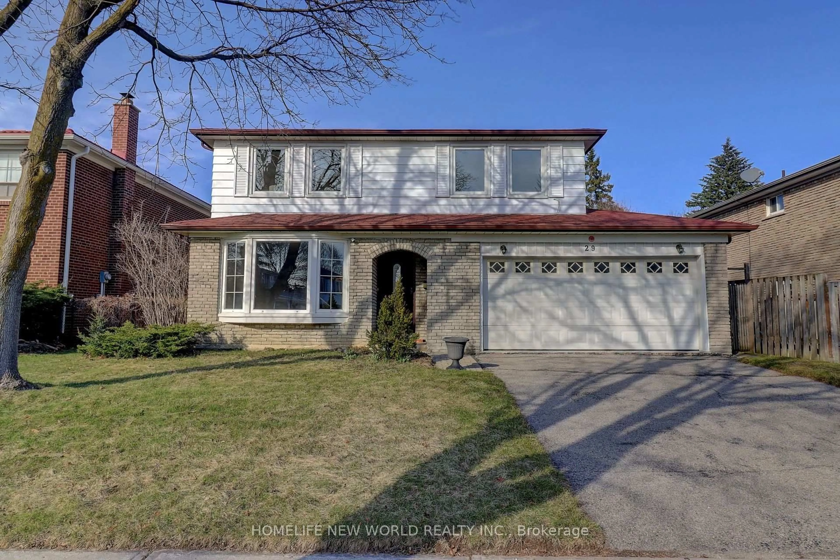
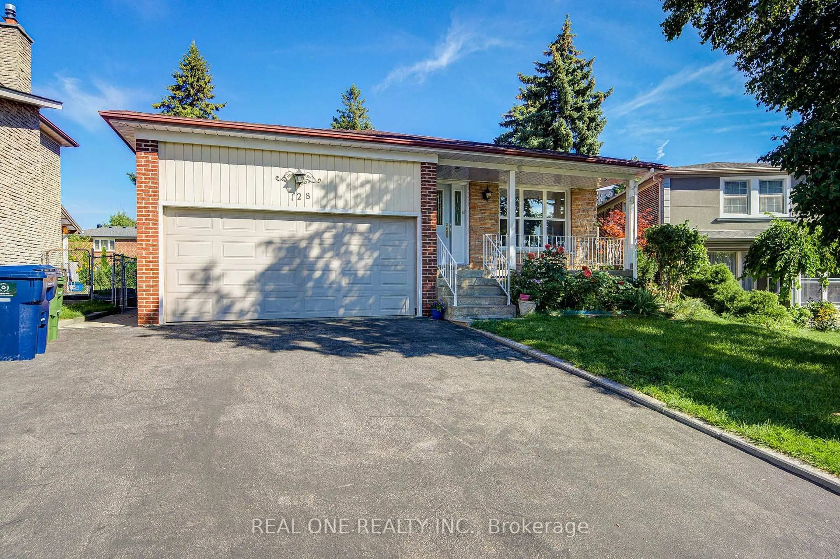
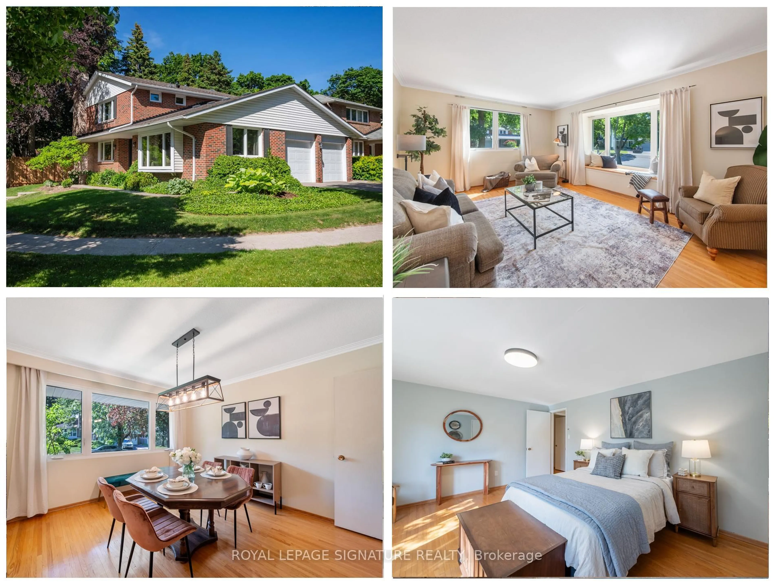
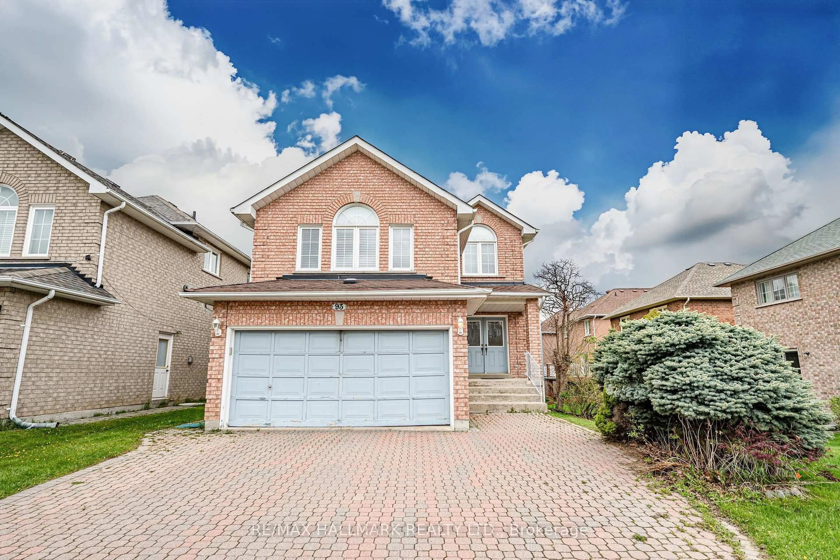
trreb/IMG-E13835724_1faf2c07-6524-4f46-80ab-13c9bb065ff3-l.jpg
1 day on Market

34 Craketts Ave, Toronto, Ontario M1S 3W6

Detached
4 + 1
4
~2000-2500 sqft
$899,000
Get pre-qualifiedPowered by nesto
Detached
4 + 1
4
~2000-2500 sqft

Contact us about this property

Call

Highlights

Property Estimate

Days on market1 day

Estimated valueNot available

Price/Sqft$404/sqft

Monthly cost

Open Calculator

Description

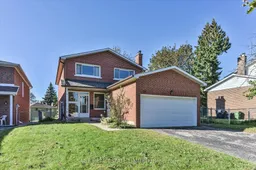
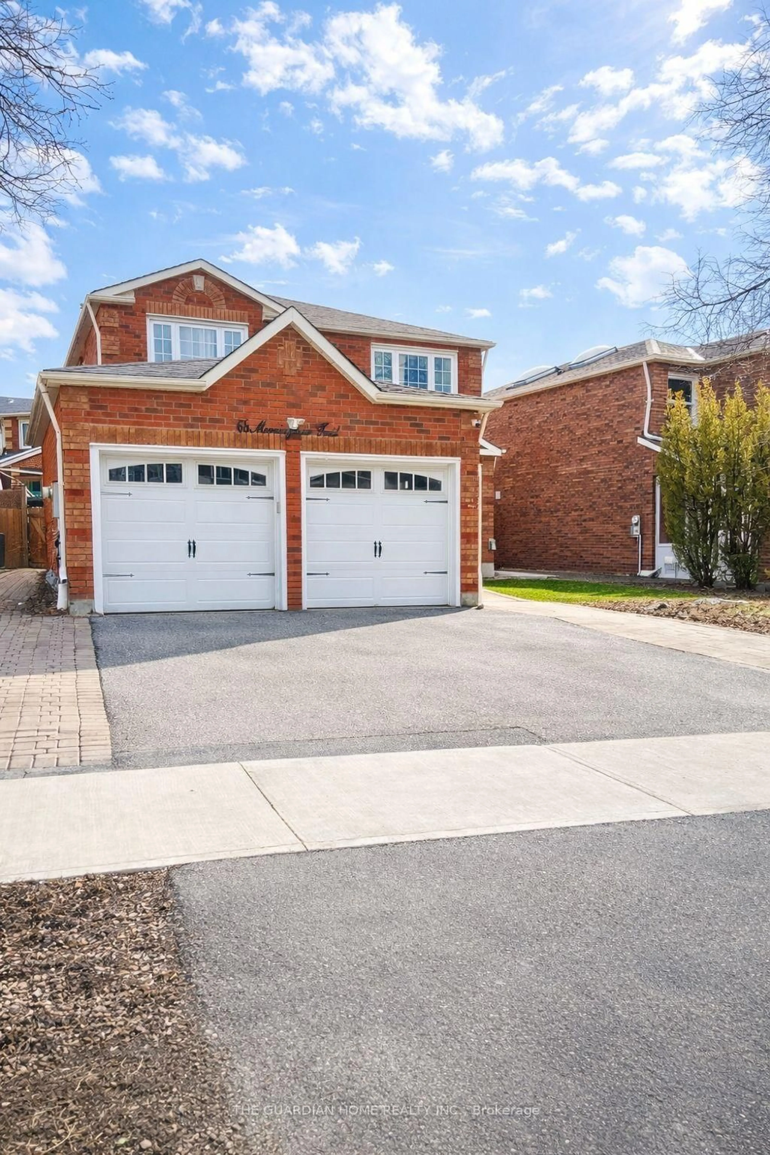
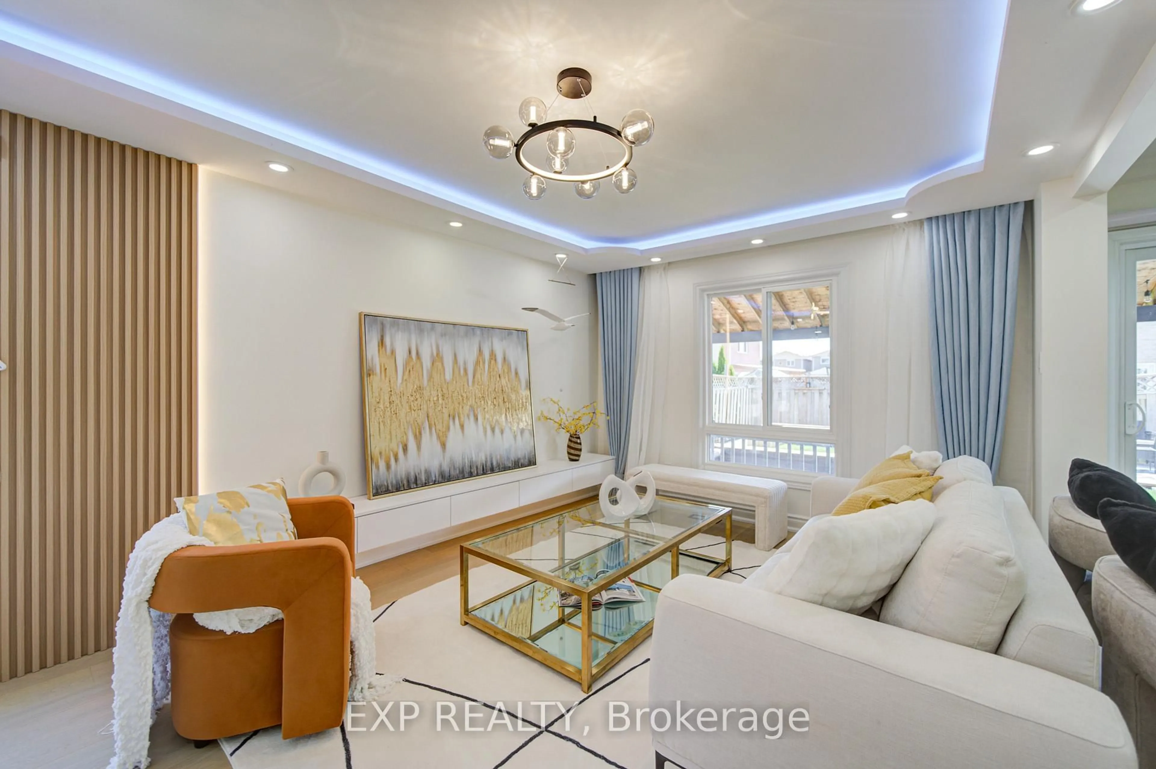
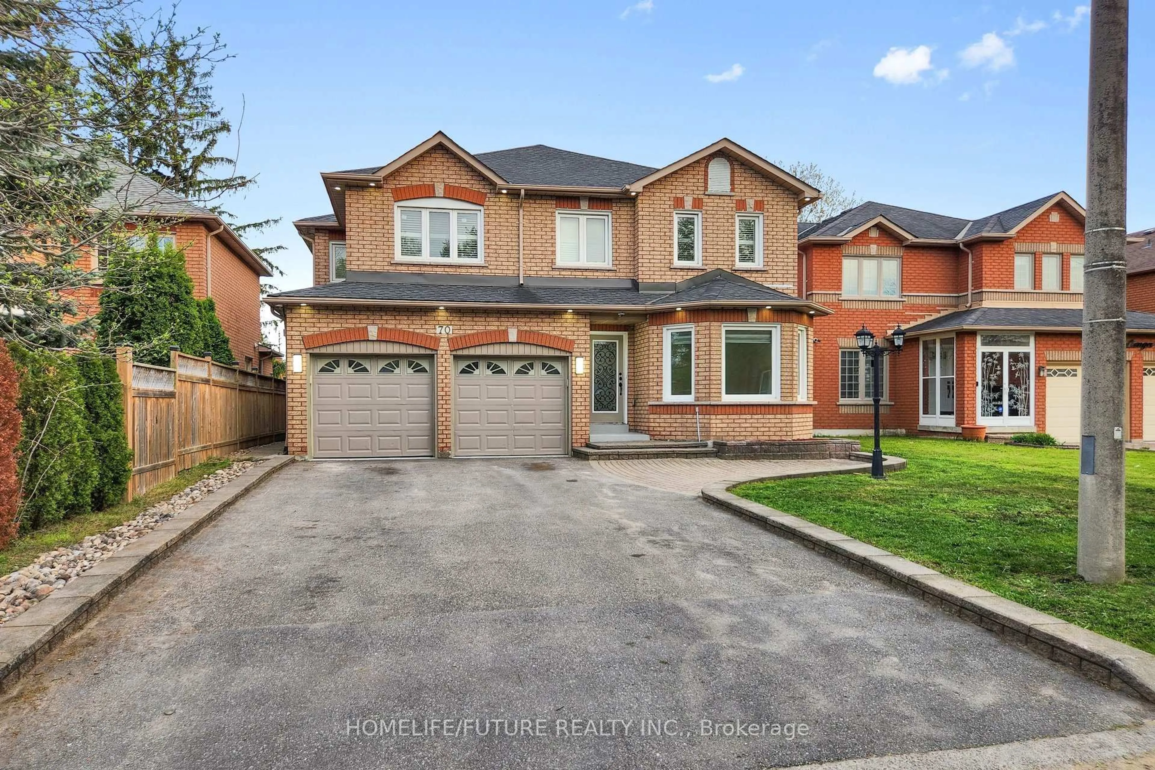
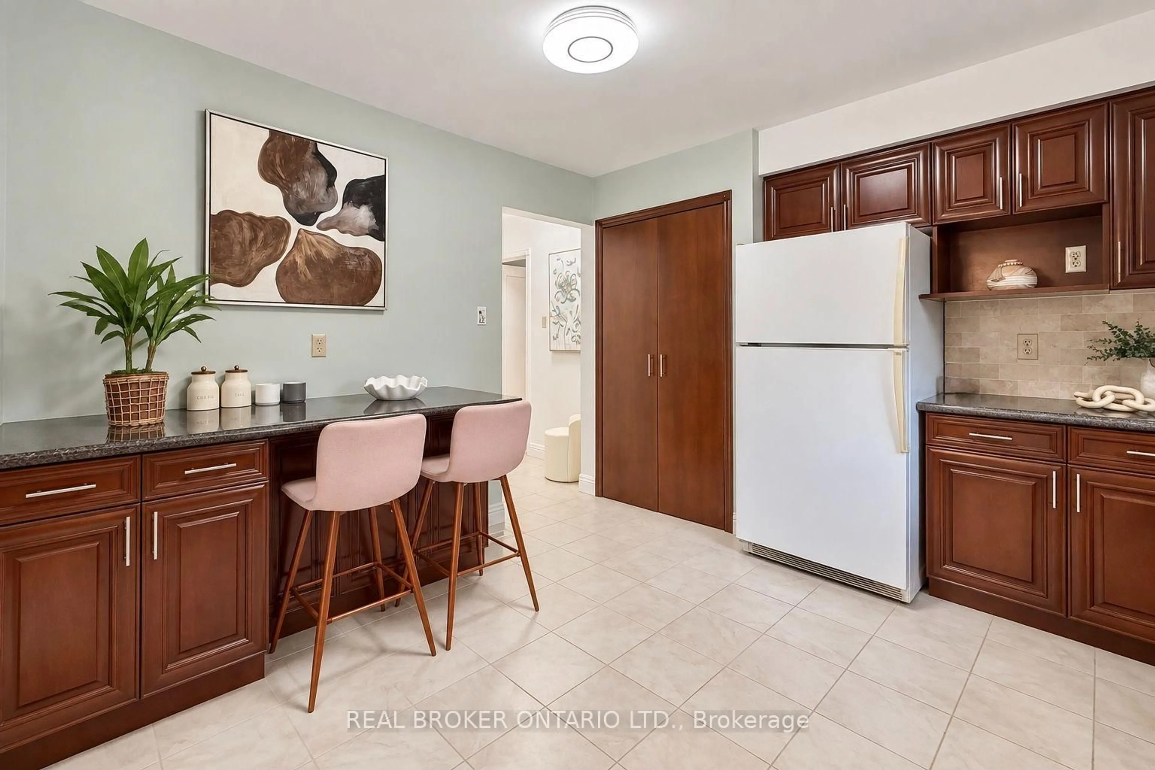
Welcome to this bright detached 4-bedroom home, offering a comfortable layout, generous room sizes, and plenty of space for family living. The main floor features a traditional yet highly functional layout, with separate living and dining rooms which offers walk-out to the backyard and a welcoming sunken family room with a fireplace. The eat-in kitchen offers walkout to the deck, creating a seamless connection to the outdoor space-perfect for summer entertaining, casual family meals, or enjoying a quiet morning coffee. Upstairs, you'll find four generously sized bedrooms, including a spacious primary retreat with a 3-piece ensuite and walk-in closet. The finished lower level, complete with a kitchen, offers additional flexibility and can be used as a recreation room, home office, gym, guest space, or potentially as a separate living area for extended family or rental purposes. With hardwood flooring throughout, the home is move-in ready while offering plenty of opportunity to add your own personal touch. The kitchen and bathrooms provide a great canvas to update and create a space that reflects your style. Ideally located close to schools, shopping, transit, and major highways, this home offers the space, convenience, and flexibility that families are looking for. A wonderful opportunity to make a spacious detached home your own and create something special over time.


Property Details

Style2-Storey
View-
Age of property-
SqFt~2000-2500 SqFt
Lot Size5,655 SqFt(134.43 x 42.07)
Parking Spaces4
MLS ®NumberE13835724
Community NameAgincourt
Data SourceTRREB
Listing bySAGE REAL ESTATE LIMITED

Features

Heating: Forced Air
Cooling: Central Air
Fireplace
Basement: Finished, Walk-Up

2nd Floor

Primary

3.68 x 4.85

3 Pc Ensuite / W/I Closet / hardwood floor

2nd Br

3.48 x 3.74

Closet / hardwood floor / South View

3rd Br

3.67 x 4.14

Double Closet / hardwood floor / O/Looks Backyard

4th Br

3.47 x 3.11

Double Closet / hardwood floor / O/Looks Backyard


Features

Lot size: 5,655 SqFt

Parking

Garage spaces 2

Garage type Attached

Other parking spaces 2

Total parking spaces 4


Property History

Sep 28, 2026
ListedActive
$899,000
1 day on market
history photo preview39
Listing by trreb®
Property listed by SAGE REAL ESTATE LIMITED, Brokerage
Agent Banner Image
Interested in this property?Get in touch to get the inside scoop.
Market Data - Agincourt

Geo Zone Map ThumbnailAgincourt

Balanced Market

View Market Data

Detached house - for the past 30 days

Buyer's market Seller's market

Avg. Days on Market

Past 30 days

35 days

Compared to

2025

25 days

2024

33 days

2023

19 days

New Listings

Past 30 days

16 listings

Compared to

2025

24 listings

2024

12 listings

2023

24 listings

Units sold

Past 30 days

10 units

Compared to

2025

14 units

2024

7 units

2023

16 units

Median Sold Price

Past 30 days

$948,500

Compared to

2025

$1,004,000

2024

$1,150,000

2023

$1,267,500


Population and Demographics

Overview

Total population 55826
Average household income $101,168

Age (%)

0 to 19
17%
20 to 34
23%
35 to 49
17%
50 to 64
22%
65 and plus
22%

Household composition (%)

Single family
68%
Single person
23%
Multi person
6%
Multi family
3%

Mother tongue (%)

English
32%
Yue (Cantonese)
26%
Mandarin
17%
Tamil
7%
Others
4%
Tagalog (Pilipino, Filipino)
3%
Urdu
2%
Gujarati
2%

House tenancy (%)

Owners
74%
Renters
26%

What’s nearby?Essentials within 5 km

Local Logic

Transportation Scores

Estimated Budget