102 Harness Circ, Markham, Ontario L3S 1X6

Detached
4 + 1
5
~1500-2000 sqft
$1,099,000
Get pre-qualifiedPowered by nesto
Detached
4 + 1
5
~1500-2000 sqft

Contact us about this property

Call

Highlights

Property Estimate

Estimated valueNot available

Price/Sqft$641/sqft

Monthly cost

Open Calculator

Description

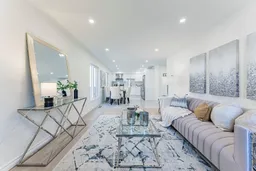
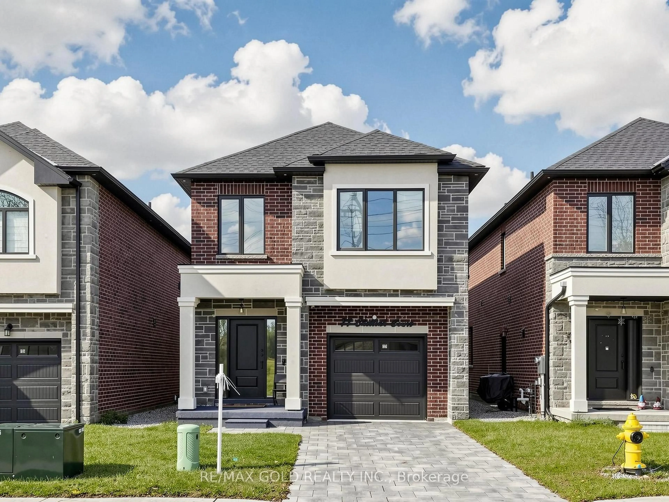
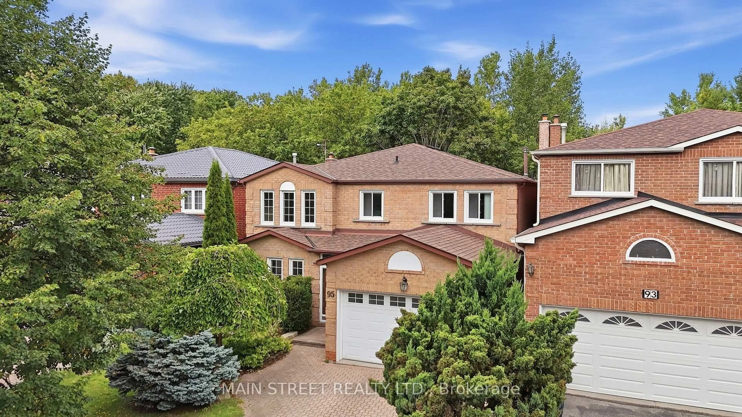
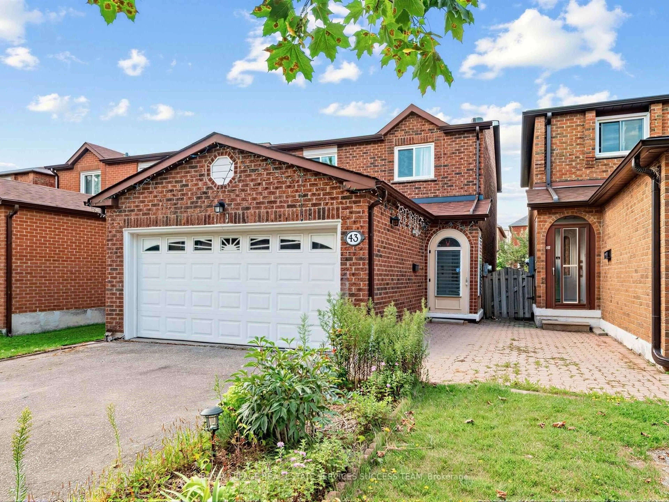
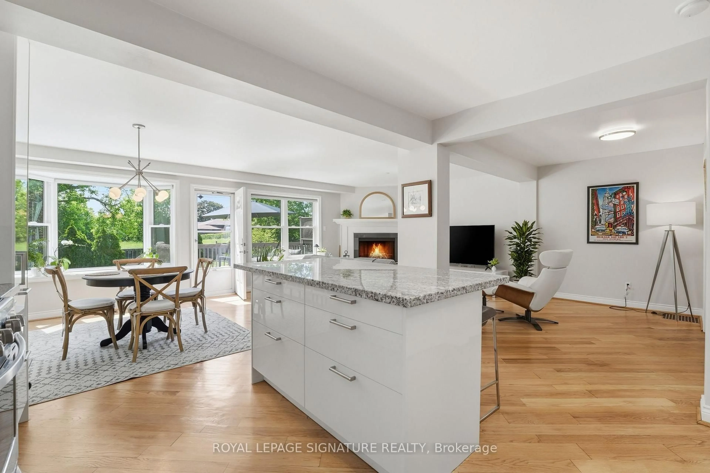
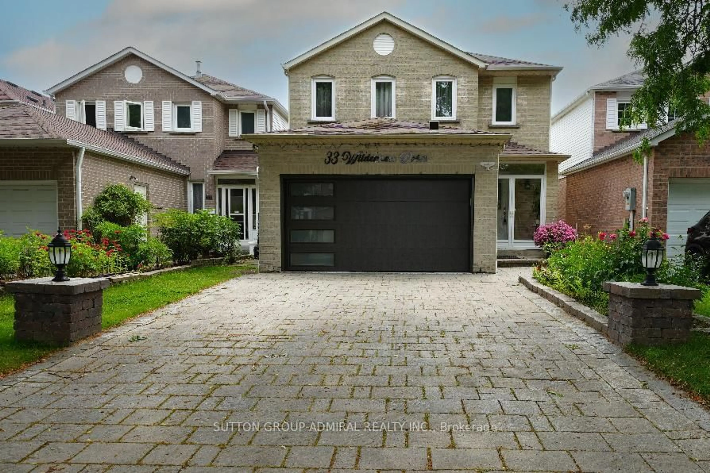
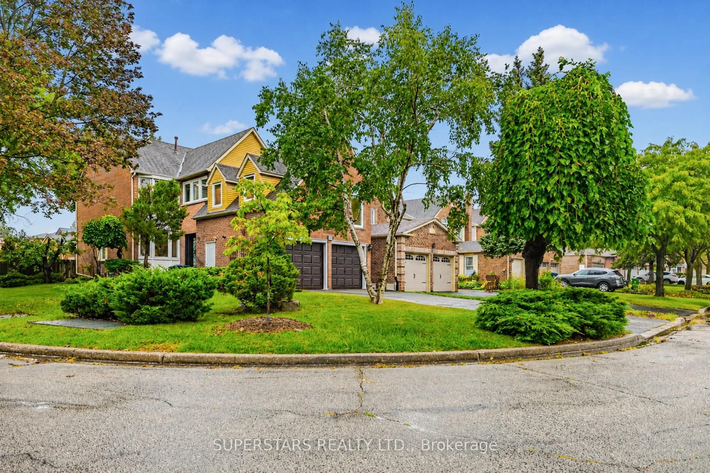
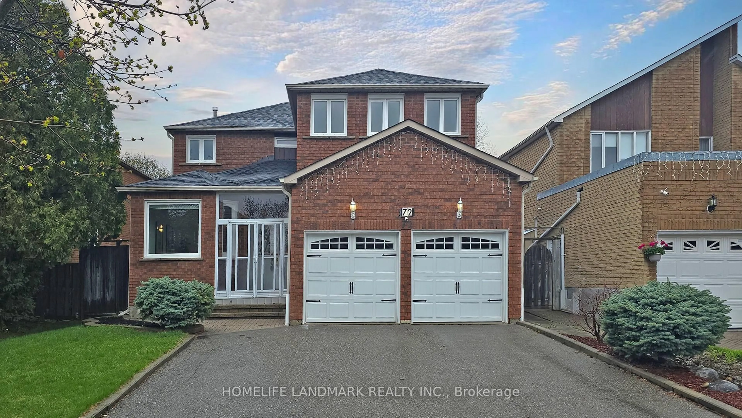

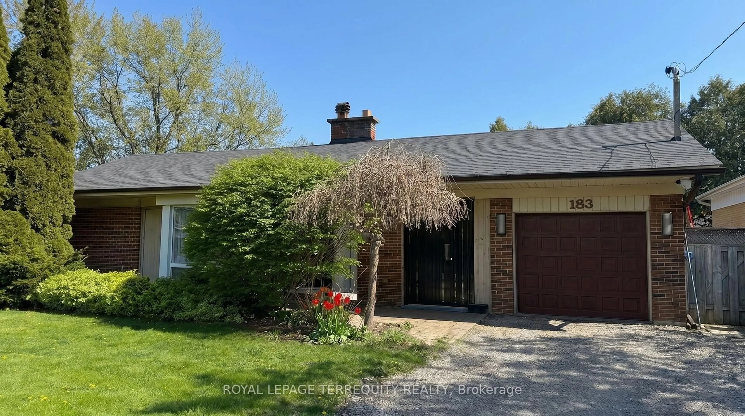
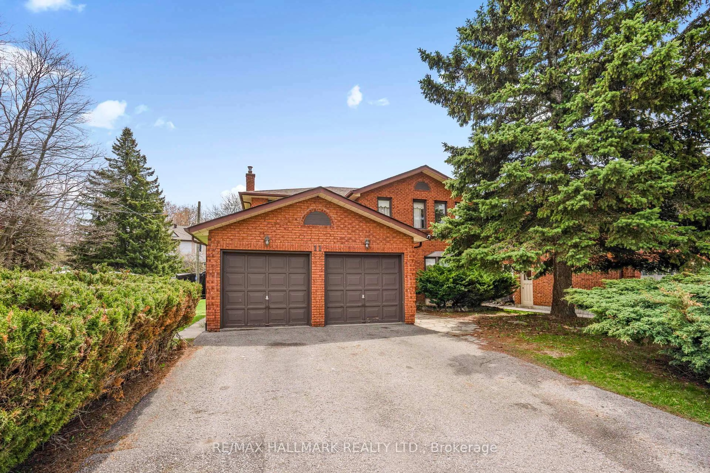
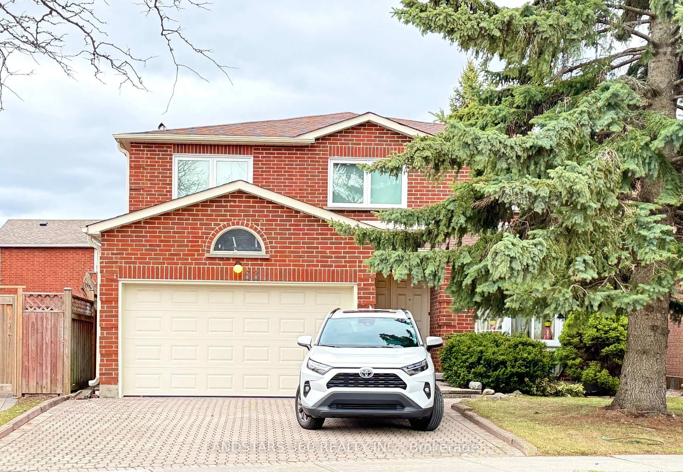
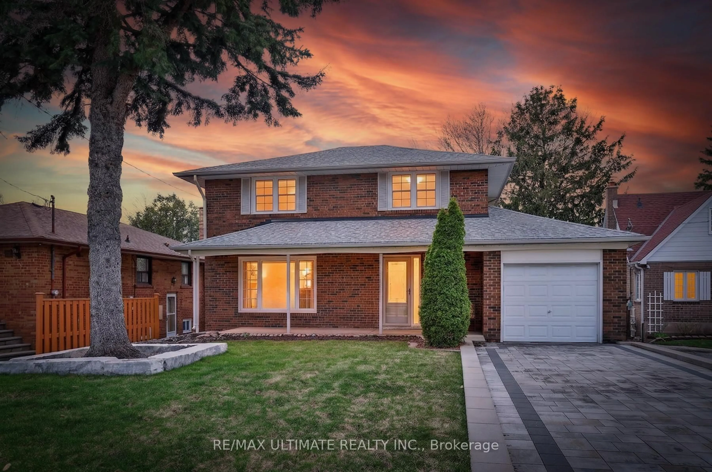
Stunning, fully renovated linked home on a quiet, family-friendly circle in highly sought-after Milliken Mills East. Feels like a detached! Carpet-free main and upper levels featuring upgraded hardwood, modern tiles, and pot lights throughout. Second floor features 4 bedrooms and 3 full baths. Finished basement offers a separate side entrance, extra bedroom, and full bath, perfect for an in-law suite or potential income. Double car garage plus a 4-car driveway with zero sidewalk (6 spaces total). Recent major upgrades include a high-efficiency heat pump (2023), gas furnace (2025), roof (2023), and new driveway paving (2025). Unbeatable convenience! Steps to Armadale Community Centre, neighborhood parks, and direct TTC/YRT transit routes. Minutes to GO Train Stations, Hwy 407, Pacific Mall, Costco, Home Depot, and major grocers. Turn-key and move-in ready!


Property Details

Style2-Storey
View-
Age of property-
SqFt~1500-2000 SqFt
Lot Size3,317 SqFt(107 x 31)
Parking Spaces6
MLS ®NumberN13606890
Community NameMilliken Mills East
Data SourceTRREB
Listing byBENCHMARK SIGNATURE REALTY INC.

Features

Heating: Forced Air
Cooling: Central Air
Fireplace
Basement: Finished, Sep Entrance

Main Floor

Living

4.7 x 3.45

hardwood floor / Pot Lights

Dining

4.7 x 3.45

Combined W/Kitchen / Ceramic Floor / Pot Lights

Family

3.65 x 3.45

hardwood floor / Fireplace / W/O To Yard

Kitchen

4.7 x 3.45

Combined W/Dining / Quartz Counter / Backsplash


Features

Lot size: 3,317 SqFt

Parking

Garage spaces 2

Garage type Attached

Other parking spaces 4

Total parking spaces 6


Property History

Date unavailable
ListedActive
$1,099,000
< 1h on market
history photo preview40
Listing by trreb®
Property listed by BENCHMARK SIGNATURE REALTY INC., Brokerage
Agent Banner Image
Interested in this property?Get in touch to get the inside scoop.
Market Data - Milliken Mills East

Geo Zone Map ThumbnailMilliken Mills East

Balanced Market

View Market Data

Detached house - for the past 30 days

Buyer's market Seller's market

Avg. Days on Market

Past 30 days

31 days

Compared to

2025

16 days

2024

14 days

2023

9 days

New Listings

Past 30 days

21 listings

Compared to

2025

37 listings

2024

27 listings

2023

36 listings

Units sold

Past 30 days

10 units

Compared to

2025

14 units

2024

13 units

2023

16 units

Median Sold Price

Past 30 days

$1,178,500

Compared to

2025

$1,341,400

2024

$1,335,000

2023

$1,446,000


Population and Demographics

Overview

Total population 25866
Average household income $114,708

Age (%)

0 to 19
18%
20 to 34
21%
35 to 49
17%
50 to 64
22%
65 and plus
21%

Household composition (%)

Single family
75%
Single person
16%
Multi person
5%
Multi family
4%

Mother tongue (%)

Yue (Cantonese)
32%
English
27%
Mandarin
19%
Tamil
6%
Punjabi (Panjabi)
2%
Urdu
2%
Tagalog (Pilipino, Filipino)
1%
Hakka
1%
Others
1%
Gujarati
1%

House tenancy (%)

Owners
84%
Renters
16%

What’s nearby?Essentials within 5 km

Local Logic

Transportation Scores

Estimated Budget