15 Waterbridge Way, Toronto, Ontario M1C 5C5
Contact us about this property
Highlights
Estimated valueThis is the price Wahi expects this property to sell for.
The calculation is powered by our Instant Home Value Estimate, which uses current market and property price trends to estimate your home’s value with a 90% accuracy rate.Not available
Price/Sqft$594/sqft
Monthly cost
Open Calculator
Description
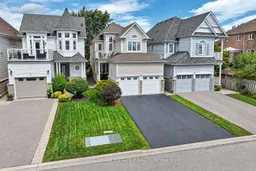
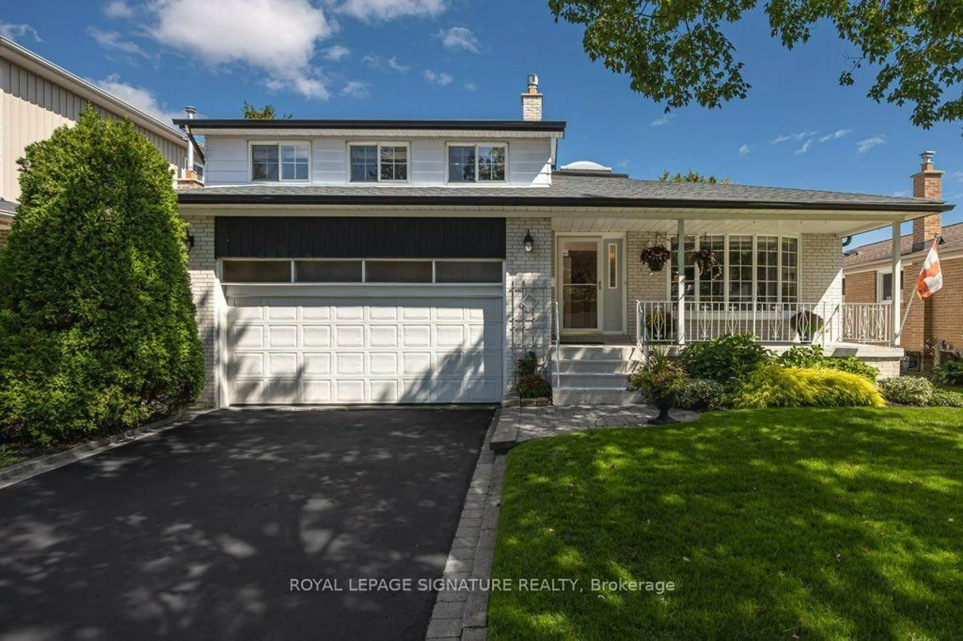
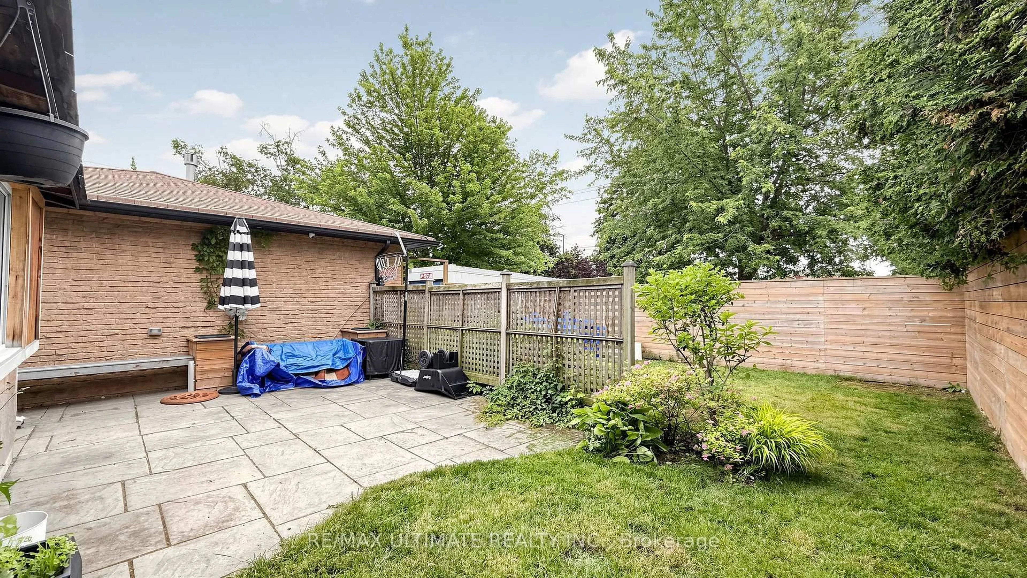
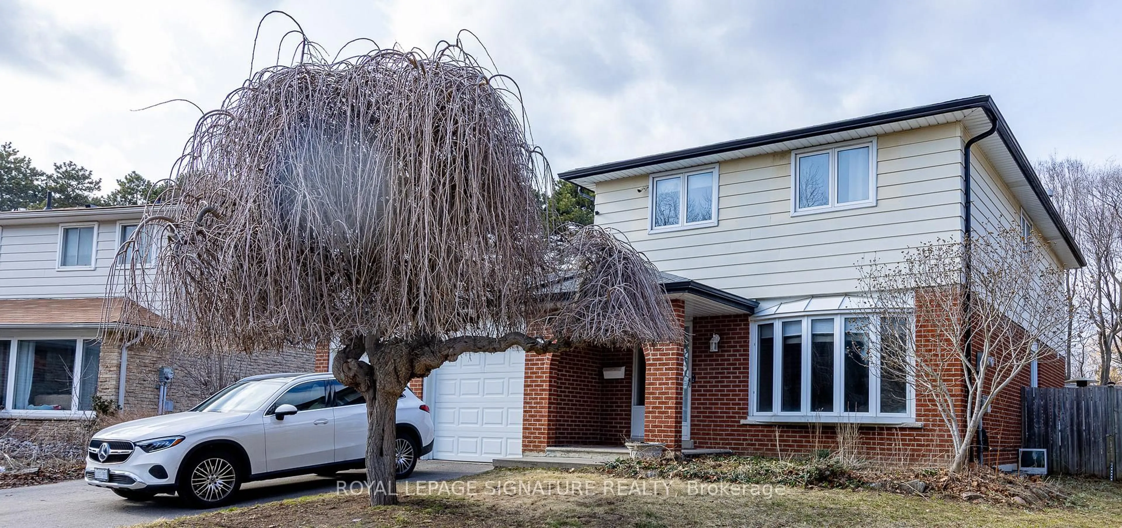
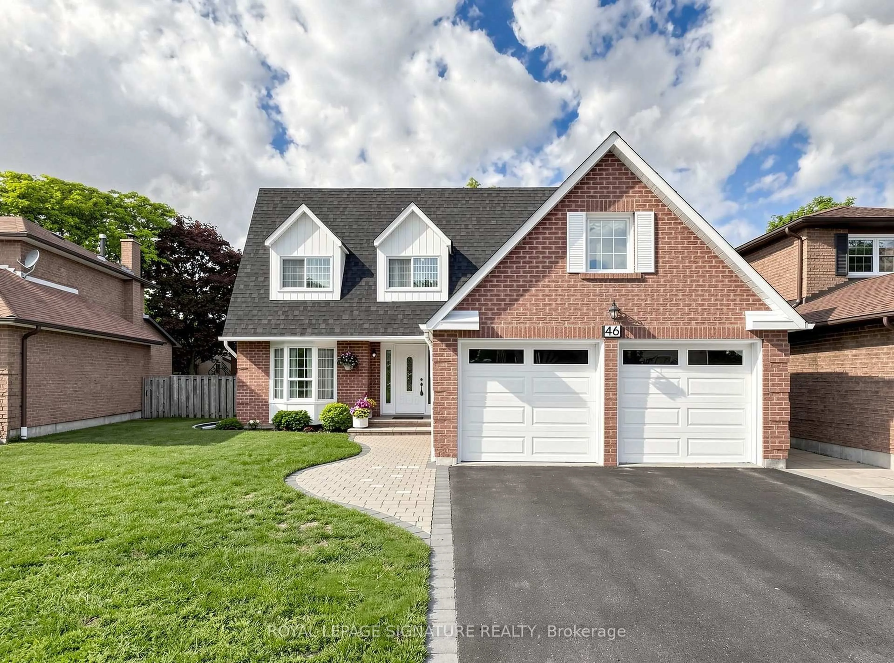
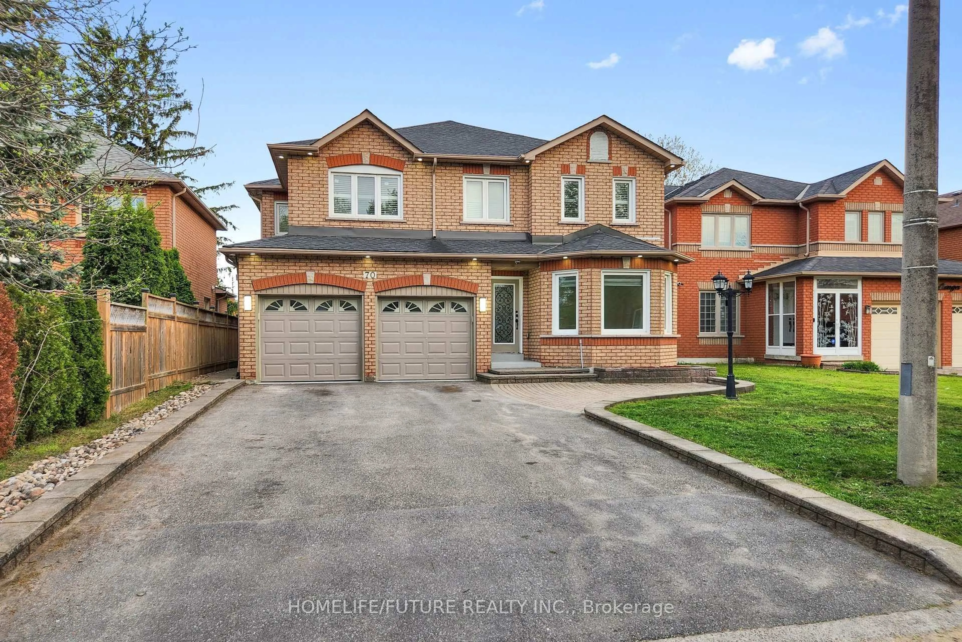
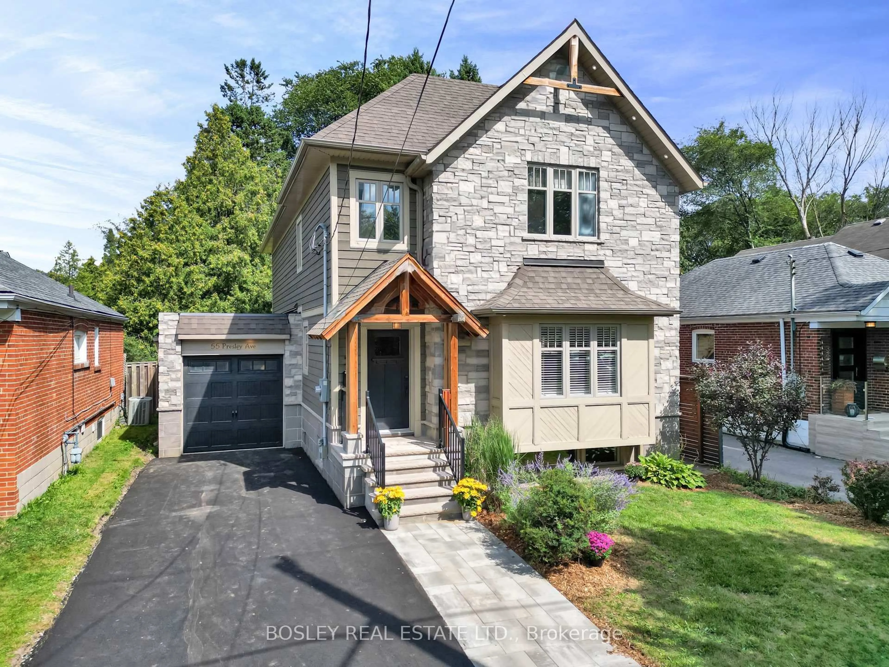
Welcome to 15 Waterbridge Way - Where Lakeside Living Feels Like Home! 9-FT CEILINGS | LAKE ONTARIO VIEWS | BRAND-NEW QUARTZ COUNTERTOPS | UPPER SUN DECK | PRIVATE BACKYARD PATIO | FINISHED BASEMENT | DOUBLE GARAGE | OVER 2,350 SQ. FT. OF TOTAL LIVING SPACE. Some homes simply check all the boxes. This is the kind of home that makes you want to stay. Owned by one family for over 29 years and impeccably maintained, this immaculate detached home is located in sought-after Port Union Village, just steps from Lake Ontario, waterfront trails and Rouge Hill GO Station. The bright main floor features 9-foot ceilings, spacious living and dining areas, and an eat-in kitchen with brand-new quartz countertops. Walk out to the private backyard patio and landscaped yard, perfect for morning coffee, summer dinners and entertaining. The family room features a cozy gas fireplace and large picture window overlooking the yard. Upstairs, the spacious primary suite offers two closets, one being a large walk-in, plus a private 4-piece ensuite. Two additional bedrooms provide flexibility, with one enjoying Lake Ontario views. Convenient second-floor laundry and an upper sun deck complete the level. The finished basement provides additional living space. Originally designed as a four-bedroom home was revised by the builder into a three-bedroom layout offering larger bedrooms, with the flexibility to convert back to four bedrooms if desired. Hardwood floors, California shutters, fenced landscaped yard and double-car garage complete the home .Enjoy easy access to the 401, excellent schools, parks, trails, shops, restaurants, library, community centre and waterfront. A special home, an exceptional neighbourhood, and a lifestyle you'll love coming home to.
Upcoming Open Houses
Property Details
Interior
Features
Main Floor
Living
6.5 x 3.56hardwood floor / Combined W/Dining / Large Window
Dining
6.5 x 3.56hardwood floor / Combined W/Living / B/I Bookcase
Kitchen
3.25 x 3.18hardwood floor / Quartz Counter / Breakfast Area
Breakfast
2.62 x 3.38hardwood floor / Breakfast Area / French Doors
Exterior
Features
Parking
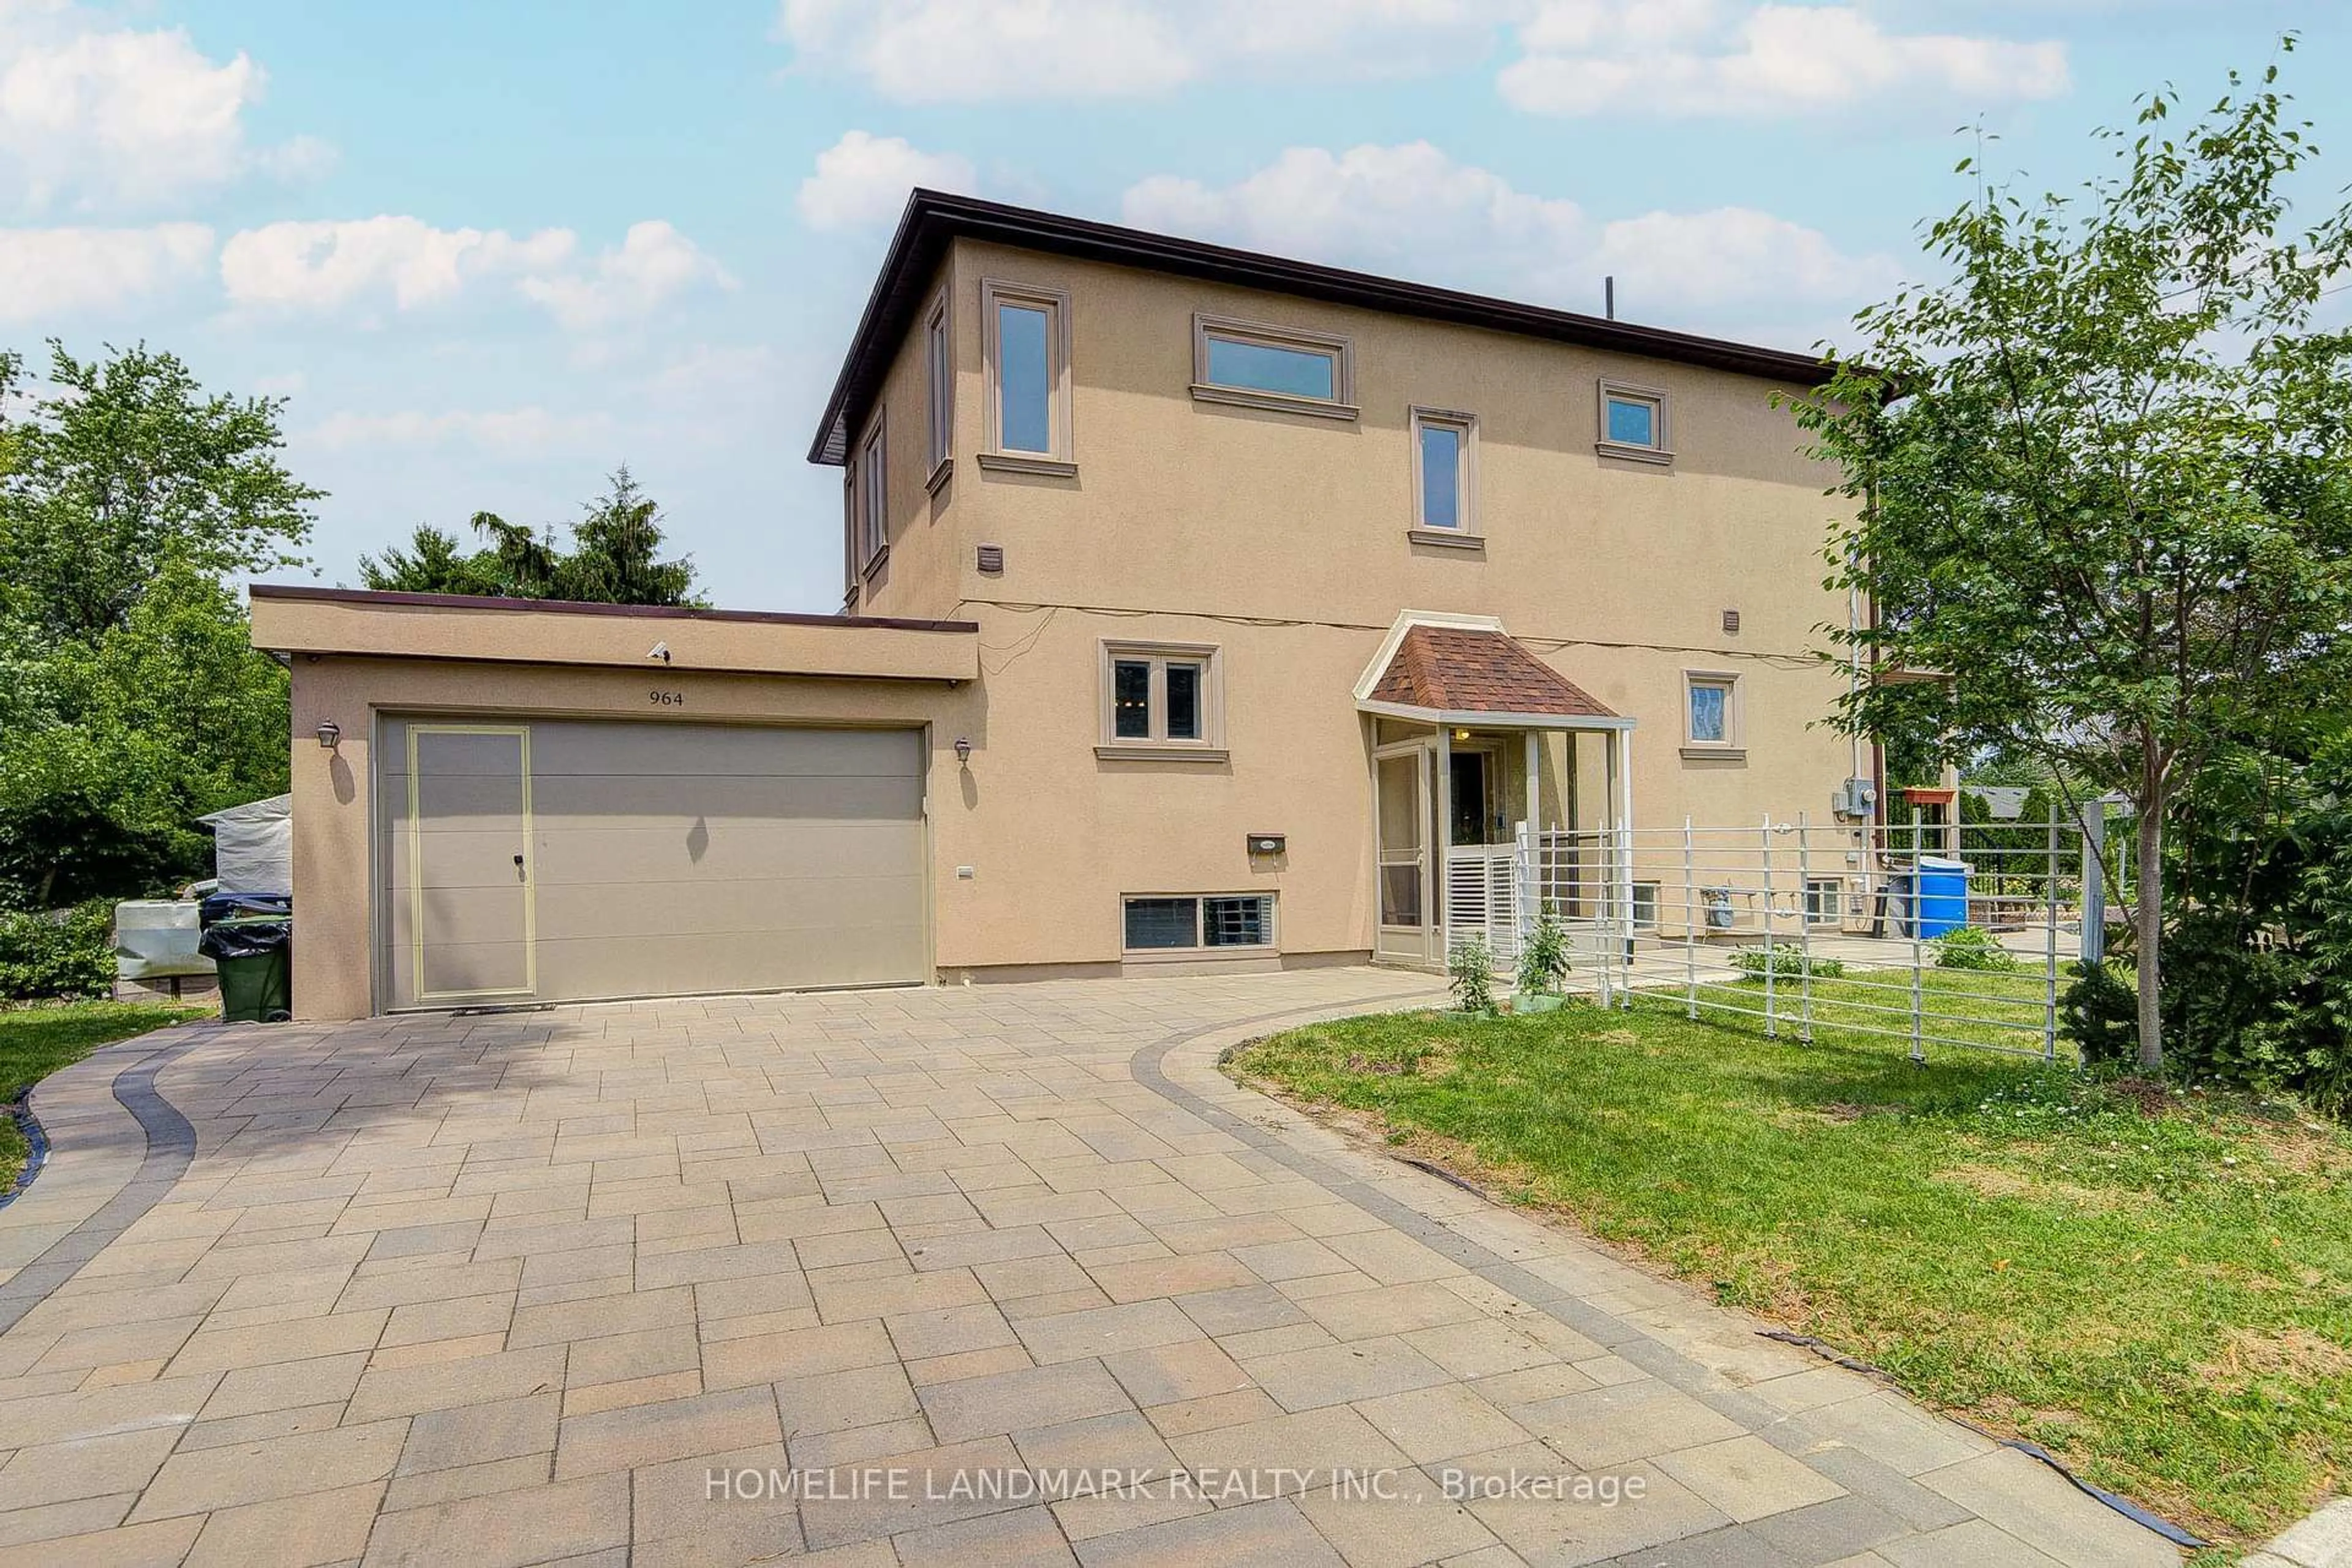
Garage spaces 2
Garage type Attached
Other parking spaces 4
Total parking spaces 6
Property History
39