Open: Sat, 2PM to 4PM
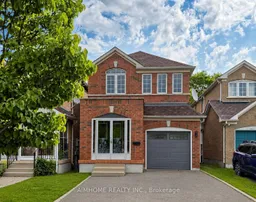
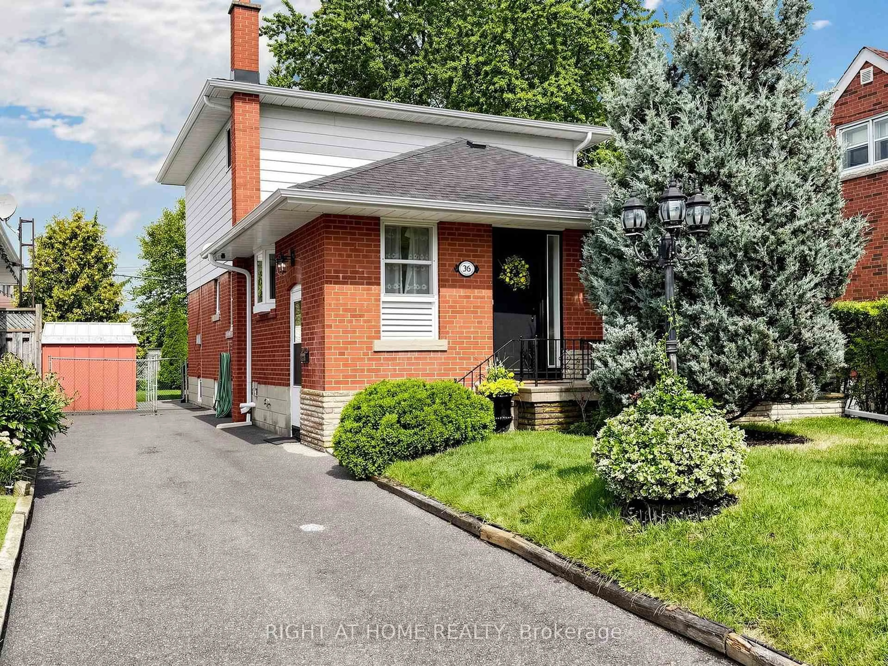
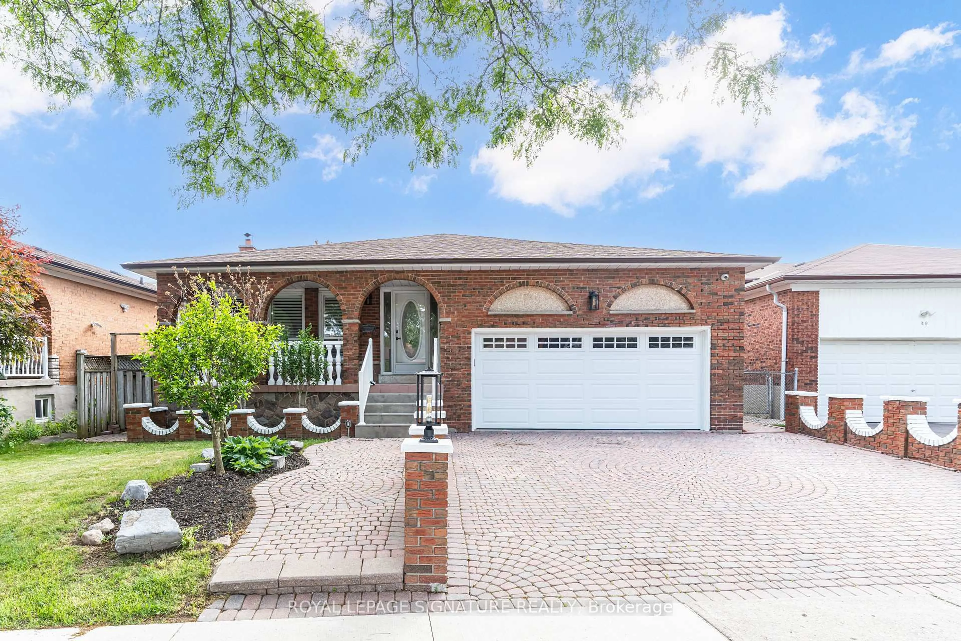
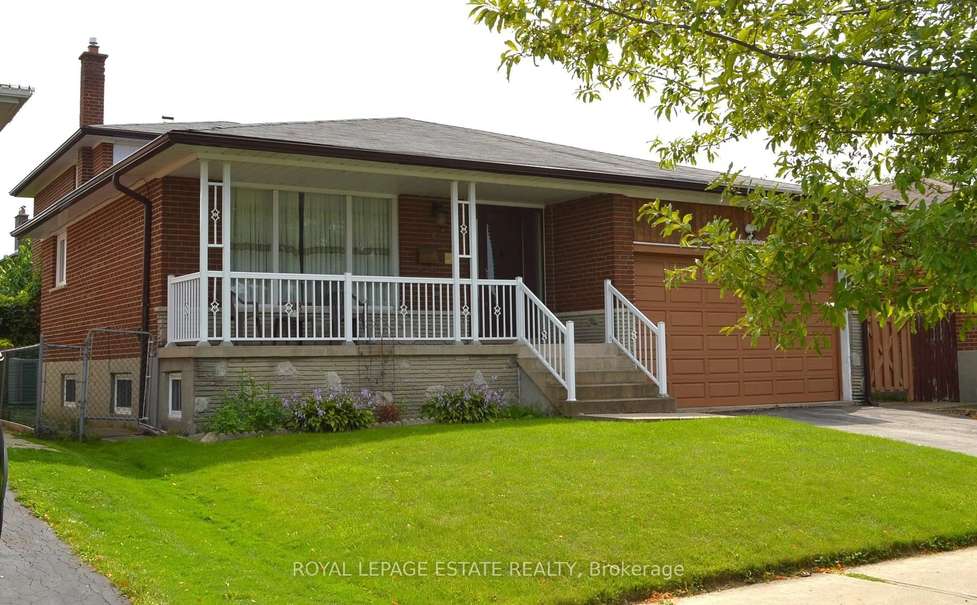
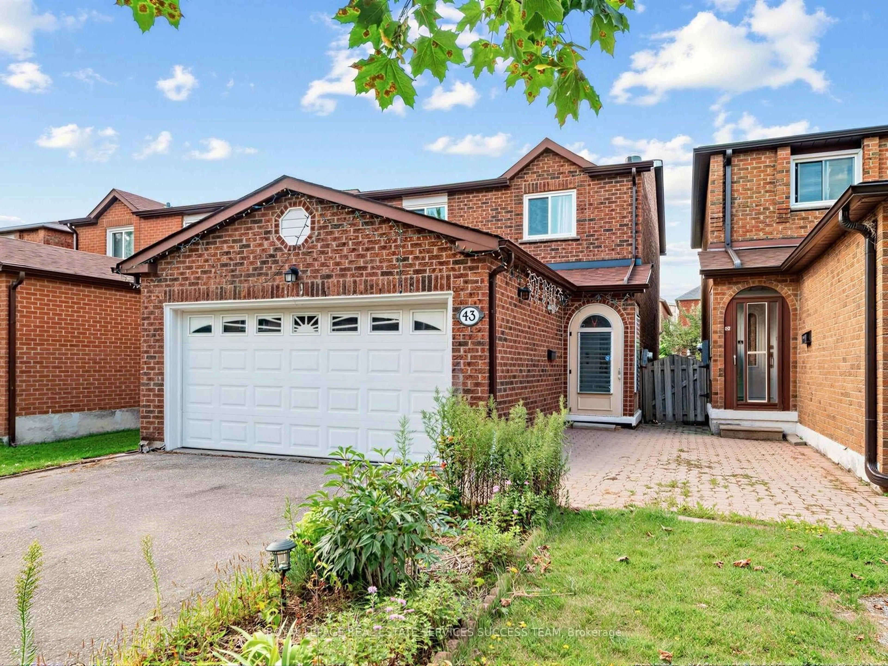
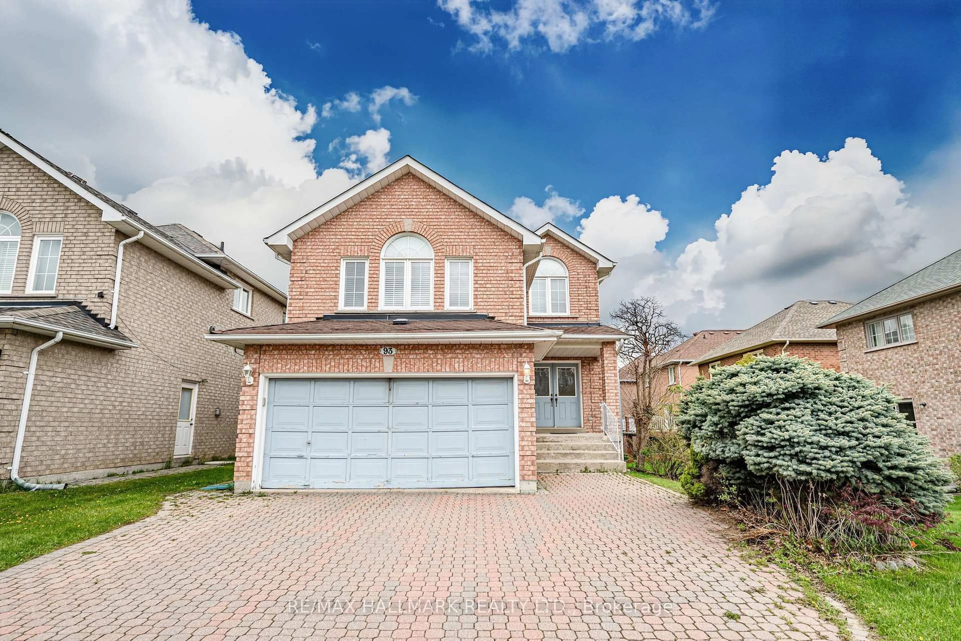
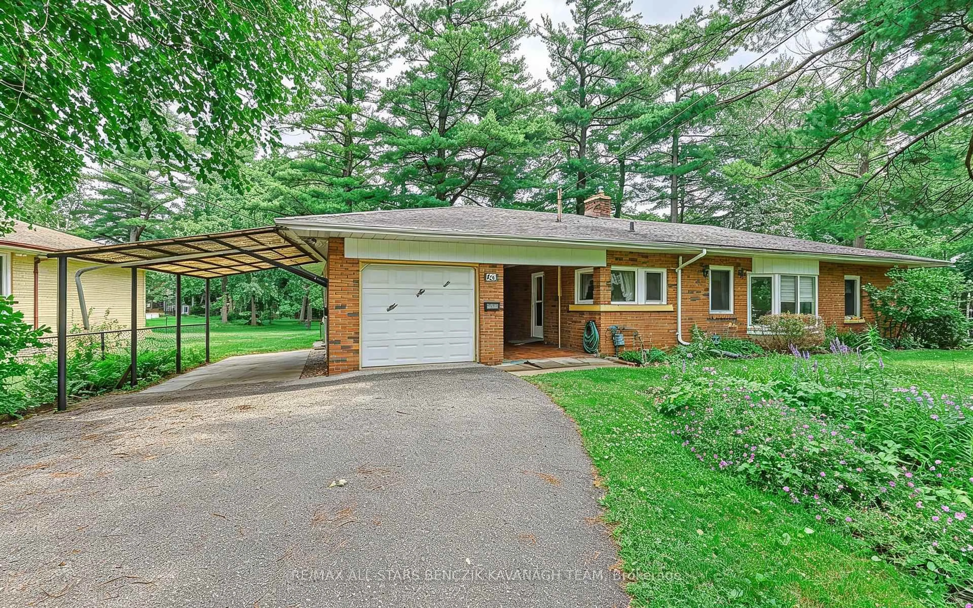
Home with brick exterior material, street for 106 Highhill Dr, Toronto Ontario M1T 1N7
11 mins on Market

106 Highhill Dr, Toronto, Ontario M1T 1N7

Detached
4
3
~2500-3000 sqft
$999,900
Get pre-qualifiedPowered by nesto
Detached
4
3
~2500-3000 sqft

Contact us about this property

Call

Highlights

Property Estimate

Days on market11 mins

Estimated valueNot available

Price/Sqft$366/sqft

Monthly cost

Open Calculator

Description

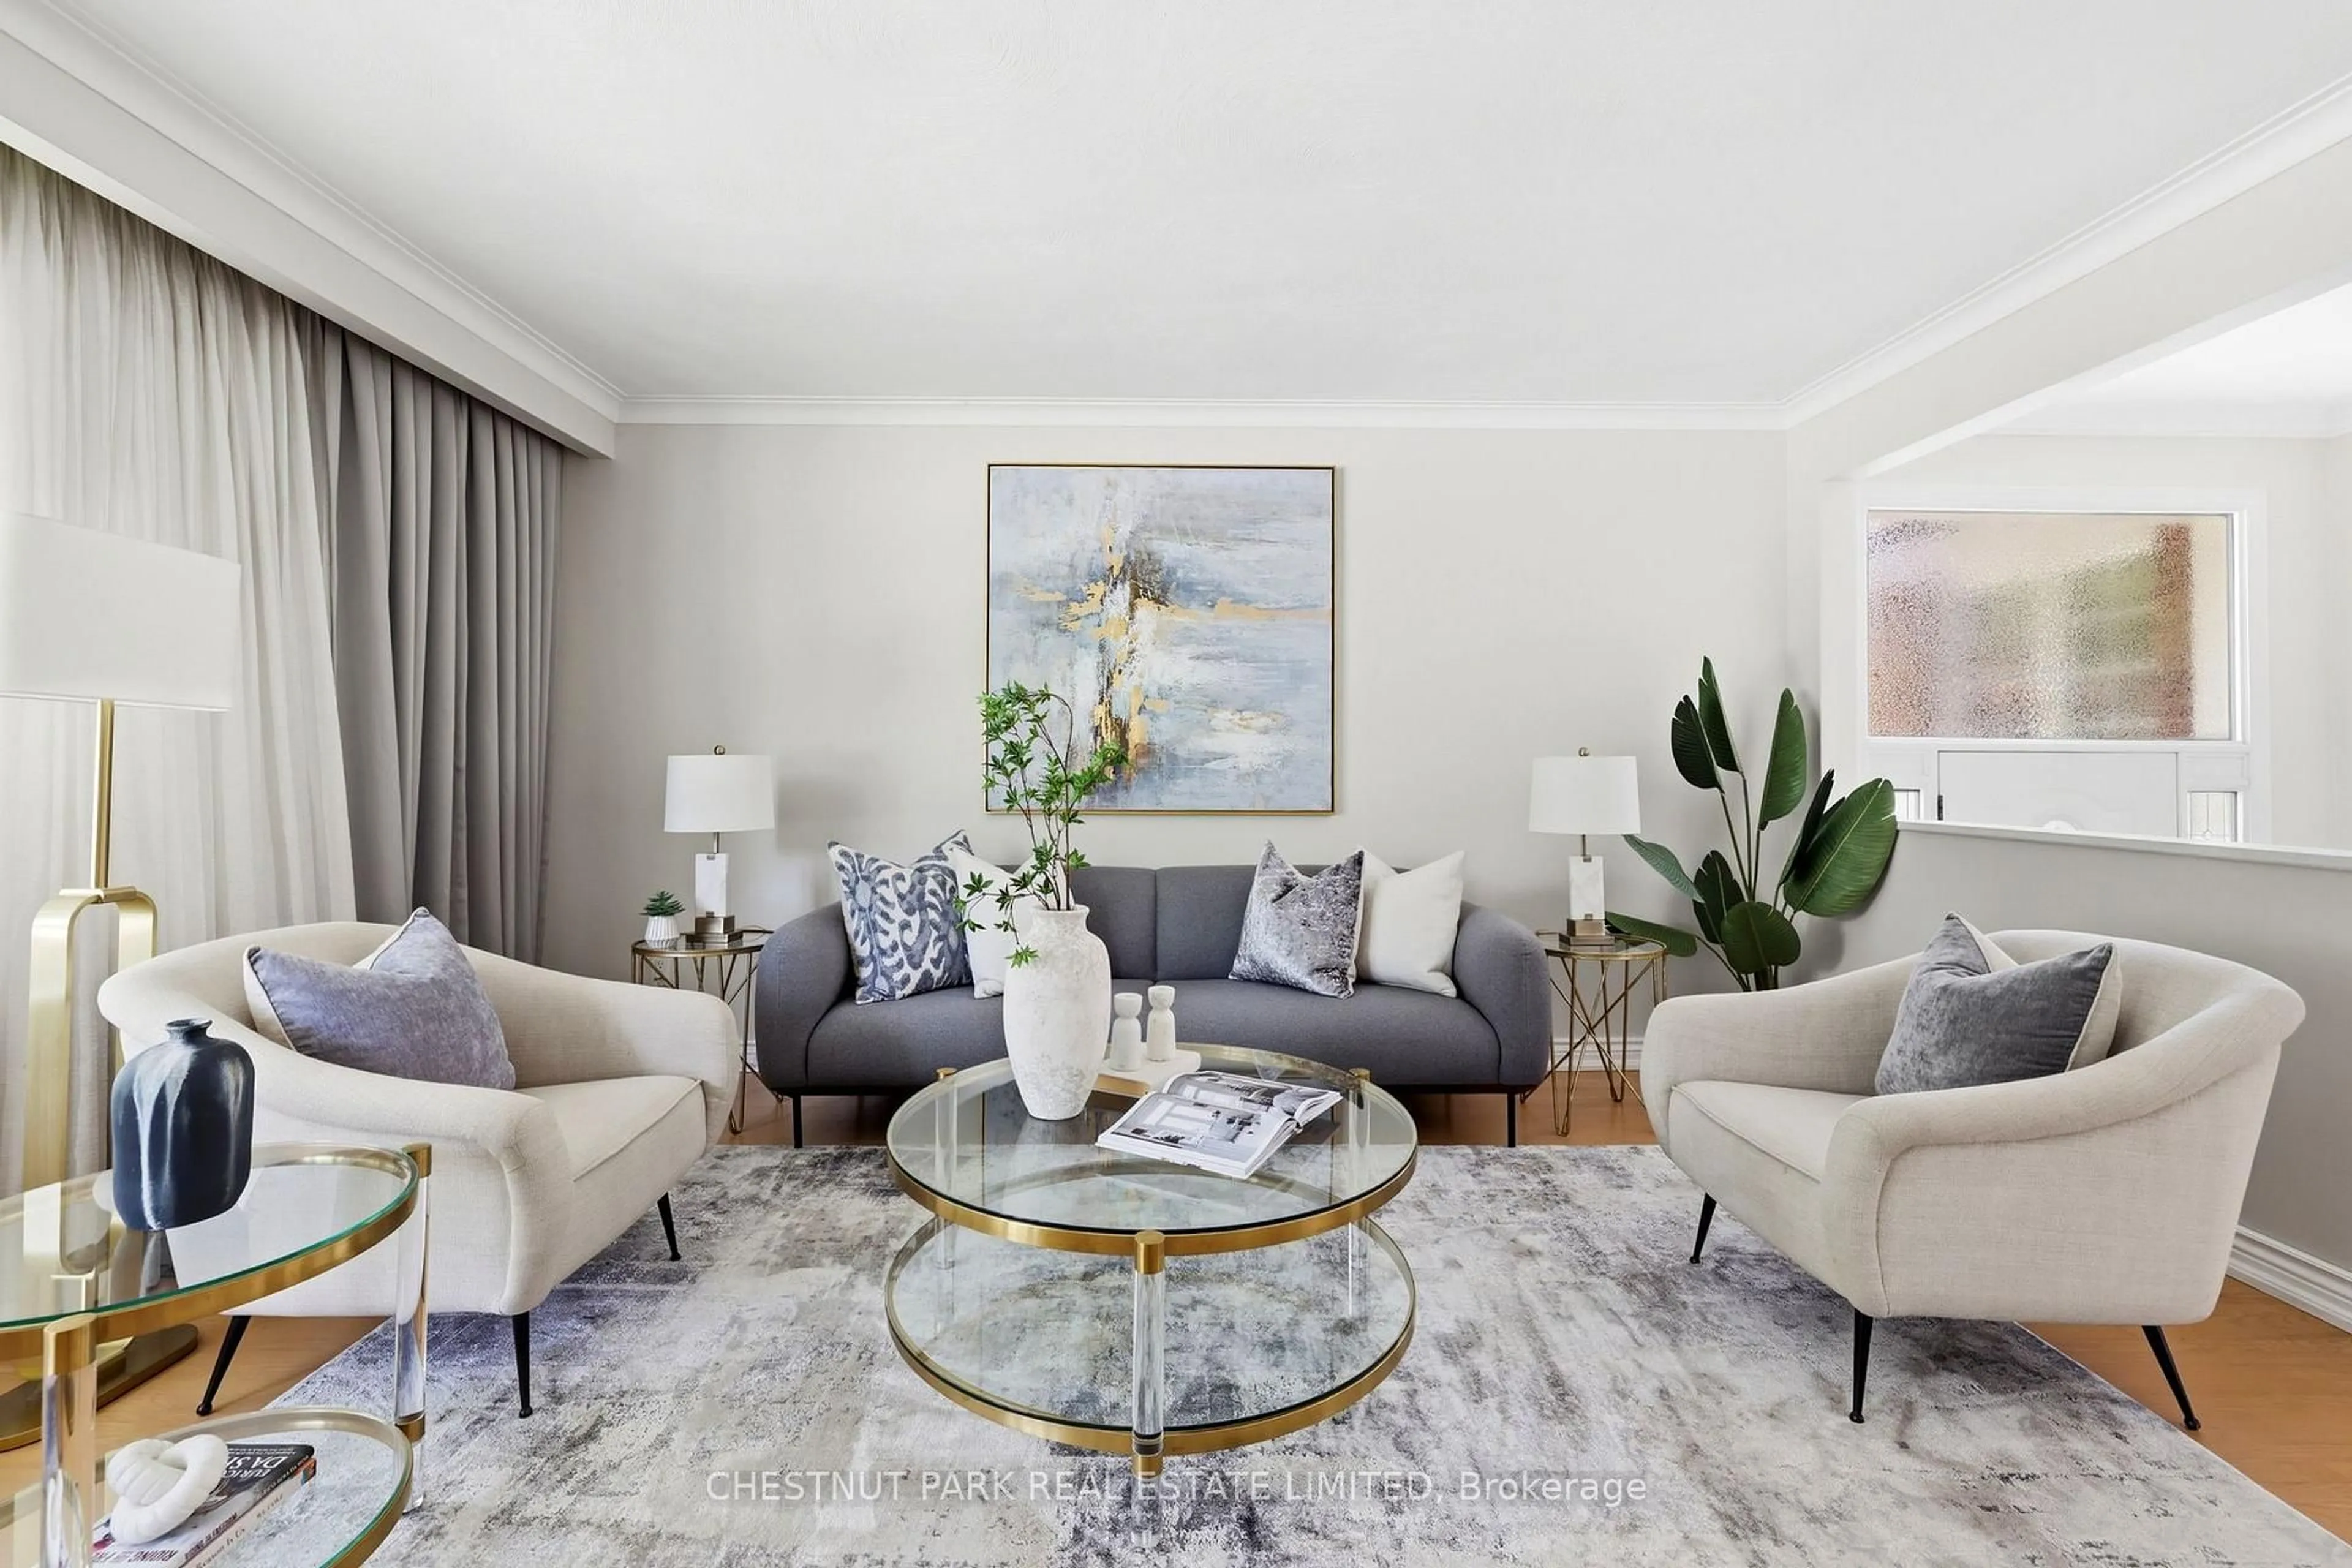
Location! Location! Welcome to this beautifully renovated, bright and spacious family home in a quiet cul-de-sac near Warden & Sheppard. Backing onto a peaceful park and close to excellent schools, this home offers the perfect blend of comfort, privacy, and convenience.Featuring extensive renovations throughout, including new pot lights, new hardwood flooring, a new staircase, updated bathrooms, two kitchens, and a walkout basement. Filled with natural light, this move-in-ready home is ideal for growing or multi-generational families.Enjoy easy access to Highways 401 & 404, shopping, parks, transit, and all major amenities.A rare opportunity to own a beautifully updated home in a highly desirable neighbourhood. So much more to see!


Upcoming Open Houses

Aug 8Sat2:00 PM - 4:00 PM
Aug 9Sun2:00 PM - 4:00 PM

Property Details

Style2-Storey
View-
Age of property16-30
SqFt~2500-3000 SqFt
Lot Size2,723 SqFt(109.25 x 24.93)
Parking Spaces3
MLS ®NumberE13648922
Community NameBridlewood
Data SourceTRREB
Listing byAIMHOME REALTY INC.

Features

Heating: Forced Air
Cooling: Central Air
Basement: Sep Entrance, Finished

2nd Floor

Primary

5.79 x 3.35

W/I Closet / Window

4th Br

3.35 x 3.05

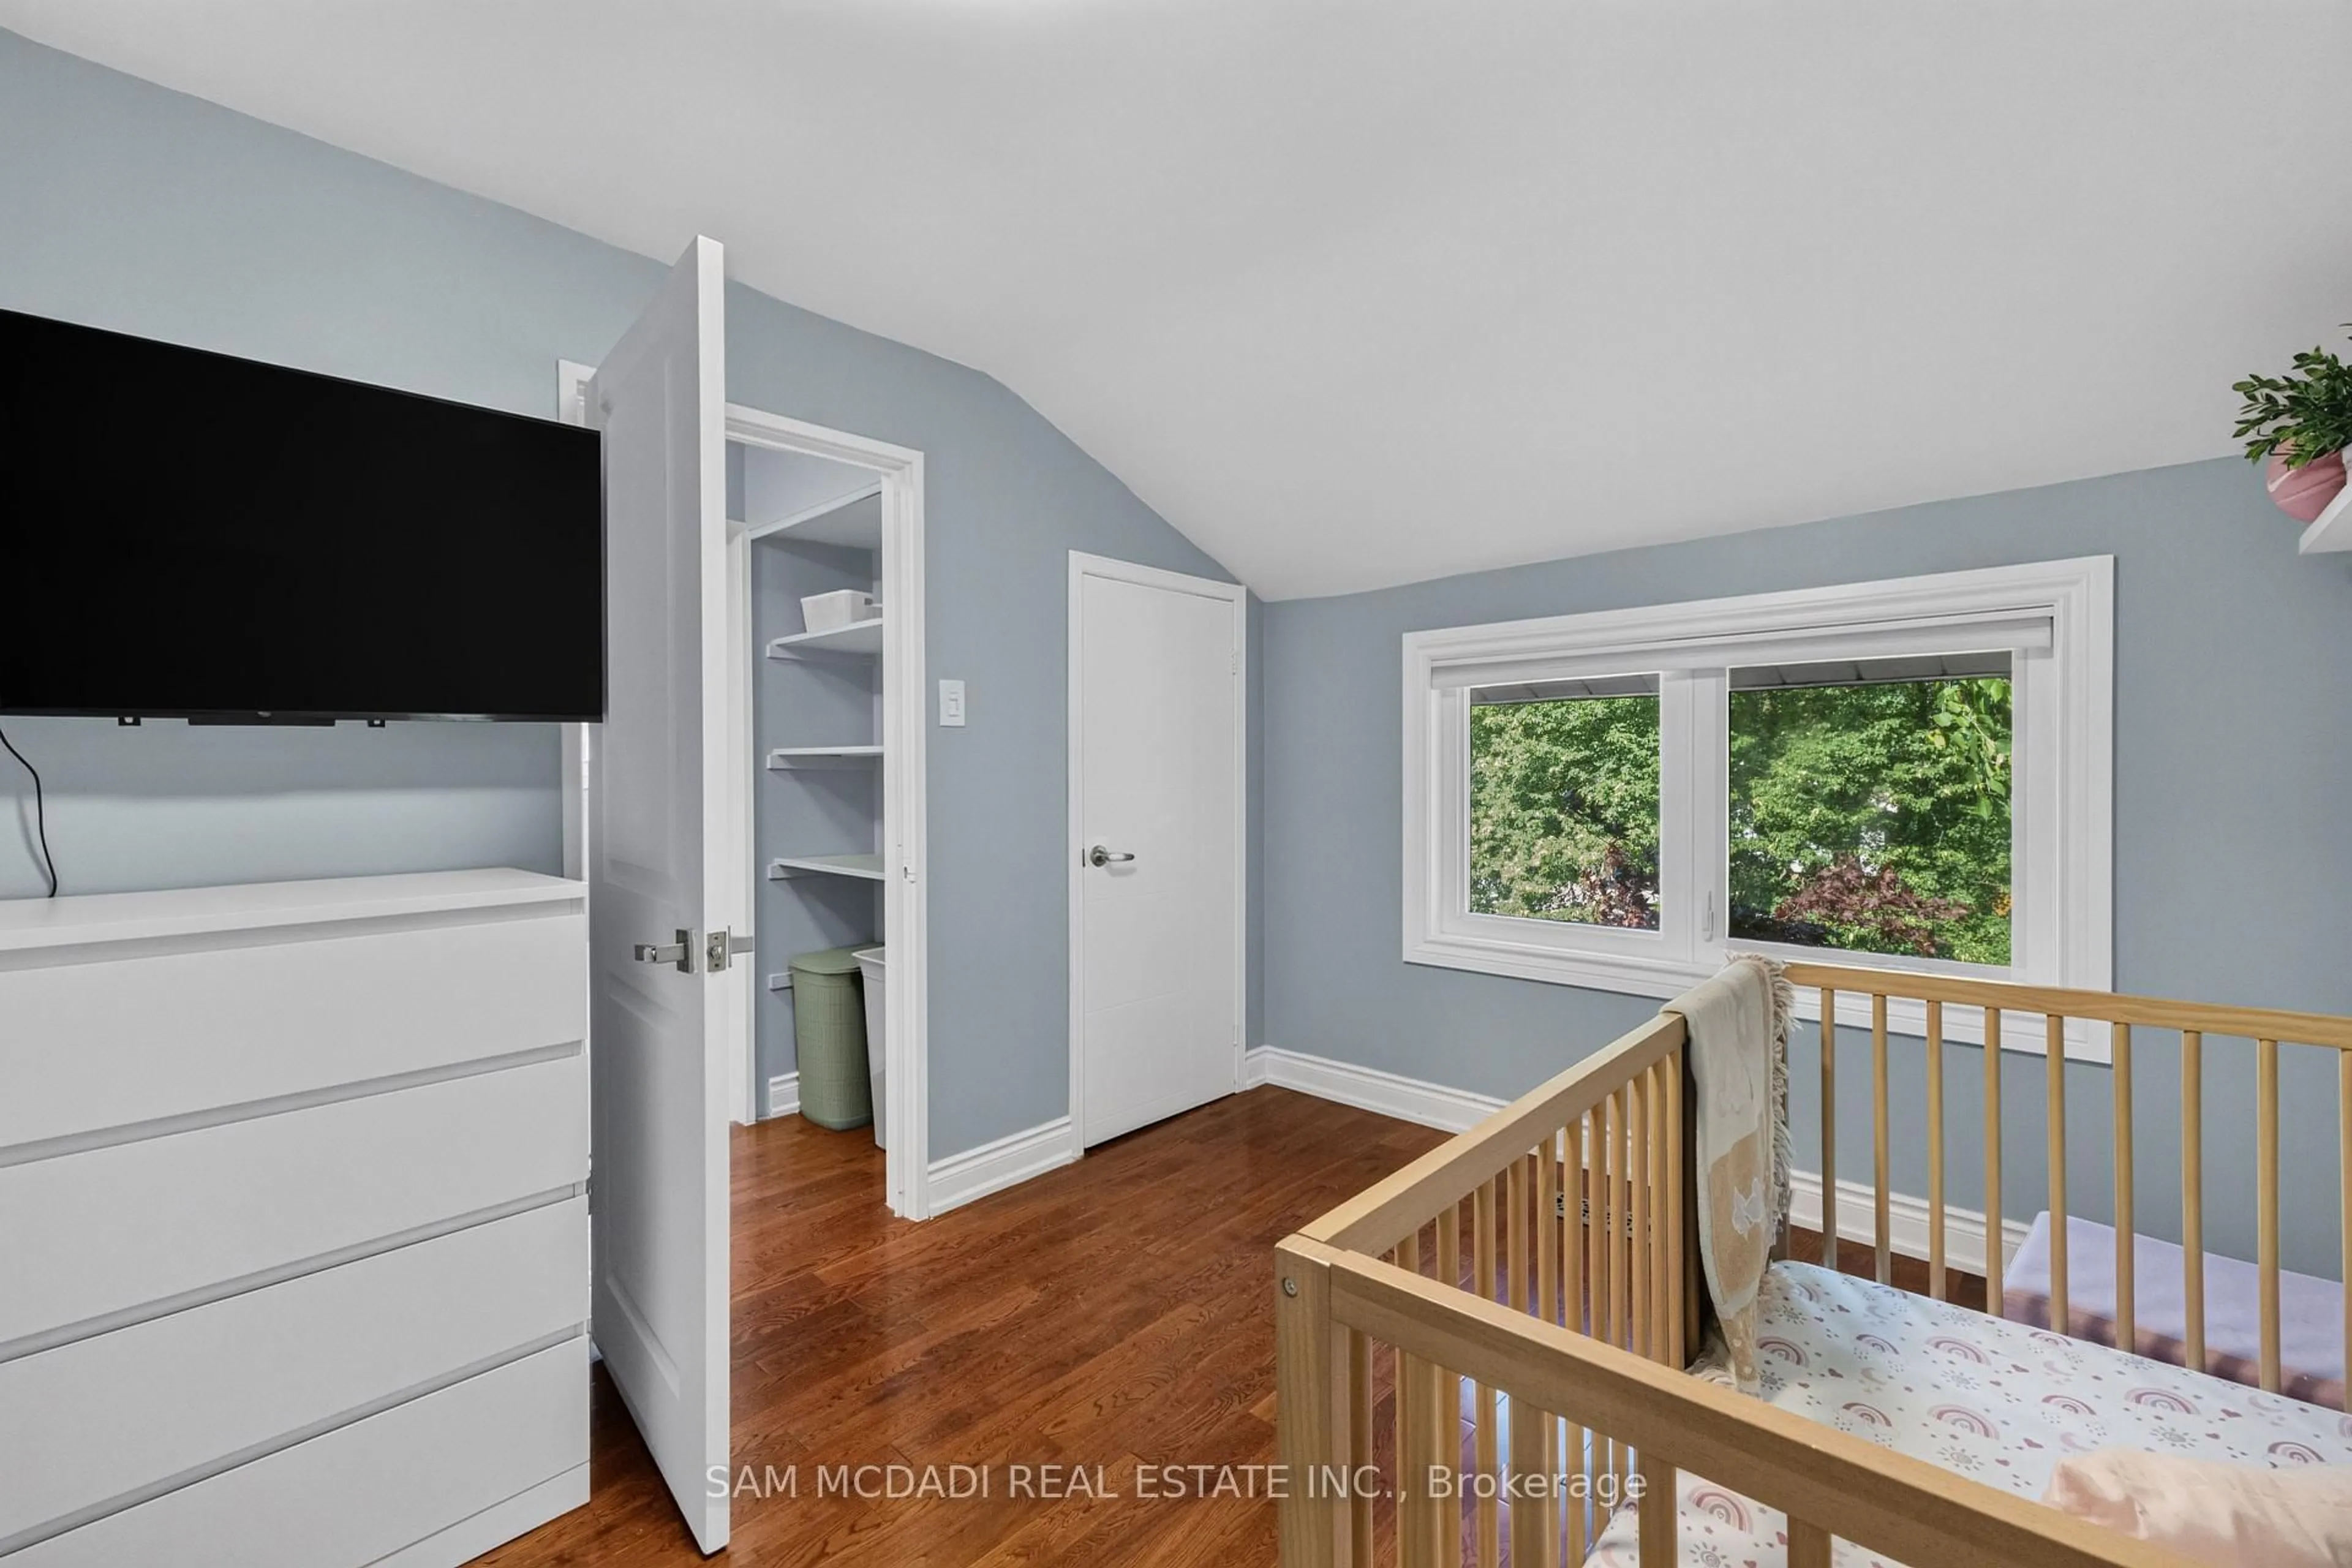
Large Closet / hardwood floor

2nd Br

3.66 x 3.05

Large Window / Double Closet

3rd Br

3.35 x 3.05

Large Closet / hardwood floor


Features

Lot size: 2,723 SqFt

Parking

Garage spaces 1

Garage type Attached

Other parking spaces 2

Total parking spaces 3


Property History

Aug 7, 2026
ListedActive
$999,900
< 1h on market
history photo preview15
Listing by trreb®
Property listed by AIMHOME REALTY INC., Brokerage
Agent Banner Image
Interested in this property?Get in touch to get the inside scoop.
Market Data - Bridlewood

Geo Zone Map ThumbnailBridlewood

Balanced Market

View Market Data

Detached house - for the past 30 days

Buyer's market Seller's market

Avg. Days on Market

Past 30 days

24 days

Compared to

2025

10 days

2024

12 days

2023

18 days

New Listings

Past 30 days

8 listings

Compared to

2025

7 listings

2024

9 listings

2023

6 listings

Units sold

Past 30 days

5 units

Compared to

2025

4 units

2024

5 units

2023

6 units

Median Sold Price

Past 30 days

$1,163,000

Compared to

2025

$1,405,000

2024

$1,258,000

2023

$1,430,500


Population and Demographics

Overview

Total population 20211
Average household income $113,984

Age (%)

0 to 19
18%
20 to 34
20%
35 to 49
17%
50 to 64
22%
65 and plus
23%

Household composition (%)

Single family
65%
Single person
29%
Multi person
5%
Multi family
1%

Mother tongue (%)

English
44%
Mandarin
15%
Yue (Cantonese)
10%
Armenian
7%
Tagalog (Pilipino, Filipino)
3%
Tamil
3%
Arabic
3%
Greek
3%
Others
2%
Italian
2%

House tenancy (%)

Owners
60%
Renters
40%

What’s nearby?Essentials within 5 km

Local Logic

Transportation Scores

Estimated Budget