Open: Sun, 2PM to 4PM
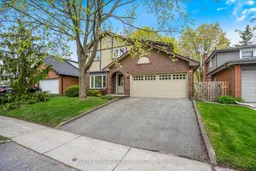
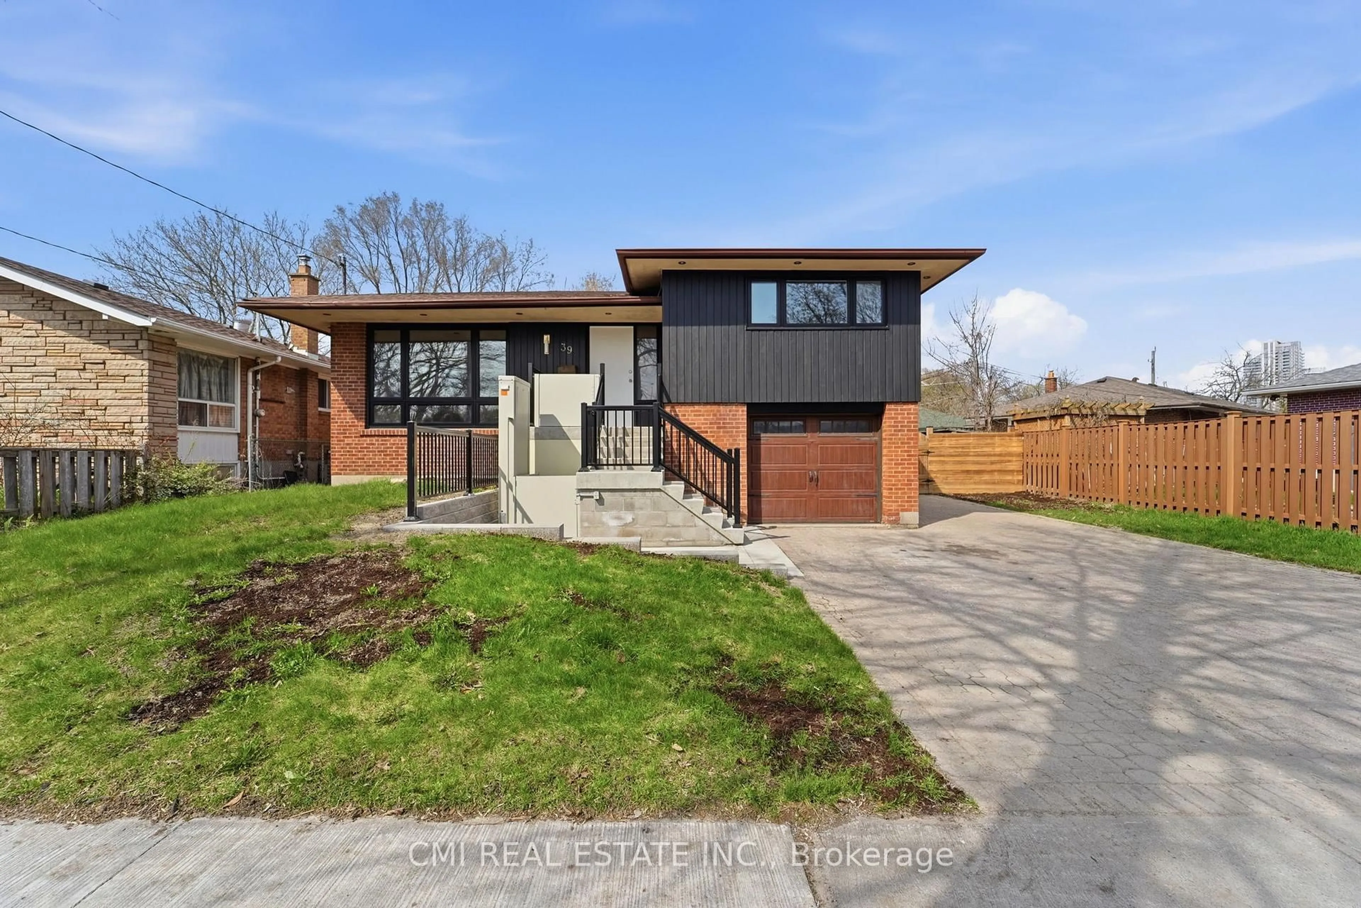
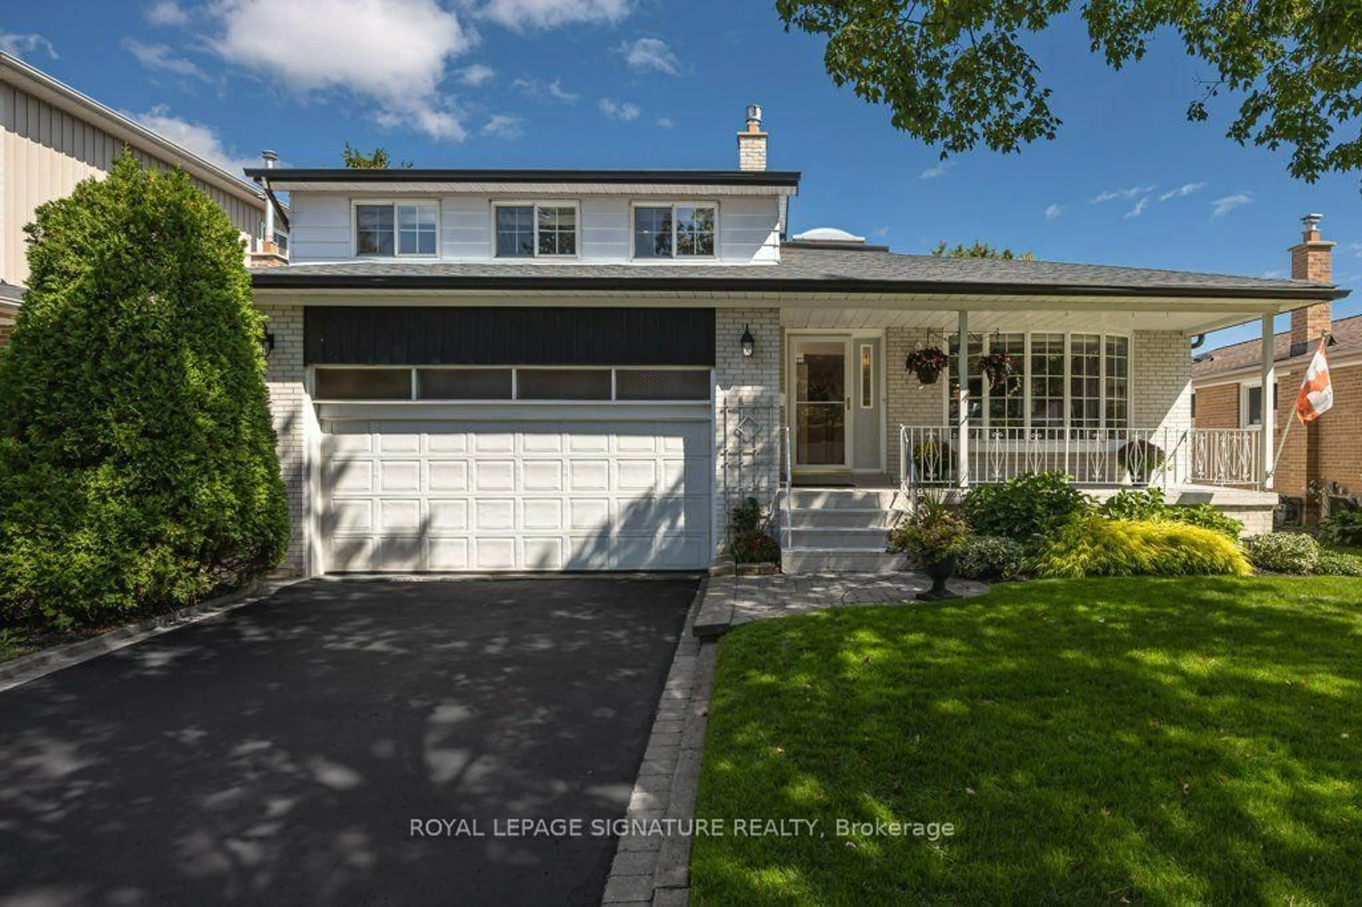
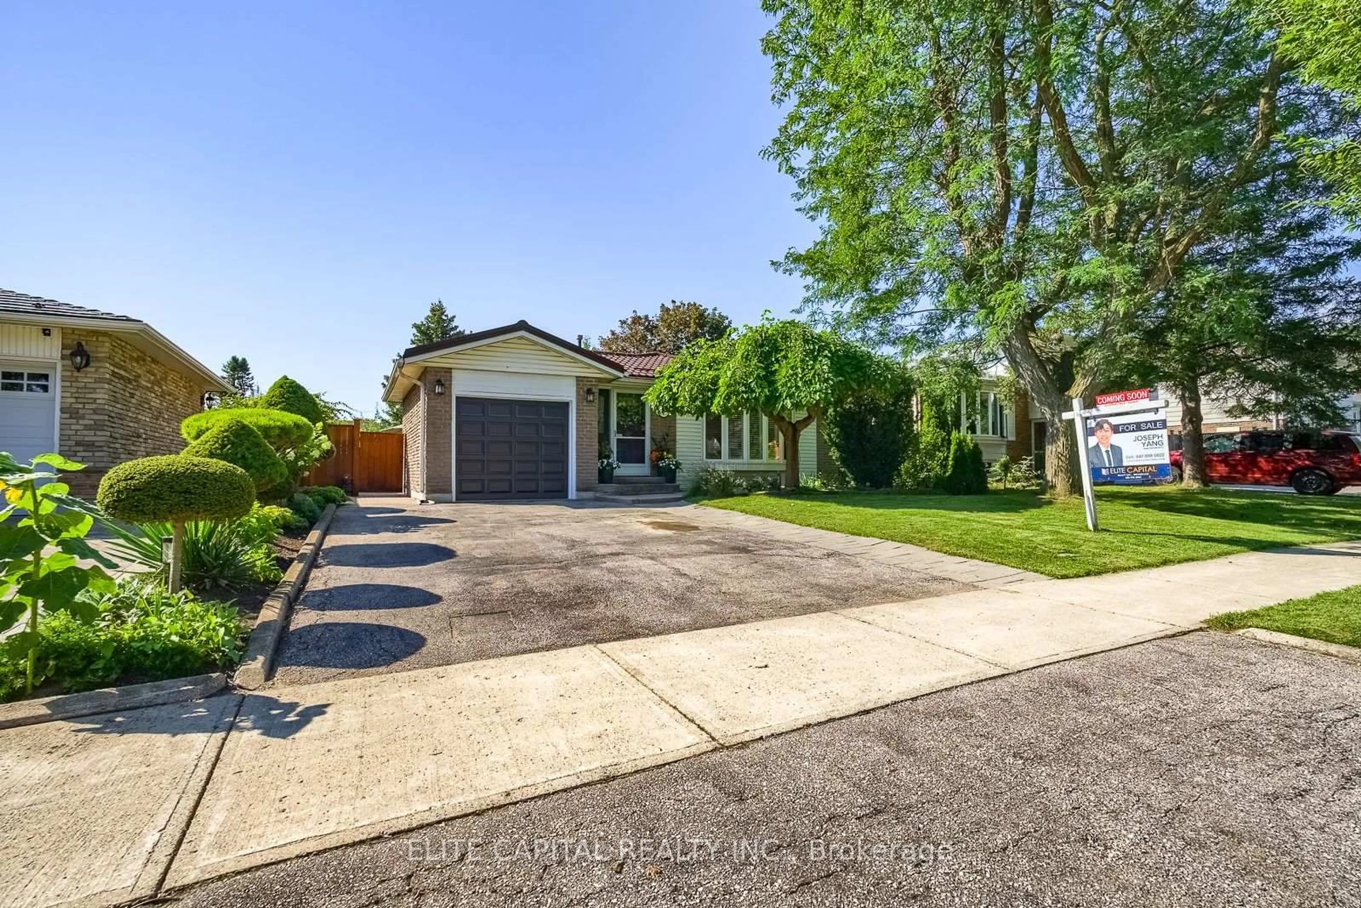
Home with brick exterior material, street for 16 Elkwood Dr, Toronto Ontario M1C 2C1
5 hours on Market

16 Elkwood Dr, Toronto, Ontario M1C 2C1

Detached
5 + 1
3
~2000-2500 sqft
$1,329,900
Get pre-qualifiedPowered by nesto
Detached
5 + 1
3
~2000-2500 sqft

Contact us about this property

Call

Highlights

Property Estimate

Days on market5 hours

Estimated valueNot available

Price/Sqft$598/sqft

Monthly cost

Open Calculator

Description

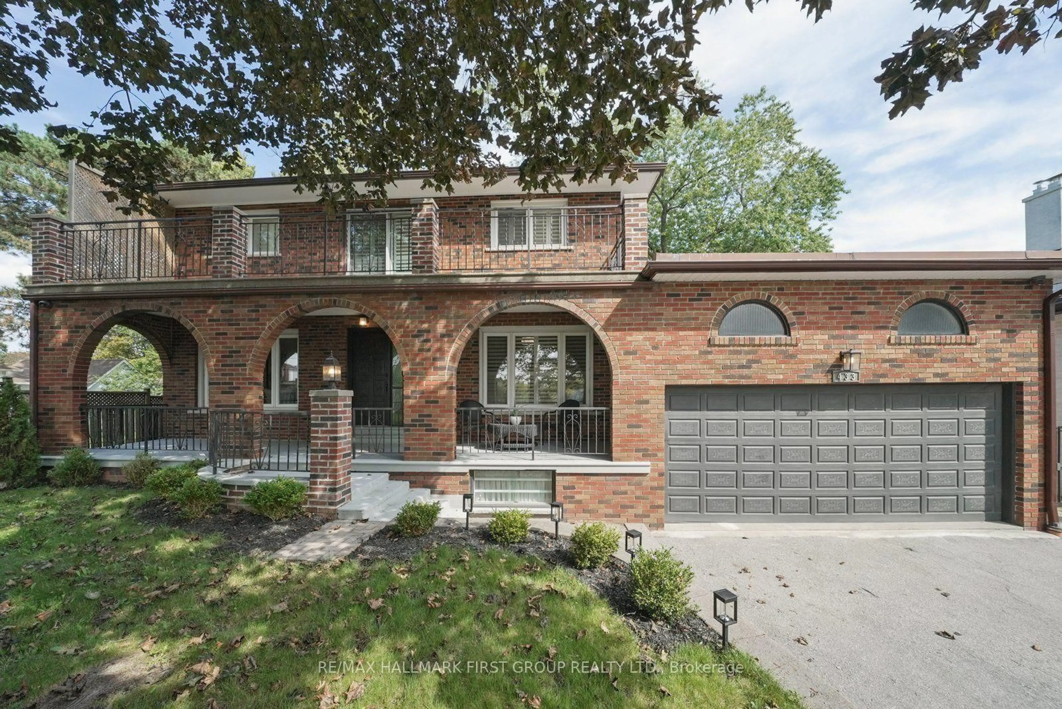
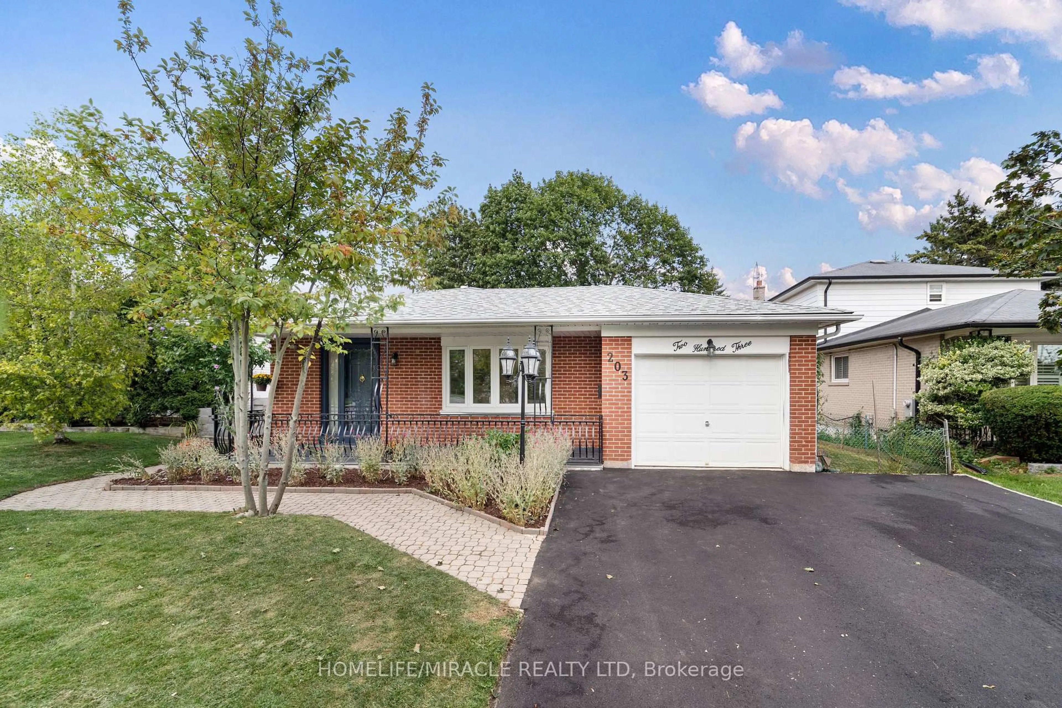
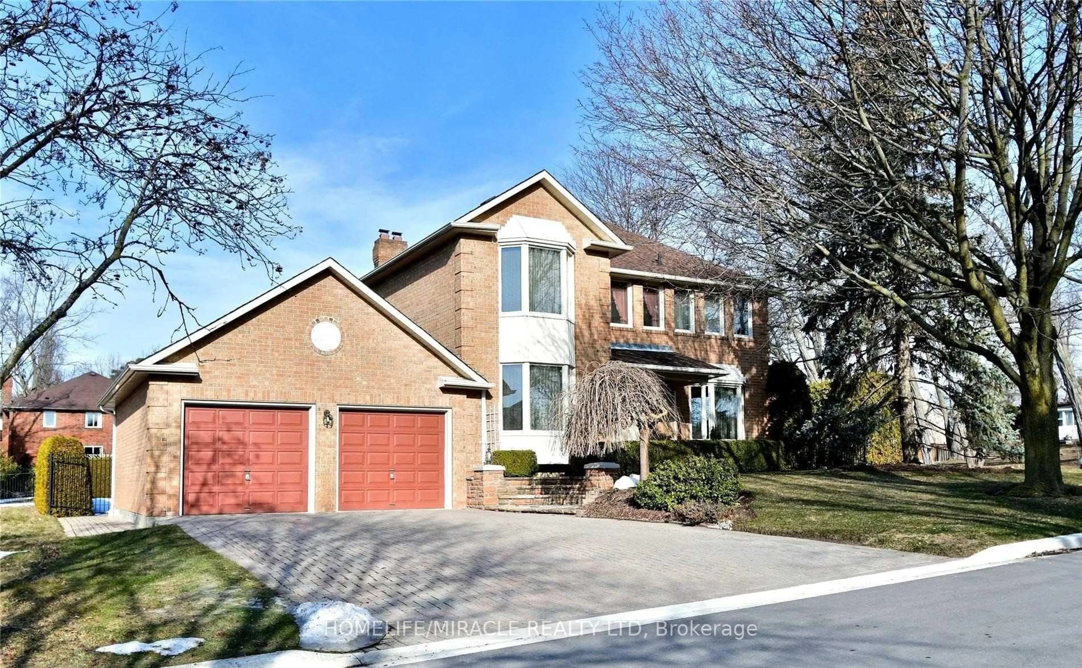
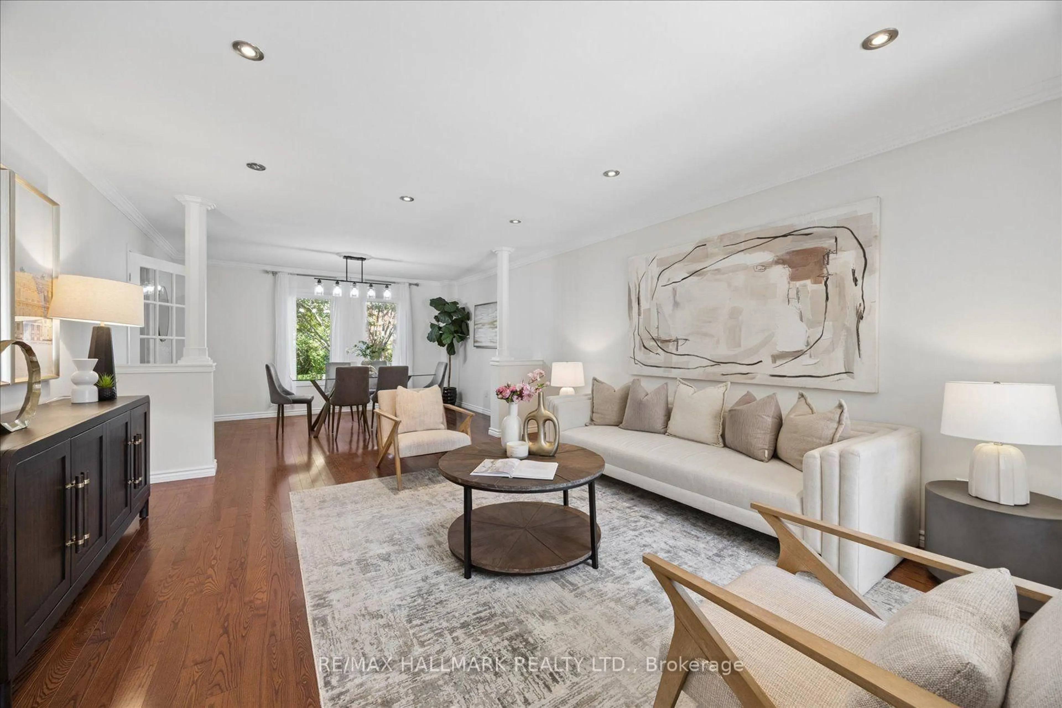
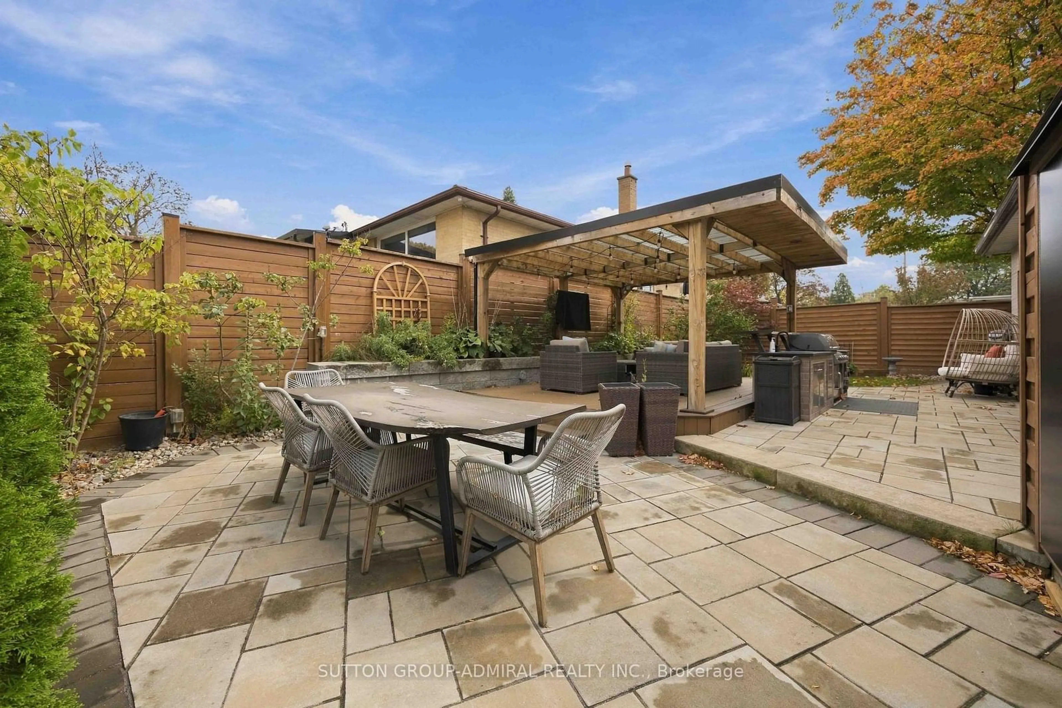
Beautifully Upgraded 5 Bedroom Family Home On A Coveted, Family-Friendly Street In The Highly Sought-After Centennial Community! From The Moment You Walk Through The Door, You'll Be Impressed By The Spacious Layout, Quality Upgrades, And Exceptional Natural Light Throughout. The Oversized Living Room Features Gleaming Hardwood Floors, Crown Moulding, And A Large Picture Window Overlooking The Front Yard. The Upgraded Kitchen Offers Abundant Counter Space And Storage, A Centre Prep Island, Quartz Countertops, Breakfast Bar Seating, Stainless Steel Appliances (Including Gas Stove), And A Timeless White Subway Tile Backsplash. The Adjacent Open Concept Dining Room Is Perfect For Entertaining And Features Hardwood Floors And Elegant Crown Moulding. Oversized Sunken Family Room Ideal For Everyday Living And Entertaining, Complete With Hardwood Floors, Crown Moulding, Skylight, Gas Fireplace, Built-Ins, And A Walk-Out To The Backyard. Convenient Main Floor Powder Room. Upstairs, The Spacious Primary Retreat Includes A Walk-In Closet And Private Ensuite, While Four Additional Generously Sized Bedrooms Offer Hardwood Floors, Large Windows, And Ample Closet Space. The Finished Basement Adds Valuable Living Space With A Large Rec Room, Additional Bedroom, And Dedicated Laundry Room With Laundry Tub. Step Outside To The Huge Fenced Backyard Featuring A Deck, Sprawling Green Space, And Storage Shed - An Ideal Setting For Kids, Pets, And Summer Entertaining. Ideally Situated In A Family-Friendly Scarborough Neighbourhood Just Minutes To TTC & GO Transit, Highway 401, Excellent Schools, Parks, Shopping, Waterfront Trails, & Everyday Amenities For Exceptional Convenience And Connectivity. Nearby Beautiful Port Union Waterfront Park With 3.8 Km Of Continuous Waterfront Trail. A Rare Opportunity To Own A Spacious Turnkey Family Home In An Incredible Neighbourhood!


Upcoming Open House

May 31Sun2:00 PM - 4:00 PM

Property Details

Style2-Storey
View-
Age of property-
SqFt~2000-2500 SqFt
Lot Size5,500 SqFt(110 x 50)
Parking Spaces4
MLS ®NumberE13173322
Community NamePort Union
Data SourceTRREB
Listing byROYAL LEPAGE ESTATE REALTY

Features

Heating: Forced Air
Cooling: Central Air
Fireplace
Basement: Full, Finished

Main Floor

Living

5.08 x 3.77

hardwood floor / Crown Moulding / Open Concept

Kitchen

5.42 x 3.37

Centre Island / Breakfast Bar / Tile Floor

Dining

3.95 x 3.33

hardwood floor / Crown Moulding / Open Concept

Family

4.67 x 3.96

Gas Fireplace / W/O To Yard / hardwood floor


Features

Lot size: 5,500 SqFt

Parking

Garage spaces 2

Garage type Attached

Other parking spaces 2

Total parking spaces 4


Property History

May 26, 2026
ListedActive
$1,329,900
5 hours on market
history photo preview40
Listing by trreb®
Property listed by ROYAL LEPAGE ESTATE REALTY, Brokerage
Agent Banner Image
Interested in this property?Get in touch to get the inside scoop.

Market Data - Port Union

Geo Zone Map ThumbnailPort Union

Seller's Market

View Market Data

Detached house - for the past 30 days

Buyer's market Seller's market

Avg. Days on Market

Past 30 days

20 days

Compared to

2025

19 days

2024

7 days

2023

7 days

New Listings

Past 30 days

20 listings

Compared to

2025

39 listings

2024

30 listings

2023

17 listings

Units sold

Past 30 days

12 units

Compared to

2025

22 units

2024

22 units

2023

16 units

Median Sold Price

Past 30 days

$1,025,000

Compared to

2025

$1,200,000

2024

$1,205,000

2023

$1,273,500


Population and Demographics

Overview

Total population 19277
Average household income $167,941

Age (%)

0 to 19
22%
20 to 34
17%
35 to 49
18%
50 to 64
23%
65 and plus
21%

Household composition (%)

Single family
82%
Single person
14%
Multi person
3%
Multi family
1%

Mother tongue (%)

English
78%
Others
4%
Tamil
4%
Tagalog (Pilipino, Filipino)
2%
Mandarin
2%
Bengali
2%
Yue (Cantonese)
2%
Italian
1%

House tenancy (%)

Owners
93%
Renters
7%

What’s nearby?Essentials within 5 km

Local Logic

Transportation Scores

Estimated Budget