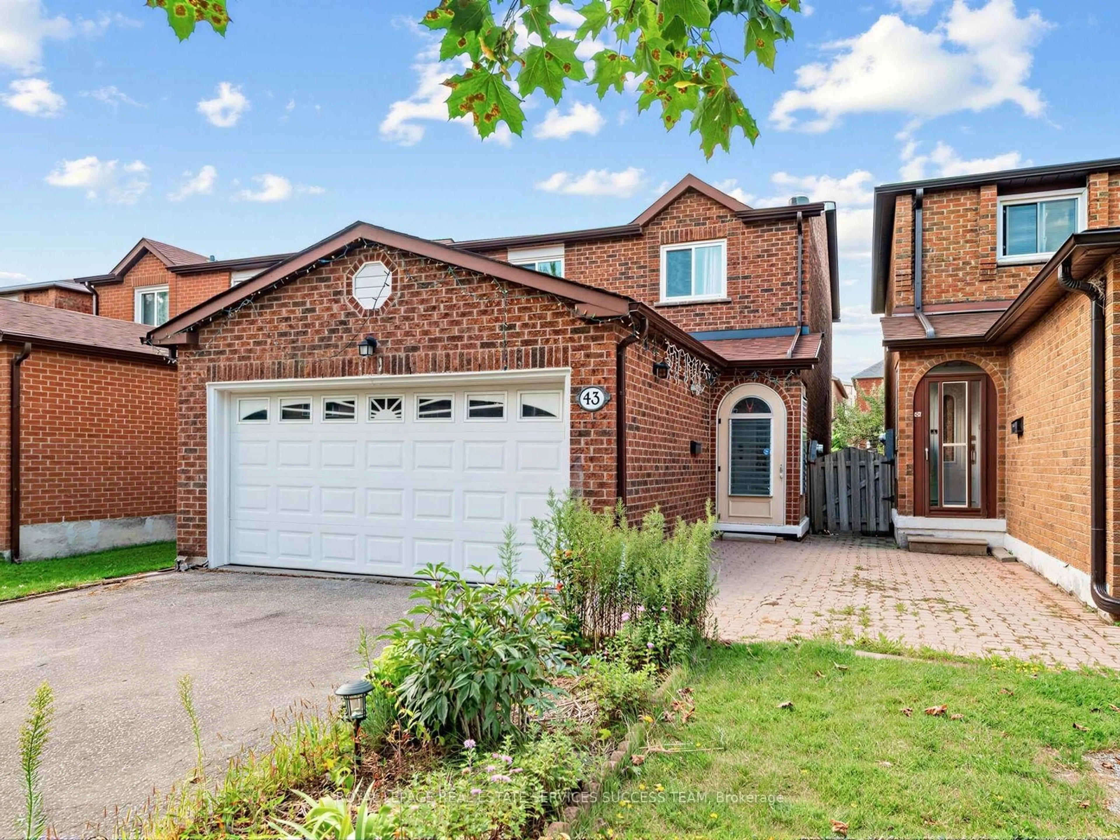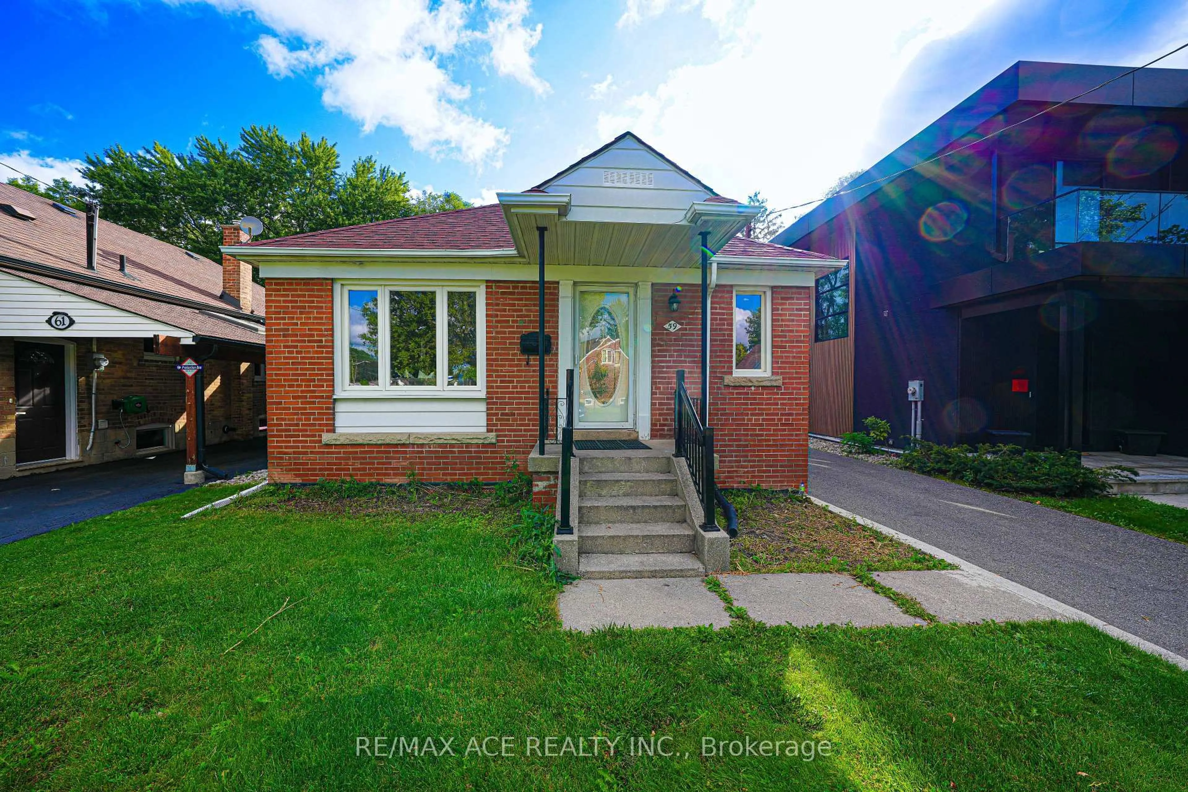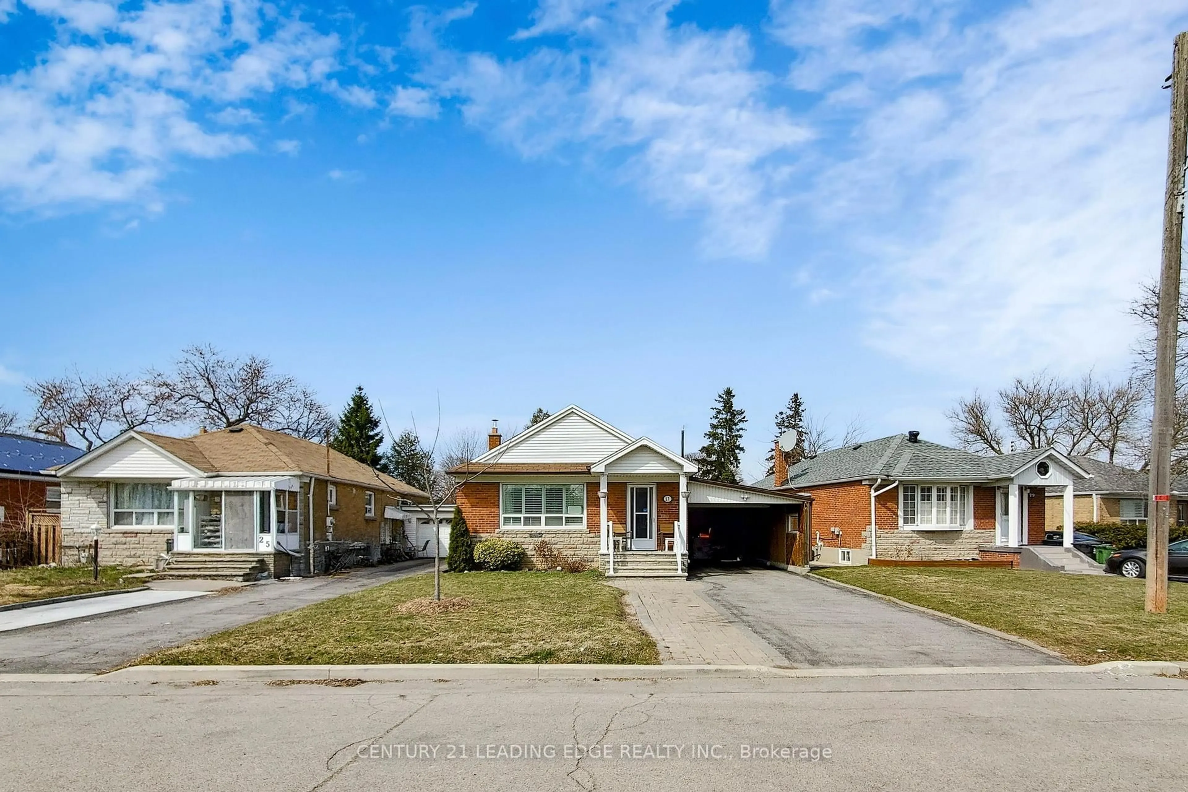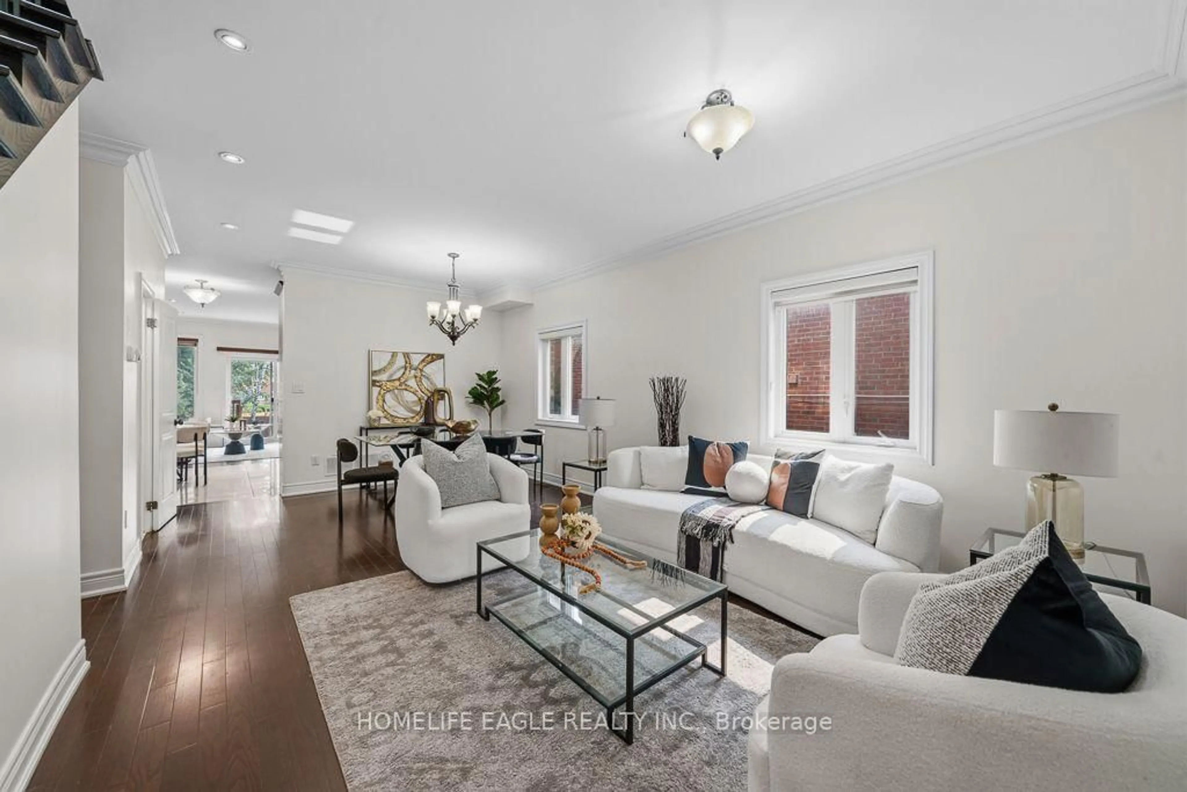
15 Samya Crt, Toronto, Ontario M1R 2A4

Detached
2 + 1
2
~700-1100 sqft
$899,000
Get pre-qualifiedPowered by nesto
Detached
2 + 1
2
~700-1100 sqft

Contact us about this property

Call

Highlights

Property Estimate

Estimated valueNot available

Price/Sqft$1,051/sqft

Monthly cost

Open Calculator

Description

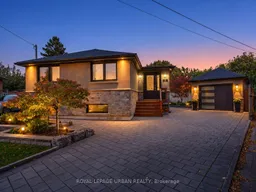
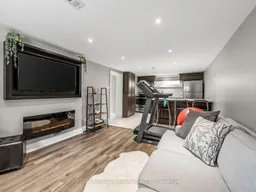
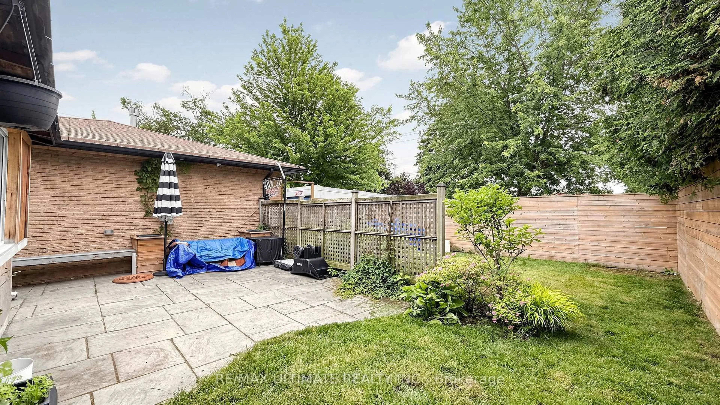
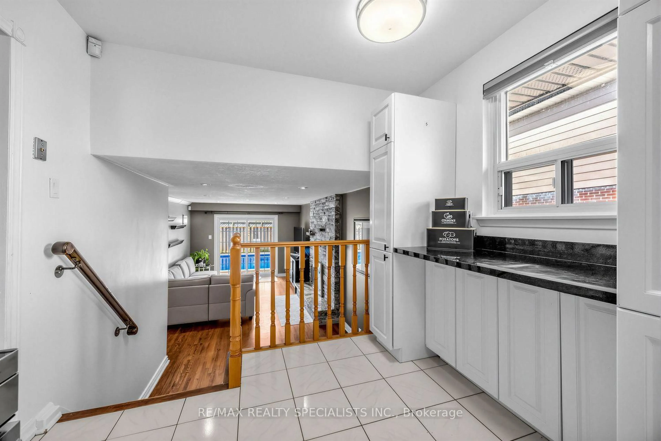
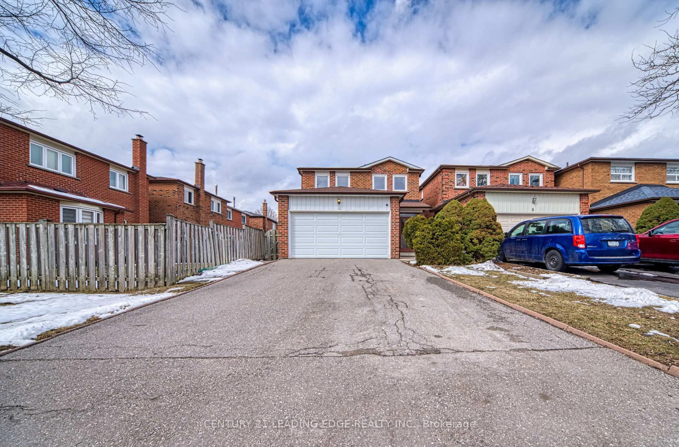
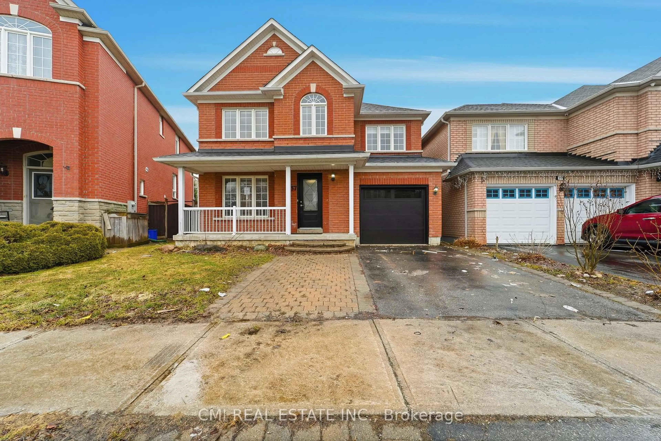
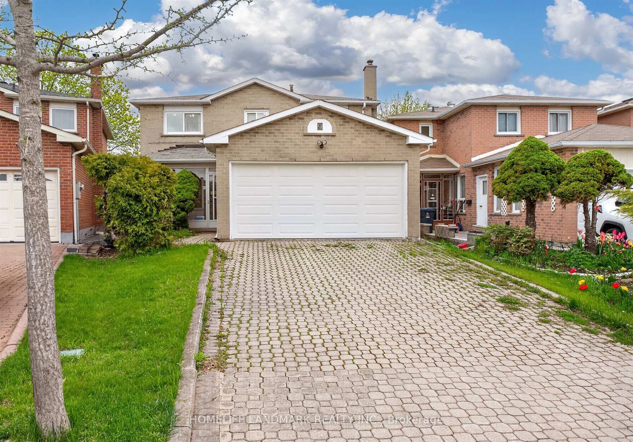
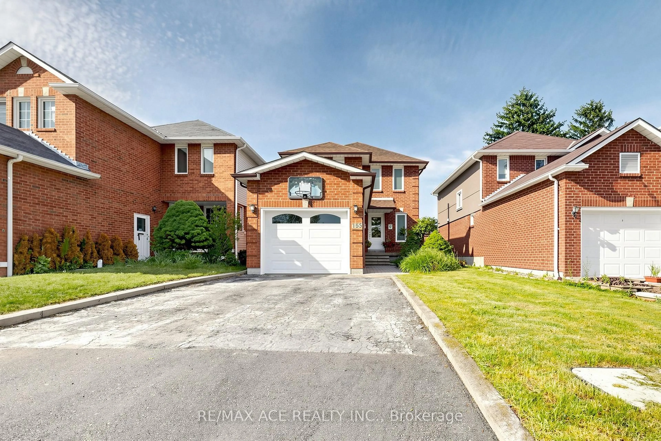
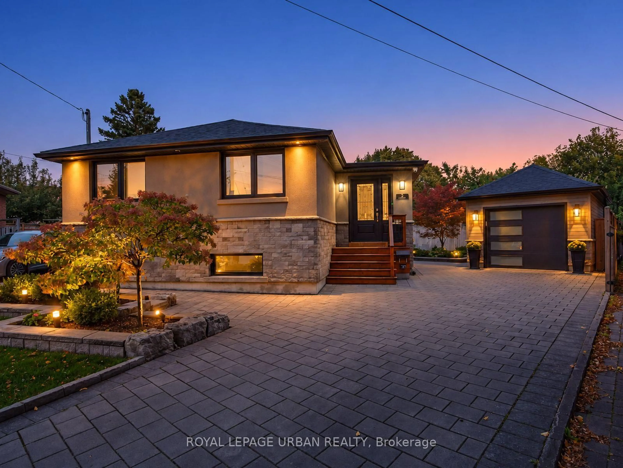
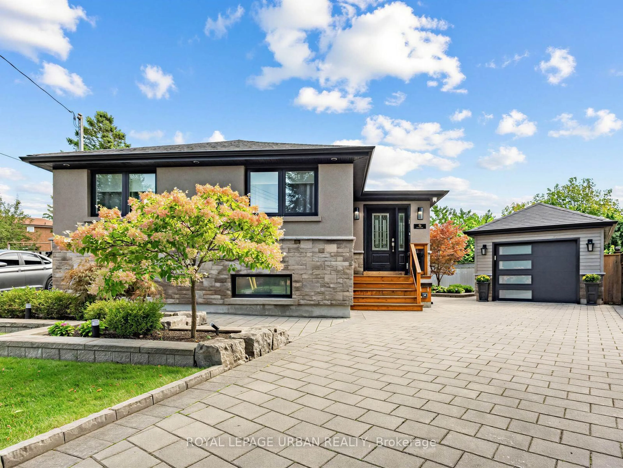
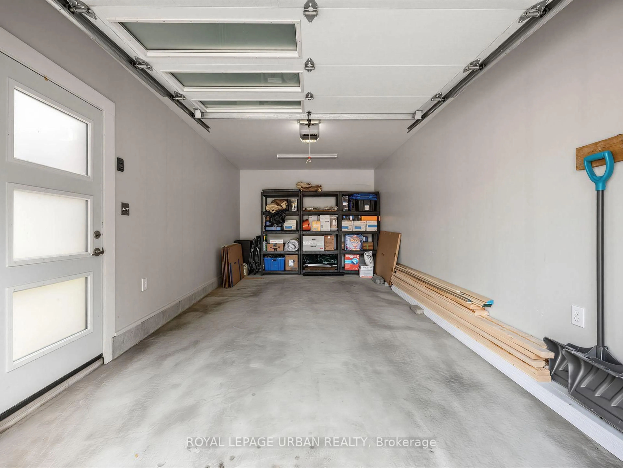
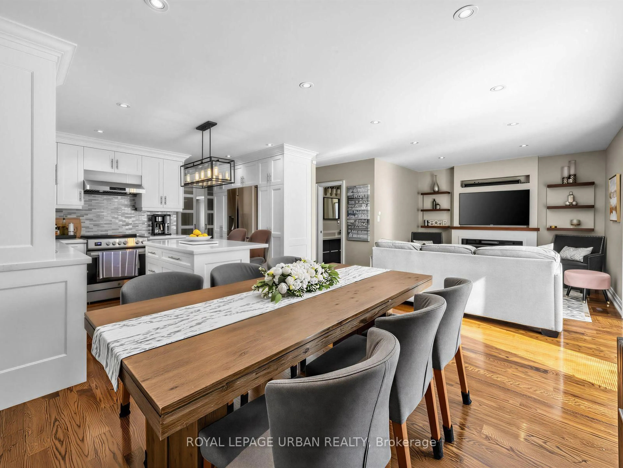
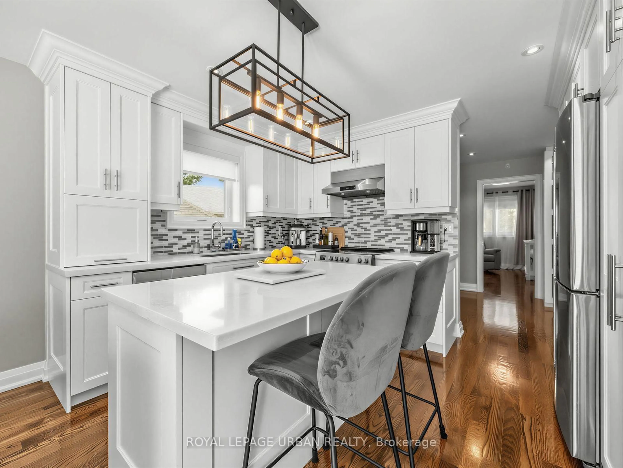
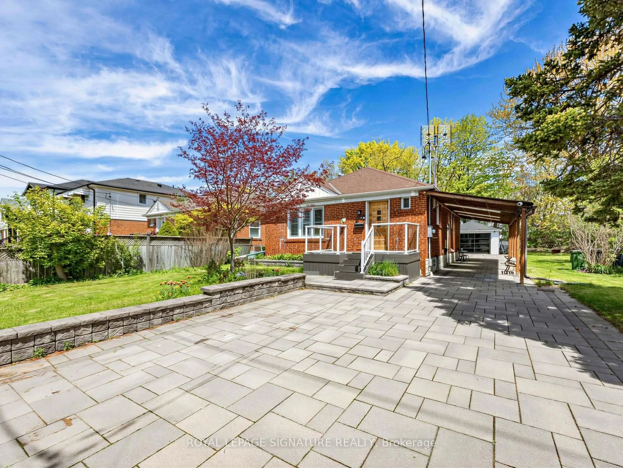
Welcome To 15 Samya Court - A Beautifully Renovated, Exceptionally Spacious Bungalow Tucked Away On A Quiet, Private Cul-de-sac In The Highly Desirable Wexford Community. Meticulously Maintained And Showcasing True Pride Of Ownership, This Stylish Home Offers An Impressive Combination Of Space, Functionality And Thoughtful Upgrades. Step Inside To A Generously Sized Foyer And A Bright, Inviting Interior Enhanced By Large Windows And A Layout Where Every Inch Has Been Carefully Utilized. The Renovated Main Level Features A Beautiful Kitchen, Spacious Principal Rooms And A Bathroom With Heated Flooring For An Added Touch Of Comfort. Walk Out To A Beautiful Deck Overlooking The Perfectly Private, Professionally Landscaped Backyard - An Incredible Space For Entertaining, Relaxing Or Family Living. The Impressive Exterior Landscaping Adds Instant Curb Appeal, While The Detached Garage Comfortably Accommodates A Vehicle Plus Additional Storage. Storage Is Abundant Throughout The Property, Including A Fantastic Outdoor Shed Offering Even More Space. The Finished Lower Level Adds Tremendous Versatility With A Separate Entrance, Full Kitchen And Bedroom, Making It Ideal For Extended Family, A Nanny Suite Or Potential Supplementary Income. Located On A Family-friendly Court With No Through Traffic, And Surrounded By Parks, Schools, Shopping And Everyday Amenities, This Is An Exceptional Opportunity For Families, Investors Or End Users Alike. Beautifully Renovated, Exceptionally Cared For And Truly One Of The Standout Homes On The Street - Bring Your Clients; This One Is Sure To Impress.


Property Details

StyleBungalow
View-
Age of property-
SqFt~700-1100 SqFt
Lot Size3,534 SqFt(107.1 x 33)
Parking Spaces3
MLS ®NumberE13810532
Community NameWexford
Data SourceTRREB
Listing byROYAL LEPAGE URBAN REALTY

Features

Heating: Forced Air
Cooling: Central Air
Fireplace
Basement: Finished, Sep Entrance

Main Floor

Foyer

2.74 x 2.26

Tile Floor / Window

Living

3.23 x 7.42

Combined W/Dining / Fireplace / B/I Shelves

Kitchen

2.97 x 3.89

Quartz Counter / Stainless Steel Appl / Backsplash

Primary

6.35 x 2.67

Mirrored Closet / Pot Lights / Window


Features

Lot size: 3,534 SqFt

Parking

Garage spaces 1

Garage type Detached

Other parking spaces 2

Total parking spaces 3


Property History

Date unavailable
ListedActive
$899,000
< 1h on market
history photo preview44
Listing by trreb®
Property listed by ROYAL LEPAGE URBAN REALTY, Brokerage
Agent Banner Image
Interested in this property?Get in touch to get the inside scoop.
Market Data - Wexford

Geo Zone Map ThumbnailWexford

Strong Buyer's Market

View Market Data

Detached house - for the past 30 days

Buyer's market Seller's market

Avg. Days on Market

Past 30 days

22 days

Compared to

2025

15 days

2024

14 days

2023

19 days

New Listings

Past 30 days

19 listings

Compared to

2025

26 listings

2024

18 listings

2023

18 listings

Units sold

Past 30 days

6 units

Compared to

2025

16 units

2024

12 units

2023

10 units

Median Sold Price

Past 30 days

$875,000

Compared to

2025

$996,750

2024

$1,022,500

2023

$980,000


Population and Demographics

Overview

Total population 35233
Average household income $108,394

Age (%)

0 to 19
20%
20 to 34
21%
35 to 49
19%
50 to 64
22%
65 and plus
18%

Household composition (%)

Single family
64%
Single person
28%
Multi person
6%
Multi family
1%

Mother tongue (%)

English
57%
Tagalog (Pilipino, Filipino)
7%
Arabic
6%
Tamil
5%
Greek
4%
Others
4%
Mandarin
3%
Yue (Cantonese)
2%
Spanish
2%
Urdu
1%

House tenancy (%)

Owners
56%
Renters
44%

What’s nearby?Essentials within 5 km

Local Logic

Transportation Scores

Estimated Budget