945 Pharmacy Ave, Toronto, Ontario M1R 2G2
Contact us about this property
Highlights
Estimated valueThis is the price Wahi expects this property to sell for.
The calculation is powered by our Instant Home Value Estimate, which uses current market and property price trends to estimate your home’s value with a 90% accuracy rate.Not available
Price/Sqft$709/sqft
Monthly cost
Open Calculator
Description
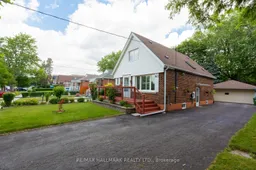
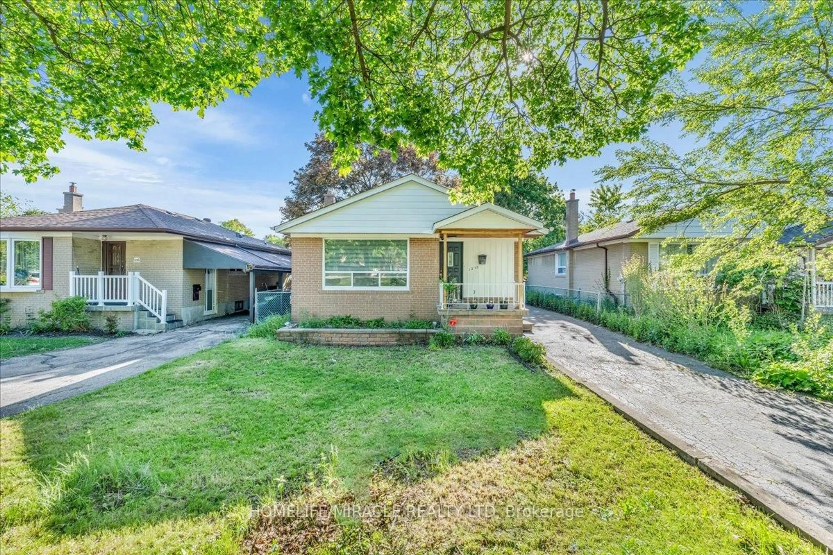
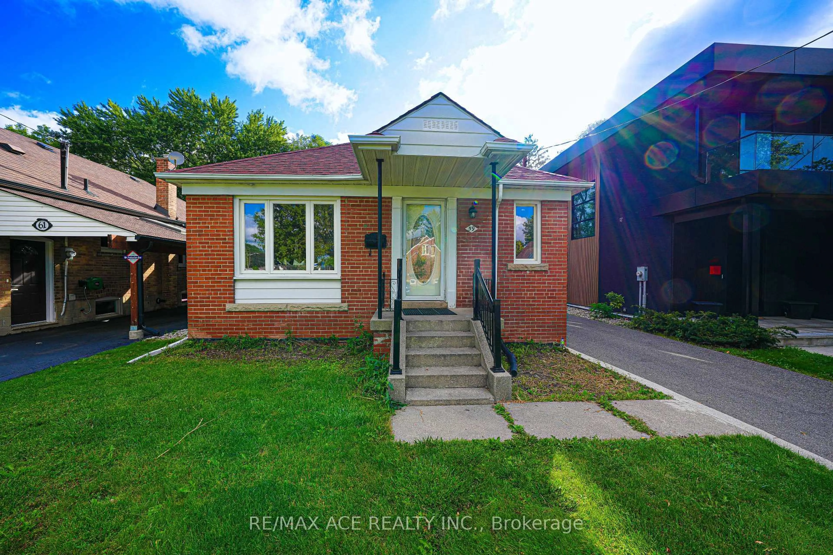
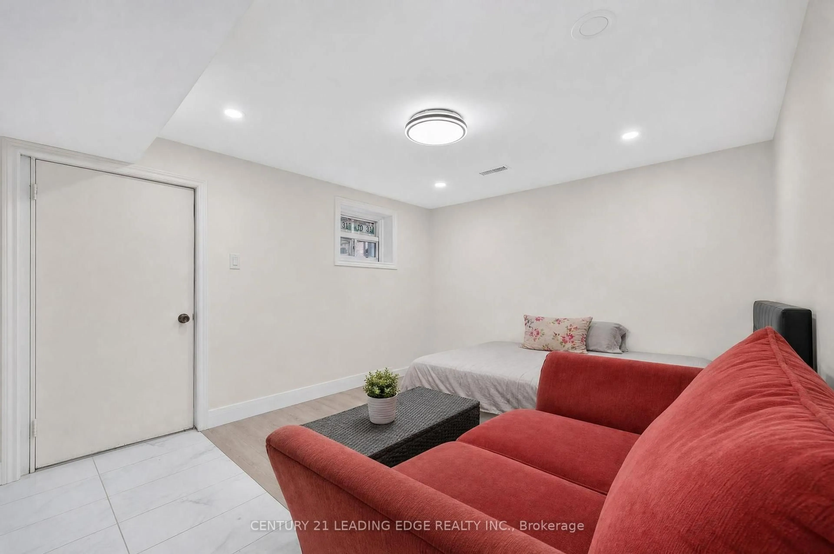
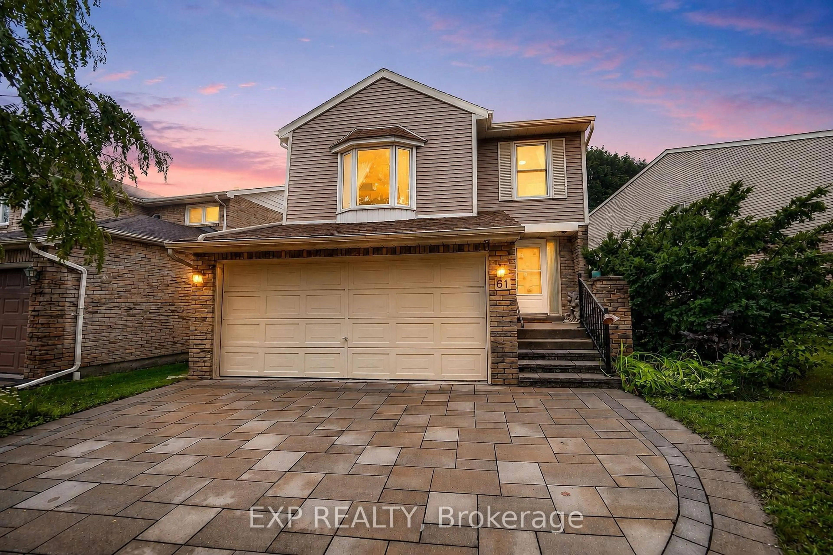
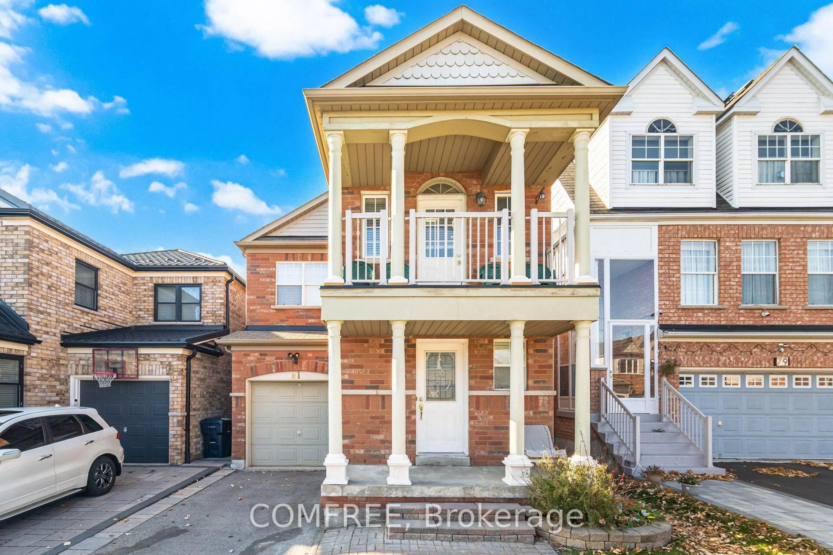
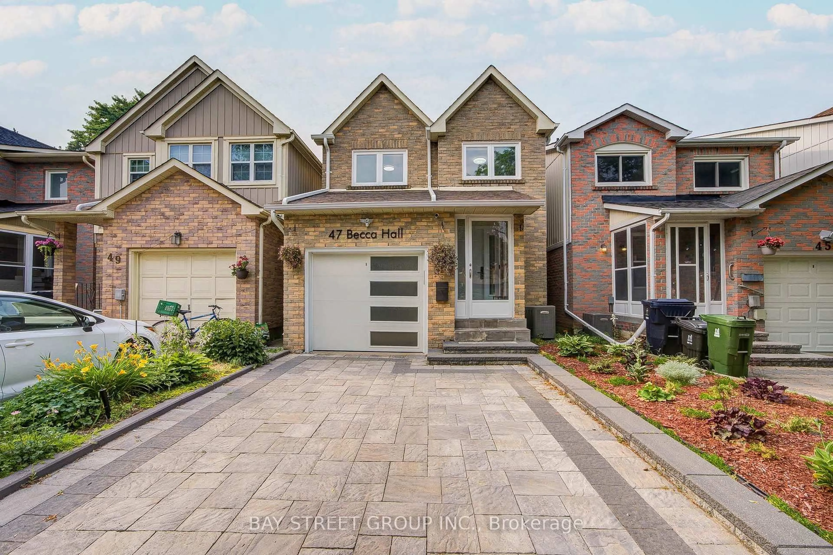
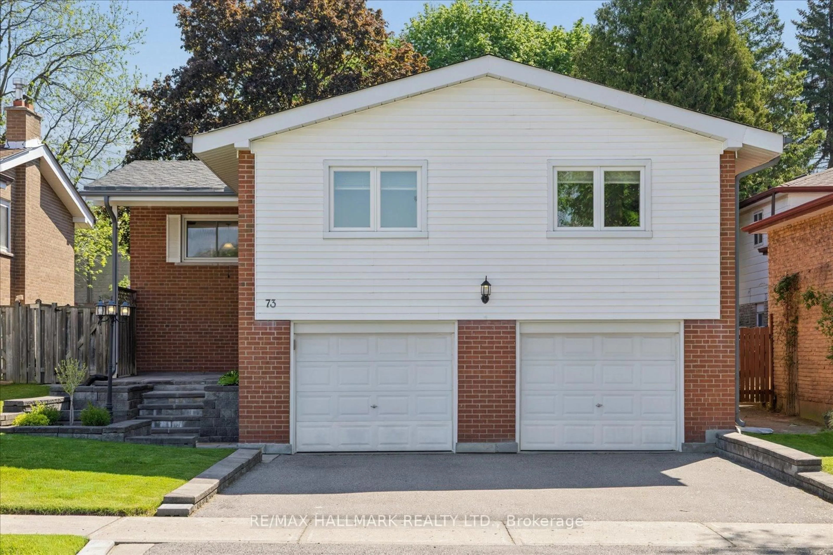
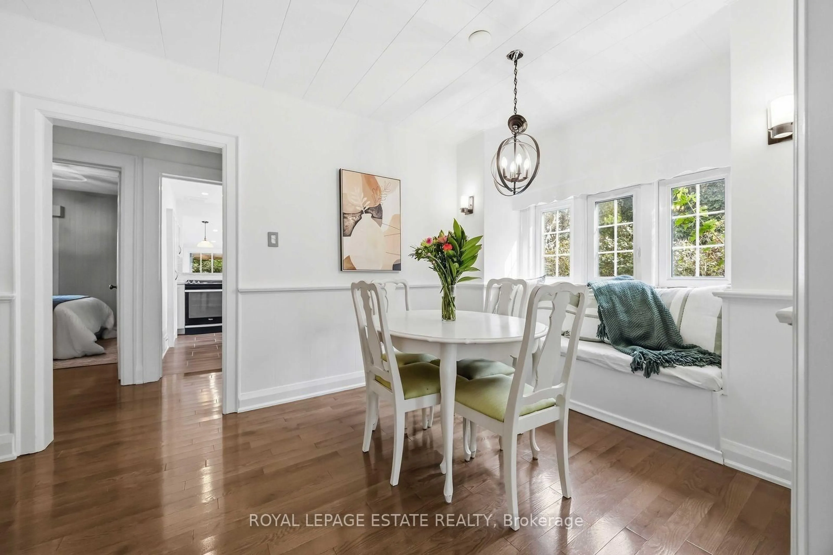
Welcome to 945 Pharmacy Avenue, a charming mid-century-inspired, lovingly maintained 4+2 bedroom detached home nestled in the heart of Scarborough's sought-after Wexford-Maryvale community. Full of warmth and character, this bright 1.5-storey, three-bath home offers four upper bedrooms: two conveniently on the main-floor and two on the 2nd storey, with one bedroom currently used as a stylish secondary eating space. The finished lower level features a separate entrance, a two-bedroom in-law suite complete with its own kitchen and living space with a fireplace rough-in--an ideal setup for extended family, guests, or the opportunity to generate valuable rental income to help offset your mortgage. The many closets and handy crawl-space nooks throughout the home offer loads of storage options to suit any family. Outside, the oversized lot is a lush oasis, showcasing gorgeous perennial gardens that bloom throughout the seasons. Car enthusiasts, hobbyists, and tradespeople will appreciate the rare and impressive detached double-car garage, partially insulated for year-round versatility, along with an expansive seven-car driveway offering exceptional parking and storage options. Set in a friendly, family-oriented community with truly wonderful neighbours, this home is perfectly positioned just steps from shopping, restaurants, the movie theatre, places of worship, schools, parks, the Eglinton Crosstown LRT, and every major convenience. A unique combination of character, flexibility, and outstanding outdoor space, 945 Pharmacy Avenue is ready to welcome you home.
Upcoming Open Houses
Property Details
Interior
Features
Main Floor
Great Rm
3.45 x 4.33Kitchen
2.83 x 4.27Eat-In Kitchen
Br
2.83 x 3.58Combined W/Dining
Br
2.71 x 3.58Exterior
Features
Parking
Garage spaces 2
Garage type Detached
Other parking spaces 7
Total parking spaces 9
Property History
45