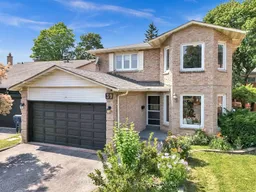
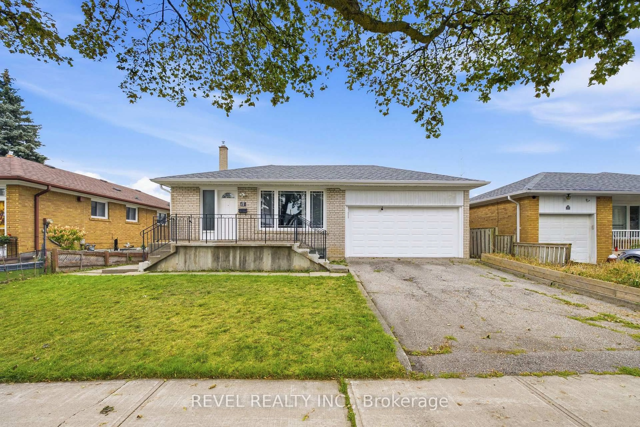
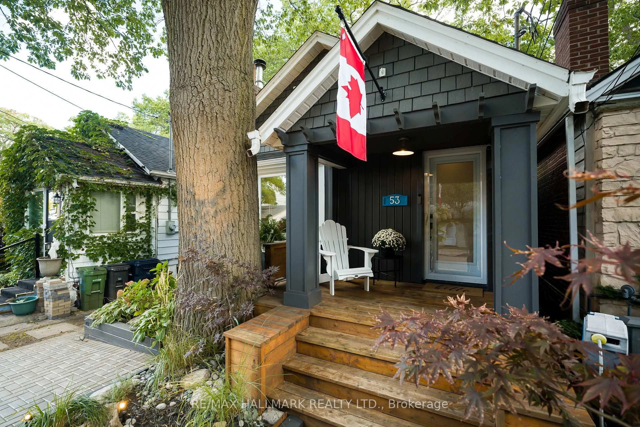
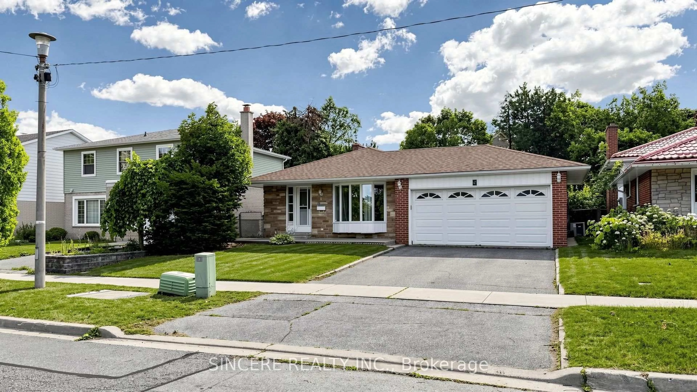
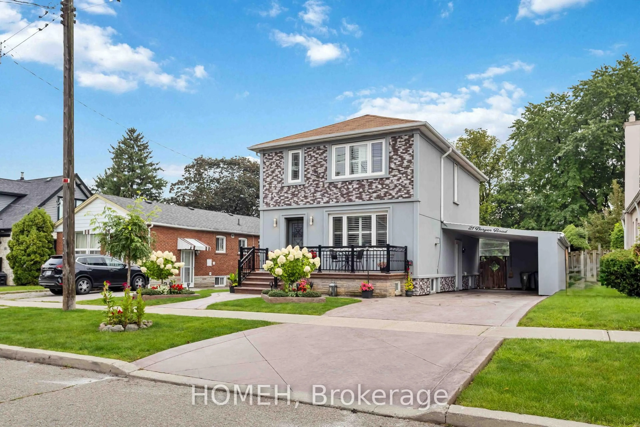
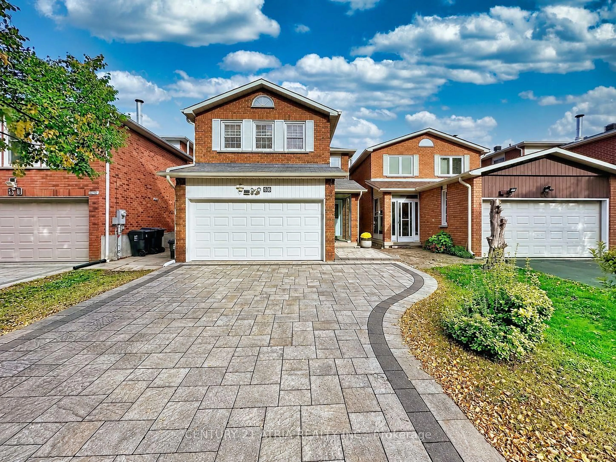
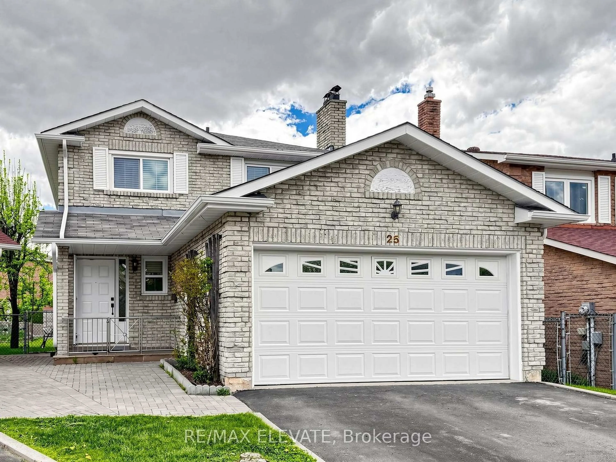
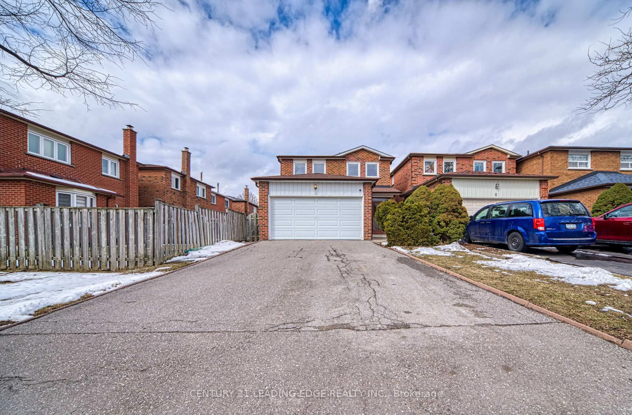
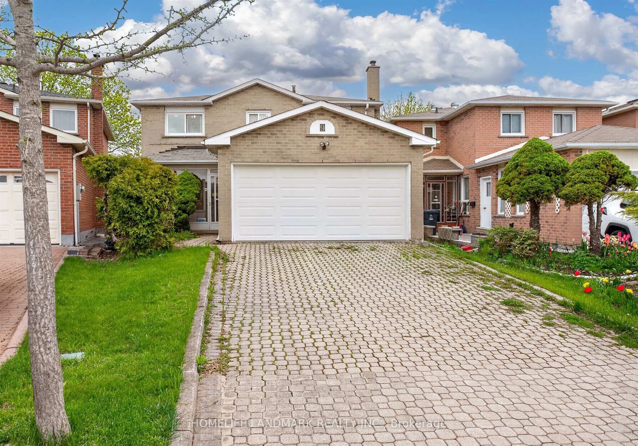
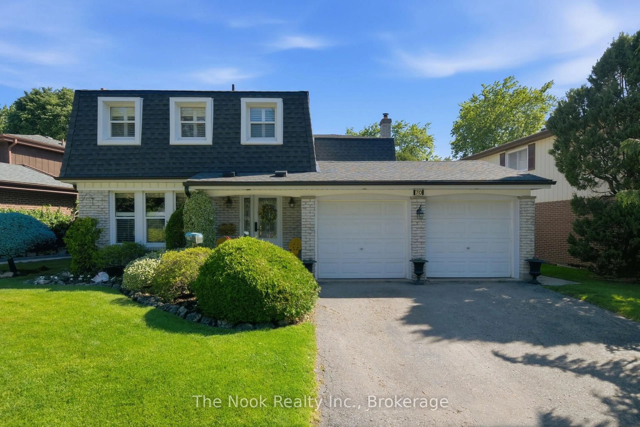
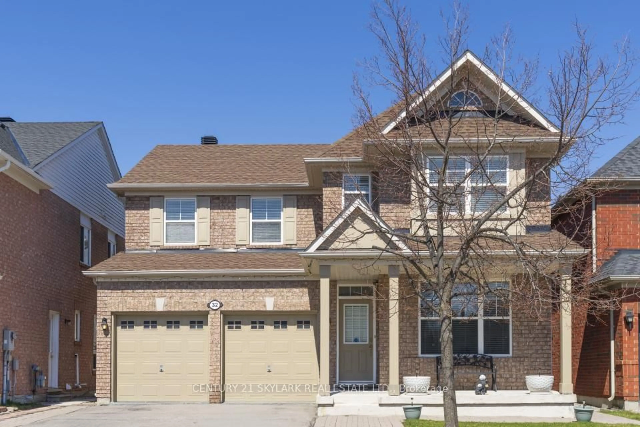
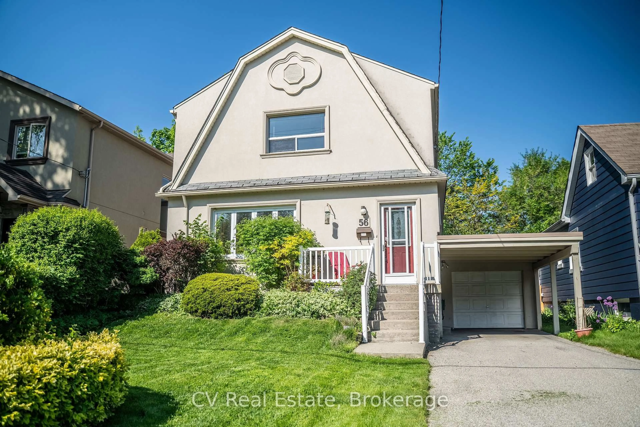
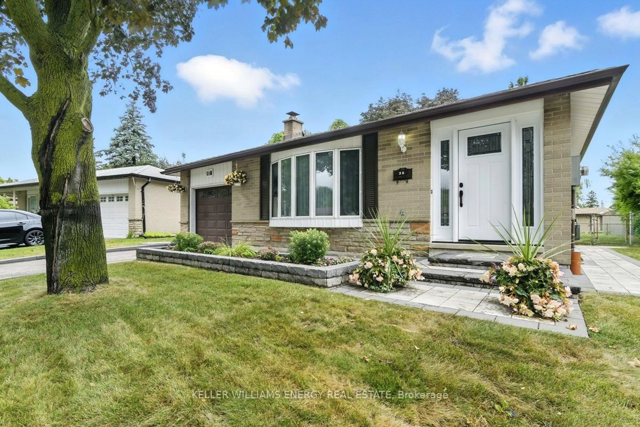
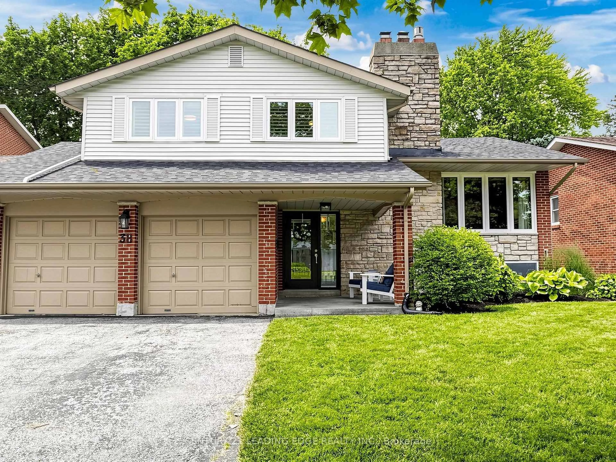
Home with brick exterior material, street for 39 Saddleback Crt, Toronto Ontario M1B 2M3

39 Saddleback Crt, Toronto, Ontario M1B 2M3

Detached
4 + 1
4
~2000-2500 sqft
$999,989
Get pre-qualifiedPowered by nesto
Detached
4 + 1
4
~2000-2500 sqft

Contact us about this property

Call

Highlights

Property Estimate

Estimated valueNot available

Price/Sqft$449/sqft

Monthly cost

Open Calculator

Description

Tucked onto a quiet, family-friendly court in one of Scarborough's most established Rouge neighbourhoods, 39 Saddleback Court is a solid all-brick detached two-storey that's been lovingly maintained and thoughtfully updated with the bonus of a separate-entrance basement apartment for extended family or income potential. An inviting foyer welcomes you with a double closet, a built-in display niche, and a striking curved oak staircase crowned by a modern chrome cascade chandelier. Gleaming hardwood runs through the principal rooms, where crown moulding on nearly every wall and pot lights throughout gives the combined living and dining rooms a warm, elegant feel, complete with a sunlit bay-window sitting nook. The heart of the home is the updated eat-in kitchen: white cabinetry, granite counters, glass mosaic backsplash, and stainless appliances. Two separate sliding patio doors - one off the kitchen, one off the cozy family room with its stone electric fireplace - walk out to an oversized deck overlooking a private, fully fenced backyard framed by mature trees. Upstairs, four spacious bedrooms all feature hardwood, including a primary retreat with a double closet, his-and-hers closets, and a 3-piece ensuite. A versatile open loft overlooks the foyer below, perfect as a children's reading nook, home office, or lounge. Downstairs, the separate-entrance basement apartment offers open-concept living and a bedroom, ideal for an in-law suite or guests. Outside, mature trees, interlocked side and front walkways, and a large deck deliver privacy and curb appeal. All on a child-safe court, steps to top-rated schools and parks, with quick access to Highway 401.


Property Details

Style2-Storey
View-
Age of property-
SqFt~2000-2500 SqFt
Lot Size4,061 SqFt(105.96 x 38.33)
Parking Spaces4
MLS ®NumberE13589360
Community NameRouge Hill
Data SourceTRREB
Listing byROYAL LEPAGE IGNITE REALTY

Features

Heating: Forced Air
Cooling: Central Air
Fireplace
Basement: Apartment, Finished

Features

Lot size: 4,061 SqFt

Parking

Garage spaces 2

Garage type Attached

Other parking spaces 2

Total parking spaces 4


Property History

Date unavailable
ListedActive
$999,989
< 1h on market
history photo preview40
Listing by trreb®
Property listed by ROYAL LEPAGE IGNITE REALTY, Brokerage
Agent Banner Image
Interested in this property?Get in touch to get the inside scoop.
Market Data - Rouge Hill

Geo Zone Map ThumbnailRouge Hill

Balanced Market

View Market Data

Detached house - for the past 30 days

Buyer's market Seller's market

Avg. Days on Market

Past 30 days

23 days

Compared to

2025

21 days

2024

14 days

2023

15 days

New Listings

Past 30 days

8 listings

Compared to

2025

8 listings

2024

5 listings

2023

7 listings

Units sold

Past 30 days

3 units

Compared to

2025

5 units

2024

6 units

2023

4 units

Median Sold Price

Past 30 days

$1,010,000

Compared to

2025

$1,285,000

2024

$1,240,500

2023

$1,277,500


Population and Demographics

Overview

Total population 23659
Average household income $127,447

Age (%)

0 to 19
21%
20 to 34
21%
35 to 49
18%
50 to 64
21%
65 and plus
19%

Household composition (%)

Single family
73%
Single person
19%
Multi person
5%
Multi family
2%

Mother tongue (%)

English
62%
Tamil
14%
Tagalog (Pilipino, Filipino)
6%
Urdu
3%
Others
3%
Bengali
1%
Punjabi (Panjabi)
1%
Yue (Cantonese)
1%
Gujarati
1%

House tenancy (%)

Owners
76%
Renters
24%

What’s nearby?Essentials within 5 km

Local Logic

Transportation Scores

Estimated Budget