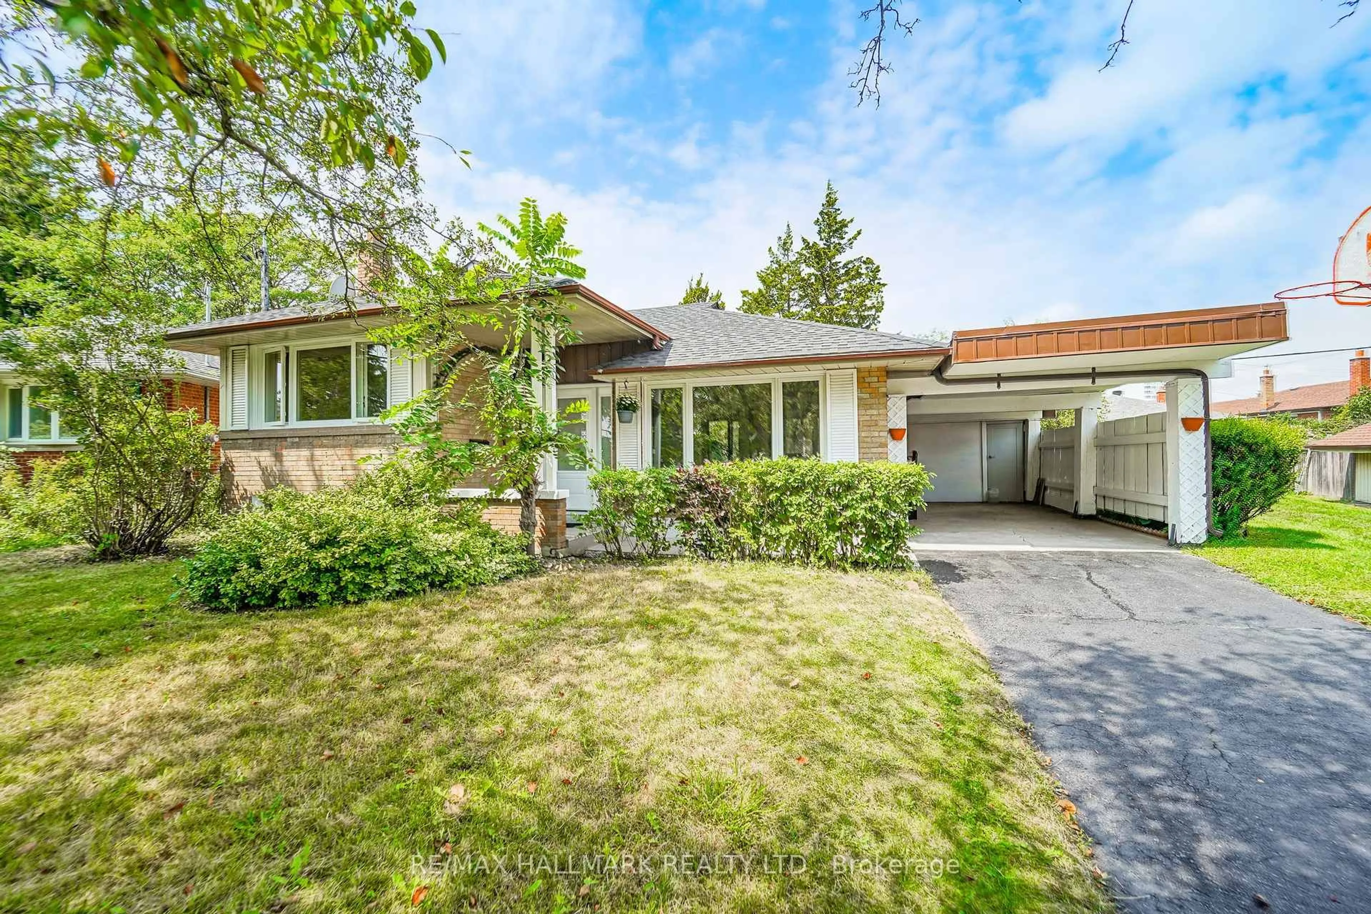
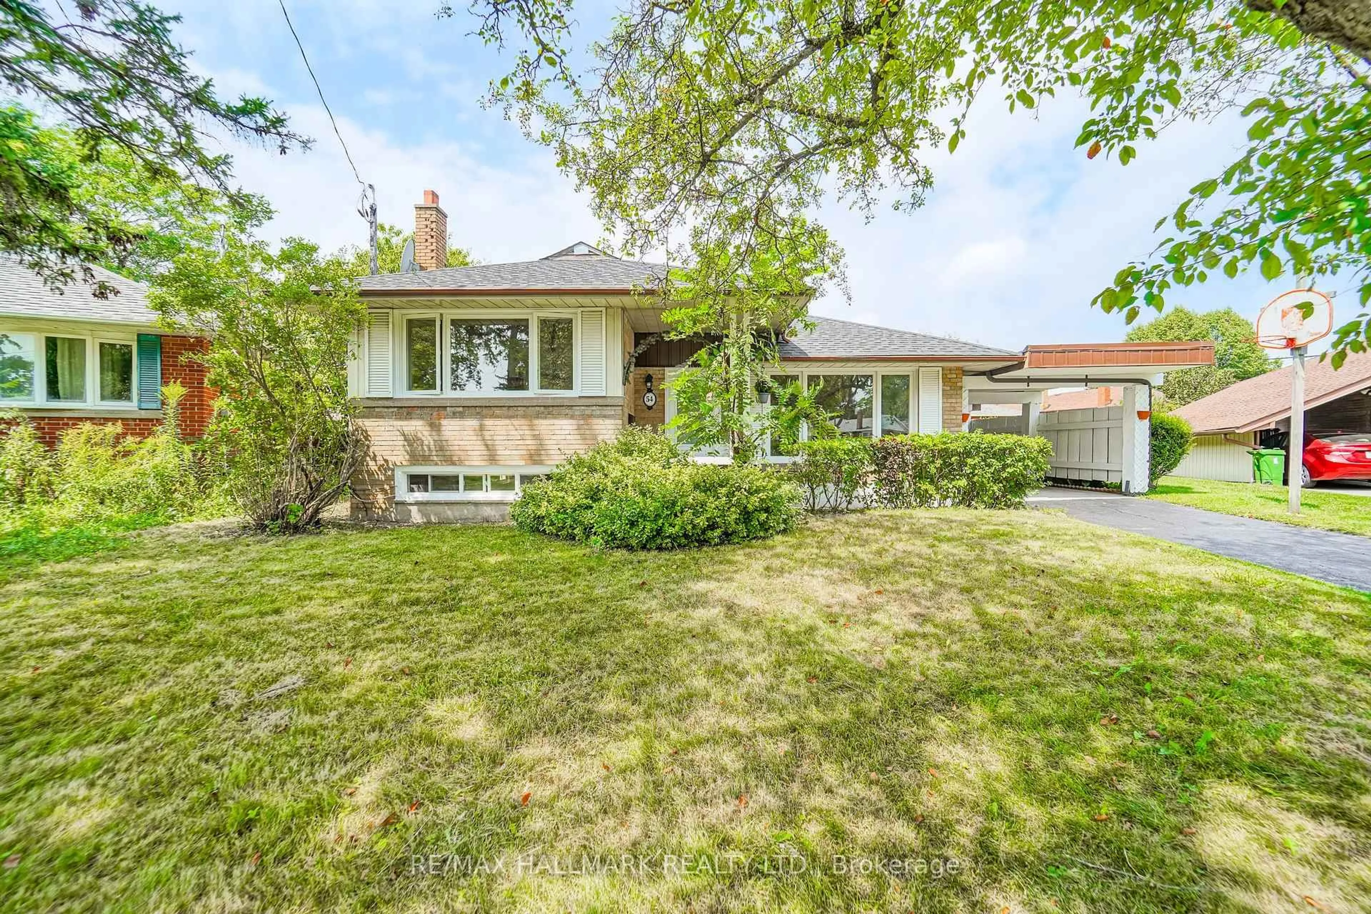
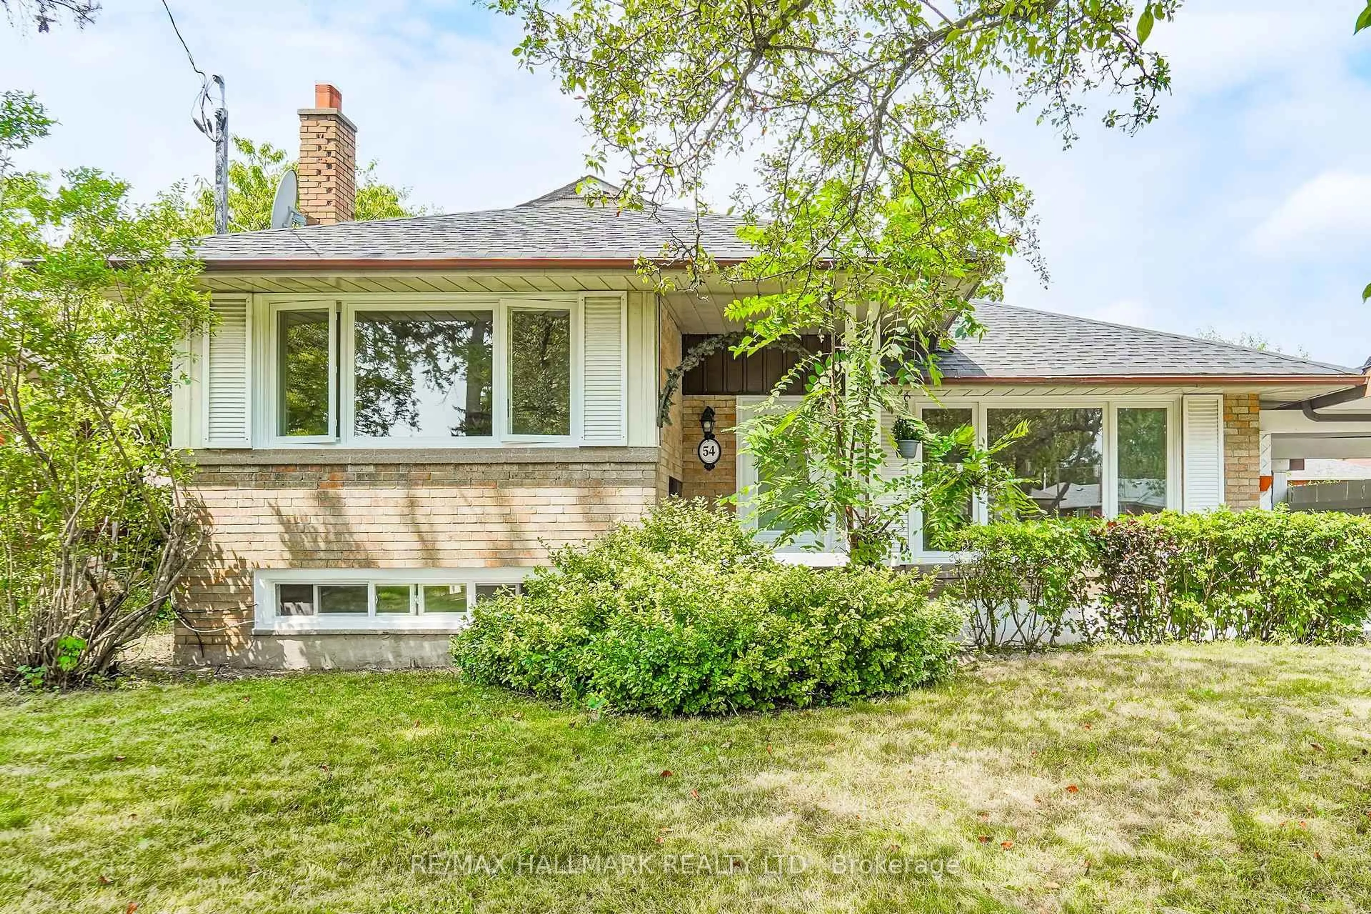
54 Charlemont Cres, Toronto, Ontario M1T 1M4
Contact us about this property
Highlights
Estimated valueThis is the price Wahi expects this property to sell for.
The calculation is powered by our Instant Home Value Estimate, which uses current market and property price trends to estimate your home’s value with a 90% accuracy rate.Not available
Price/Sqft$827/sqft
Monthly cost
Open Calculator
Description
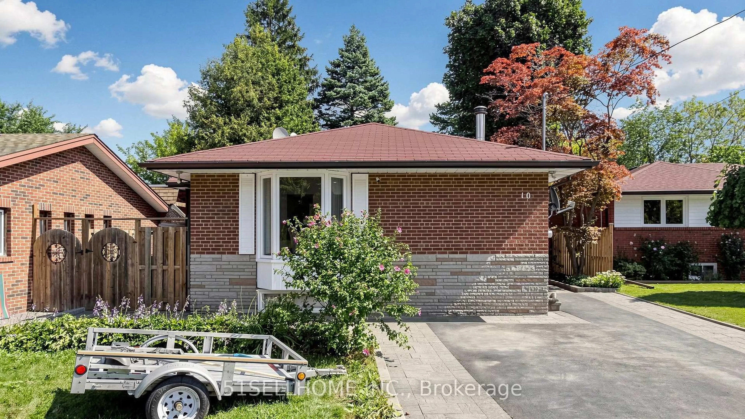
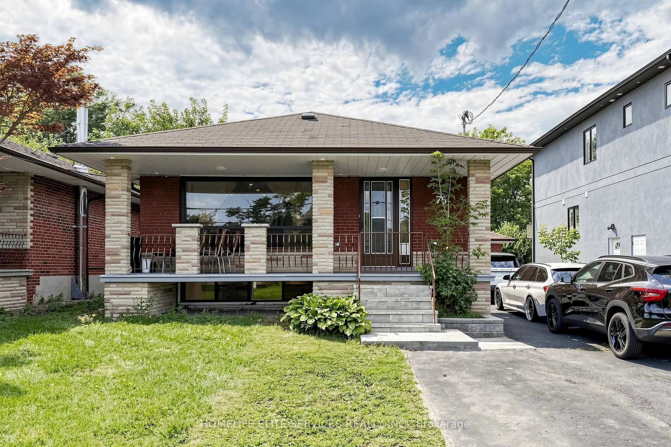
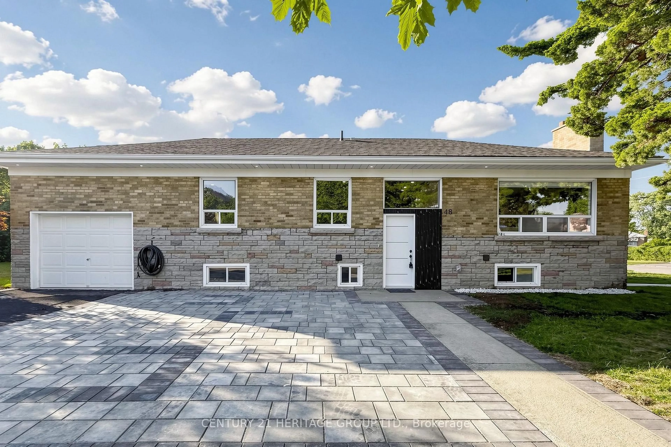
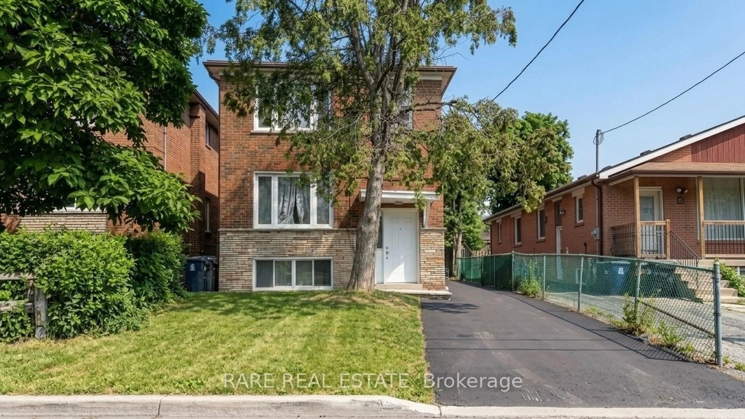
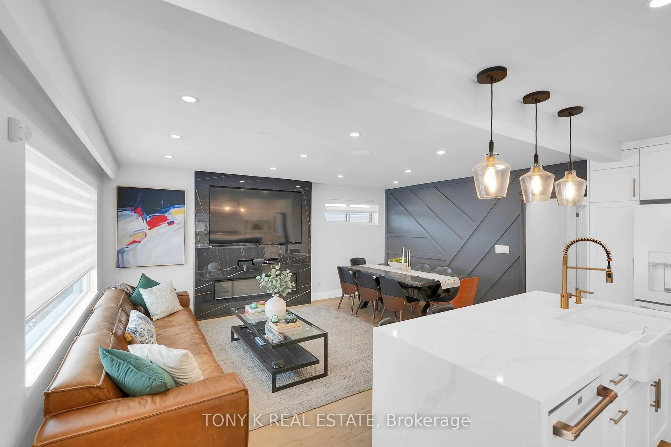
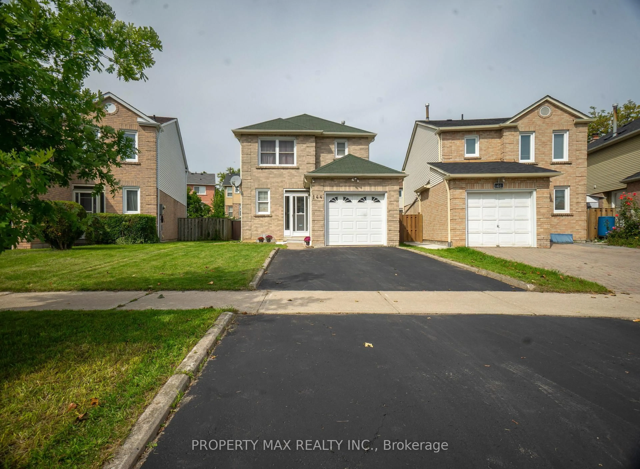
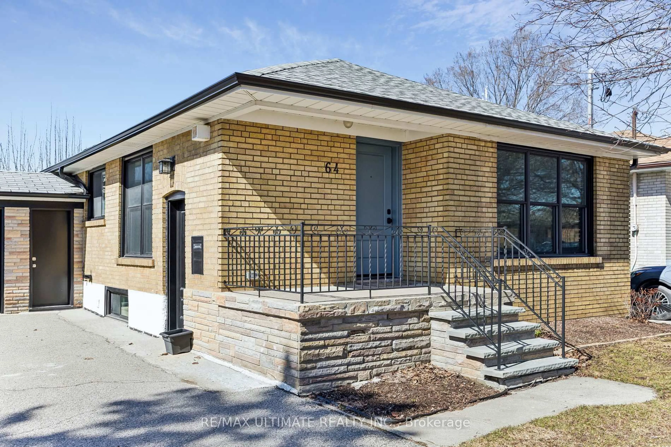
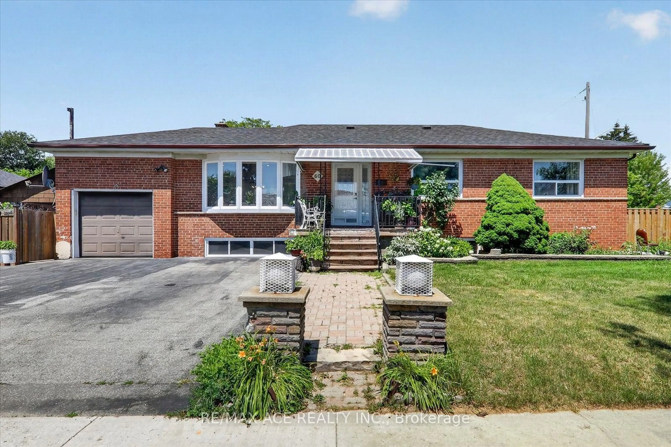
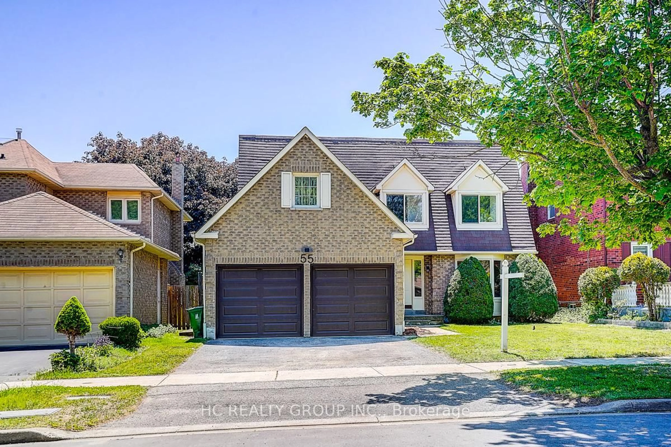
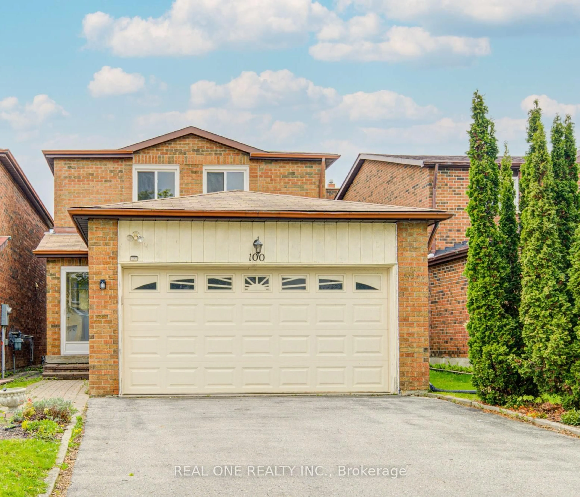
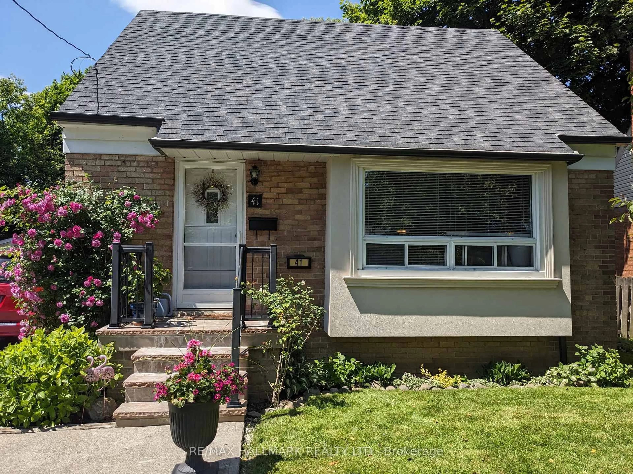
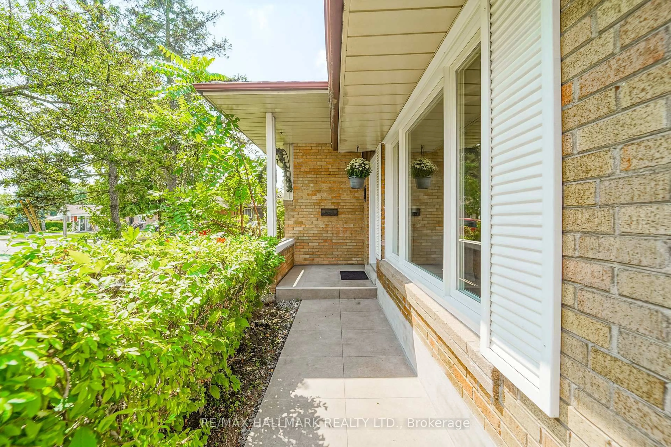
Welcome To The Highly Desirable 'Wishing Well' Neighbourhood! This Turnkey Gem Sits On A Quiet, Tree-Lined Crescent & Features Over $150,000 In Recent Premium Upgrades. Absolutely Move-In Ready With Exquisite Modern & Neutral Finishes Throughout. The Bright & Airy Main Level Boasts A Brand-New White Custom Kitchen, Stunning New Flooring, And Updated Windows That Flood The Home With Natural Light. Relax In Completely Renovated, Spa-Like 4-Piece & 3-Piece Bathrooms. Major Structural Updates Offer Total Peace Of Mind, Including A Newer Roof In 2026 With 10 Year Guarantee & Impeccable Professional Landscaping. Unbeatable Family-Friendly Location-Just A Short Walk To Top-Rated Vradenburg Public School, Daycare, & Wishing Well Park's Sports Fields & Tennis Courts. Perfect For Commuters With Lightning-Fast Access To Hwy 401, DVP, Sheppard Ave Shops, Restaurants, & TTC Transit. Just Turn The Key & Move Right In!
Property Details
Interior
Features
Main Floor
Living
5.16 x 4.61Picture Window / Laminate
Foyer
1.54 x 1.45Closet
Dining
3.29 x 2.56O/Looks Garden / Laminate
Kitchen
3.09 x 3.03Modern Kitchen / Laminate / W/O To Sundeck
Exterior
Features
Parking
Garage spaces 1
Garage type Carport
Other parking spaces 2
Total parking spaces 3
Property History
 39
39