6 Macduff Cres, Toronto, Ontario M1M 1X5
Contact us about this property
Highlights
Estimated valueThis is the price Wahi expects this property to sell for.
The calculation is powered by our Instant Home Value Estimate, which uses current market and property price trends to estimate your home’s value with a 90% accuracy rate.Not available
Price/Sqft$629/sqft
Monthly cost
Open Calculator
Description
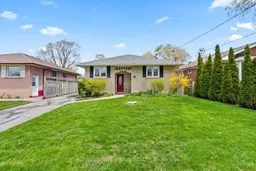
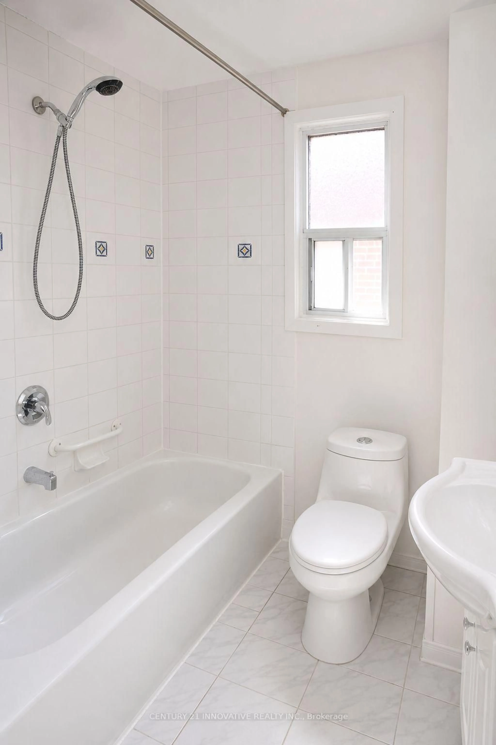
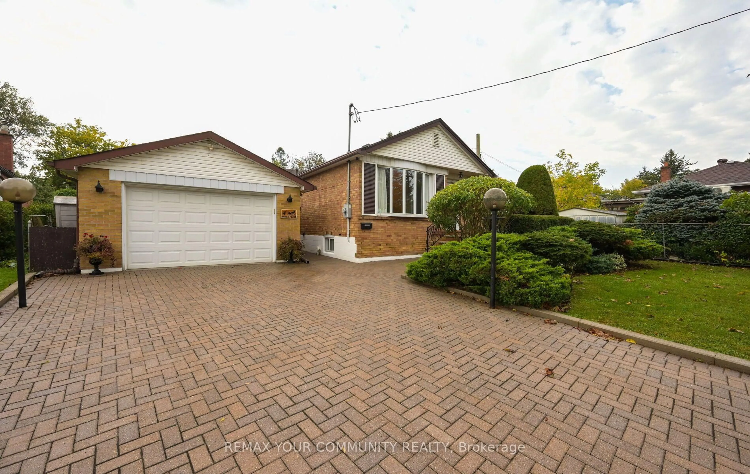
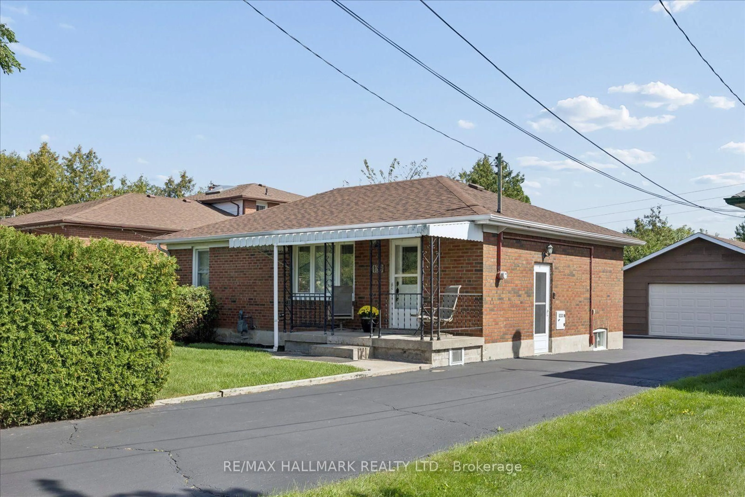
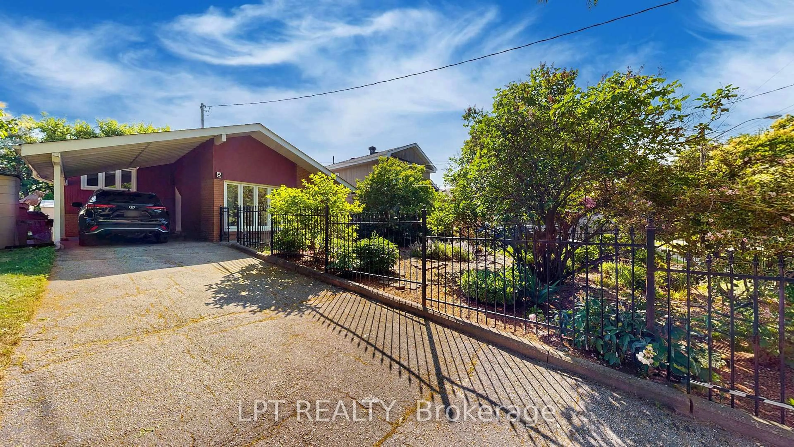
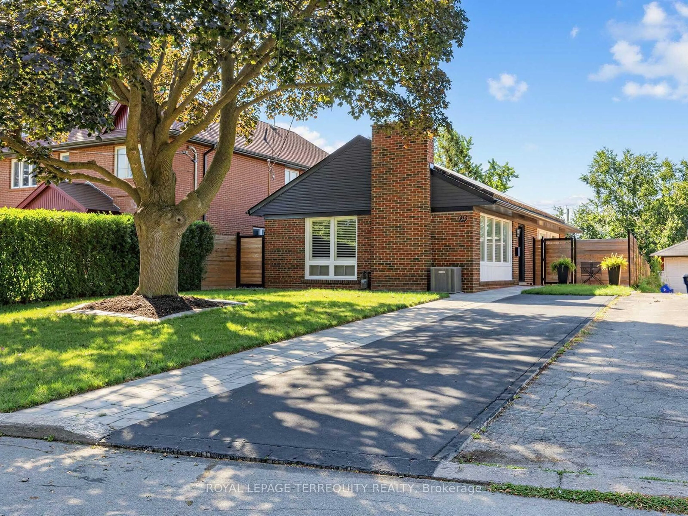
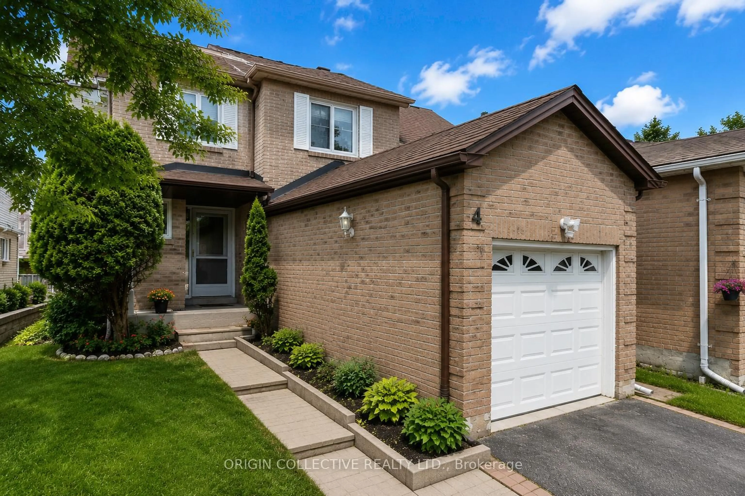
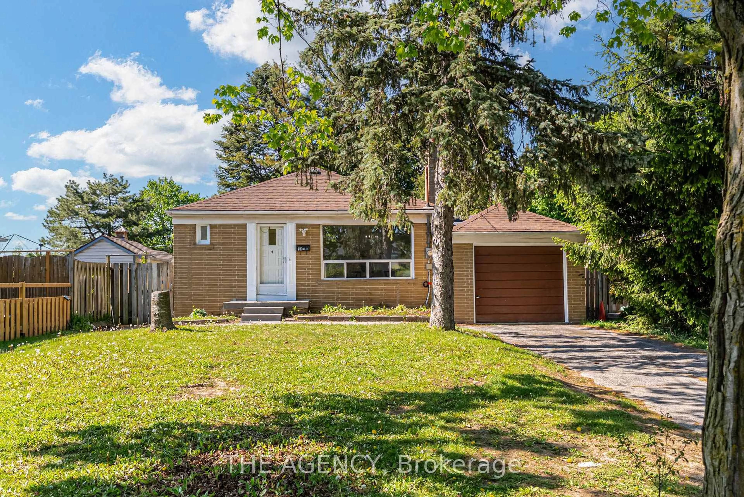
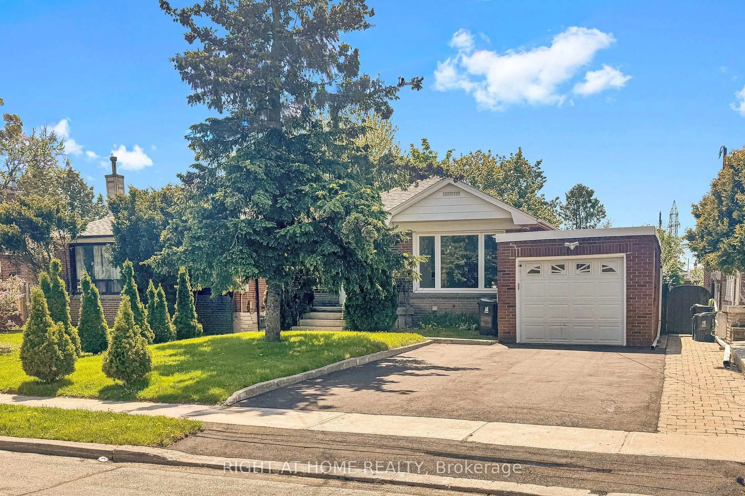
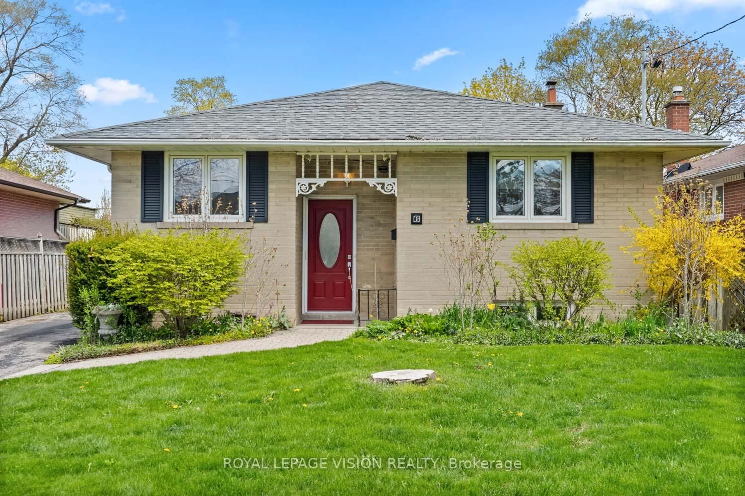
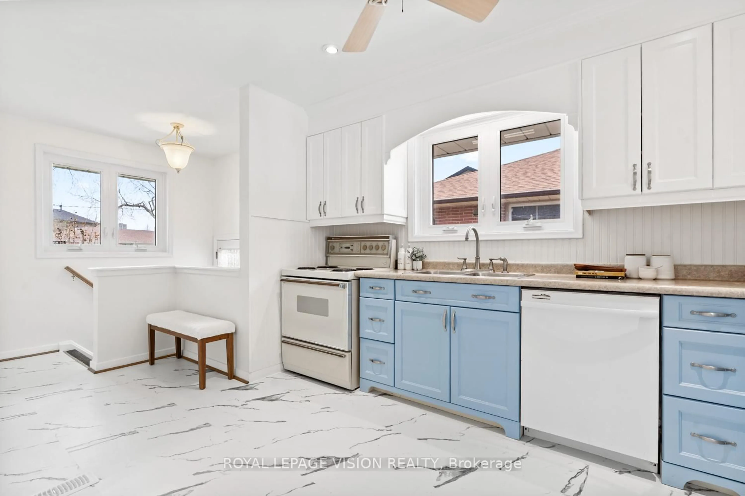
Nestled in the highly sought-after Cliffcrest neighbourhood, this charming detached bungalow offers the perfect blend of comfort, functionality, and opportunity. Featuring 3 spacious bedrooms and 2 bathrooms, this well-maintained and cared-for home is ideal for families, downsizers, or investors alike. The bright main floor offers generous principal rooms and an inviting layout, while the finished basement adds exceptional living space with a large family room, recreational area, above-grade windows, and an expansive combined laundry, workshop, and utility room. A separate side entrance provides excellent potential for a future in-law suite or basement apartment setup. Step outside to a large private backyard complete with a spacious deck, perfect for entertaining family and friends all summer long. Located in the heart of Cliffcrest, this home is surrounded by incredible amenities including shopping, restaurants, parks, and scenic nature trails along the nearby Scarborough Bluffs and waterfront. Enjoy convenient access to public transit, GO Transit, excellent local schools, community centres, and nearby healthcare facilities including Scarborough Health Network - Birchmount Hospital and Scarborough Health Network - General Hospital. A wonderful opportunity to own in one of Scarborough's most desirable established communities.
Property Details
Interior
Features
Main Floor
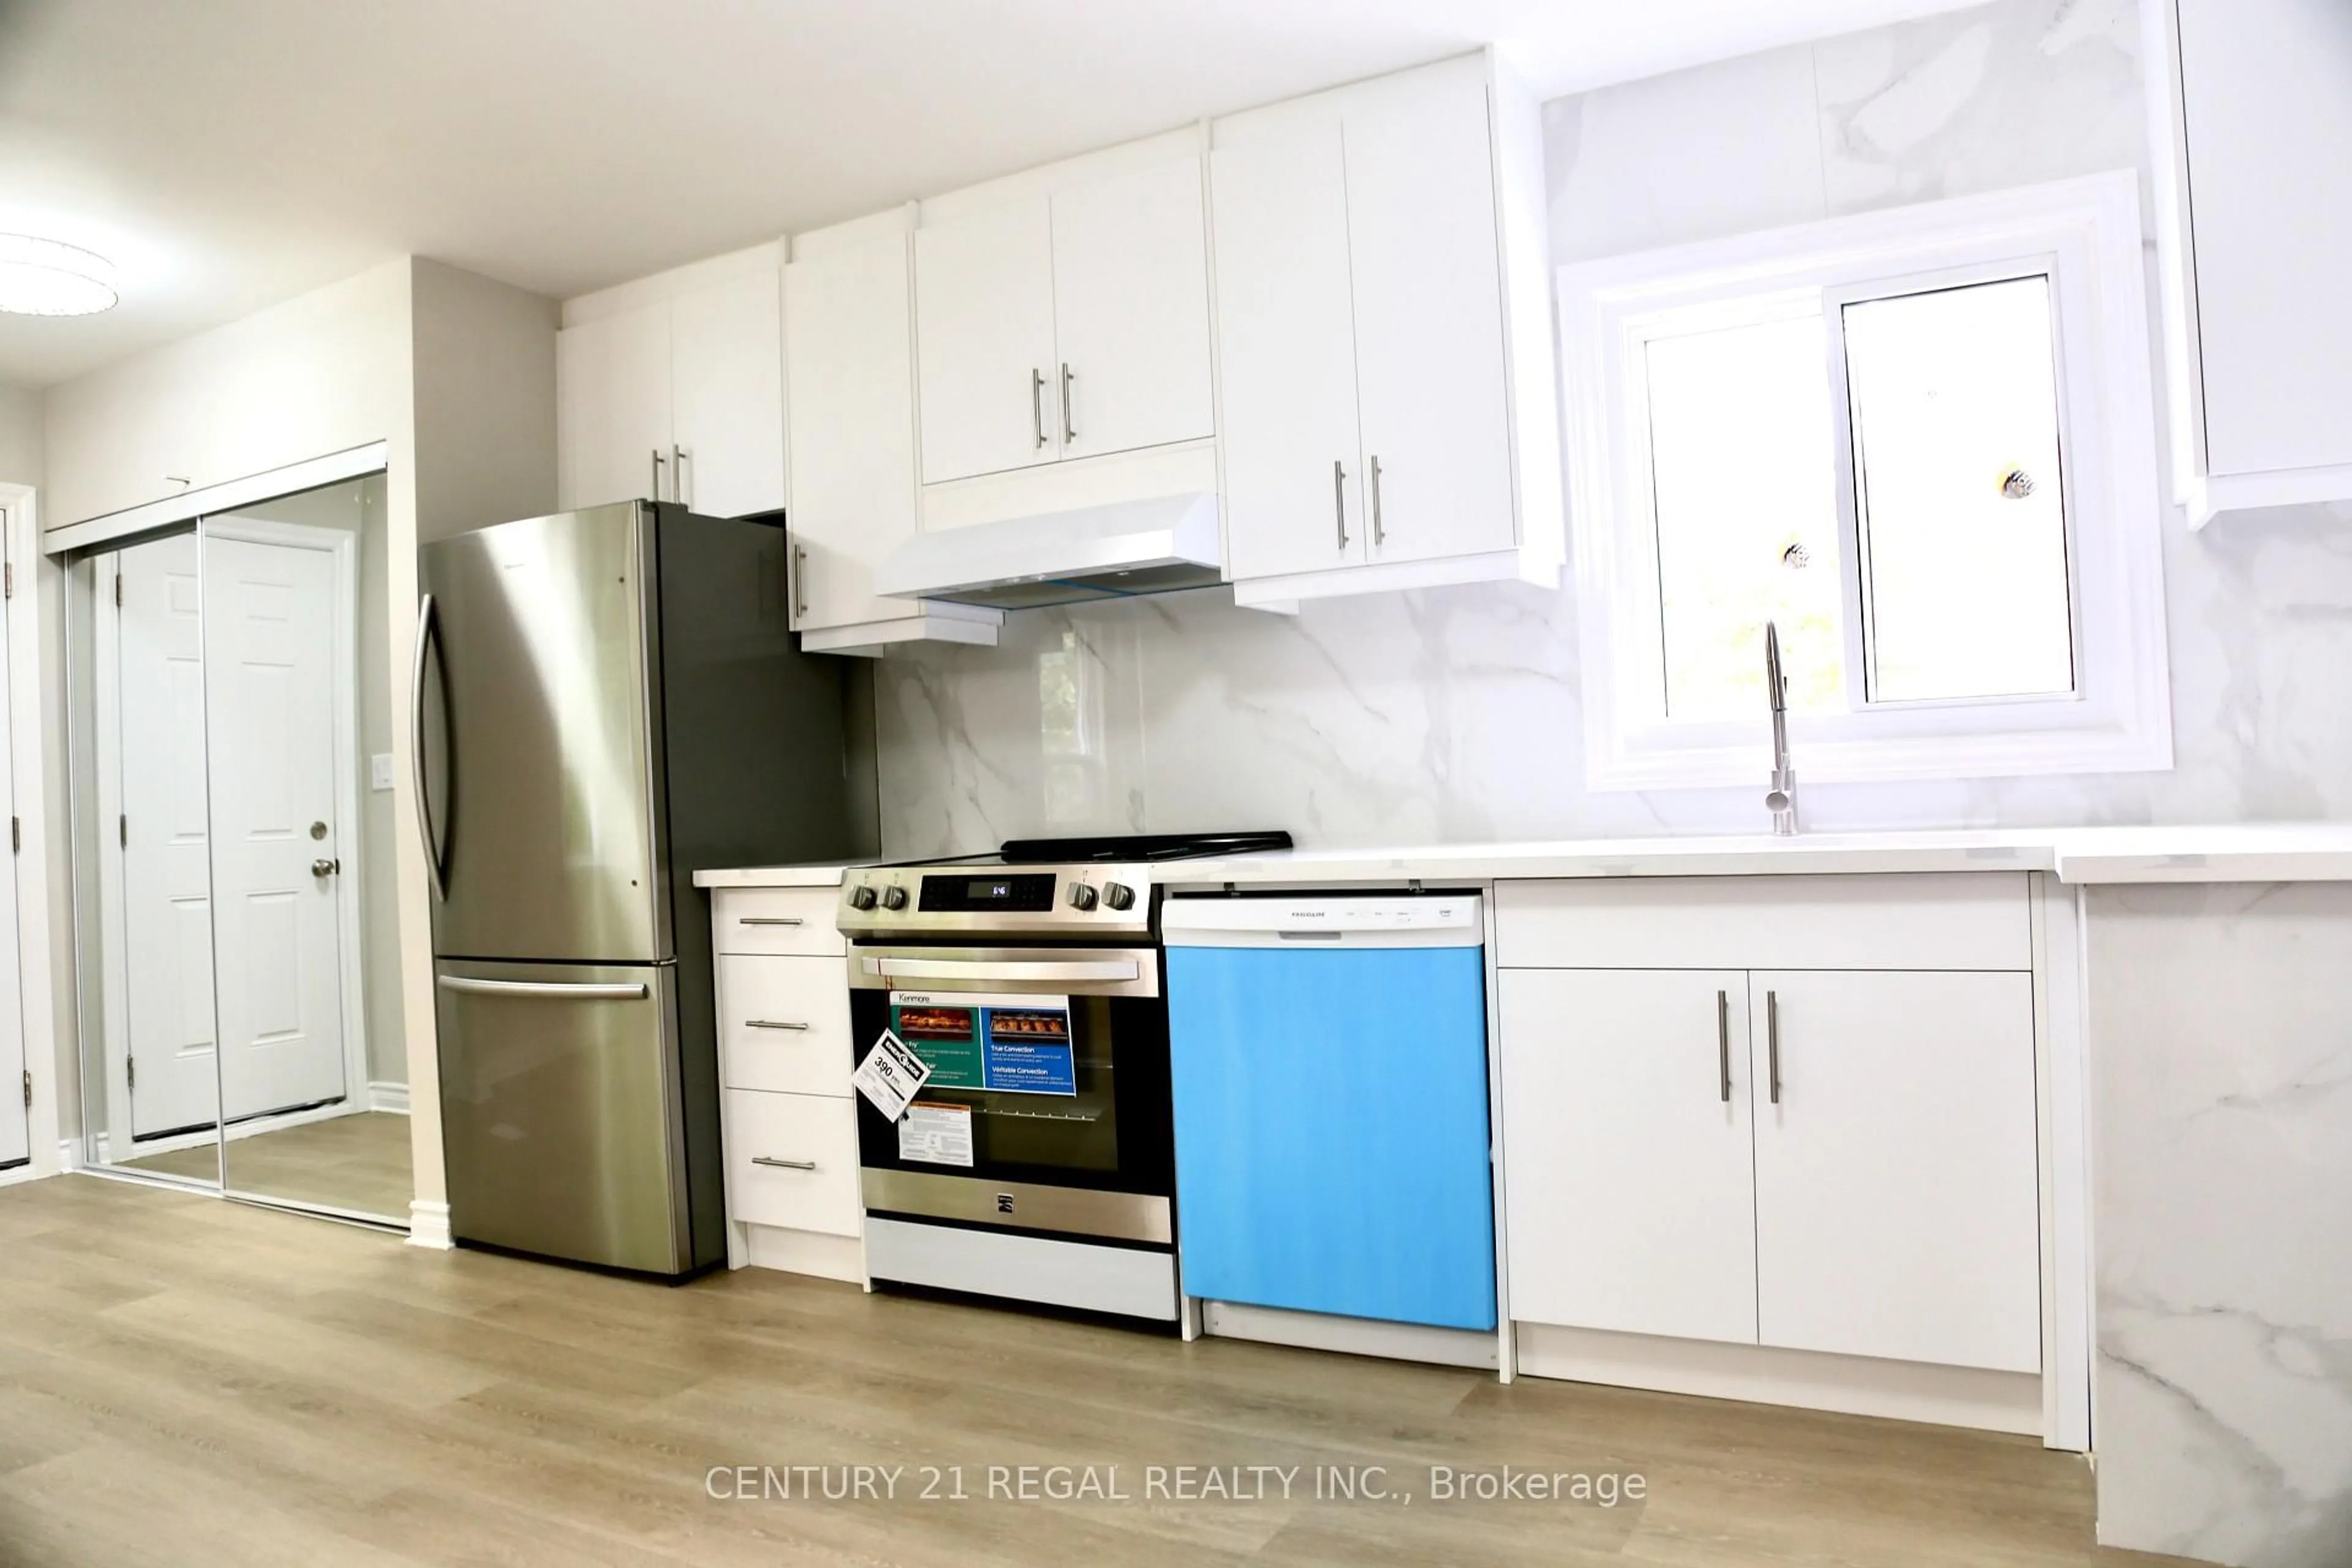
Kitchen
3.71 x 3.35Eat-In Kitchen / Pot Lights / Window
Living
5.61 x 4.47hardwood floor / Combined W/Dining / W/O To Deck
Dining
5.61 x 4.47hardwood floor / Combined W/Living / Pass Through
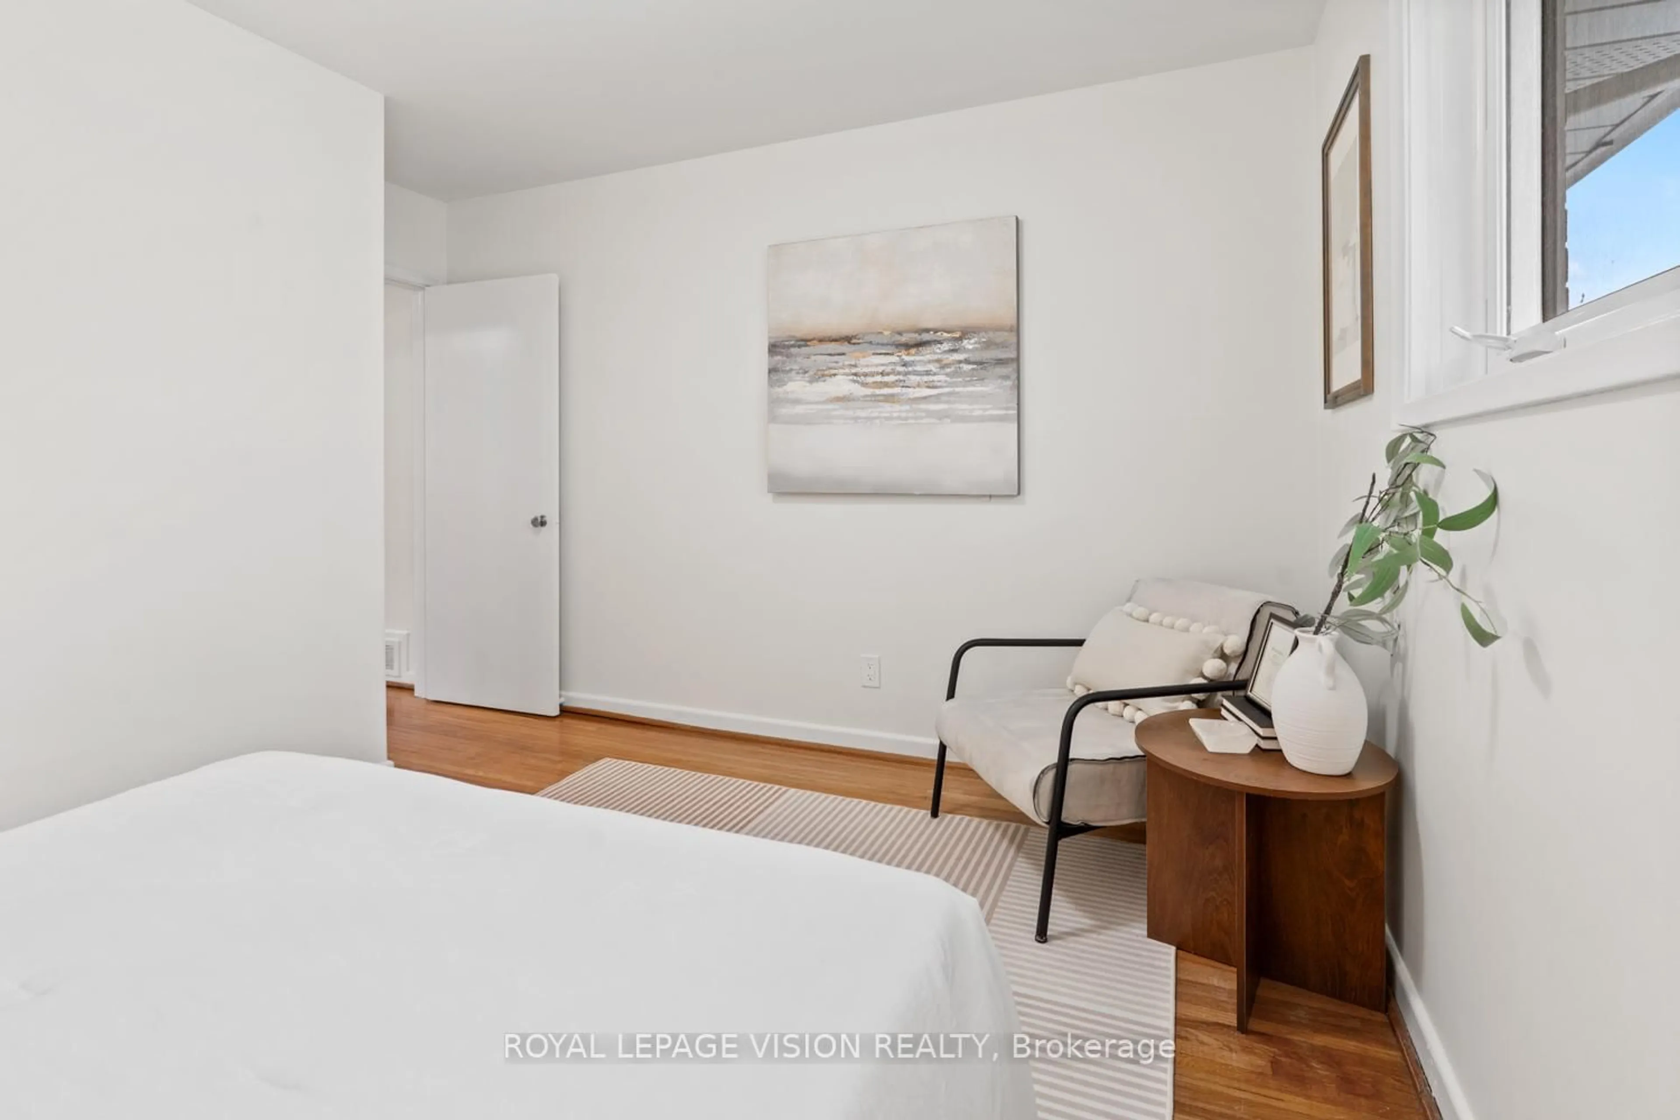
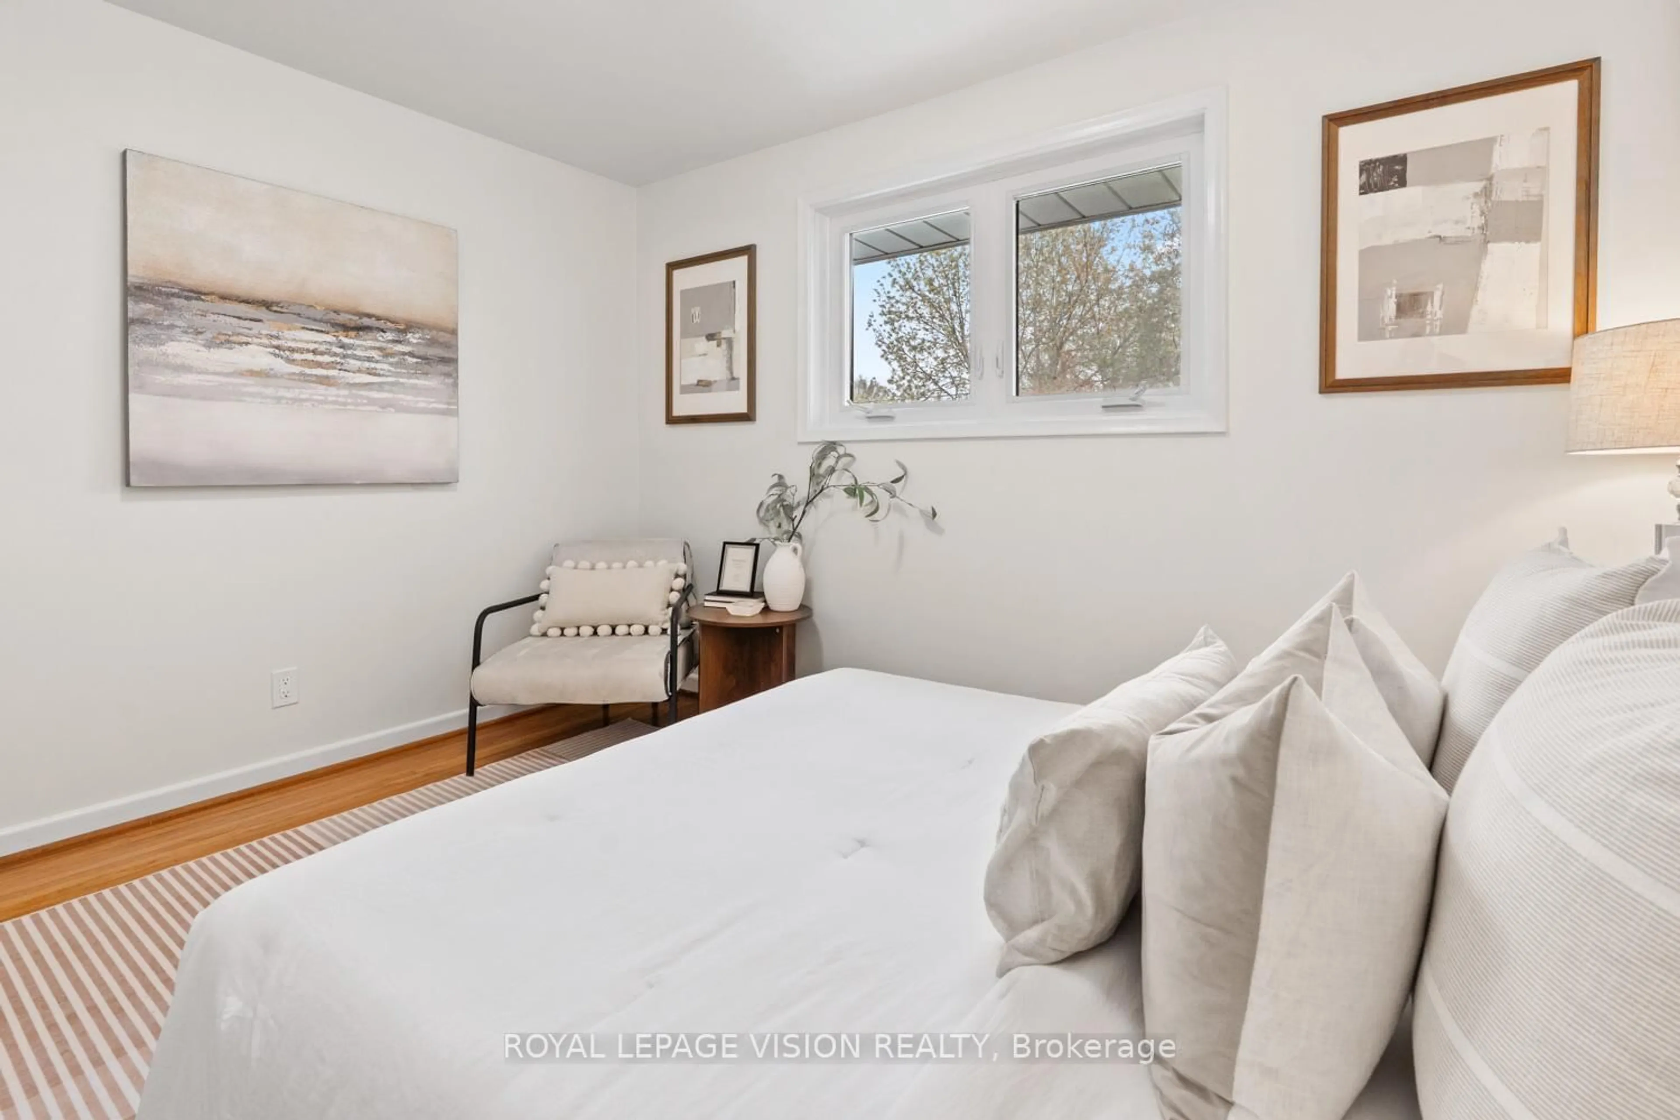
Primary
3.78 x 2.82hardwood floor / Closet / Window
Exterior
Features
Parking
Garage spaces -
Garage type -
Total parking spaces 3
Property History
 37
37