Open: Sat, 2PM to 4PM
trreb/IMG-E14146756_0bb1fd85fcf6369d31487ad25204648dcdaea752be150ea1f3b2011b48d5aec3.jpg

1260 Danforth Rd, Toronto, Ontario M1J 1E5

Detached
3 + 2
2
~1100-1500 sqft
$945,000
Get pre-qualifiedPowered by nesto
Detached
3 + 2
2
~1100-1500 sqft

Contact us about this property

Call

Highlights

Property Estimate

Estimated valueNot available

Price/Sqft$745/sqft

Monthly cost

Open Calculator

Description

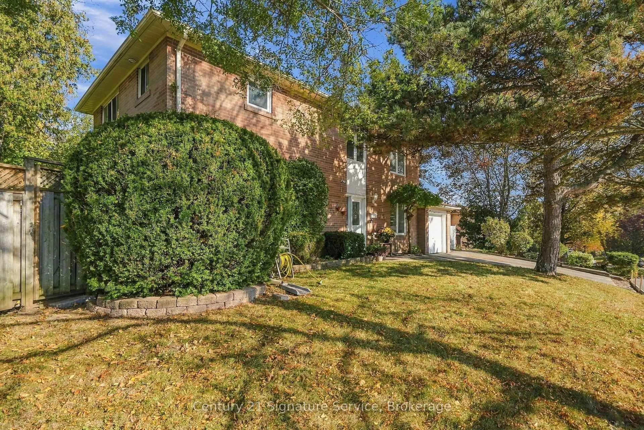
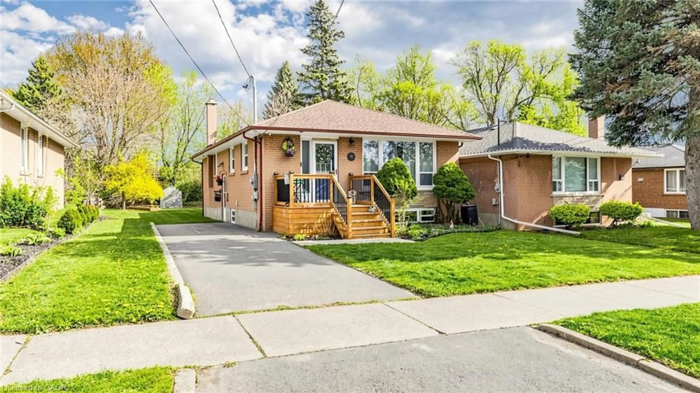
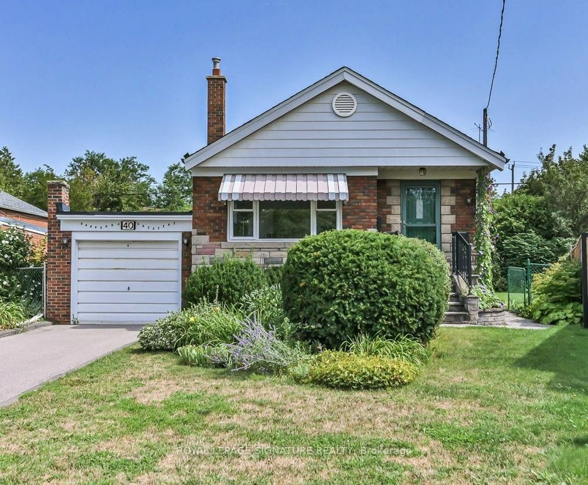
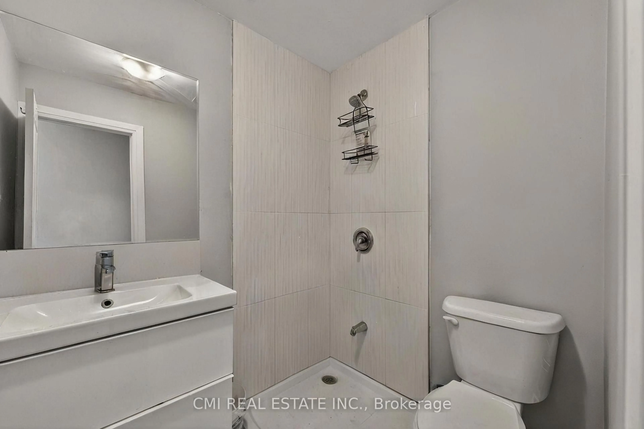
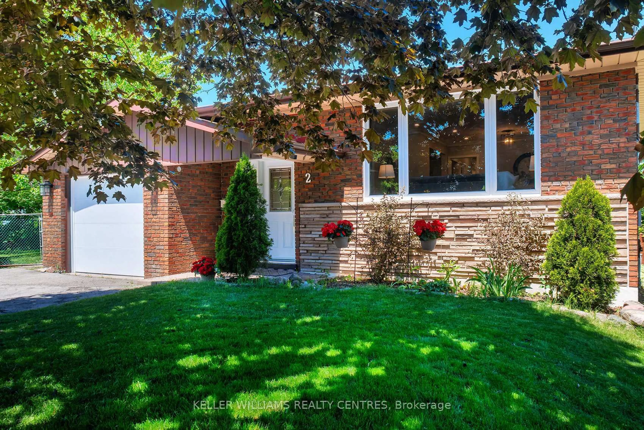
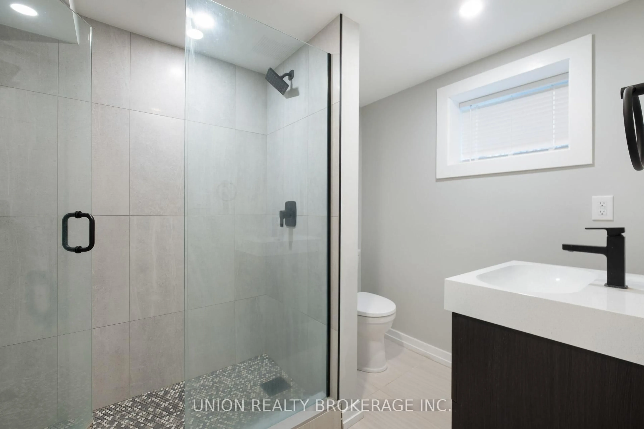
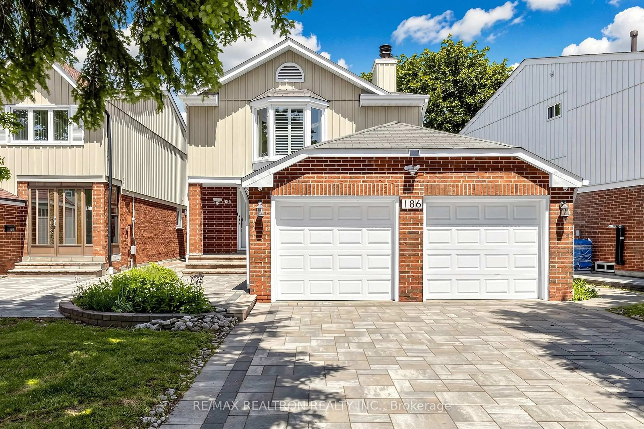
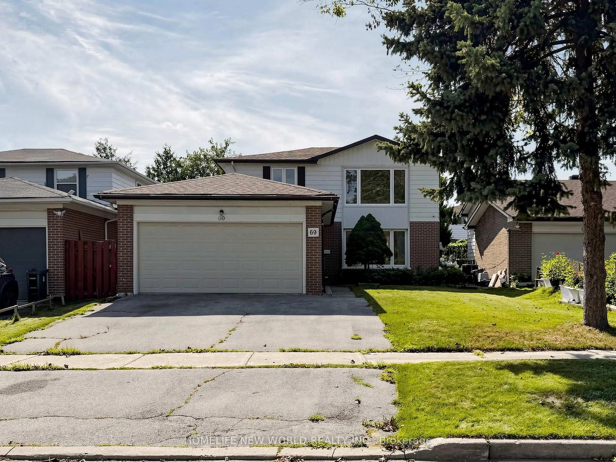
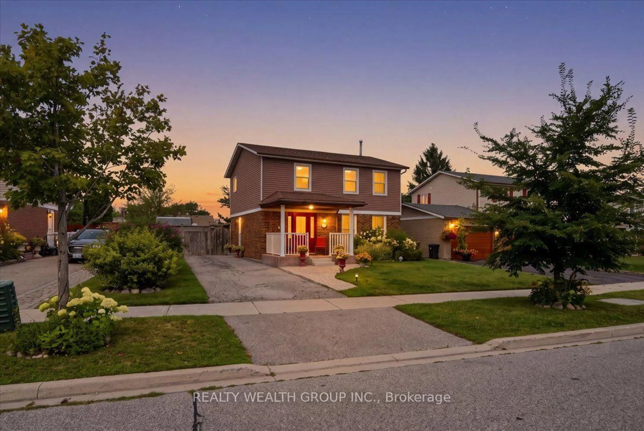
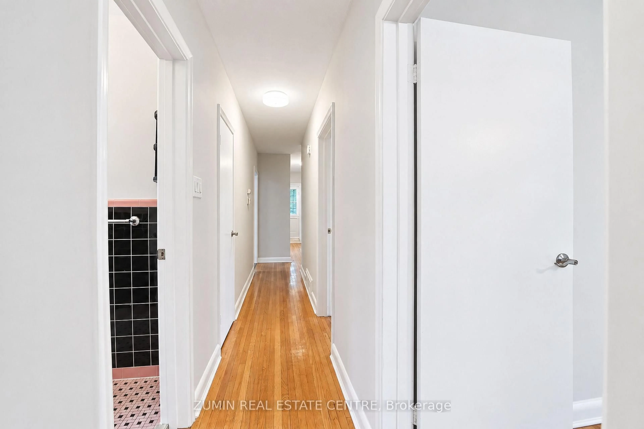
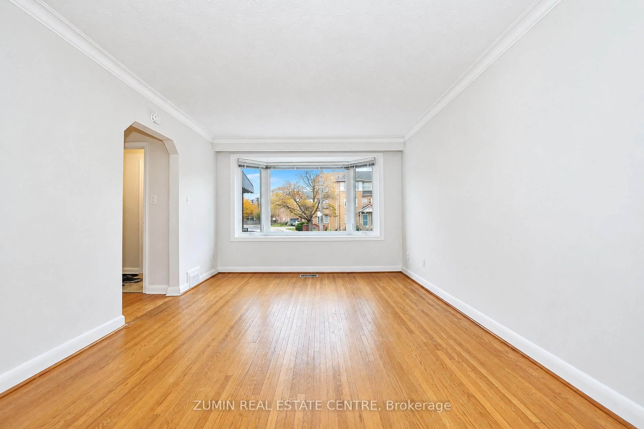
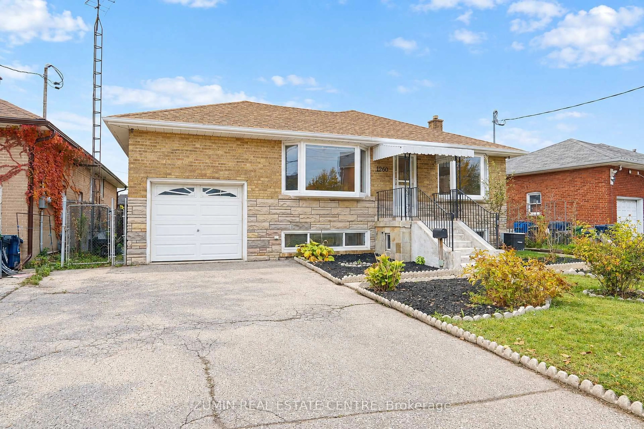
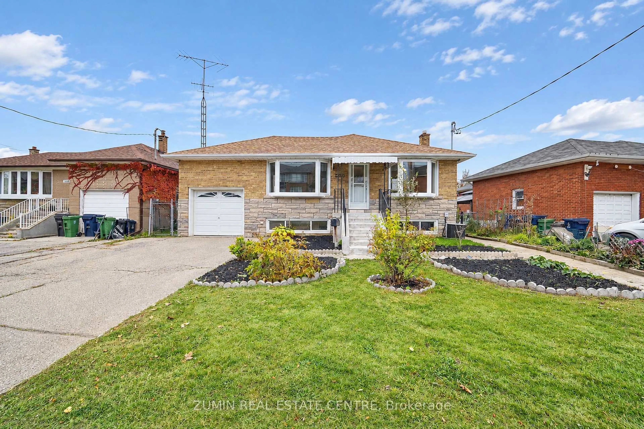
Welcome to 1260 Danforth Road. A move-in ready 3 bedroom bungalow with a bright, separate entrance 2 bedroom unit in the basement. This charming home is steps to Eglinton, TTC and shopping. The home features 2 big kitchens, 5 bedrooms with potential for 6 bedrooms, 2 bathrooms and 2 large living rooms. Perfect for first time buyers looking to have help with the mortgage or a family with multi-generational relatives. The main level has hardwood throughout, lots of natural light, a formal dining room and good size bedrooms. The basement space features a side separate entrance, a large family room, 2 big bedrooms with above grade windows and comfortable ceiling height. Don't miss this great opportunity.


Upcoming Open Houses

Nov 8Sun2:00 PM - 4:00 PM
Nov 7Sat2:00 PM - 4:00 PM

Property Details

StyleBungalow
View-
Age of property-
SqFt~1100-1500 SqFt
Lot Size6,311 SqFt(114.75 x 55)
Parking Spaces3
MLS ®NumberE14146756
Community NameEglinton East
Data SourceTRREB
Listing byZUMIN REAL ESTATE CENTRE

Features

Heating: Forced Air
Cooling: Central Air
Basement: Finished, Sep Entrance

Main Floor

Living

3.34 x 5.42

hardwood floor / Large Window

Kitchen

3.83 x 3.99

Eat-In Kitchen / Laminate / Stainless Steel Appl

Dining

3.0 x 3.4

hardwood floor / Large Window

Br

3.44 x 3.92

hardwood floor / Window / Closet


Features

Lot size: 6,311 SqFt

Parking

Garage spaces 1

Garage type Attached

Other parking spaces 2

Total parking spaces 3


Property History
Date unavailable
ListedActive
$945,000
< 1h on market
history photo preview40
Listing by trreb®
Property listed by ZUMIN REAL ESTATE CENTRE, Brokerage
Agent Banner Image
Interested in this property?Get in touch to get the inside scoop.

Market Data - Eglinton East

Geo Zone Map ThumbnailEglinton East

Balanced Market

View Market Data

Detached house - for the past 30 days

Buyer's market Seller's market

Avg. Days on Market

Past 30 days

20 days

Compared to

2025

35 days

2024

22 days

2023

8 days

New Listings

Past 30 days

11 listings

Compared to

2025

12 listings

2024

18 listings

2023

14 listings

Units sold

Past 30 days

5 units

Compared to

2025

7 units

2024

6 units

2023

7 units

Median Sold Price

Past 30 days

$949,000

Compared to

2025

$995,000

2024

$1,037,500

2023

$990,000


Population and Demographics

Overview

Total population 23565
Average household income $102,419

Age (%)

0 to 19
22%
20 to 34
22%
35 to 49
19%
50 to 64
20%
65 and plus
17%

Household composition (%)

Single family
65%
Single person
26%
Multi person
7%
Multi family
2%

Mother tongue (%)

English
57%
Tamil
10%
Tagalog (Pilipino, Filipino)
9%
Bengali
5%
Others
5%
Urdu
1%
Nepali
1%
Greek
1%
Yue (Cantonese)
1%

House tenancy (%)

Owners
53%
Renters
47%

What’s nearby?Essentials within 5 km

Local Logic

Transportation Scores

Estimated Budget