65 Adanac Dr, Toronto, Ontario M1M 2E6
Contact us about this property
Highlights
Estimated valueThis is the price Wahi expects this property to sell for.
The calculation is powered by our Instant Home Value Estimate, which uses current market and property price trends to estimate your home’s value with a 90% accuracy rate.Not available
Price/Sqft$709/sqft
Monthly cost
Open Calculator
Description
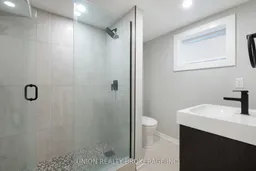
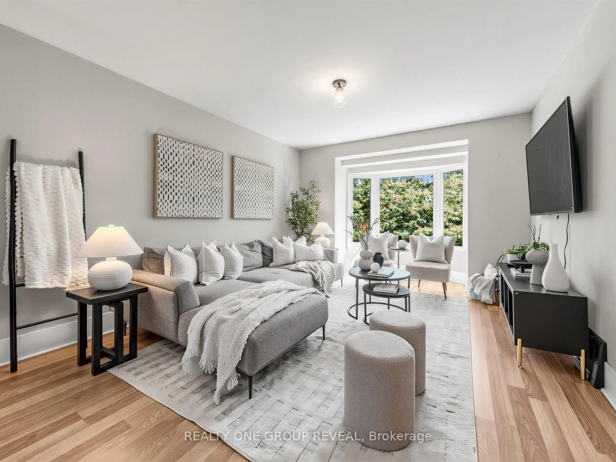
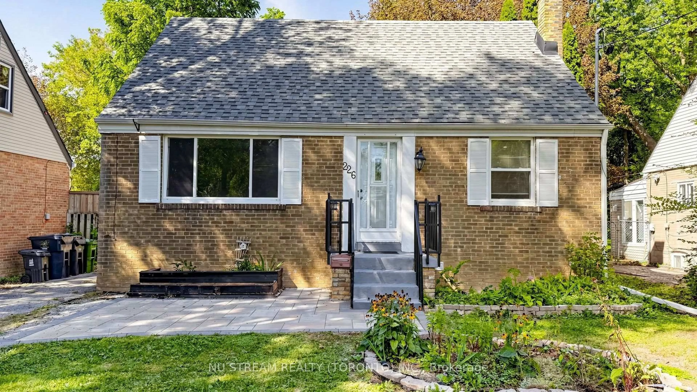
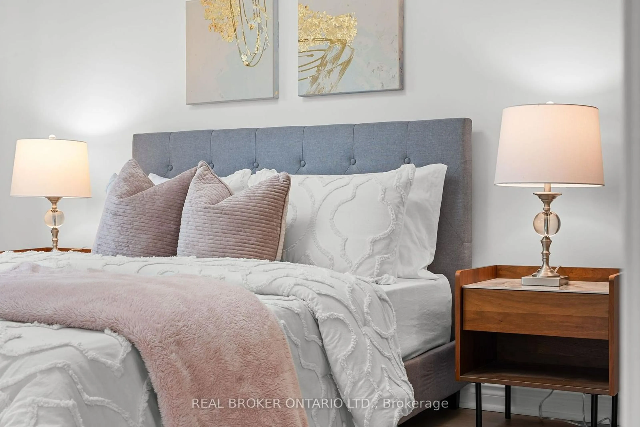
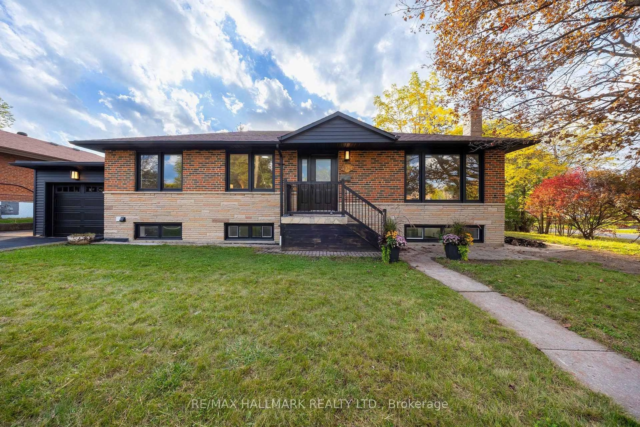
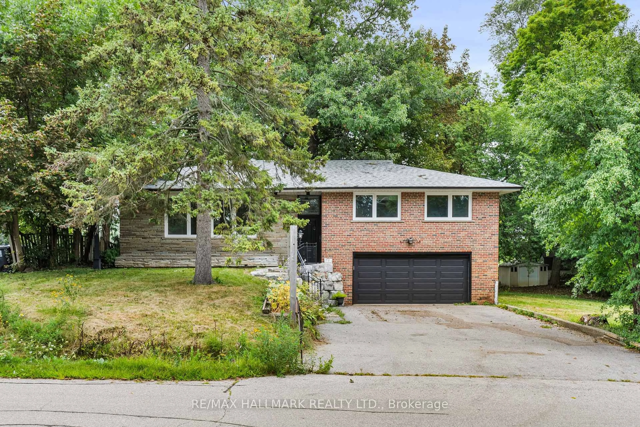
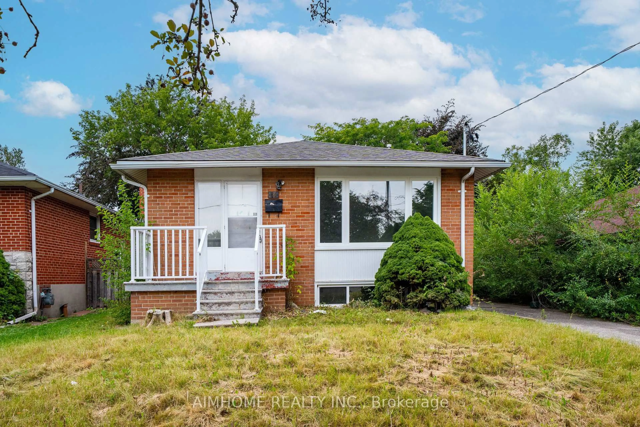
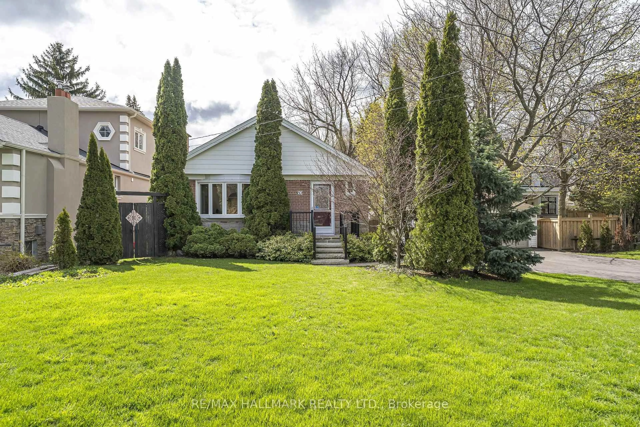
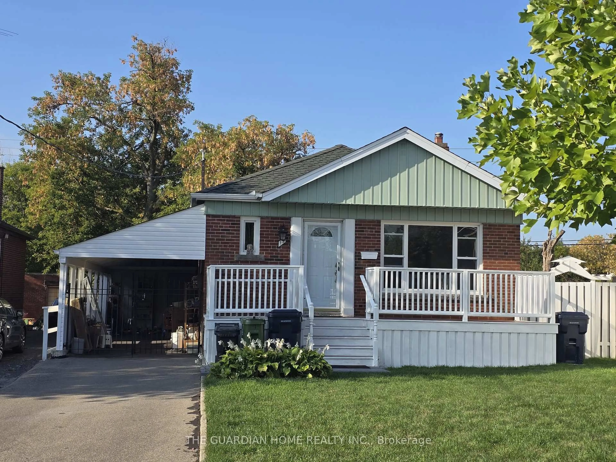
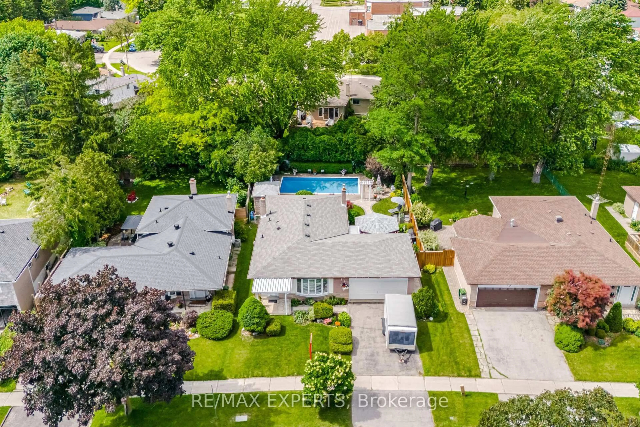
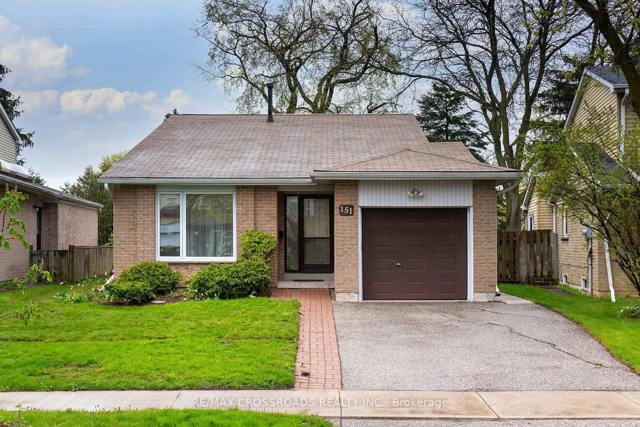
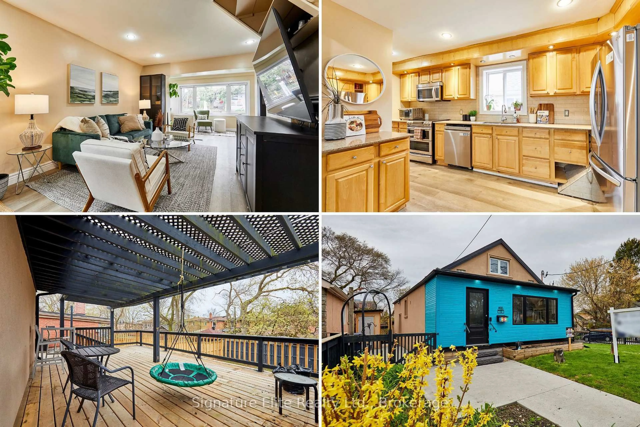
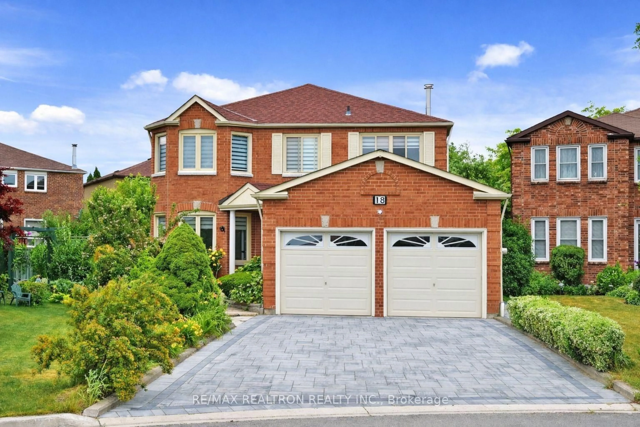
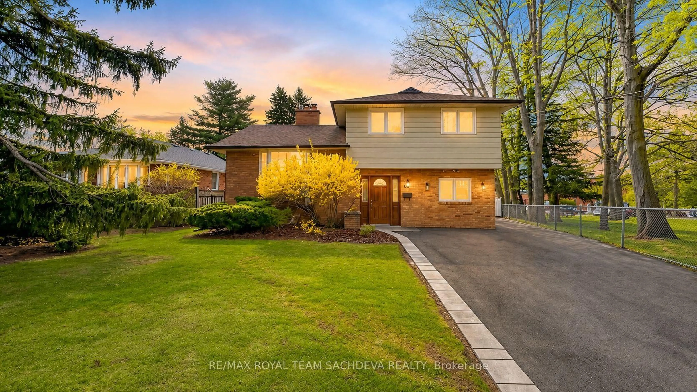
This brick beauty checks all the boxes! A completely renovated 3+1 bedroom plus LEGAL basement apartment. Set back on a 50 foot frontage x 150 foot lot, 65 Adanac aims to impress in a well established residential neighbourhood. The bright, above grade living space features approximately 1200 sq ft of living featuring 3 bedrooms, hardwood floors, pot lights, smooth ceilings, crown moulding, custom closet features, heated floors in all bathrooms and a renovated kitchen with quartz counters and a 6 burner gas stove. The home is enhanced by a stone fireplace wall, built-in surround sound, including speakers and a security camera system. The recently renovated, legal basement apartment provides added flexibility for extended family or rental potential (current tenant vacating October 15th). The property also offers an extra wide private driveway for multiple parking and oversized garage with two door entries - creating an ideal workshop or vehicle storage. This versatile and thoughtfully designed home offers functionality, desirable upgrades, and flexible living/financing options for families, investors, or multi-generational households. Within walking distance to transit and the Eglinton GO Station for fast commuting, and shops and schools. The cozy neighbourhood Halbert Park features an outdoor pool, wading pool, 2 playgrounds, a baseball diamond and a small trail perfect for dog walking. A short drive south takes you to Cathedral Bluffs Park with panoramic waterfront views. Lots to discover, not to be missed.
Upcoming Open House
Property Details
Interior
Features
Main Floor
Living
6.08 x 4.85hardwood floor / Fireplace / Open Concept
Dining
2.46 x 3.44Renovated / Window / O/Looks Backyard
Kitchen
3.12 x 3.43Centre Island / Combined W/Dining / Renovated
3rd Br
2.74 x 3.44hardwood floor / Window / O/Looks Backyard
Exterior
Features
Parking
Garage spaces 1
Garage type Attached
Other parking spaces 4
Total parking spaces 5
Property History
20