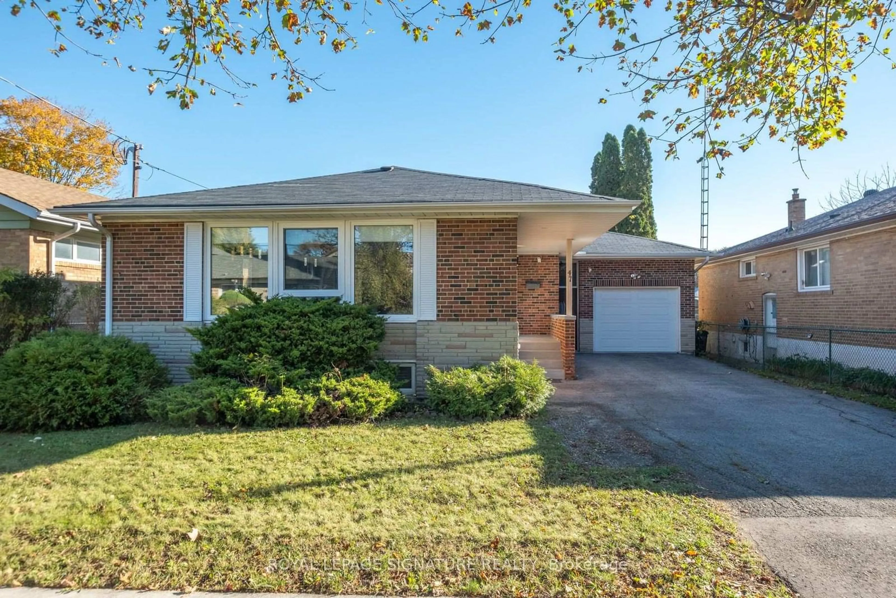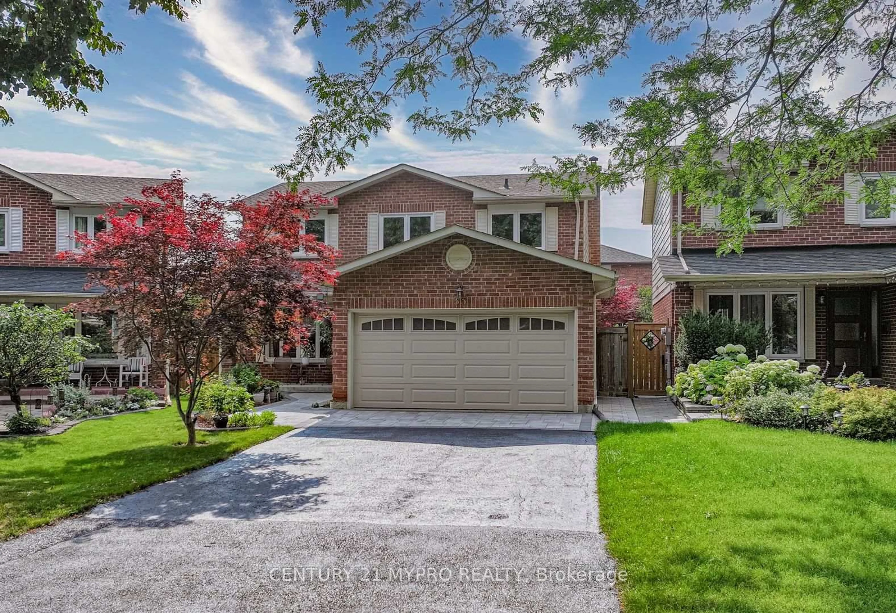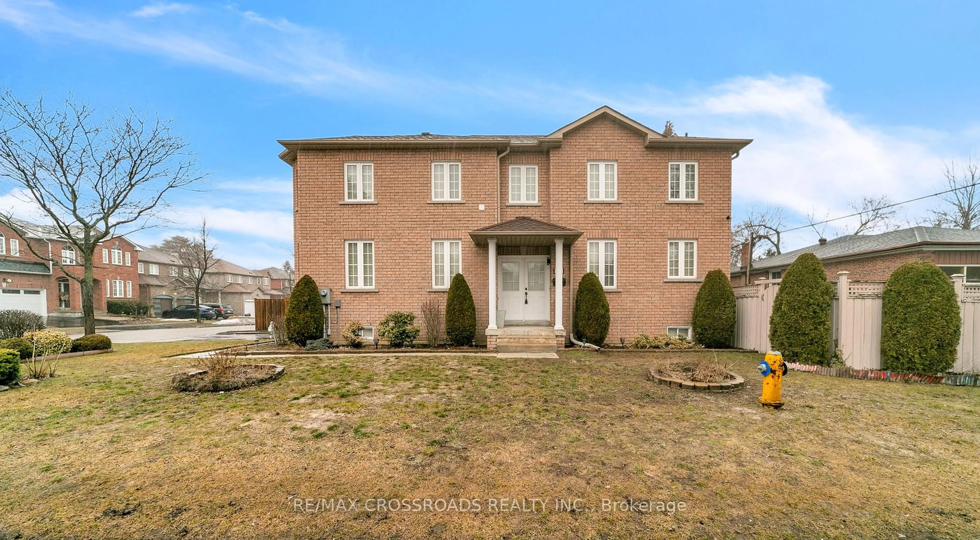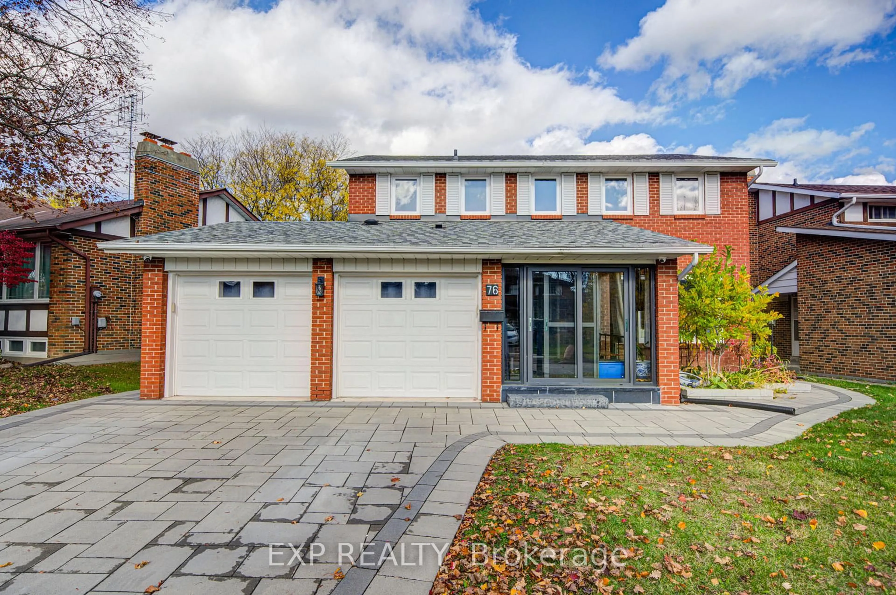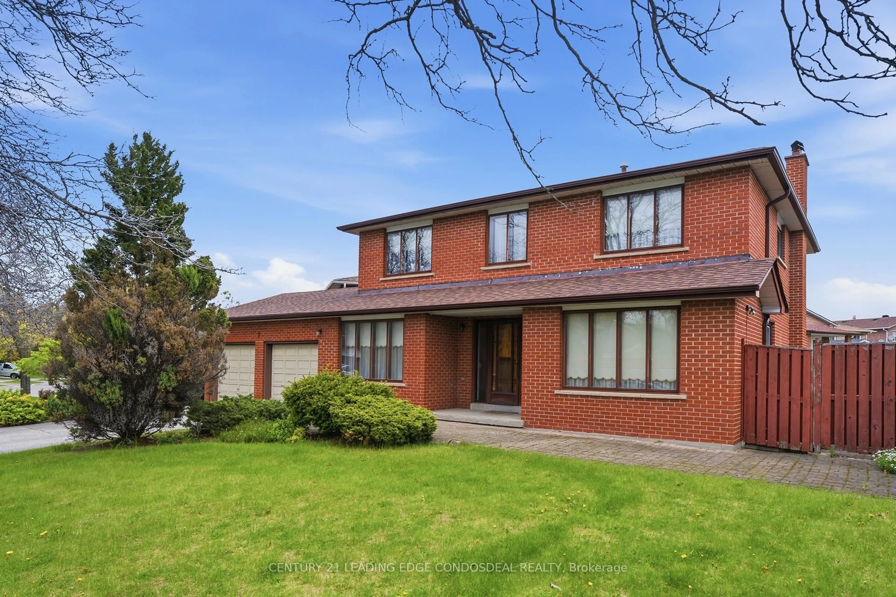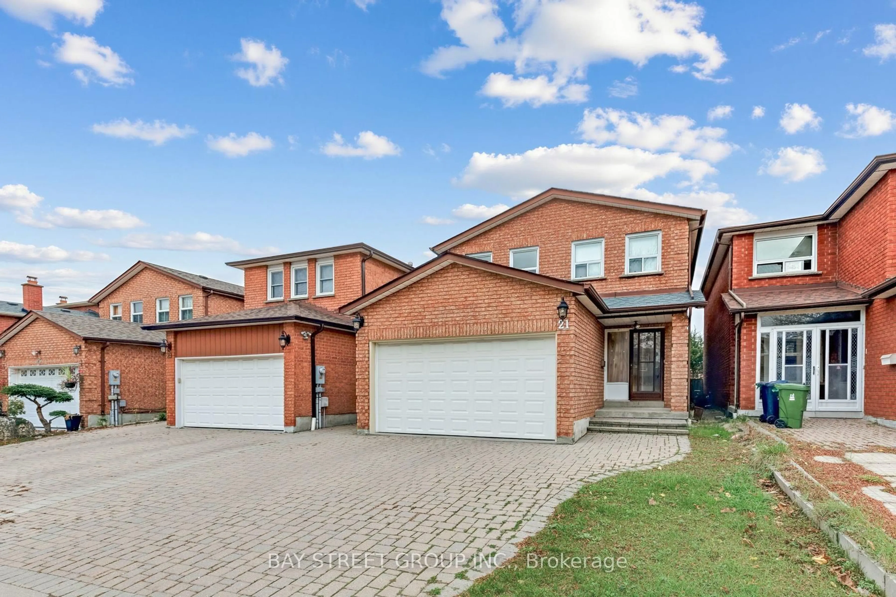
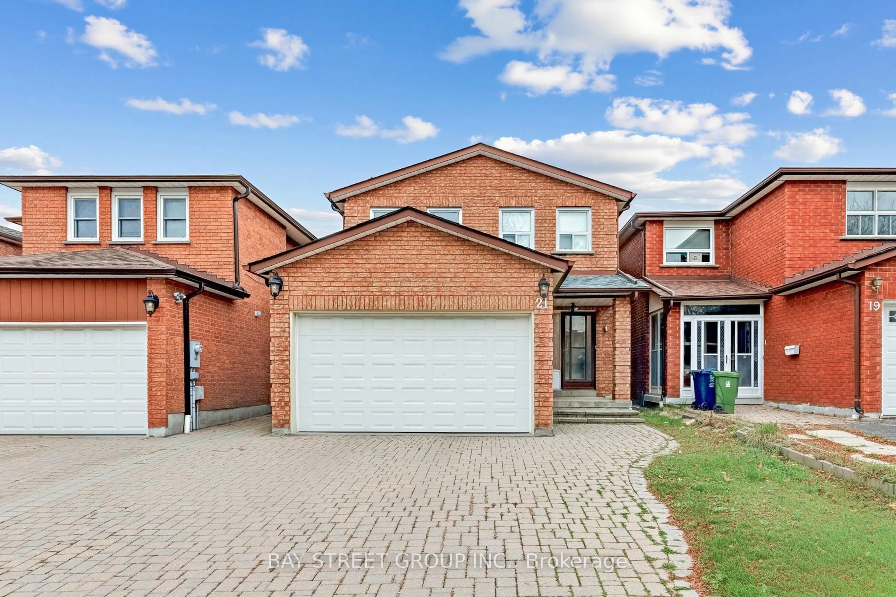
21 Richmond Park Blvd, Toronto, Ontario M1V 3B5
Contact us about this property
Highlights
Estimated valueThis is the price Wahi expects this property to sell for.
The calculation is powered by our Instant Home Value Estimate, which uses current market and property price trends to estimate your home’s value with a 90% accuracy rate.Not available
Price/Sqft$521/sqft
Monthly cost
Open Calculator
Description
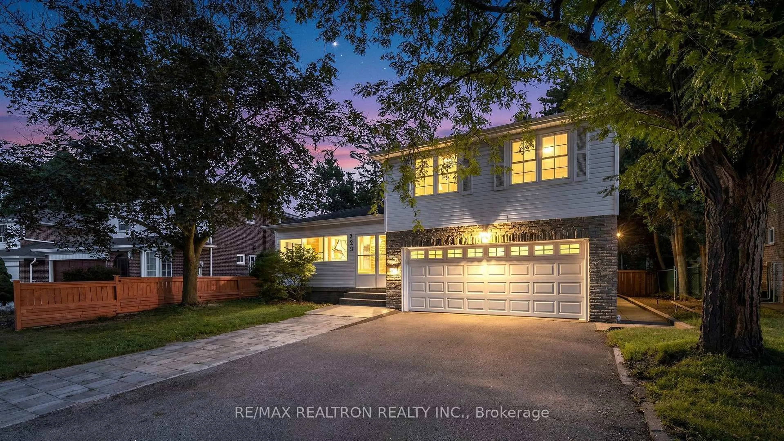
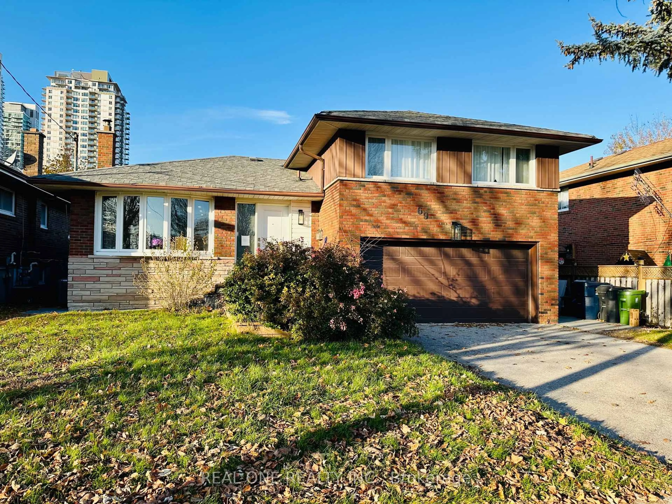
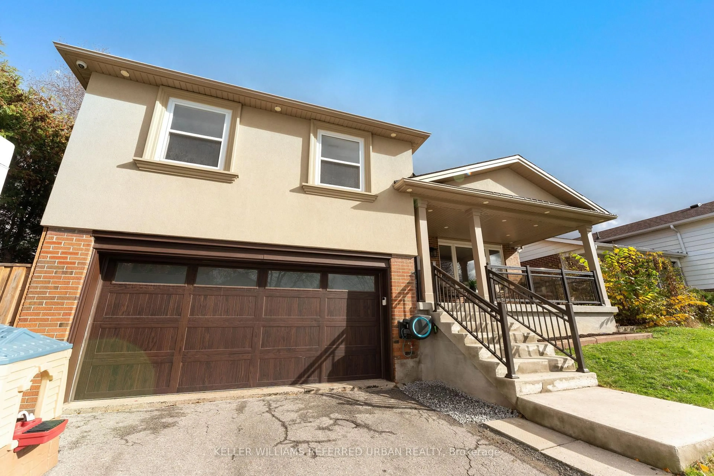
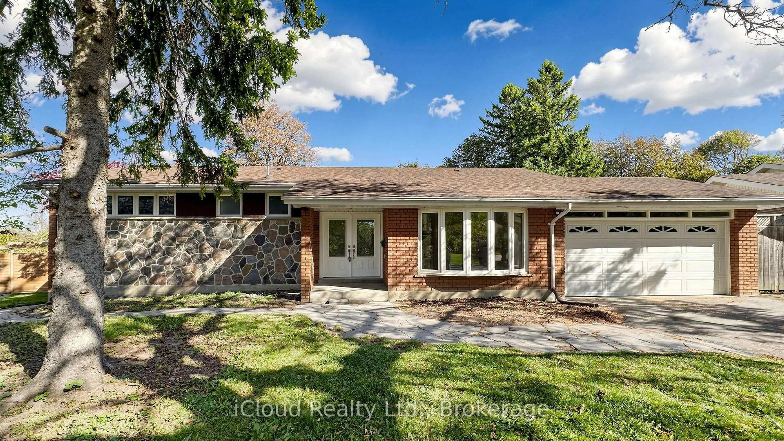
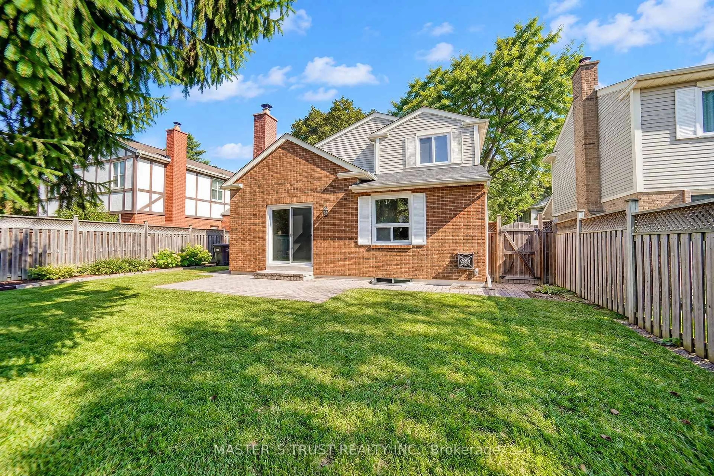
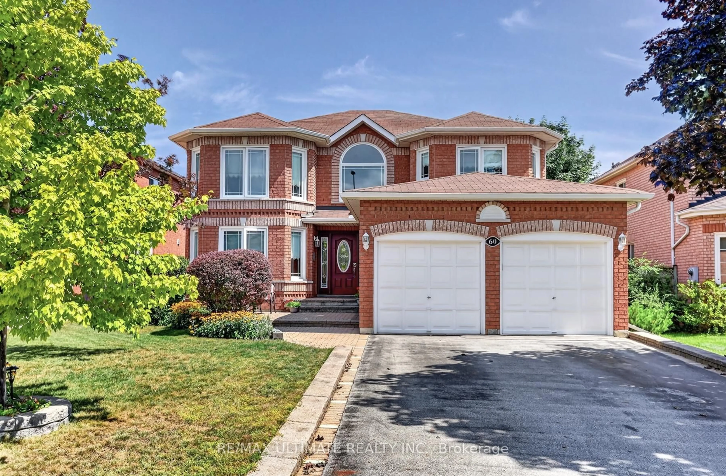
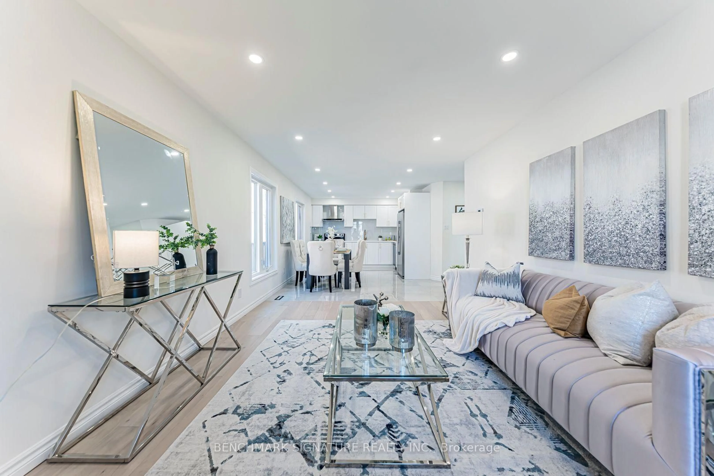
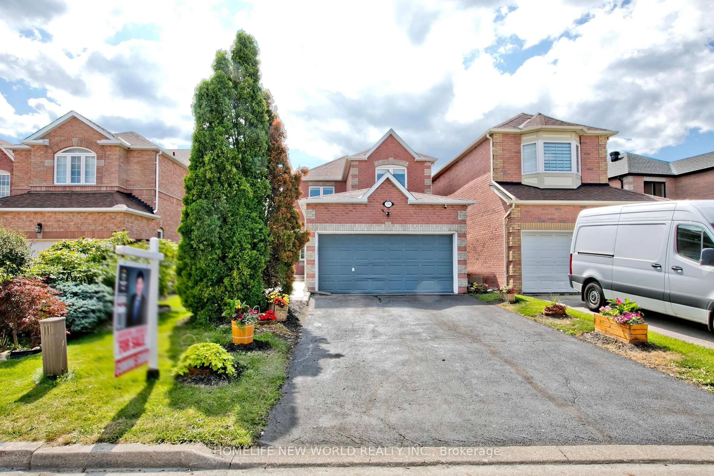
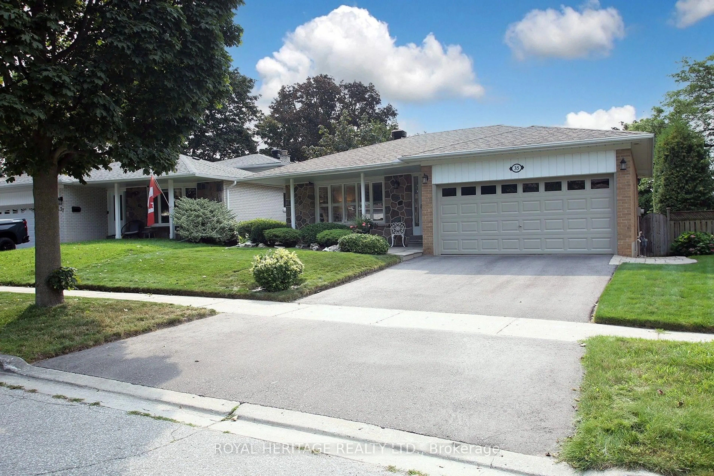
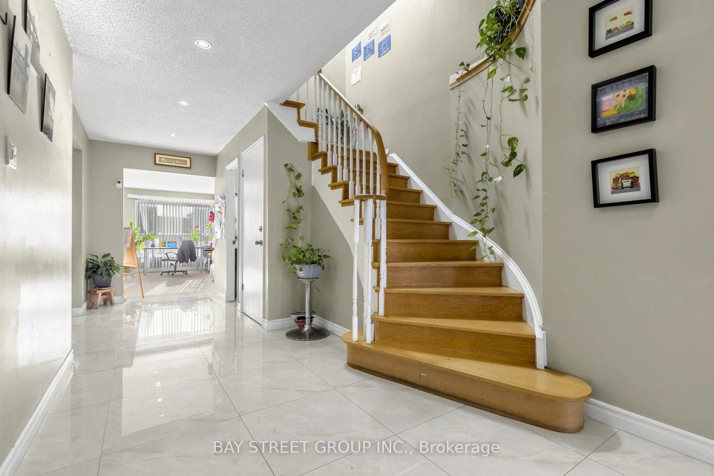
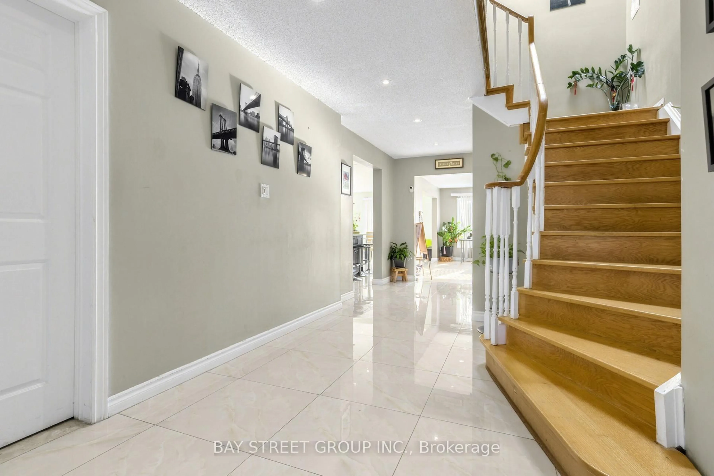
Welcome to your new home in the desirable L'Amoreaux neighbourhood! This home is an ideal blend of classic charm and modern convenience, with easy access to public transit and a variety of shopping options. Step inside and be captivated by the warmth of the floors that flow seamlessly throughout the main and second levels. The wall has been freshly painted, creating a bright and inviting atmosphere. The main floor features an open-concept living and dining area, perfect for entertaining guests, and a separate, cozy family room with a fireplace the perfect spot to unwind. The practical layout also includes a spacious, eat-in kitchen. The upper level is your private sanctuary. The large primary bedroom features a four-piece ensuite and a walk-in closet. The other bedrooms are also generously sized, providing ample space for family and guests.The partial finished basement offers a blank canvas for buyers to design and finish according to their own preferences and needs.Enjoy the generous fenced backyard featuring patio, grassy area and storage shed-perfect for family fun and kids to play. This home is a must-see for anyone looking for comfort, style, and convenience.
Property Details
Interior
Features
2nd Floor
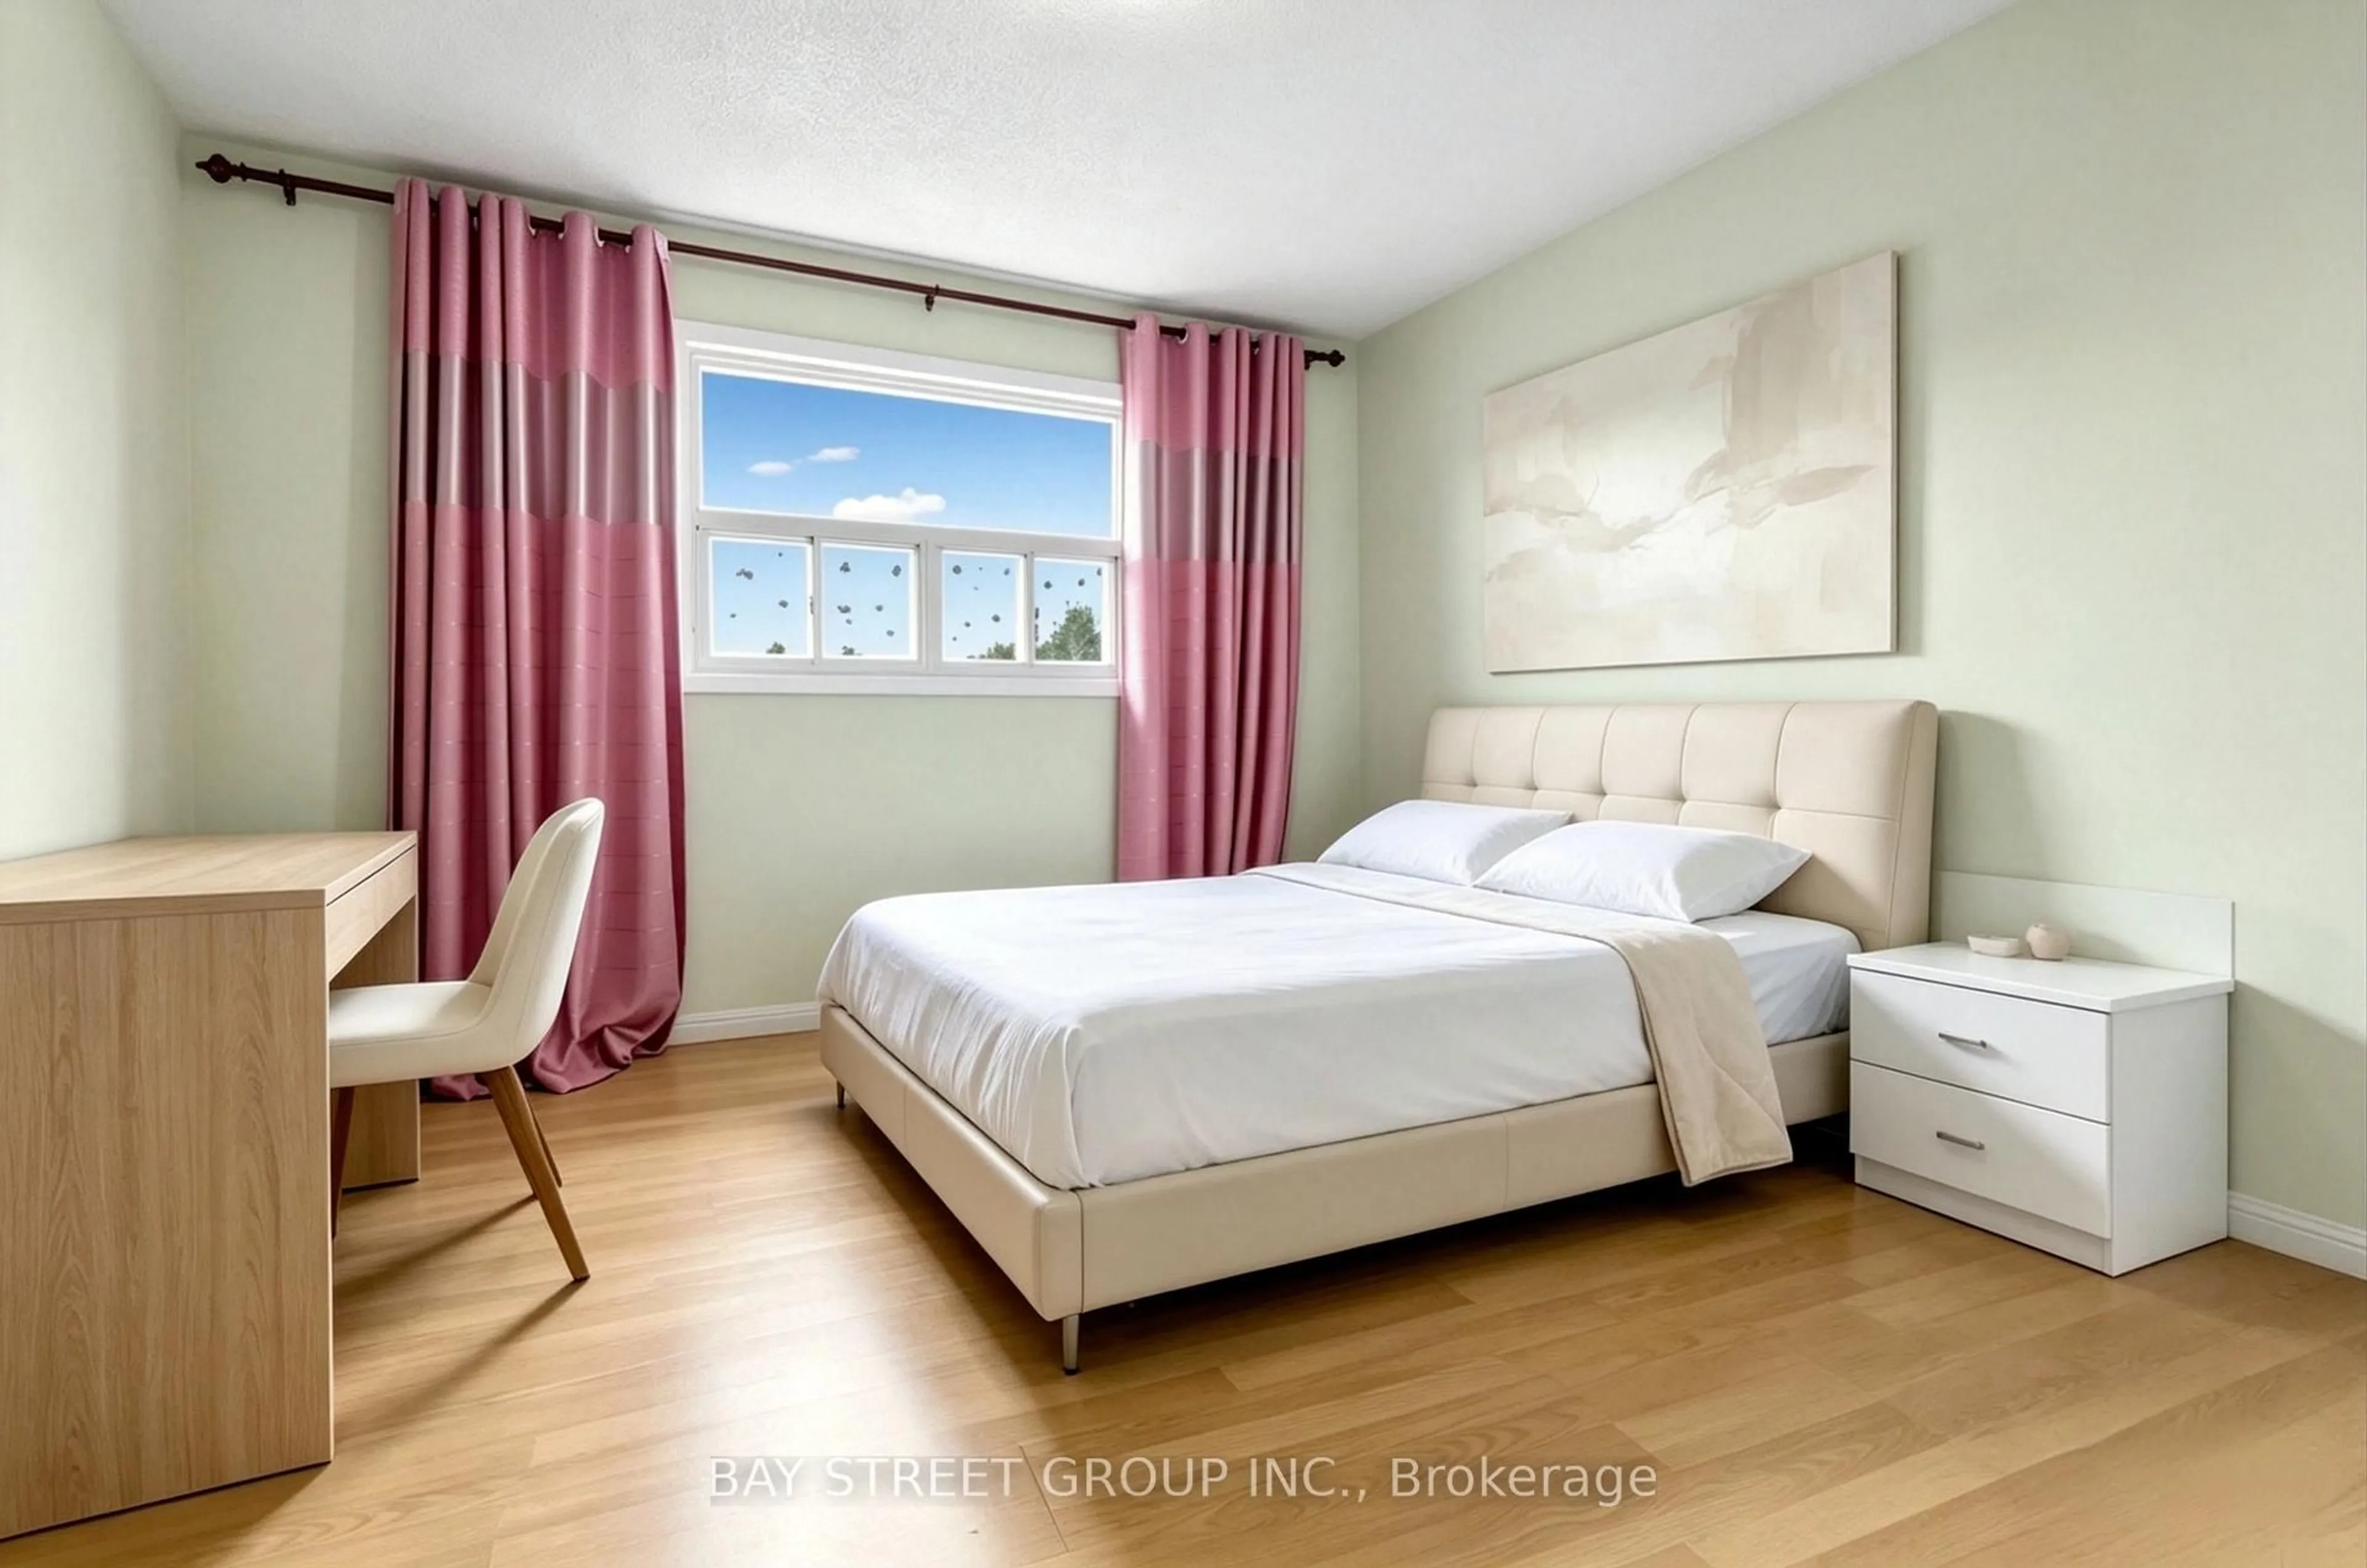
Primary
5.66 x 3.93Laminate / 4 Pc Ensuite / W/I Closet
2nd Br
3.25 x 3.25Laminate / Closet
3rd Br
3.71 x 3.53Laminate / Closet
4th Br
5.21 x 3.53Laminate / Closet
Exterior
Features
Parking
Garage spaces 2
Garage type Attached
Other parking spaces 2
Total parking spaces 4
Property History
 39