60A Pitt Ave, Toronto, Ontario M1L 2R4
Contact us about this property
Highlights
Estimated valueThis is the price Wahi expects this property to sell for.
The calculation is powered by our Instant Home Value Estimate, which uses current market and property price trends to estimate your home’s value with a 90% accuracy rate.Not available
Price/Sqft$616/sqft
Monthly cost
Open Calculator
Description
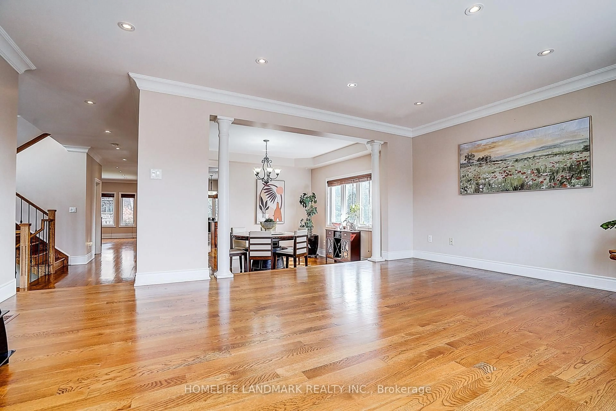
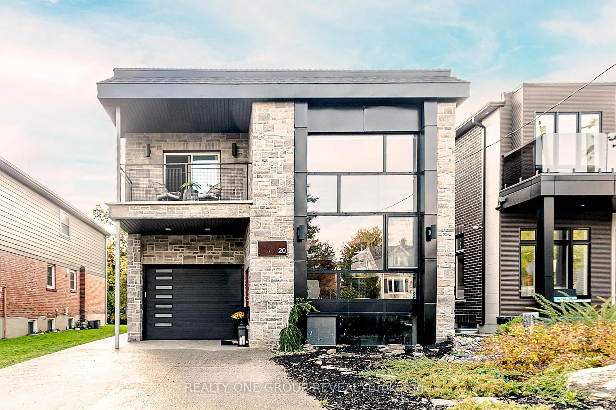
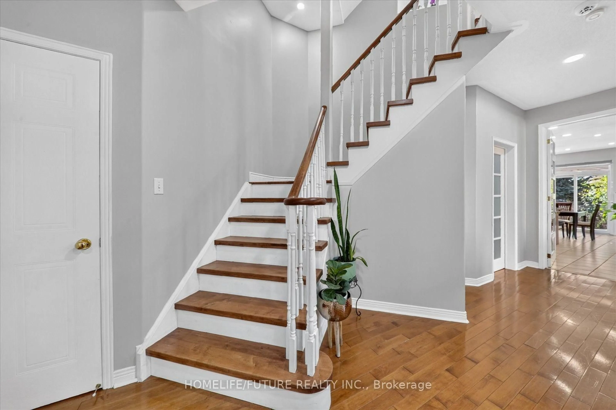
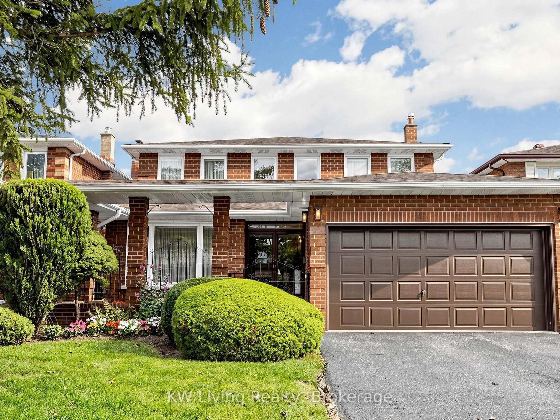
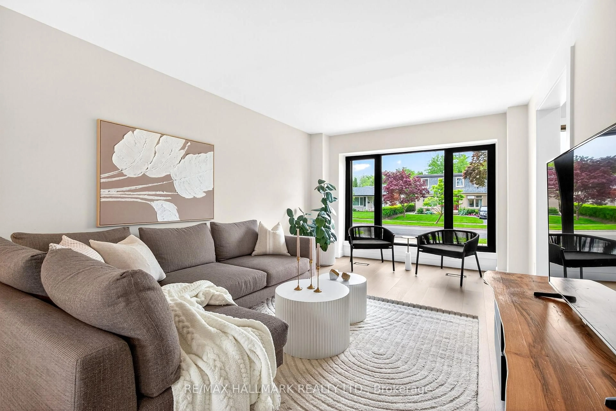
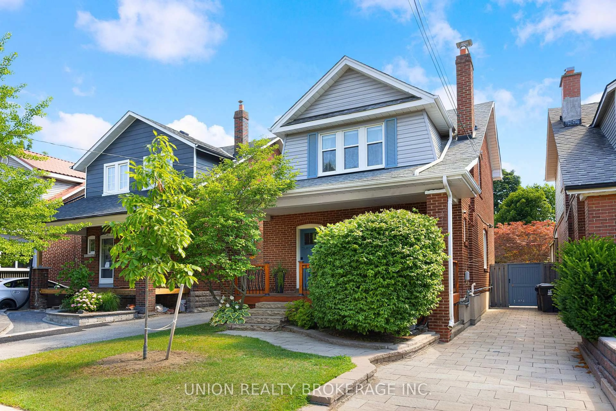
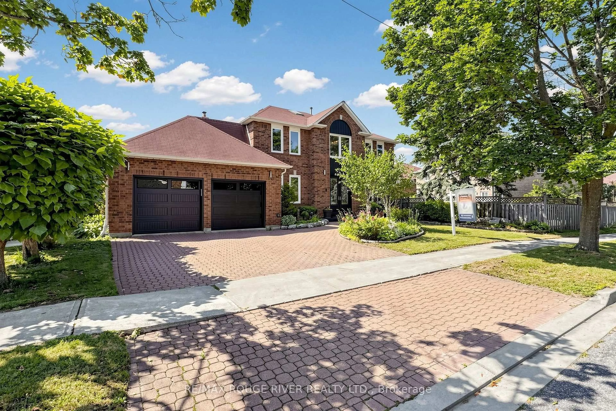
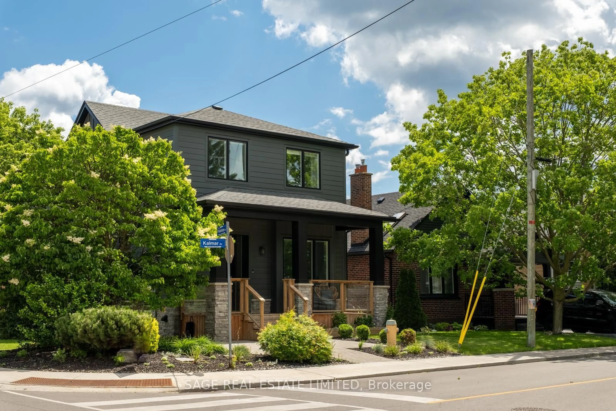
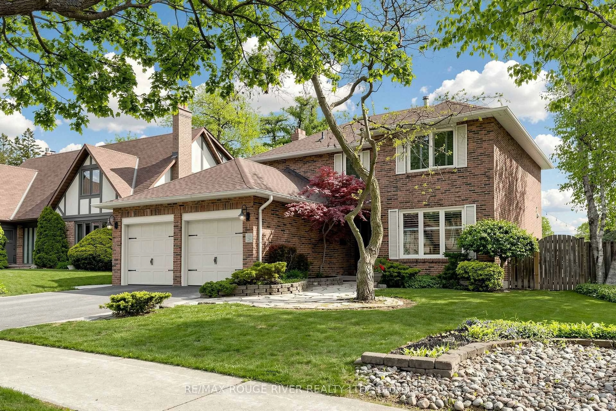
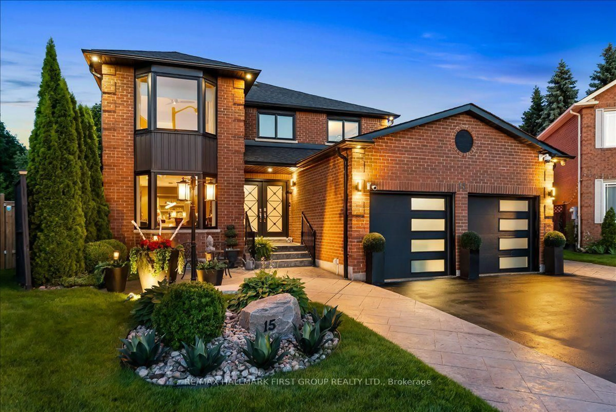
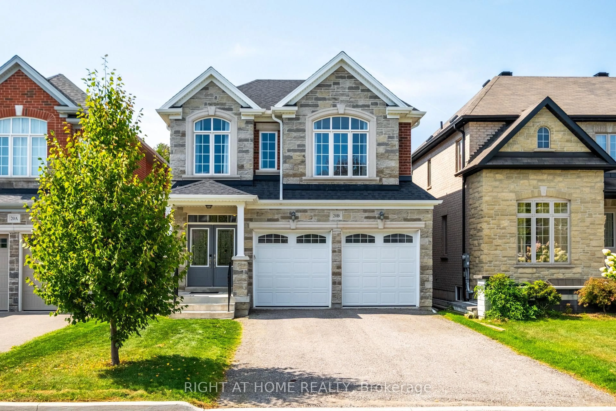
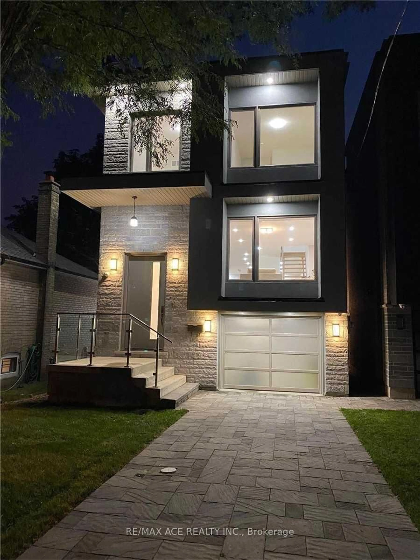
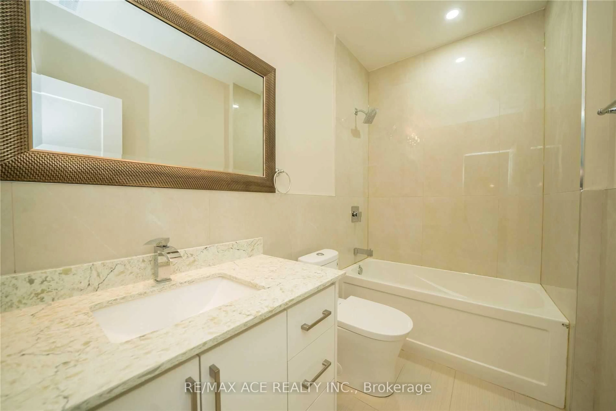
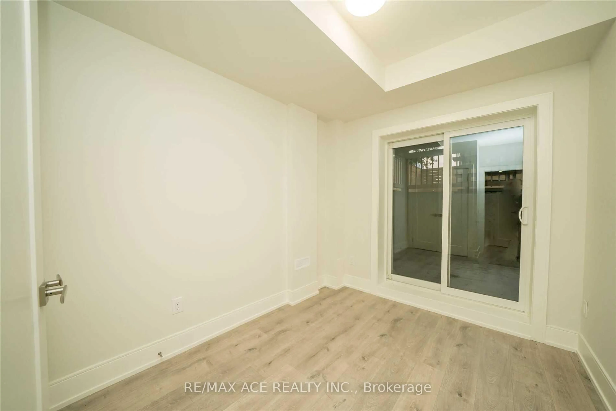
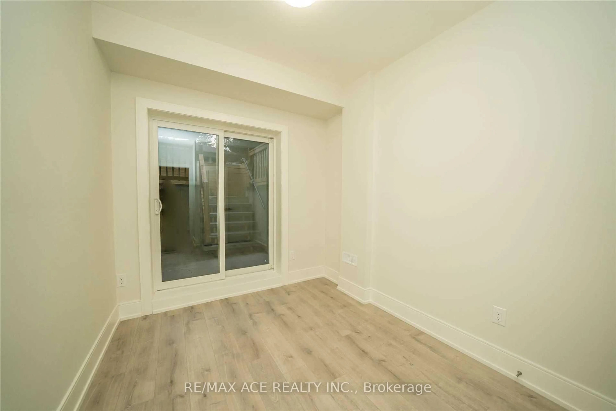
Stunning 4 Bed Rooms And 5 Washrooms Custom Built Modern Home In A Friendly Neighbourhood. Stunning Craftsmanship & The Finest Materials Throughout. Sun-Drenched Open Concept Main Level Chef's Kitchen With Large Countertops, Gas Fireplace, Higher Level Glass Railed Living Room, Family Room And Dining Space. Sliding Doors Walk Out To Glass Railed plastic composite Deck And Backyard. Master Bed With 5-Pc Marble En-suite With A Walk In Closet And Balcony. Finished basement apartment with separate entrance and separate laundry rough in.
Upcoming Open Houses
Property Details
Interior
Features
Main Floor
Living
5.73 x 3.47Large Window / hardwood floor
Family
10.54 x 5.42Combined W/Kitchen / Combined W/Dining / hardwood floor
Kitchen
10.54 x 5.42Combined W/Family / Combined W/Dining / Tile Floor
Dining
10.54 x 5.42Combined W/Kitchen / W/O To Deck / hardwood floor
Exterior
Features
Parking
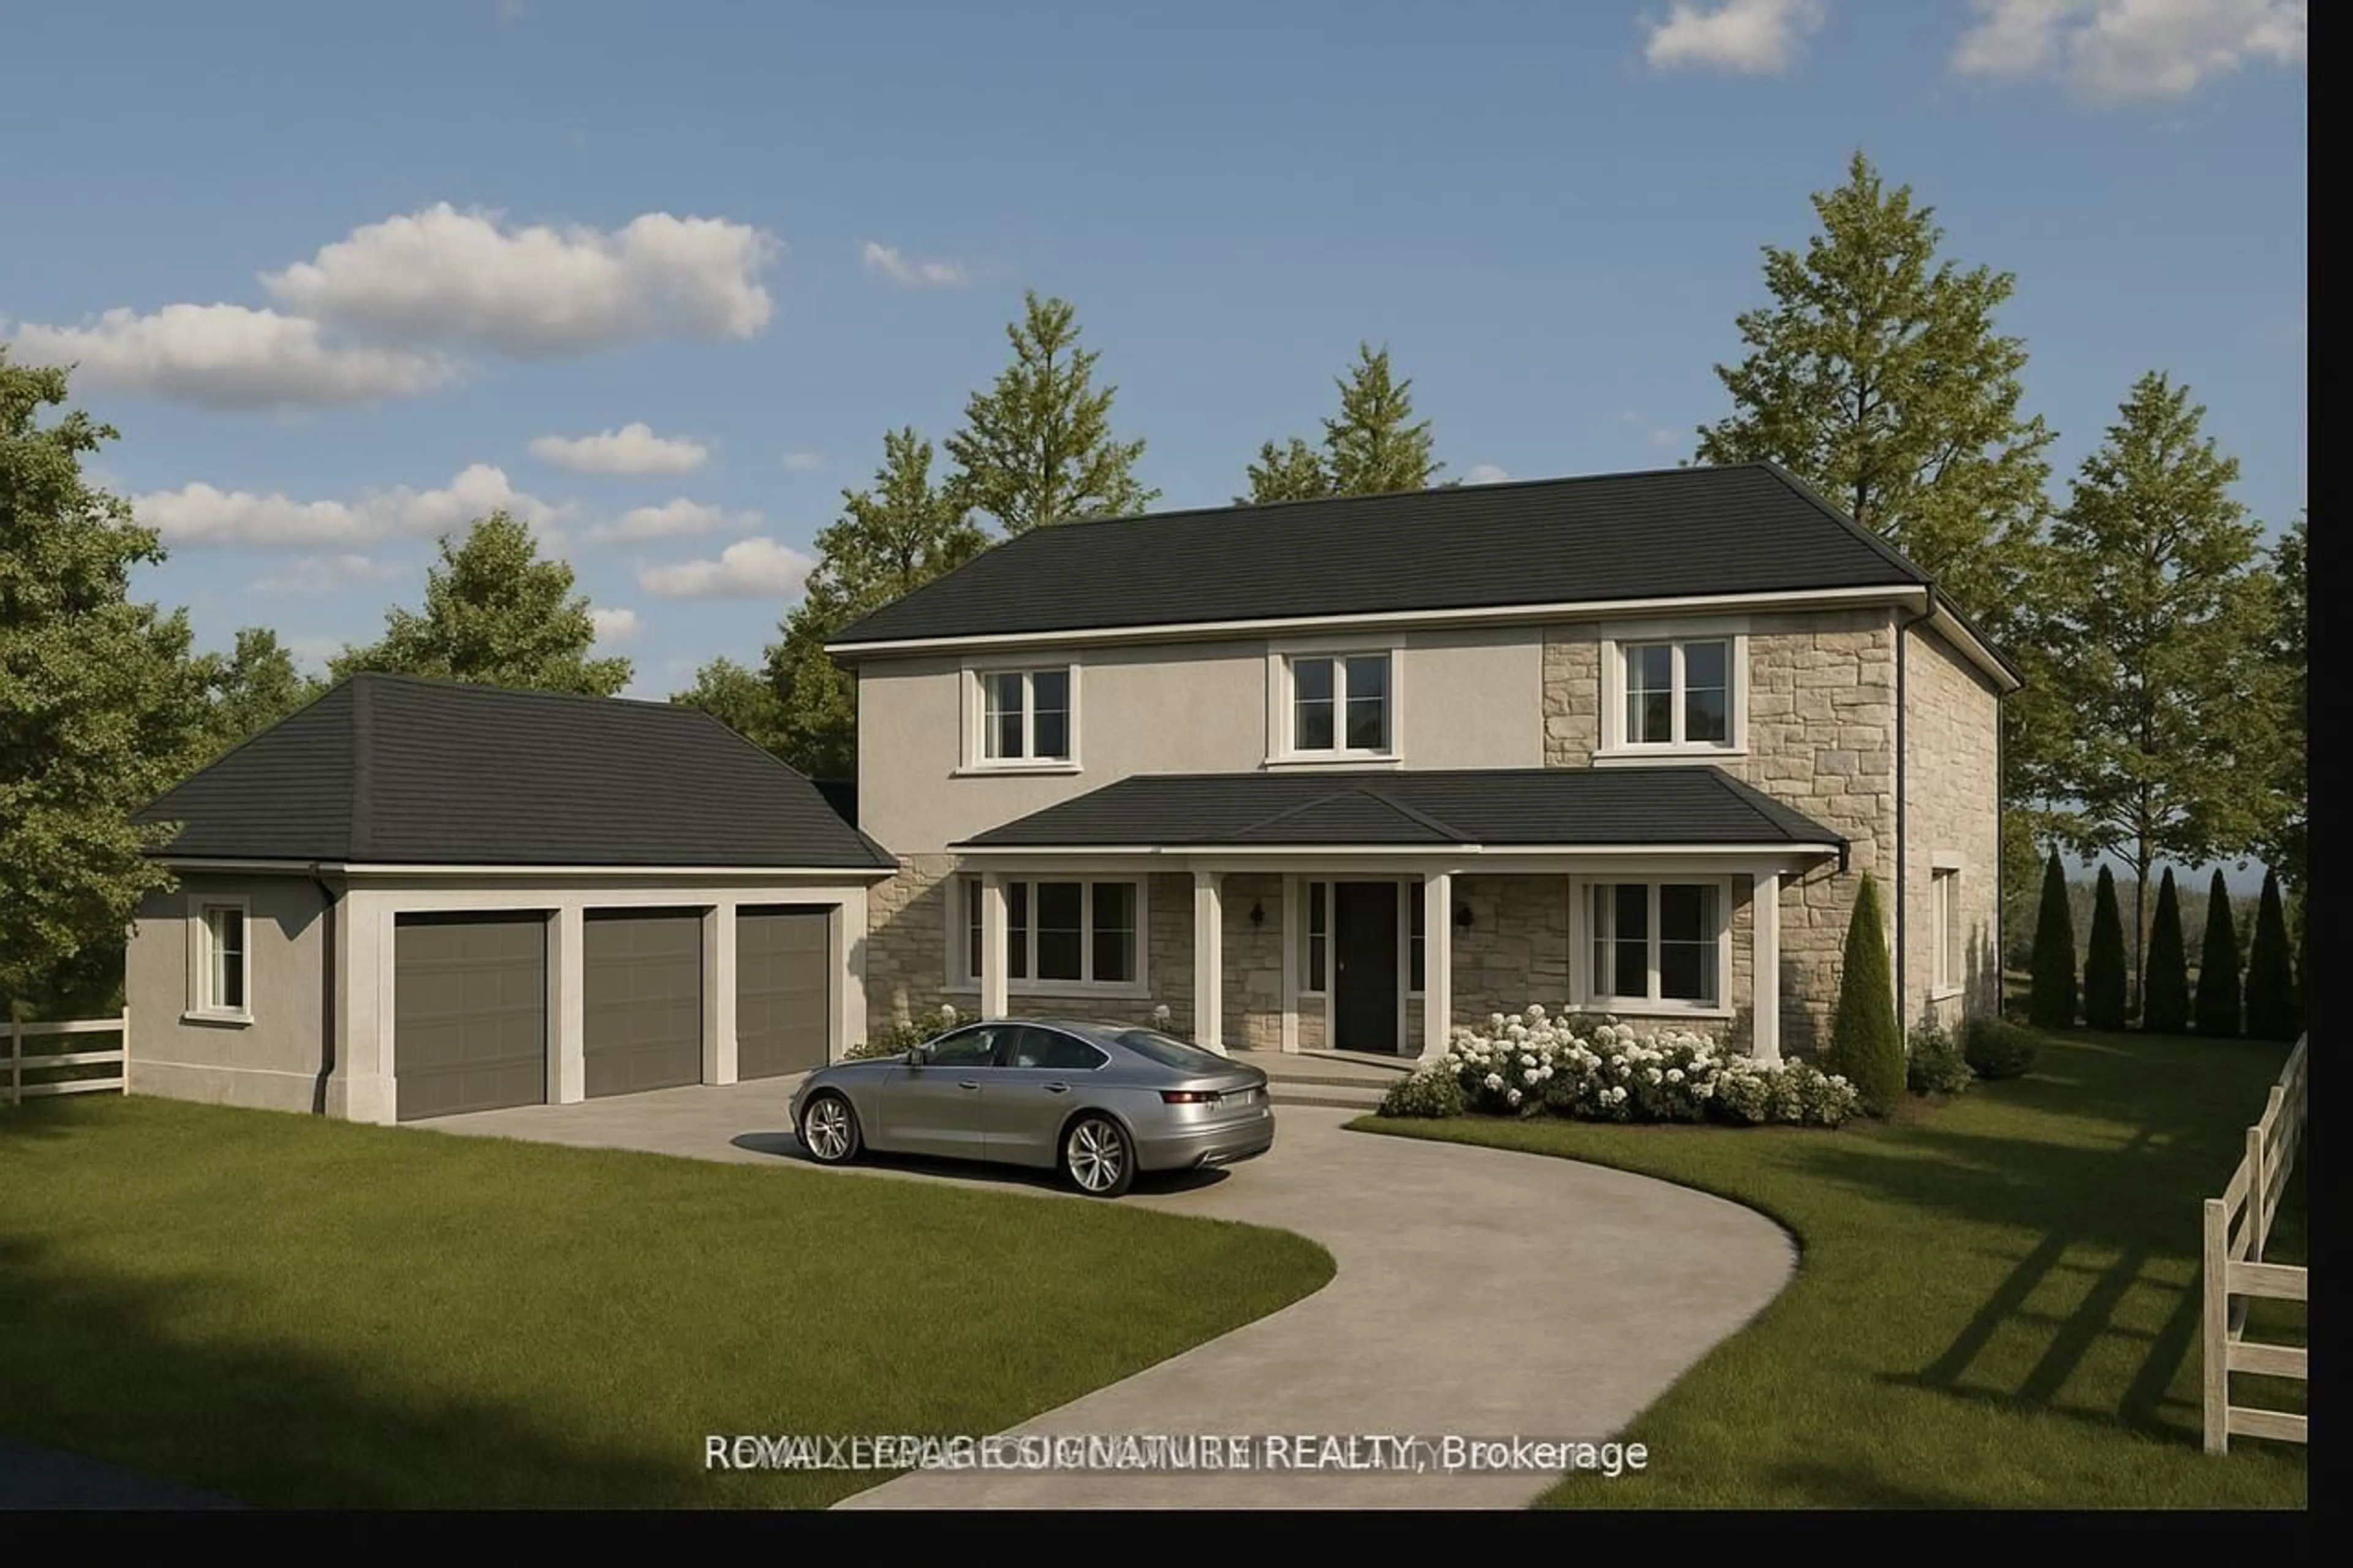
Garage spaces 1
Garage type Attached
Other parking spaces 3
Total parking spaces 4
Property History
 34