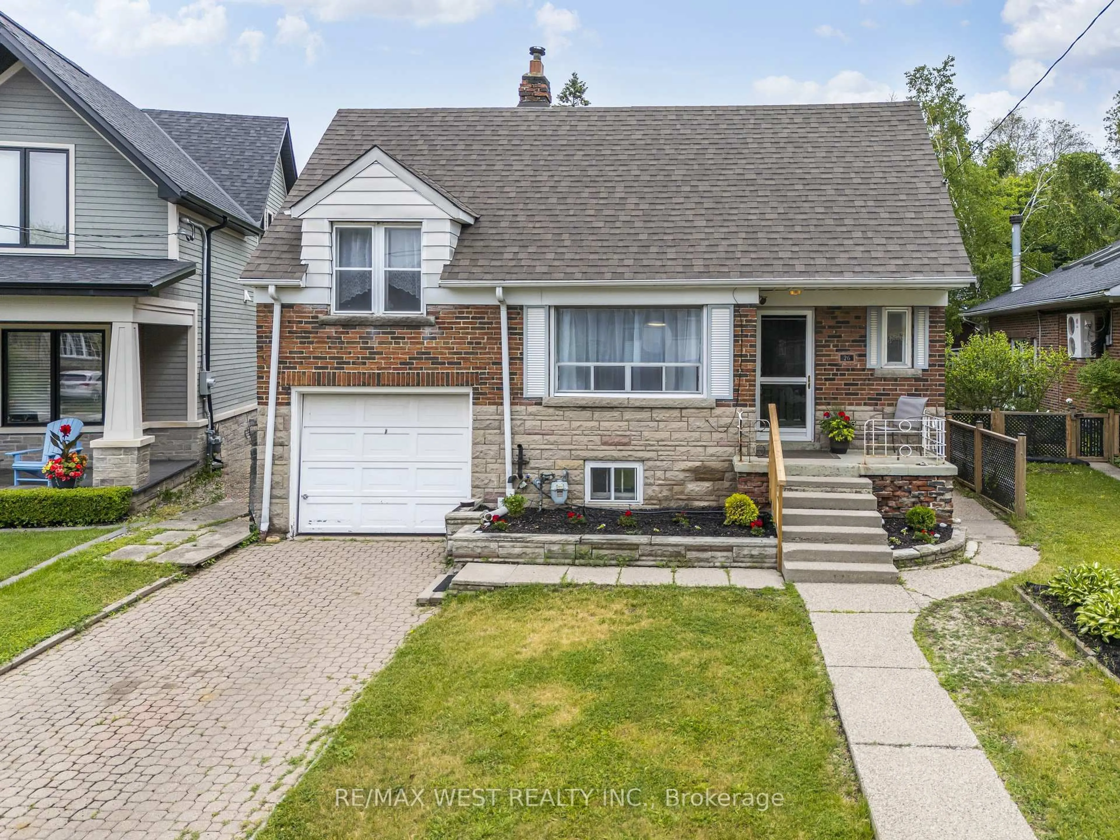
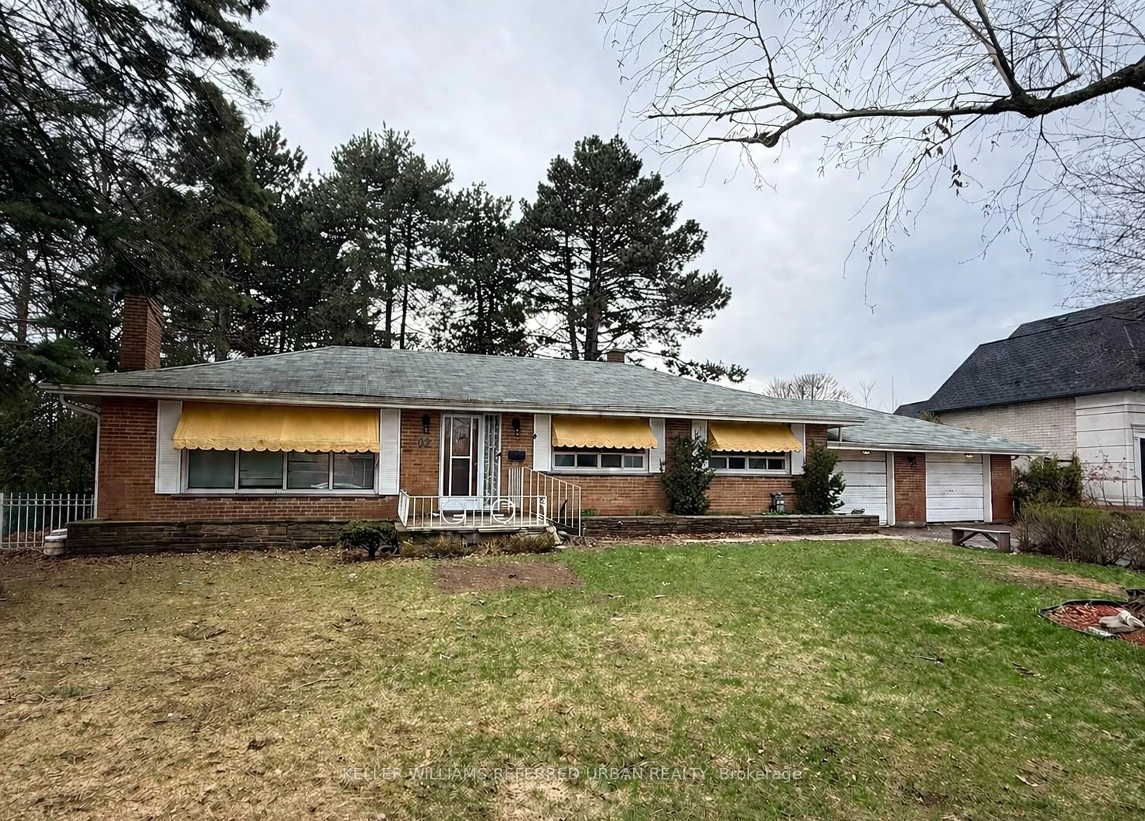
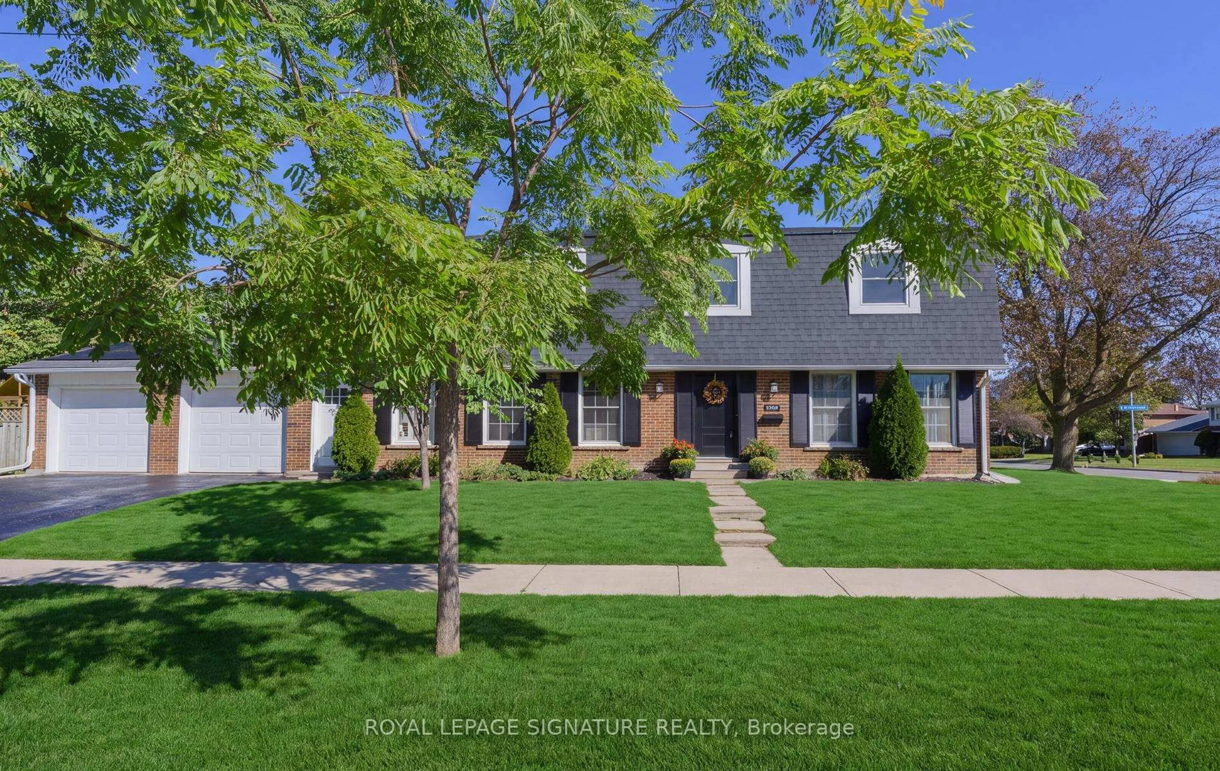
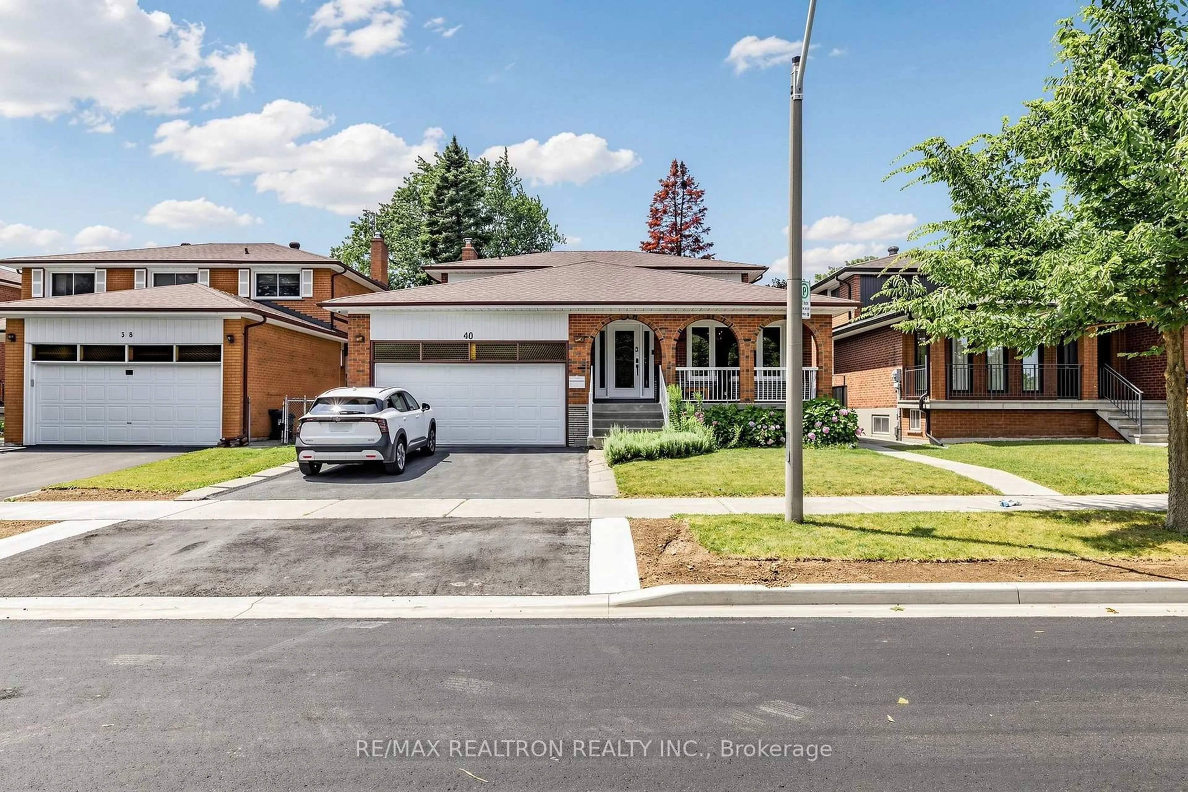
4 Atrium Lane, Toronto, Ontario M1B 4T3

Detached
5
4
~3000-3500 sqft
$1,298,888
Get pre-qualifiedPowered by nesto
Detached
5
4
~3000-3500 sqft

Contact us about this property

Call

Highlights

Property Estimate

Estimated valueNot available

Price/Sqft$402/sqft

Monthly cost

Open Calculator

Description

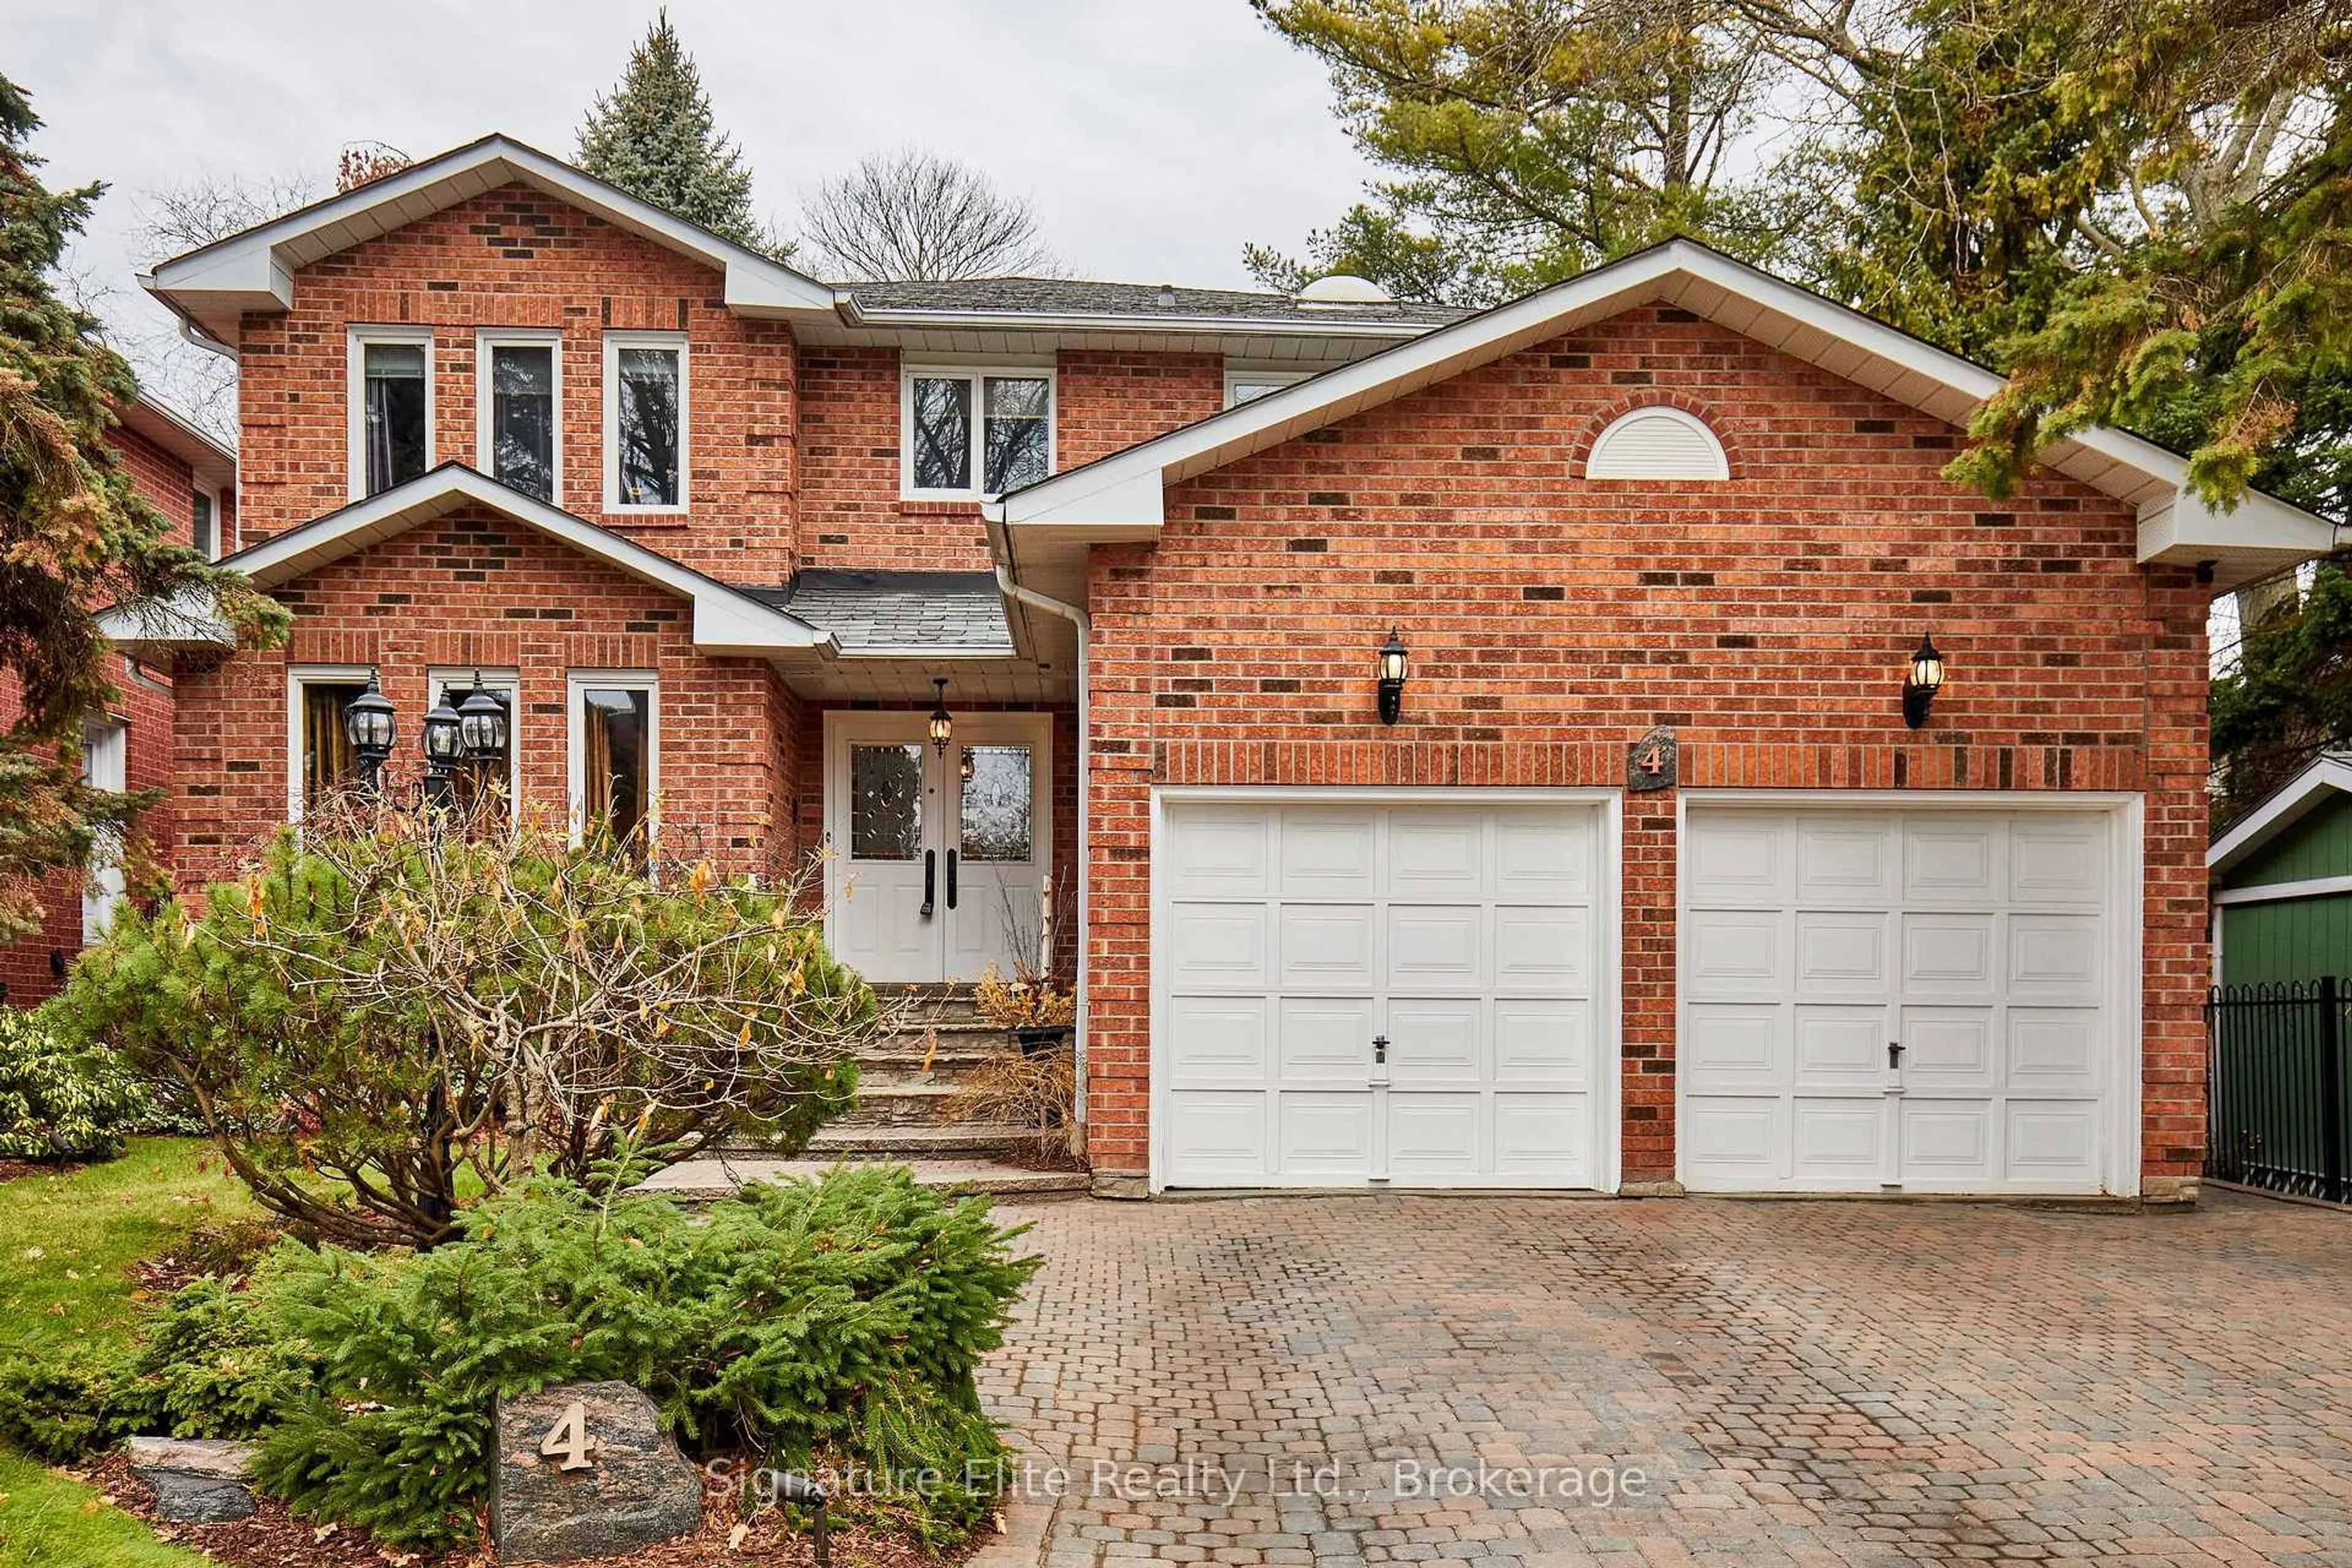
Welcome to 4 Atrium Lane-an exceptional executive residence perfectly situated on a premium 70-ft lot in one of Rouge's most sought-after family neighbourhoods. Offering over 3,000 sq. ft. of beautifully designed above-grade living space, this impressive all-brick home blends timeless elegance, generous proportions, & exceptional functionality for today's modern family.A grand foyer welcomes you into a bright, sun-filled interior featuring an outstanding floor plan enhanced by a stunning upper-level skylight that fills the home with natural light. Designed for both comfortable everyday living and effortless entertaining, the spacious family-sized eat-in kitchen overlooks the beautifully landscaped backyard & offers a wlkout to an expansive deck-perfect for summer barbecues, outdoor dining, and gatherings with family and friends. The fully fenced backyard provides a private retreat for children, pets, and relaxation.Featuring five spacious bedrooms and four bathrooms, this home offers exceptional flexibility, including a main-flr bdrm ideally suited as a private home office, guest suite, or multigenerational living space. The spacious primary retreat features a walk-in closet and private ensuite, while a second bedroom also enjoys its own ensuite, providing added comfort and privacy for extended family, overnight guests, or older children. Generously sized principal rooms, abundant natural light, and convenient main-floor laundry complete this thoughtfully designed home.Ideally located just minutes from Highway 401, TTC, Rouge GO Station, shopping, excellent schools, places of worship, the University of Toronto Scarbcampus, Mowat Collegiate, Rouge National Urban Park, Rouge Beach, the waterfront, and kilometres of scenic walking and cycling trails, this exceptional home offers an outstanding lifestyle in one of Toronto's most desirable communities.A rare opportunity to own a distinguished executive home offering exceptional space, style, and an unbeatable location.


Property Details

Style2-Storey
View-
Age of property-
SqFt~3000-3500 SqFt
Lot Size7,799 SqFt(110.55 x 70.55)
Parking Spaces4
MLS ®NumberE13560146
Community NameRouge Hill
Data SourceTRREB
Listing byRE/MAX ROUGE RIVER REALTY LTD.

Features

Heating: Forced Air
Cooling: Central Air
Fireplace
Basement: Full

Main Floor

Living

5.79 x 3.5

hardwood floor / O/Looks Family / Open Concept

Dining

4.81 x 3.53

hardwood floor / Picture Window / French Doors

Kitchen

6.55 x 3.53

Ceramic Floor / Family Size Kitchen / W/O To Deck

Family

5.3 x 2.92

hardwood floor / Marble Fireplace / W/O To Deck


Features

Lot size: 7,799 SqFt

Parking

Garage spaces 2

Garage type Attached

Other parking spaces 2

Total parking spaces 4


Property History

Date unavailable
ListedActive
$1,298,888
< 1h on market
history photo preview44
Listing by trreb®
Property listed by RE/MAX ROUGE RIVER REALTY LTD., Brokerage
Agent Banner Image
Interested in this property?Get in touch to get the inside scoop.

Market Data - Rouge Hill

Geo Zone Map ThumbnailRouge Hill

Balanced Market

View Market Data

Detached house - for the past 30 days

Buyer's market Seller's market

Avg. Days on Market

Past 30 days

23 days

Compared to

2025

21 days

2024

14 days

2023

15 days

New Listings

Past 30 days

8 listings

Compared to

2025

8 listings

2024

5 listings

2023

7 listings

Units sold

Past 30 days

3 units

Compared to

2025

5 units

2024

6 units

2023

4 units

Median Sold Price

Past 30 days

$1,010,000

Compared to

2025

$1,285,000

2024

$1,240,500

2023

$1,277,500


Population and Demographics

Overview

Total population 23659
Average household income $127,447

Age (%)

0 to 19
21%
20 to 34
21%
35 to 49
18%
50 to 64
21%
65 and plus
19%

Household composition (%)

Single family
73%
Single person
19%
Multi person
5%
Multi family
2%

Mother tongue (%)

English
62%
Tamil
14%
Tagalog (Pilipino, Filipino)
6%
Urdu
3%
Others
3%
Bengali
1%
Punjabi (Panjabi)
1%
Yue (Cantonese)
1%
Gujarati
1%

House tenancy (%)

Owners
76%
Renters
24%

What’s nearby?Essentials within 5 km

Local Logic

Transportation Scores

Estimated Budget