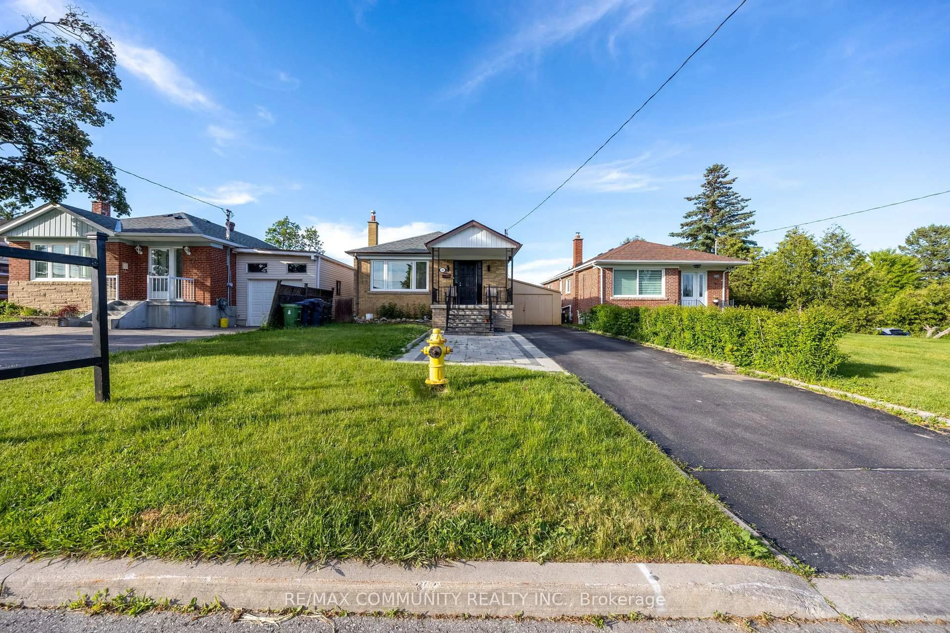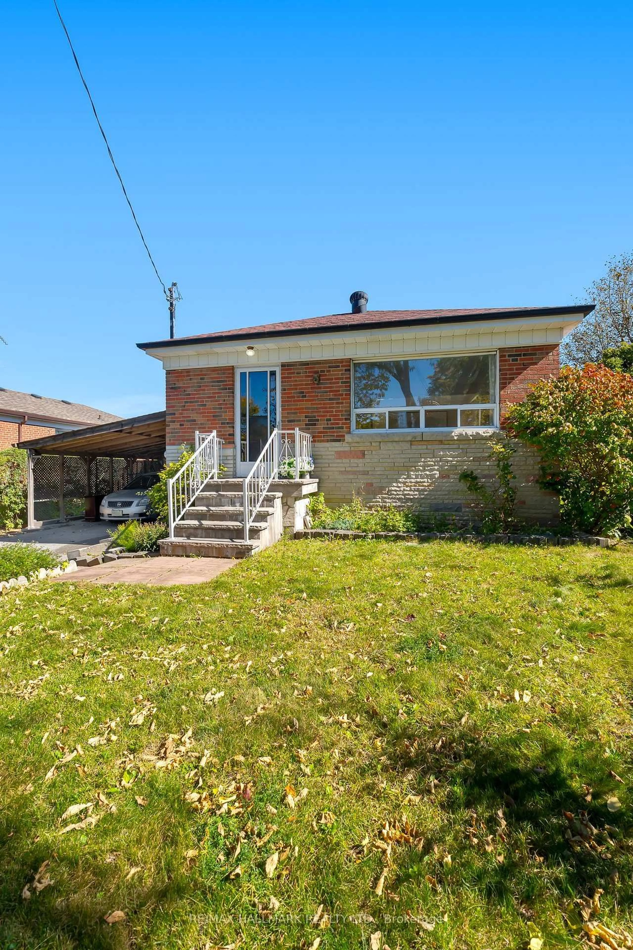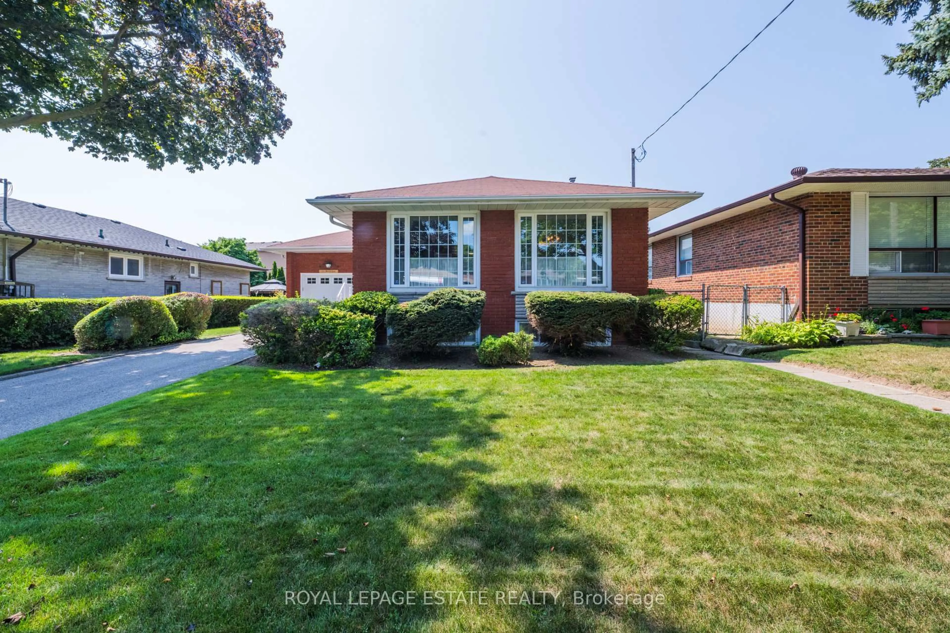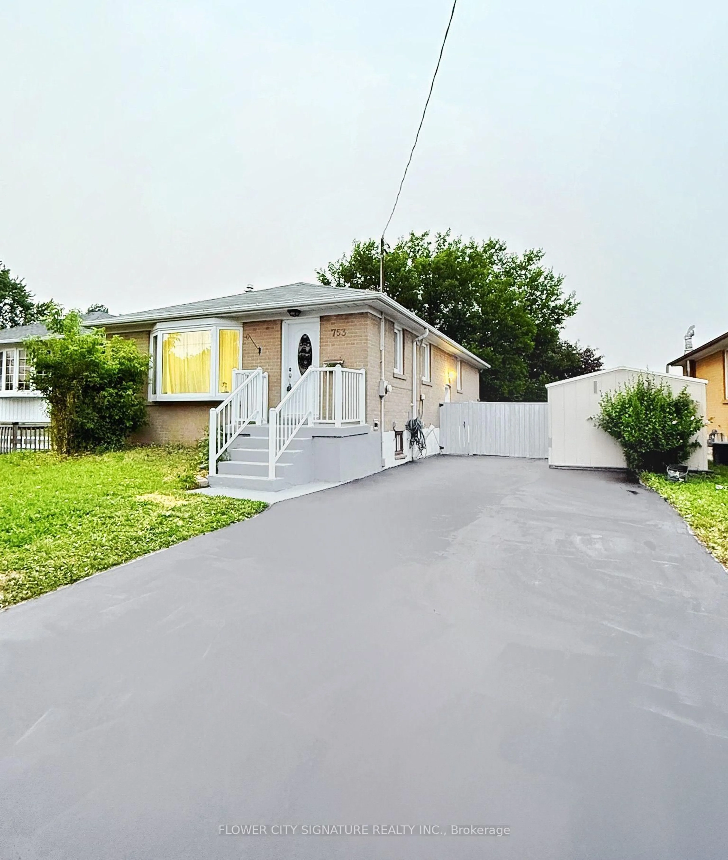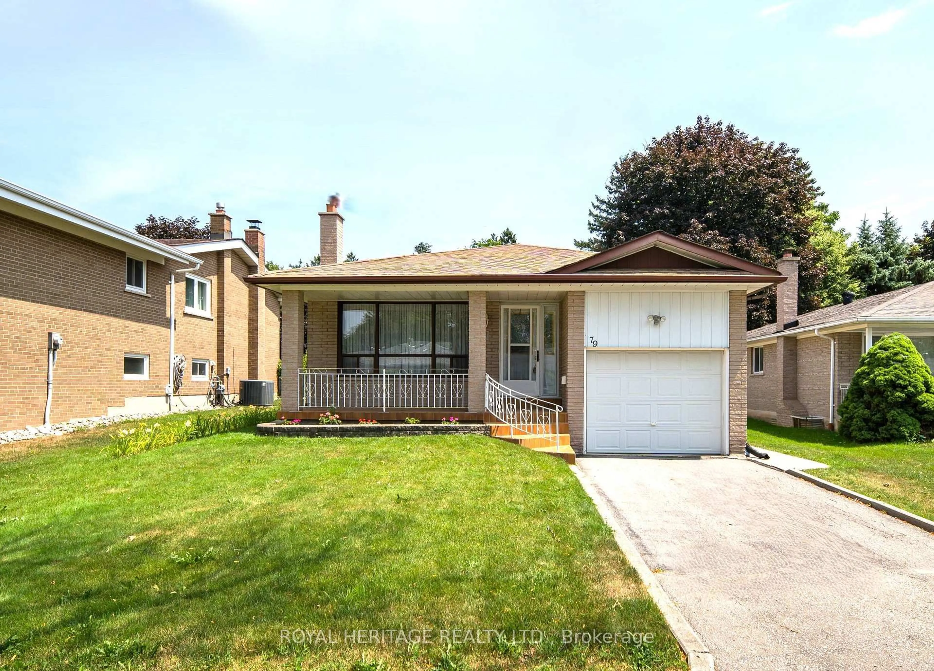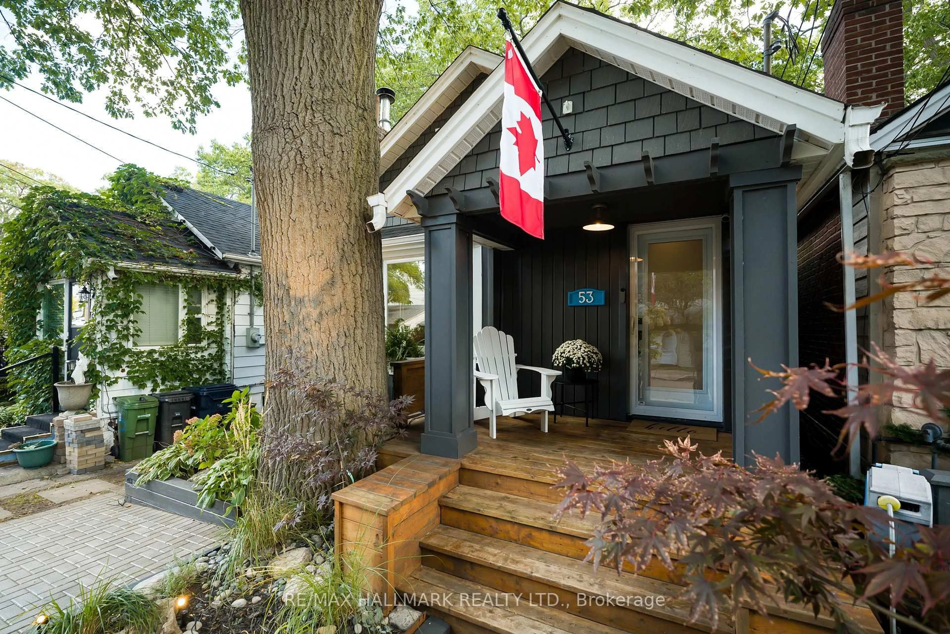
53 Haig Ave, Toronto, Ontario M1N 2W2
Contact us about this property
Highlights
Estimated valueThis is the price Wahi expects this property to sell for.
The calculation is powered by our Instant Home Value Estimate, which uses current market and property price trends to estimate your home’s value with a 90% accuracy rate.Not available
Price/Sqft$1,226/sqft
Monthly cost
Open Calculator
Description
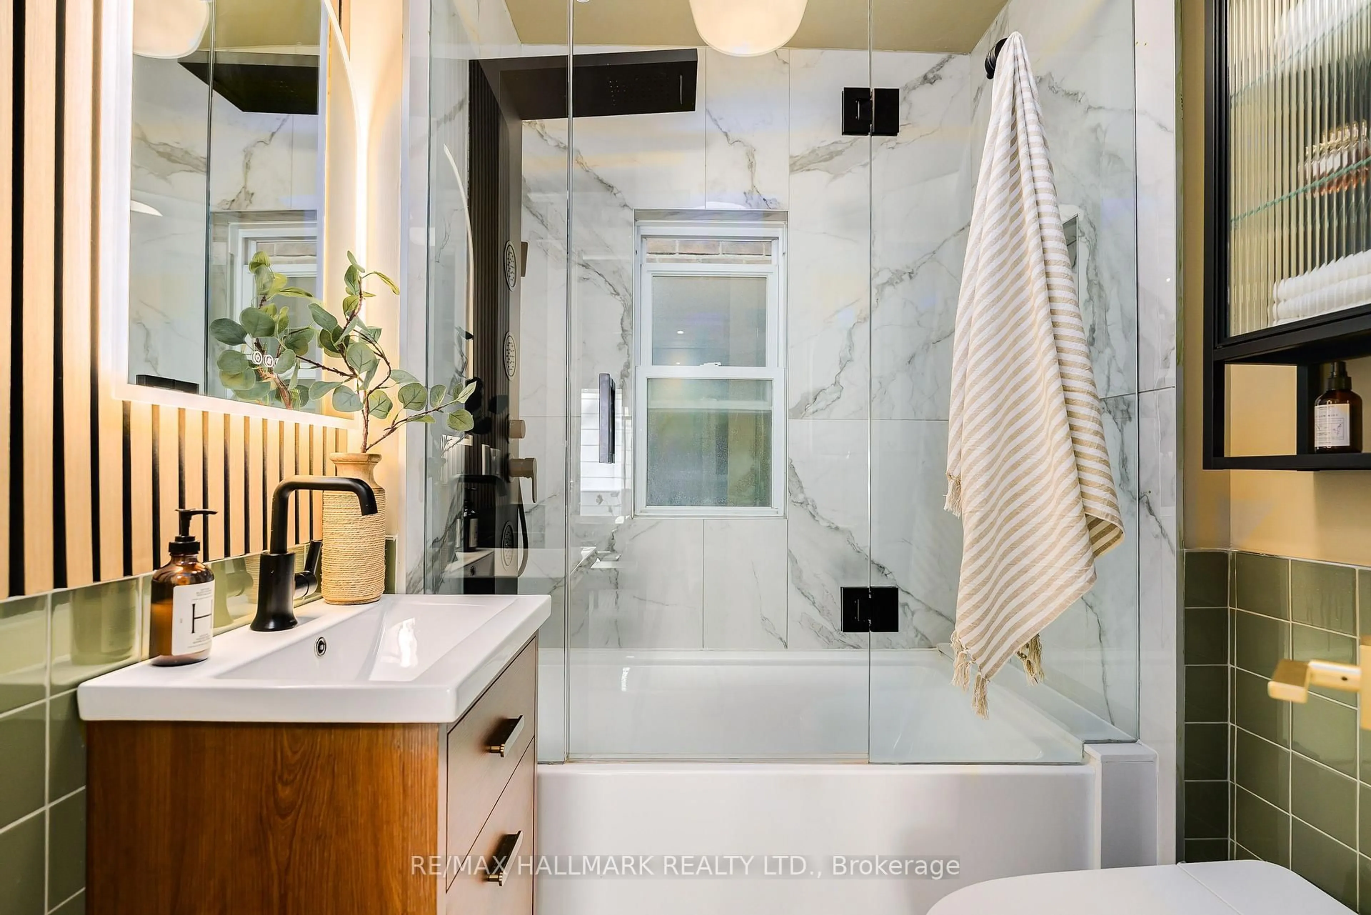
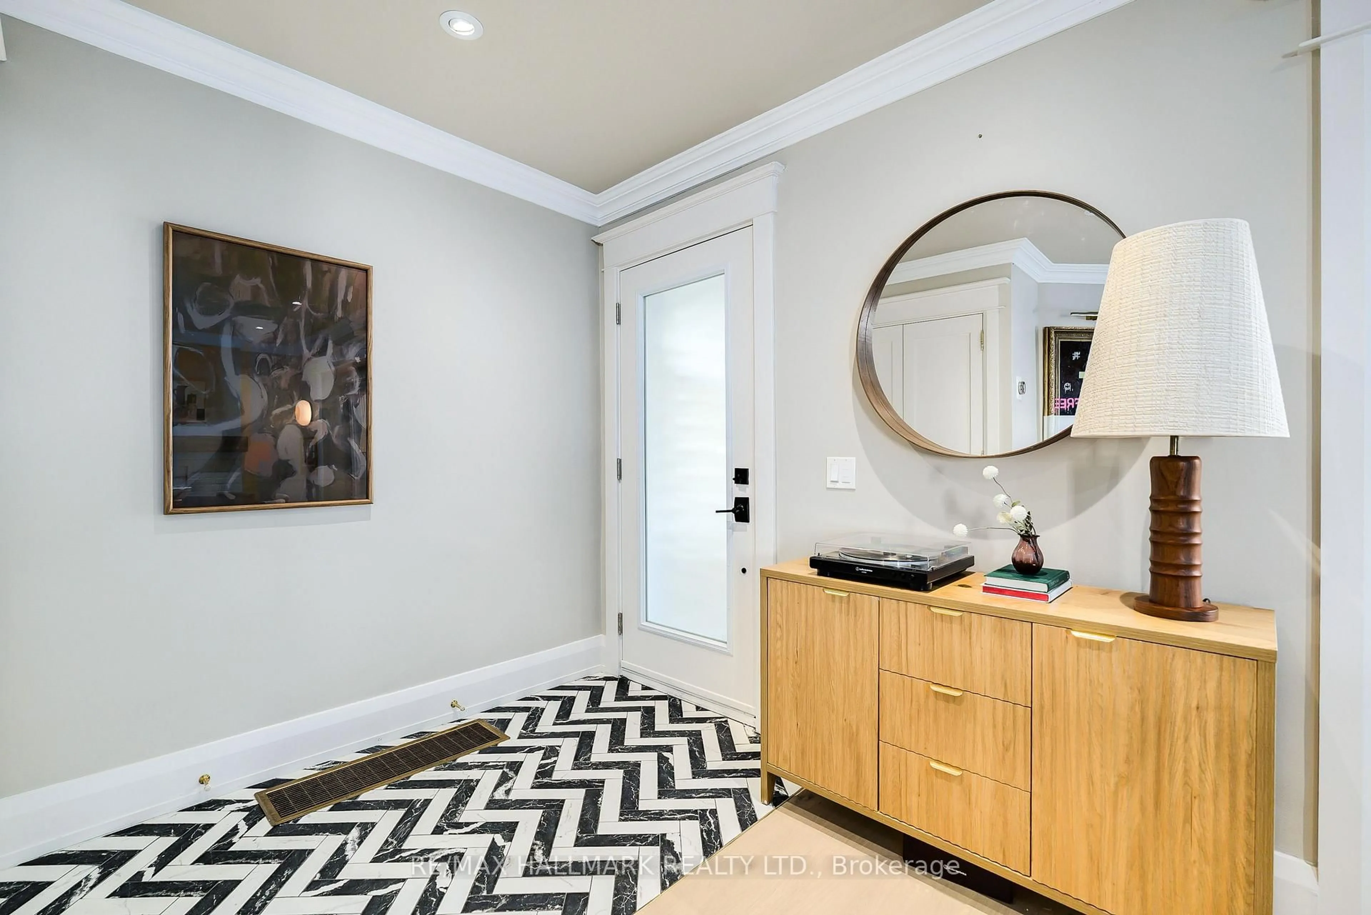
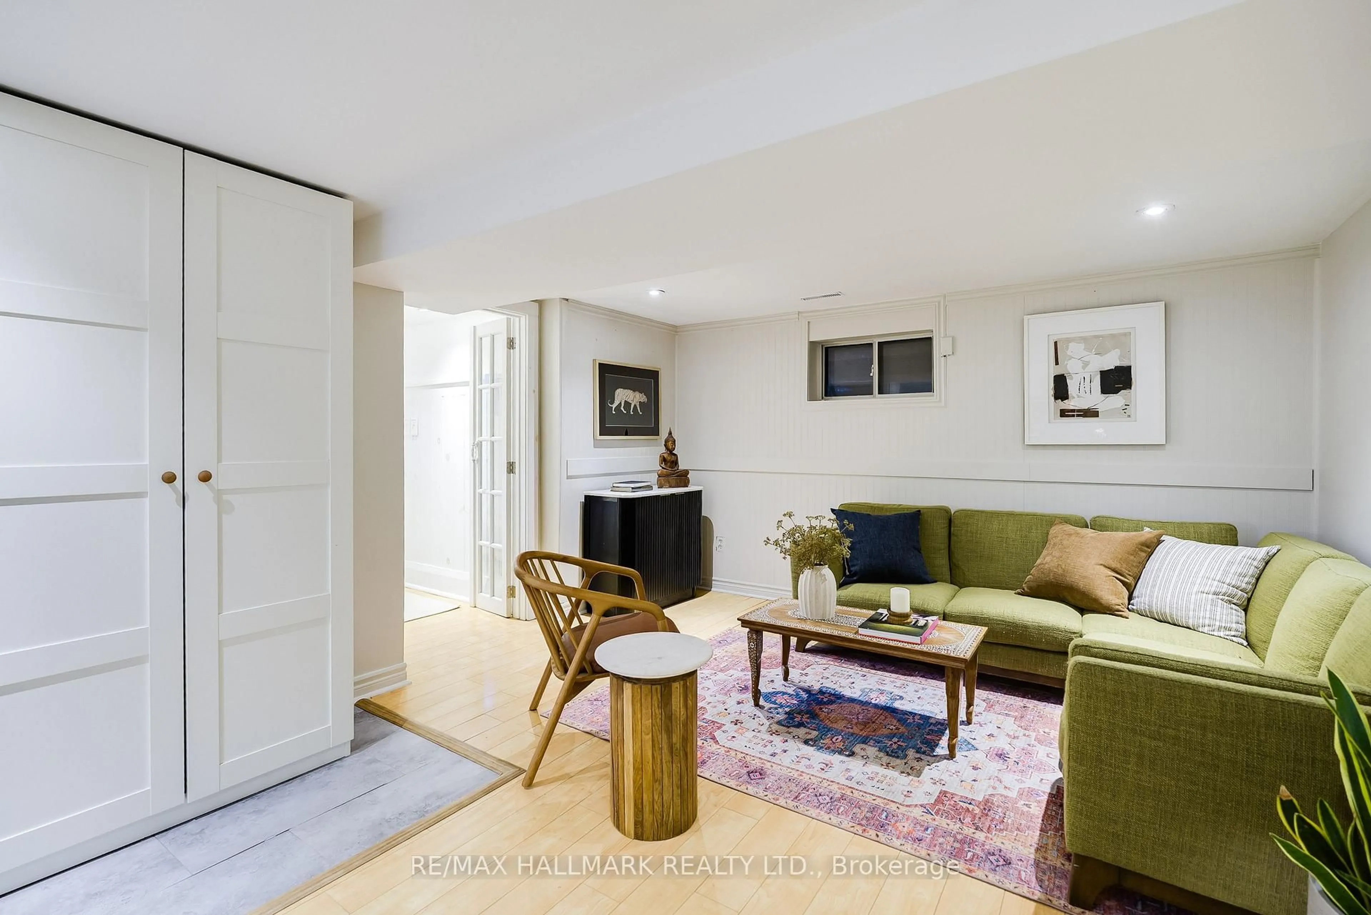
Welcome to your luxury cottage in the heart of Birch Cliff! Tucked away on a quiet dead-end street, this turnkey home south of Kingston Road is steps to the Waterfront Trail and Toronto Hunt Club Golf Course. Extensively renovated with designer finishes and a main-floor extension, this one-of-a-kind bungalow boasts thoughtful craftsmanship, comfort, and style. The stunning custom kitchen features luxe appliances, premium quartz counters and custom white oak cabinetry, while soaring vaulted ceilings and a living room skylight create a dramatic sense of space. White oak hardwood floors, a beautiful fireplace, and a welcoming bay window add cottage character to the living room experience. A bespoke staircase leads to a large basement recreation room, generous additional bedroom, and a beautifully finished country bathroom. Rough-ins for a kitchen offer exciting potential for a basement suite. Smart lighting and smart toilets with bidets enhance this home's upgraded living experience. Don't miss the extraordinary backyard retreat designed for entertaining, relaxing, and enjoying the outdoors in complete privacy and comfort. Walking distance to excellent schools, Bodega by City Cottage, The Local Cafe, restaurants and just a few minutes to the Beach! This home truly has it all!
Upcoming Open Houses
Property Details
Interior
Features
Main Floor
Living
3.5 x 4.16hardwood floor / Skylight / Pot Lights
Dining
3.15 x 4.31hardwood floor / Bay Window / Fireplace
Kitchen
4.17 x 3.42hardwood floor / B/I Appliances / W/O To Deck
Br
2.88 x 3.29hardwood floor / Large Window
Exterior
Features
Parking
Garage spaces -
Garage type -
Total parking spaces 1
Property History
 25
25