Open: Sat, 2PM to 4PM
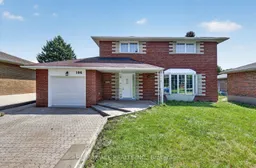
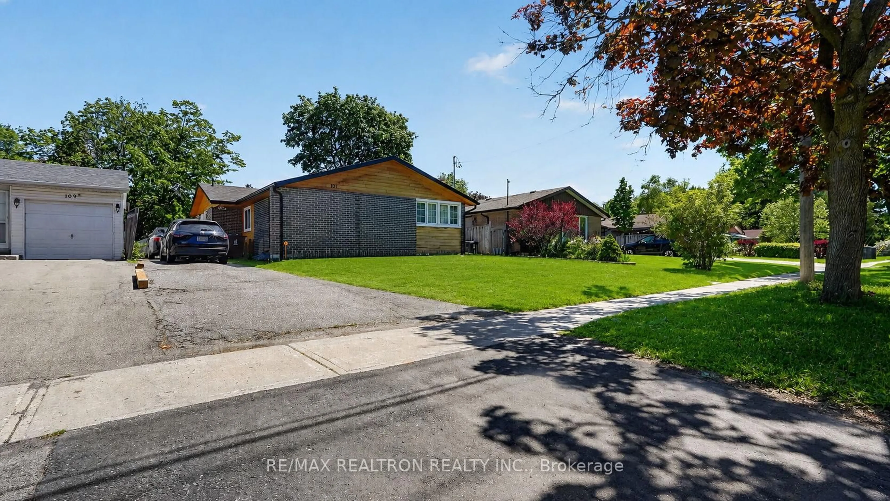
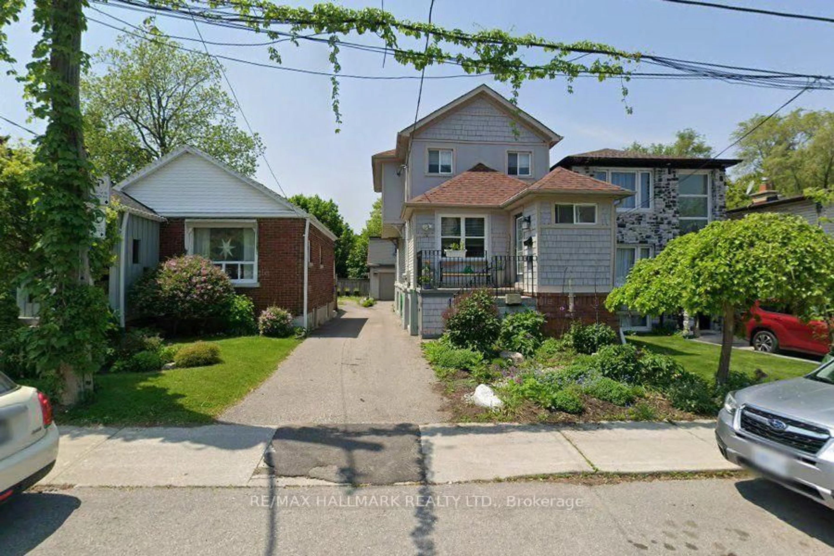
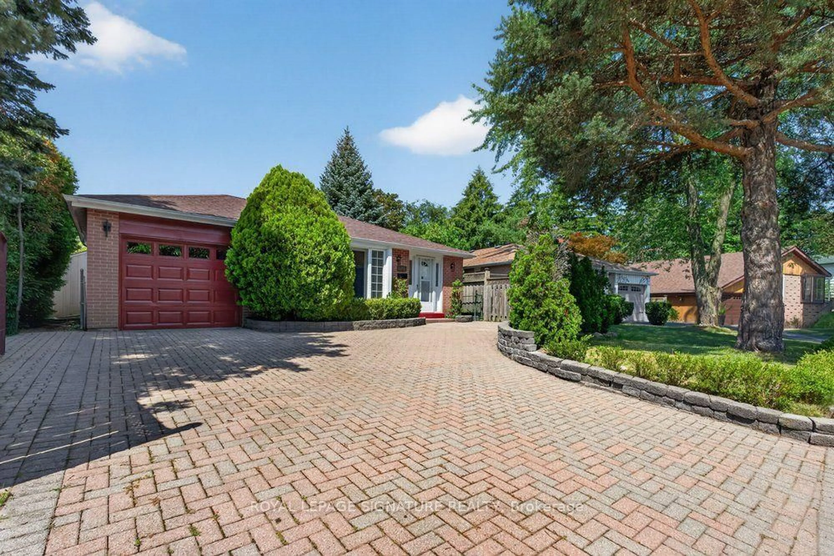
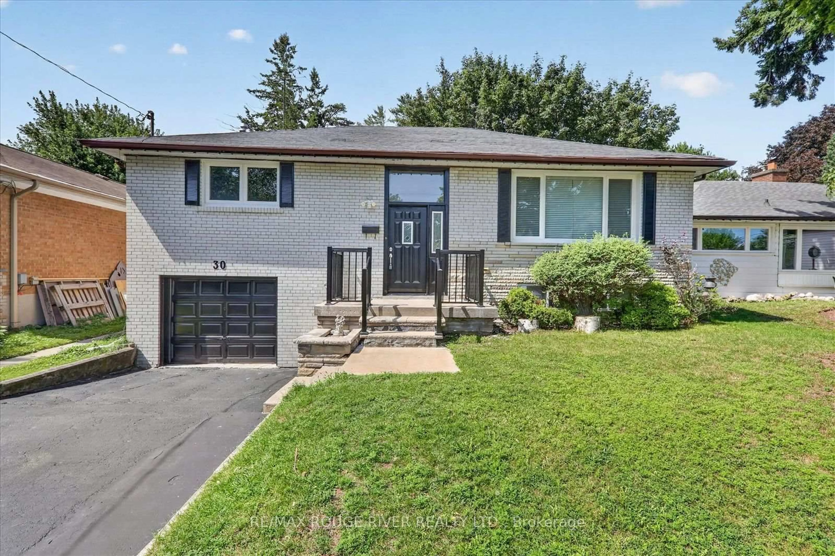
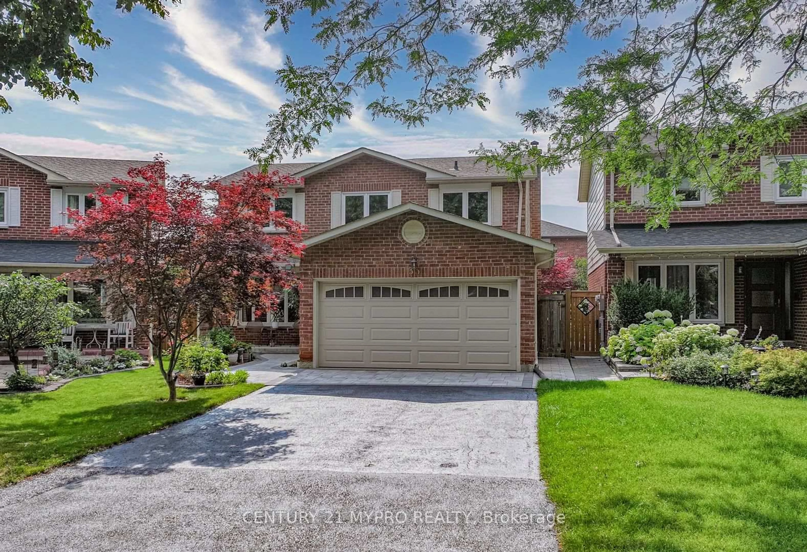
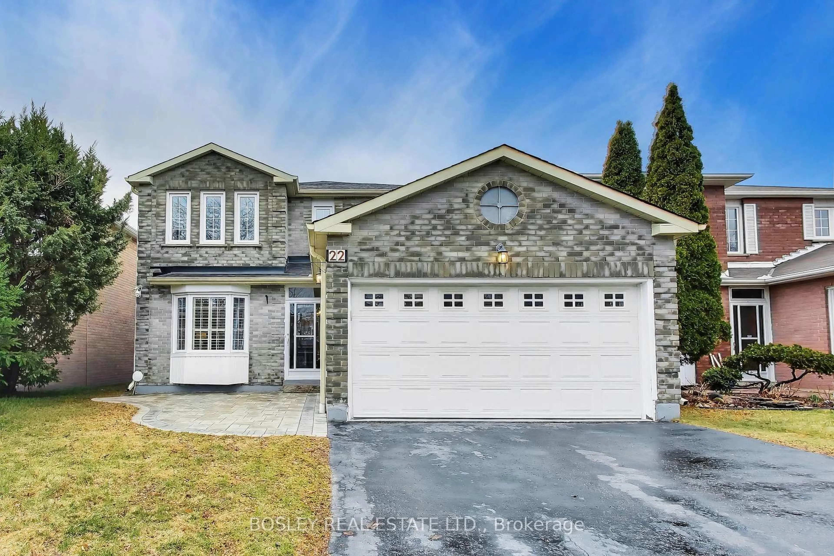
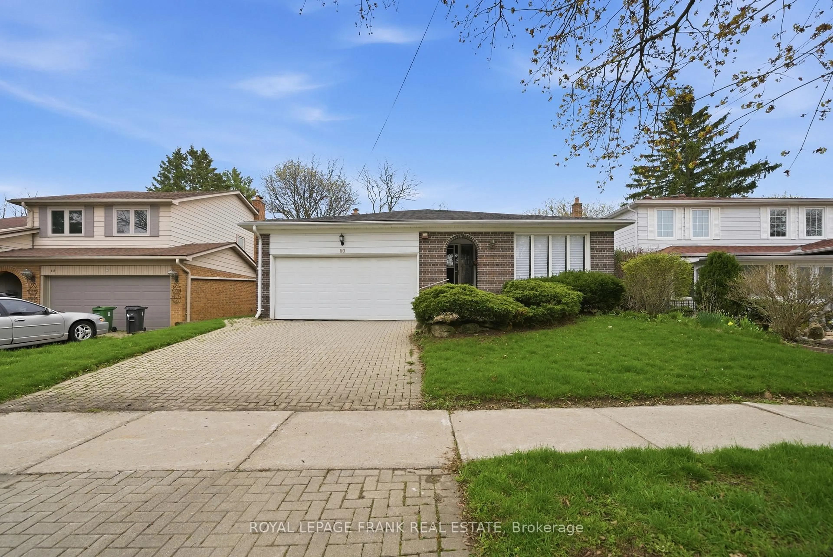
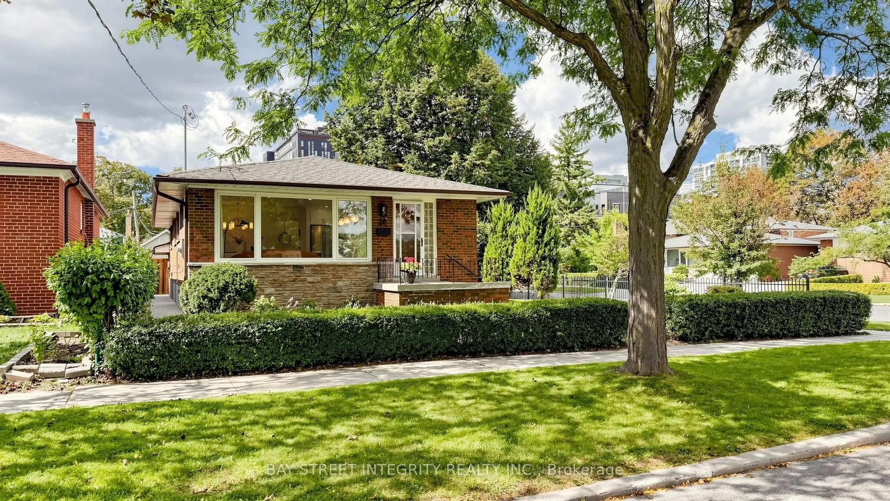
Home with brick exterior material, street for 106 Portico Dr, Toronto Ontario M1G 3R6
17 hours on Market

106 Portico Dr, Toronto, Ontario M1G 3R6

Detached
4 + 3
3
~2000-2500 sqft
$999,999
Get pre-qualifiedPowered by nesto
Detached
4 + 3
3
~2000-2500 sqft

Contact us about this property

Call

Highlights

Property Estimate

Days on market17 hours

Estimated valueNot available

Price/Sqft$449/sqft

Monthly cost

Open Calculator

Description

Welcome to the highly sought-after Seven Oaks private enclave! This exceptional detached 4-bedroom home sits proudly on one of the area's larger lots, approximately 55 ft x 125 ft, offering a peaceful and prestigious setting surrounded by beautifully maintained residences. Featuring over 2,000 sq. ft. of living space, this spacious family home is move-in ready and offers excellent potential for extended family or rental income.The finished basement apartment with a separate entrance features a living/dining area, kitchen, 3 bedrooms, and a bathroom, providing excellent income potential. Enjoy the convenience of an interlock driveway with parking for 4 cars. Ideally located close to Woburn Junior Public School and Woburn Collegiate Institute, parks, transit, shopping, and other amenities. New furnace & New Air Conditioner installed in August 2026. A rare opportunity to own a spacious home on a 55 x 125 ft lot in a desirable private enclave. Don't miss this beautiful home-hurry and make it yours!


Upcoming Open Houses

Aug 15Sat2:00 PM - 4:00 PM
Aug 16Sun2:00 PM - 4:00 PM

Property Details

Style2-Storey
View-
Age of property-
SqFt~2000-2500 SqFt
Lot Size6,875 SqFt(125 x 55)
Parking Spaces5
MLS ®NumberE13668496
Community NameWoburn
Data SourceTRREB
Listing byRE/MAX ACE REALTY INC.

Features

Heating: Forced Air
Cooling: Central Air
Fireplace
Basement: Finished, Sep Entrance

Main Floor

Living

5.98 x 3.83

hardwood floor / Crown Moulding / Bay Window

Dining

3.21 x 3.09

hardwood floor / Crown Moulding / O/Looks Dining

Family

8.27 x 4.23

Ceramic Floor / Gas Fireplace / W/O To Yard

Kitchen

3.21 x 3.05

Ceramic Floor / Ceramic Back Splash / Pot Lights


Features

Lot size: 6,875 SqFt

Parking

Garage spaces 1

Garage type Attached

Other parking spaces 4

Total parking spaces 5


Property History

Aug 12, 2026
ListedActive
$999,999
17 hours on market
history photo preview49
Listing by trreb®
Property listed by RE/MAX ACE REALTY INC., Brokerage
Agent Banner Image
Interested in this property?Get in touch to get the inside scoop.
Market Data - Woburn

Geo Zone Map ThumbnailWoburn

Balanced Market

View Market Data

Detached house - for the past 30 days

Buyer's market Seller's market

Avg. Days on Market

Past 30 days

24 days

Compared to

2025

27 days

2024

17 days

2023

10 days

New Listings

Past 30 days

38 listings

Compared to

2025

26 listings

2024

36 listings

2023

34 listings

Units sold

Past 30 days

15 units

Compared to

2025

15 units

2024

18 units

2023

20 units

Median Sold Price

Past 30 days

$825,000

Compared to

2025

$890,000

2024

$1,007,000

2023

$989,051


Population and Demographics

Overview

Total population 57362
Average household income $98,861

Age (%)

0 to 19
22%
20 to 34
25%
35 to 49
18%
50 to 64
19%
65 and plus
16%

Household composition (%)

Single family
65%
Single person
26%
Multi person
7%
Multi family
2%

Mother tongue (%)

English
50%
Gujarati
10%
Tamil
10%
Tagalog (Pilipino, Filipino)
5%
Others
4%
Urdu
4%
Bengali
3%
Yue (Cantonese)
2%
Mandarin
2%
Hindi
2%

House tenancy (%)

Owners
52%
Renters
48%

What’s nearby?Essentials within 5 km

Local Logic

Transportation Scores

Estimated Budget