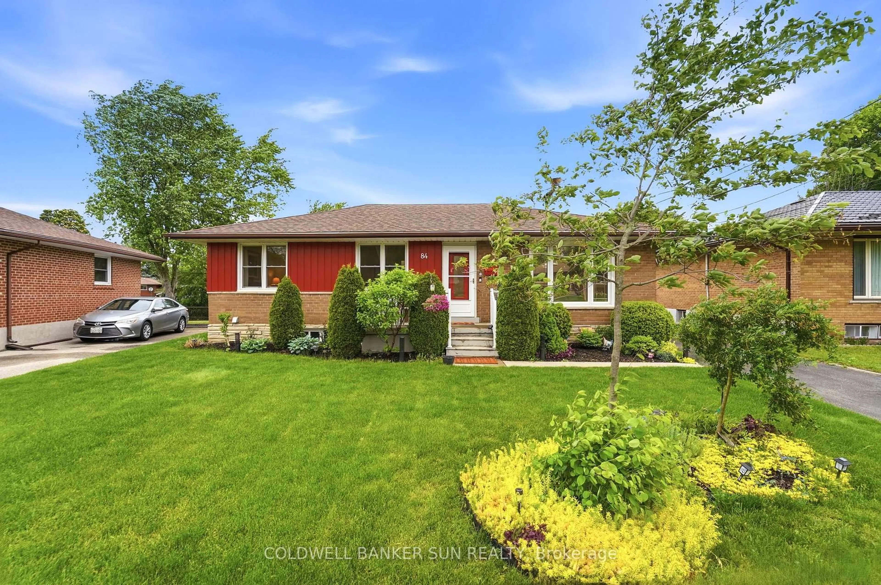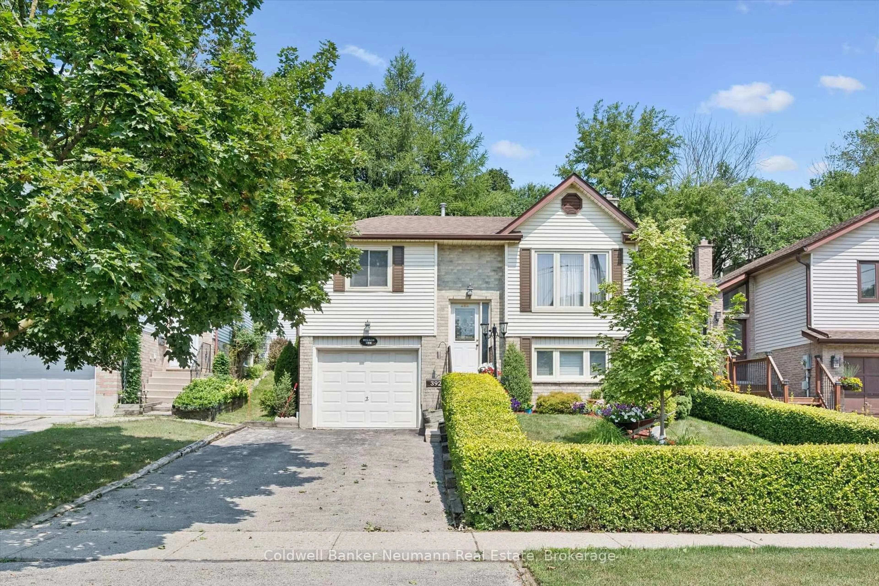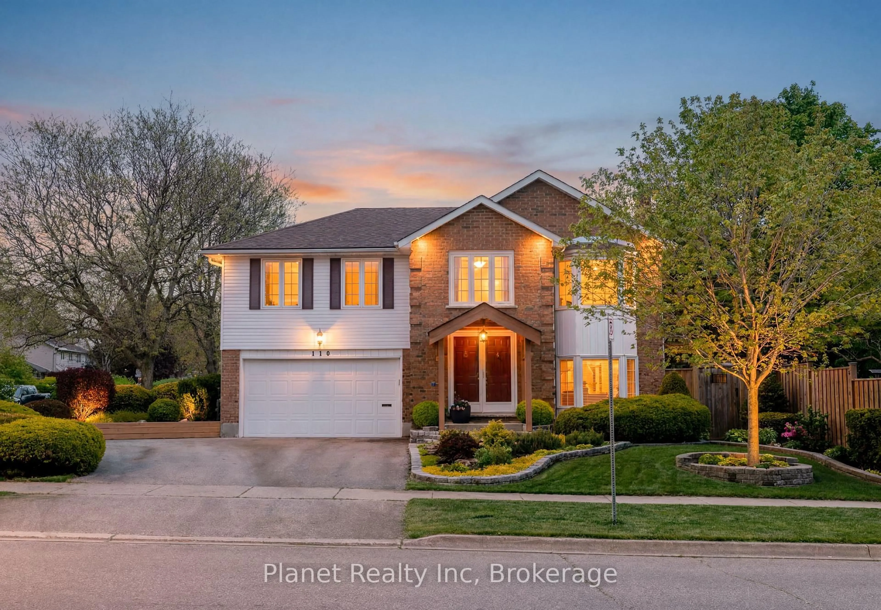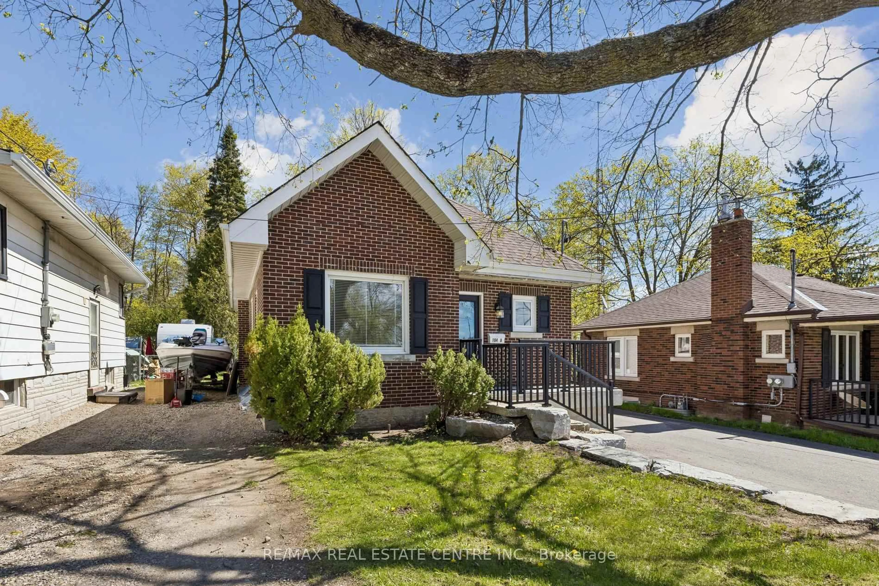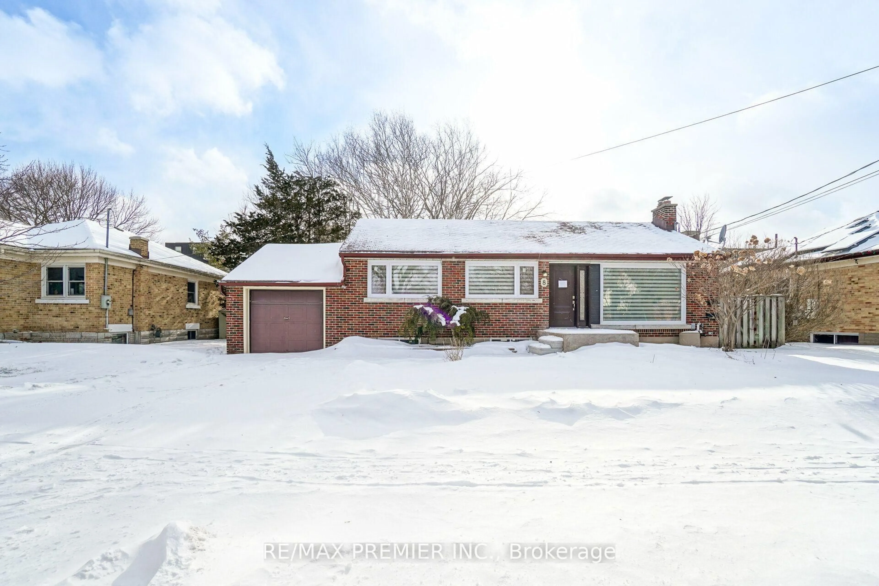
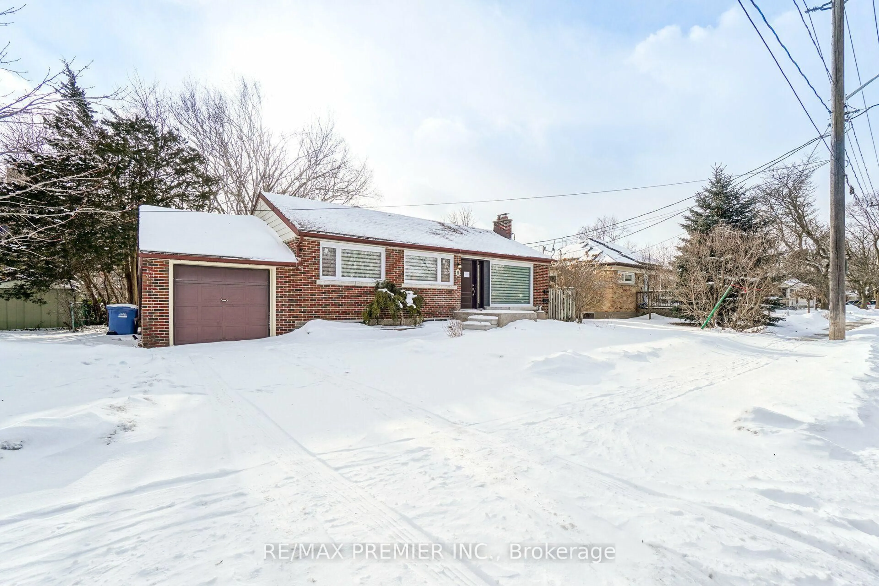
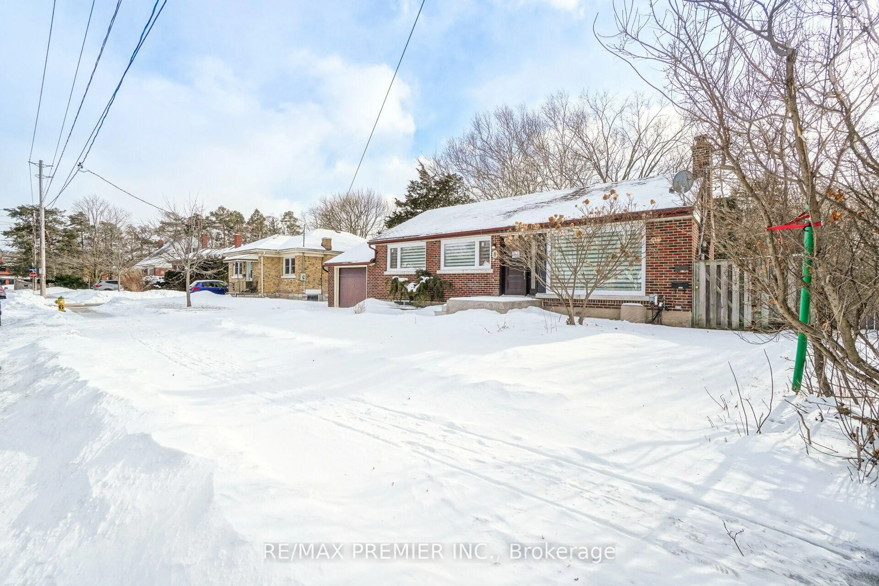
8 Marlborough Rd, Guelph, Ontario N1E 3X2
Contact us about this property
Highlights
Estimated valueThis is the price Wahi expects this property to sell for.
The calculation is powered by our Instant Home Value Estimate, which uses current market and property price trends to estimate your home’s value with a 90% accuracy rate.Not available
Price/Sqft$1,344/sqft
Monthly cost
Open Calculator
Description
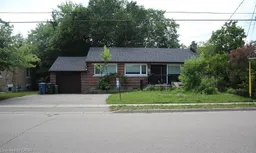
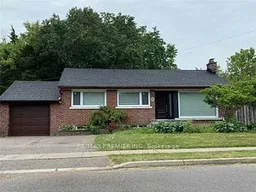
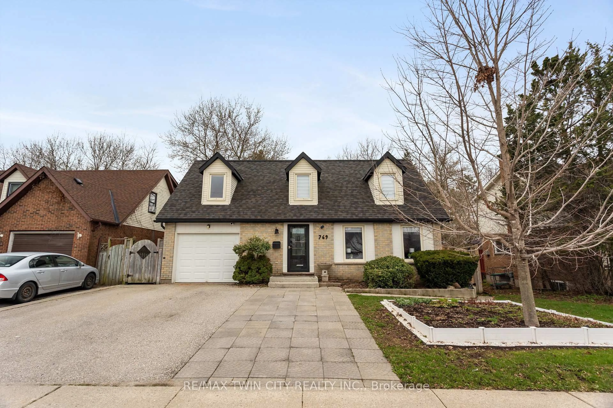
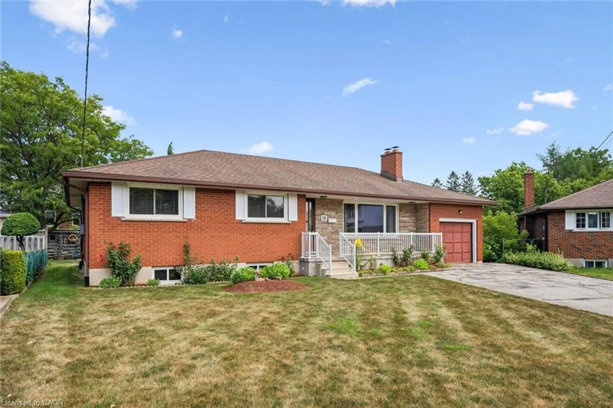
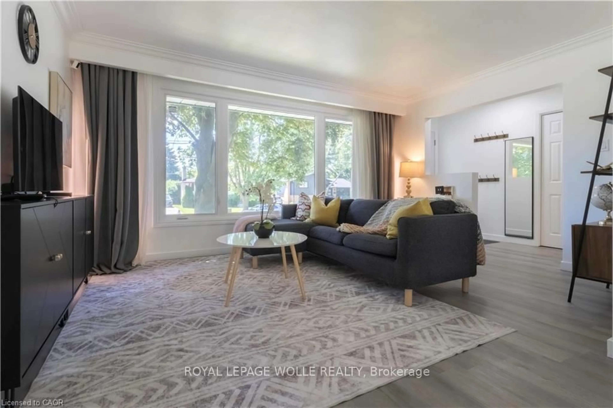
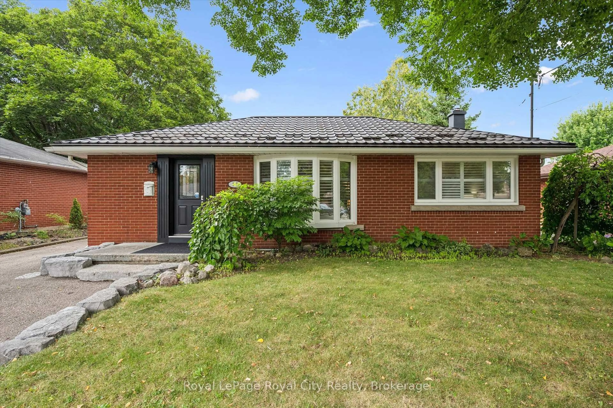
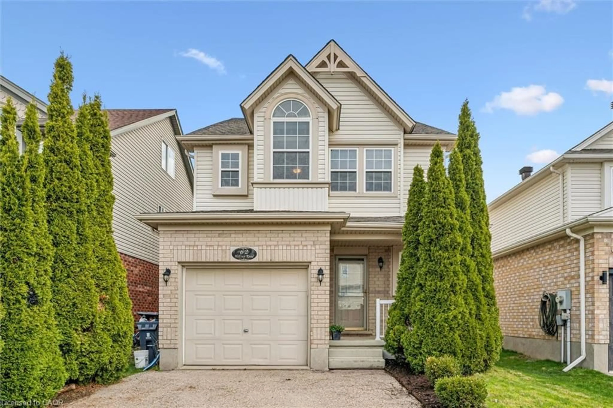
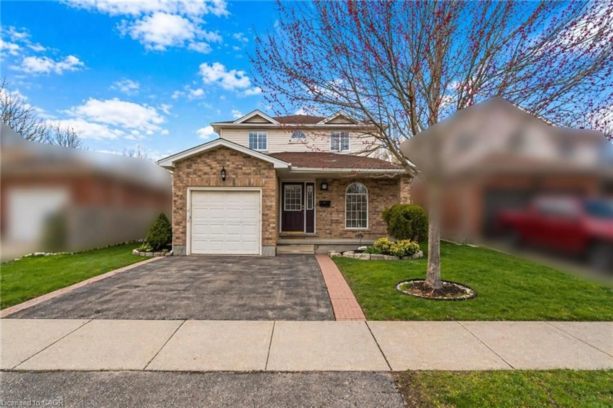
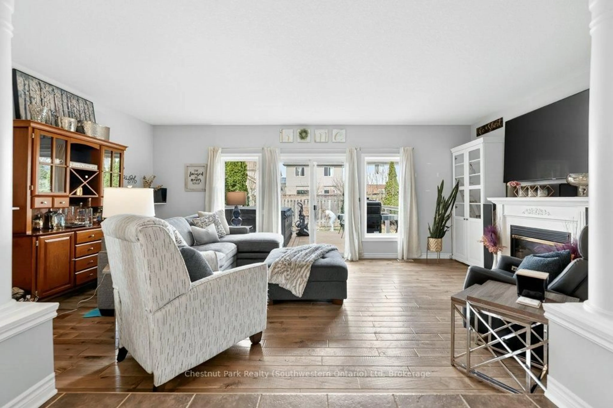
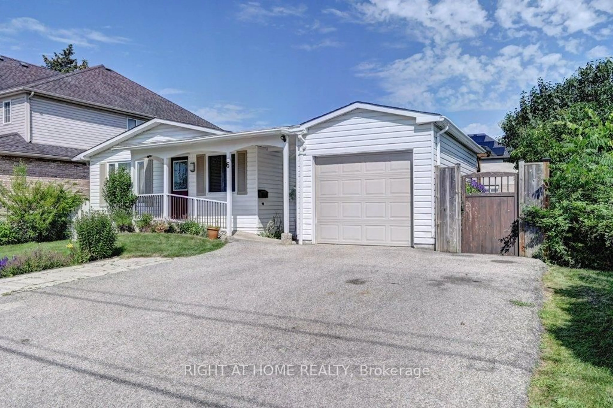
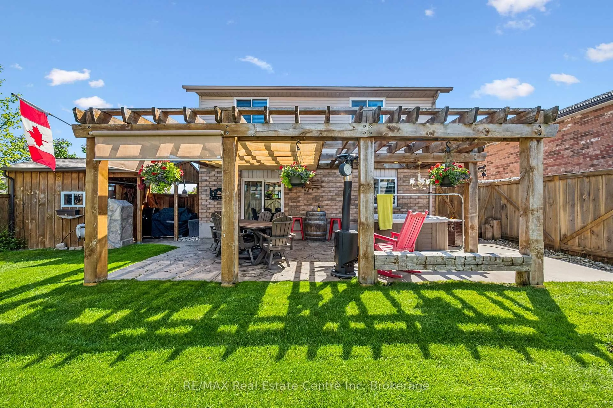
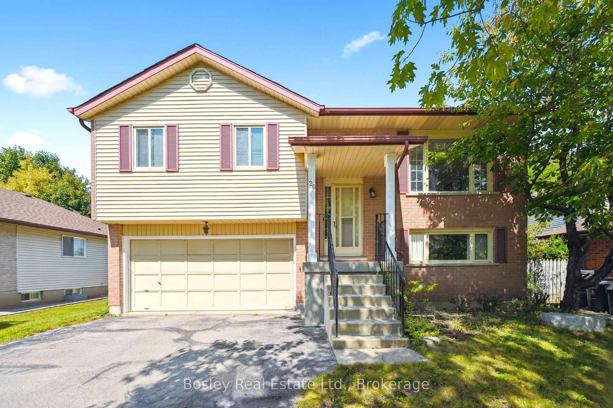
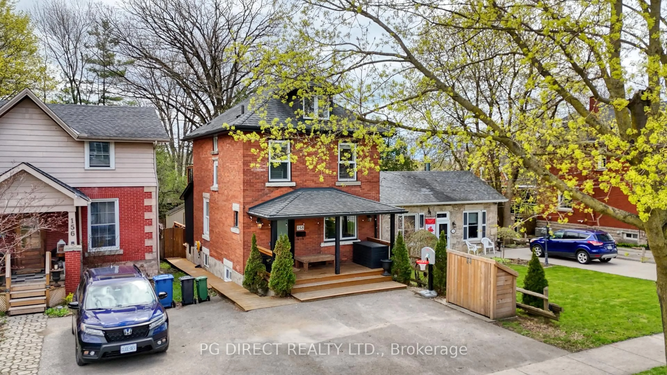
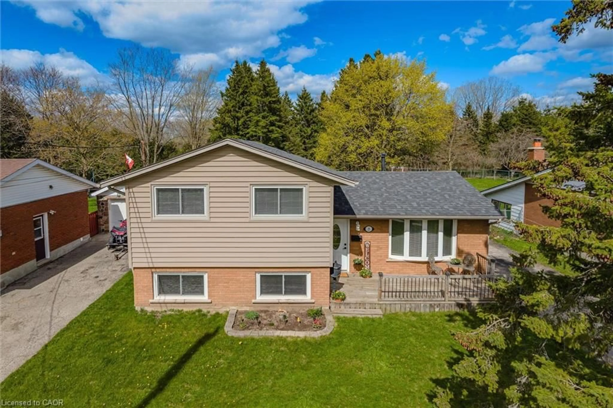
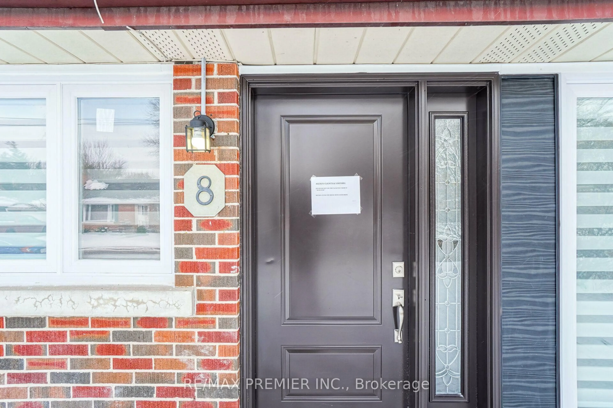
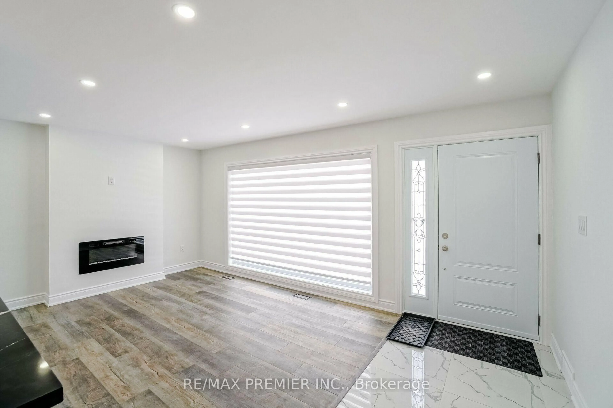
Great Location, a beautifully updated/Renovated home in one of Guelph's most desirable neighbourhoods, just steps from the Speed River and the scenic Riverside Park. This spacious property features two hydro meters, two 100-amp electrical panels, and a separate basement entrance, offering excellent potential for an in-law suite or rental income. The private backyard is beautifully landscaped with mature trees, creating the perfect space for relaxing or entertaining.The home has been extensively updated with pot lights throughout, a new front entrance door (2022), a new furnace (2022), and many additional upgrades. Conveniently located close to schools, clinics, hospitals, community centres, parks, public transit, and everyday amenities. You'll also be within minutes of FreshCo, Tim Hortons, LCBO, major banks, restaurants, and a local mosque/Church, making this an ideal home for families and investors alike.
Property Details
Interior
Features
Main Floor
Living
6.04 x 5.24Laminate / Fireplace / Window
Dining
2.56 x 2.47Laminate / O/Looks Living / Window
Kitchen
4.27 x 3.38Tile Floor / Backsplash / B/I Microwave
Primary
3.38 x 3.29Laminate / Closet / Pot Lights
Exterior
Features
Parking
Garage spaces 1
Garage type Detached
Other parking spaces 4
Total parking spaces 5
Property History
 38
38