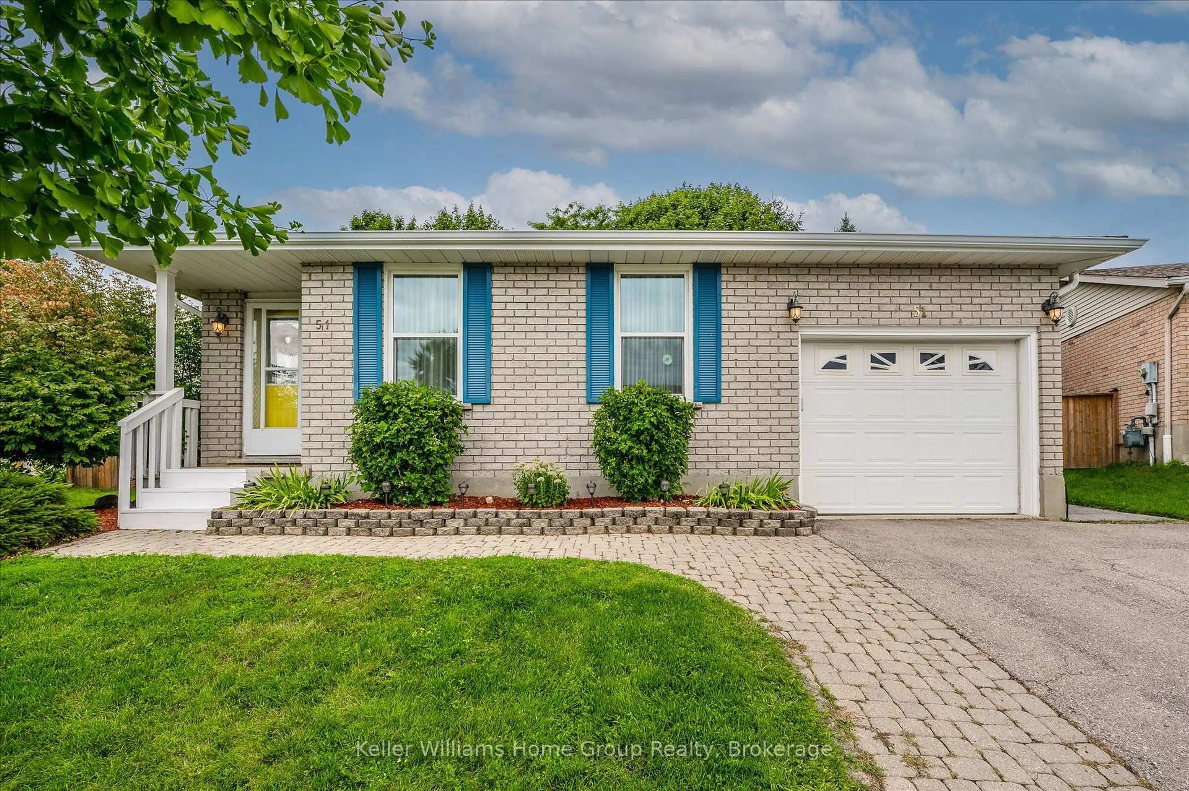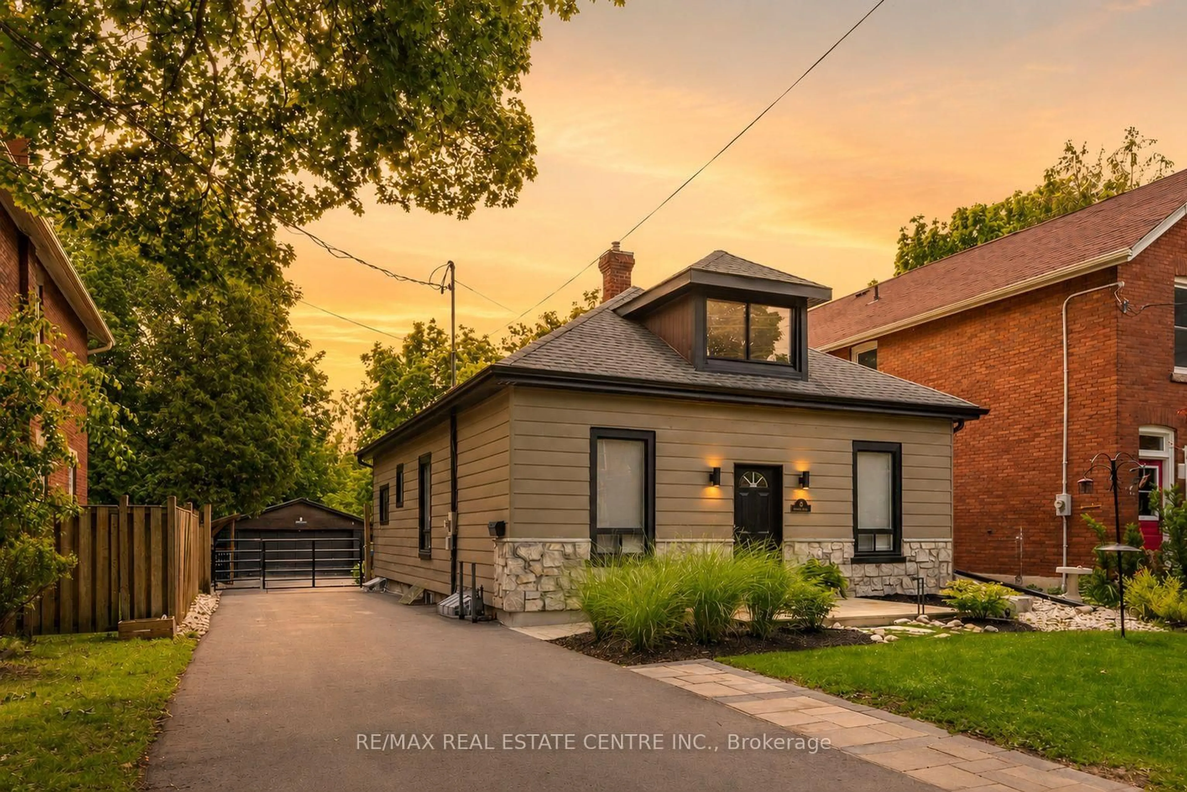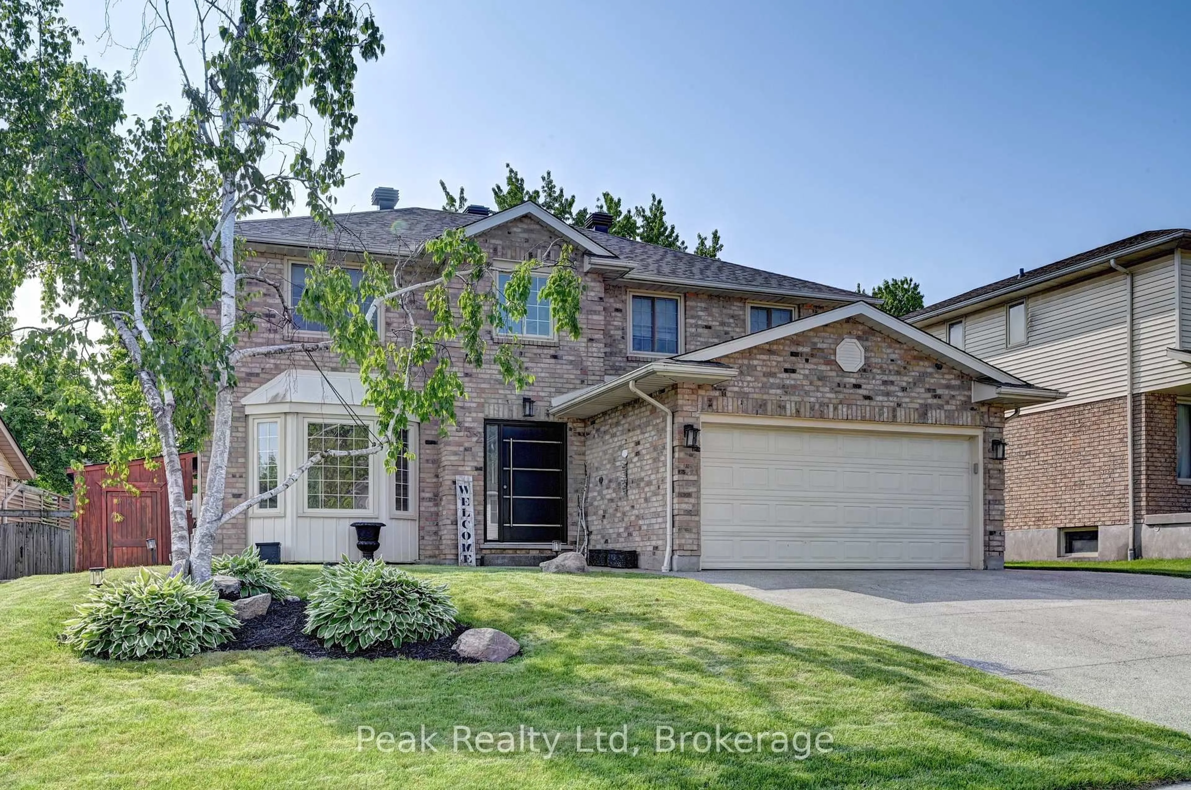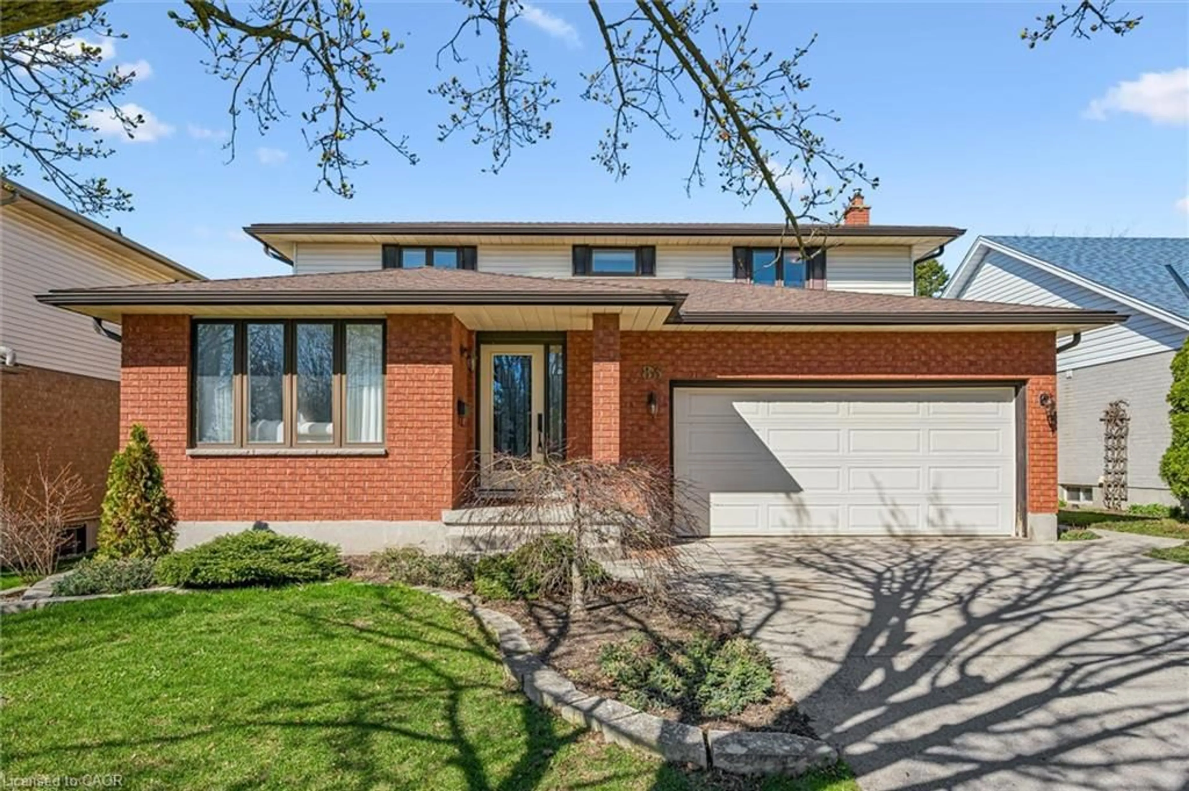
110 Woodborough Rd, Guelph, Ontario N1G 3K5
Contact us about this property
Highlights
Estimated valueThis is the price Wahi expects this property to sell for.
The calculation is powered by our Instant Home Value Estimate, which uses current market and property price trends to estimate your home’s value with a 90% accuracy rate.Not available
Price/Sqft$709/sqft
Monthly cost
Open Calculator
Description
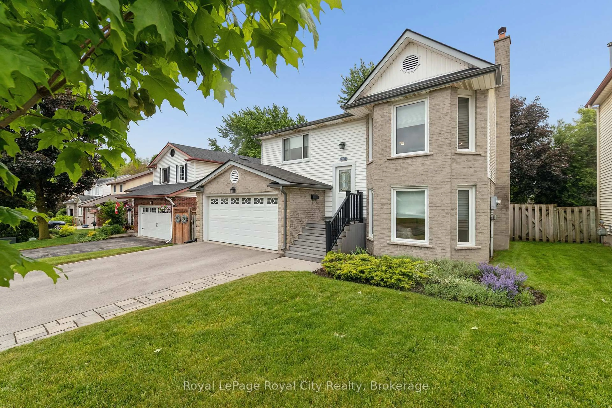
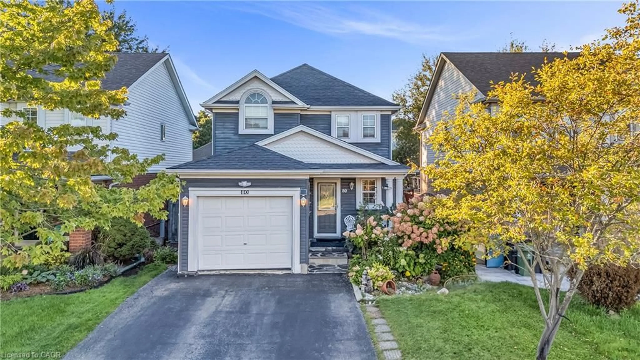
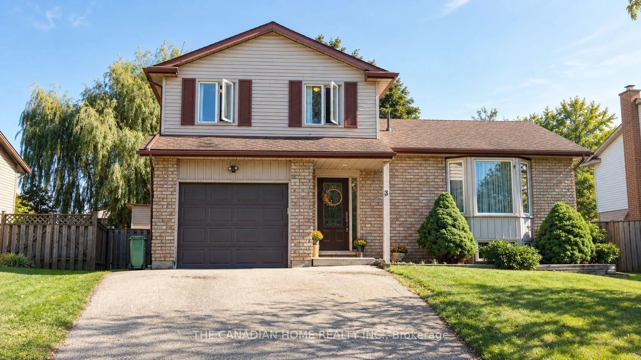
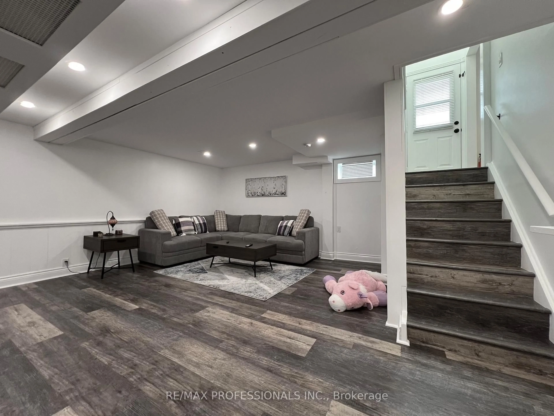
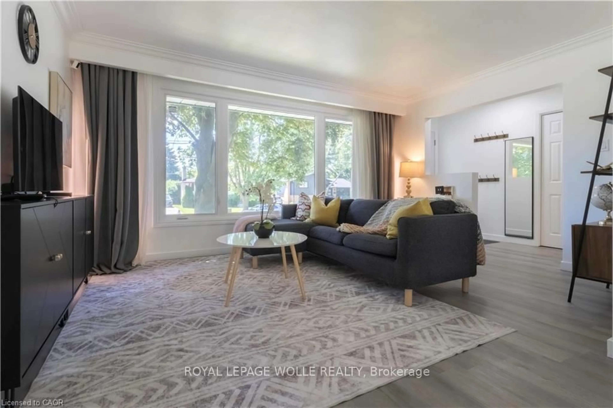
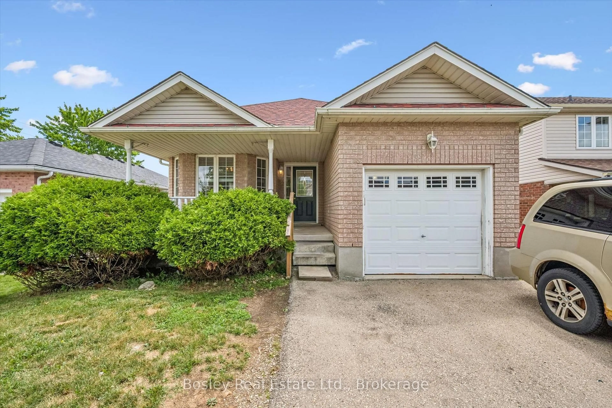
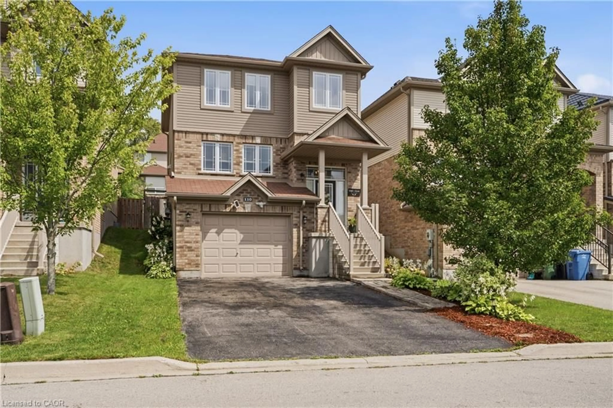
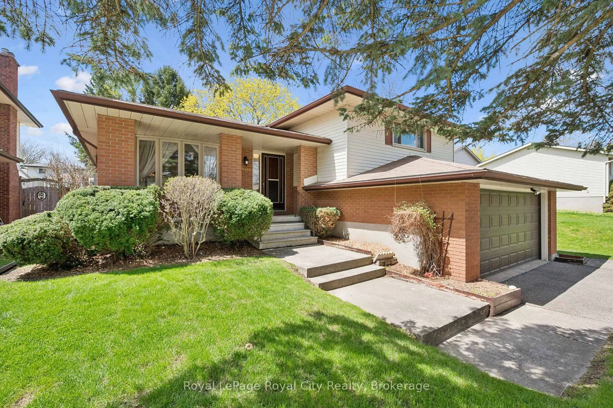
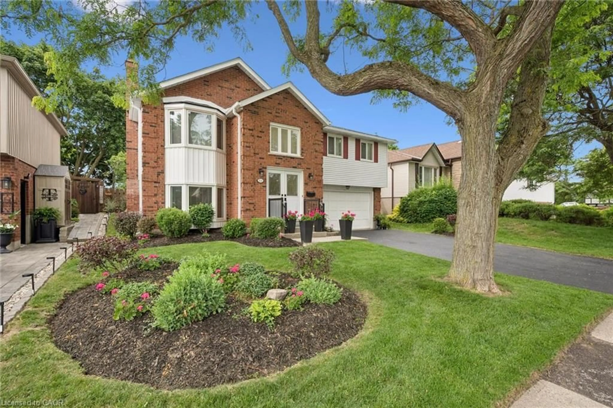
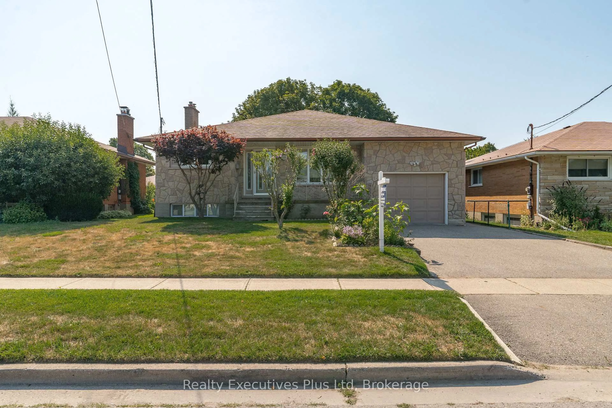
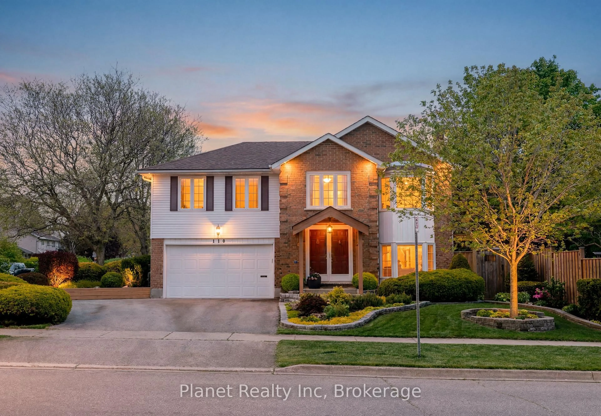
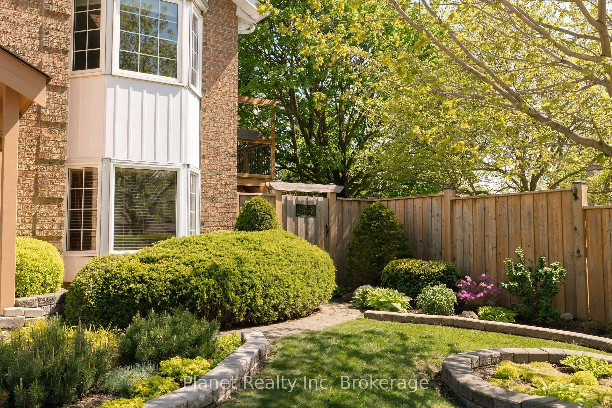
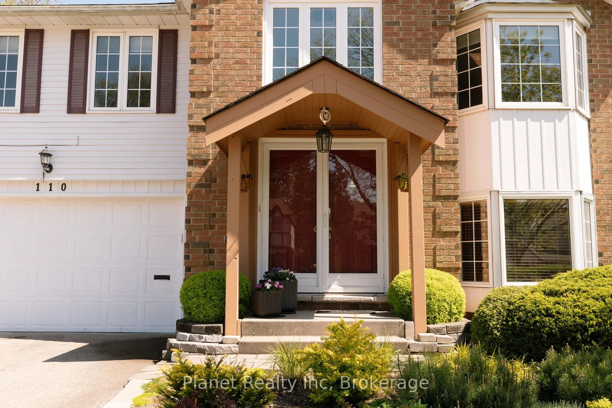
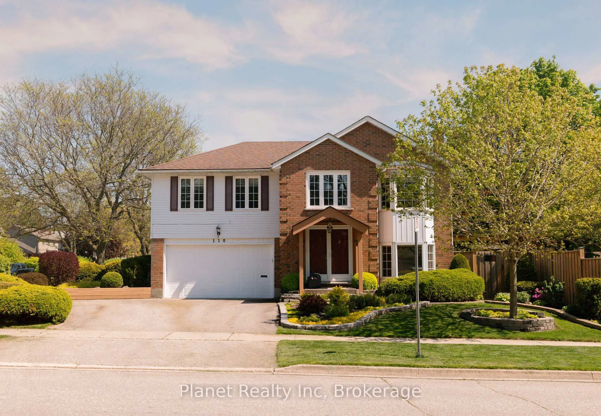
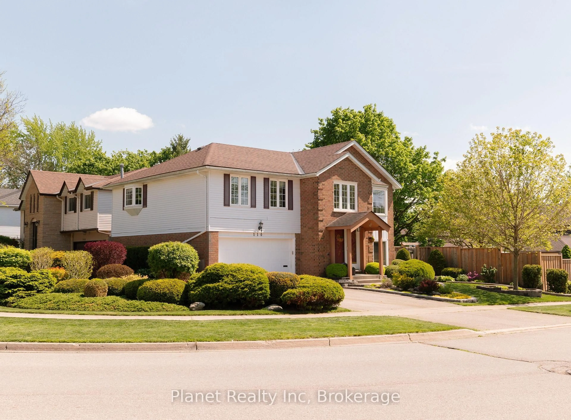
Situated on one of south Guelph's friendliest crescents, 110 Woodborough Rd. is a beautifully-maintained bungalow where the pride of ownership is evident at every turn. From the manicured lawns and gardens, to the serene & magical backyard, you'll be captivated by its inviting exterior. But even more impressive perhaps, is stepping in to the soaring foyer and looking up to an opened-up living space that offers a cohesive layout- one that blends warm finishes, with modern touches and bright windows that draw the outside in. The upper level's 3 bedrooms are complimented by two upscale bathrooms, including a 3 pc. ensuite & 4 pc. main bath. Gleaming hardwood floors and fresh paint are but a few of the other updates that adorn the main level. Retreating to the above-grade lower level, there's no less natural light- with a rec room that features double-doors out to a private rear patio, a bay window with a built-in seat that makes a perfect reading nook, and a cozy built-in fireplace. Access an abundance of extra storage in the huge garage, and utility space, and you'll love that another 2 pc. bathroom serves this level as well. Seldom do you find homes where the owners' care and love is so tangible, and we bet you'll love 110 Woodborough just as much as its current owners have!
Property Details
Interior
Features
Main Floor
Kitchen
5.94 x 4.14Combined W/Dining
Family
9.78 x 5.28Combined W/Dining
Primary
3.35 x 4.75Combined W/Dining
2nd Br
2.77 x 3.07Combined W/Dining
Exterior
Features
Parking
Garage spaces 1.5
Garage type Attached
Other parking spaces 3
Total parking spaces 4
Property History
 45
45