1 day on Market

4 Smart St, Guelph, Ontario N1G 4K9

Detached
3 + 3
4
~1500-2000 sqft
$954,900
Get pre-qualifiedPowered by nesto
Detached
3 + 3
4
~1500-2000 sqft

Contact us about this property

Call

Highlights

Property Estimate

Days on market1 day

Estimated valueNot available

Price/Sqft$557/sqft

Monthly cost

Open Calculator

Description

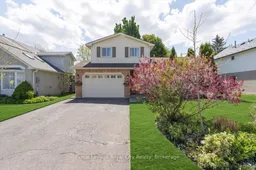
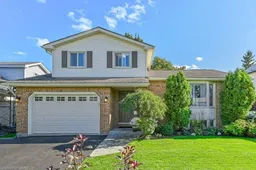
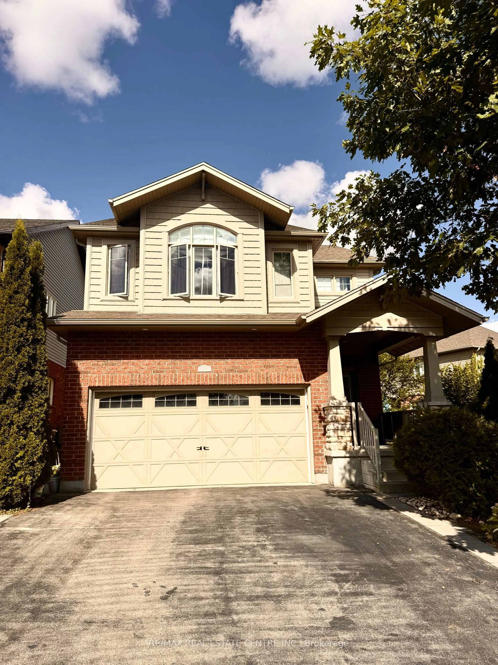
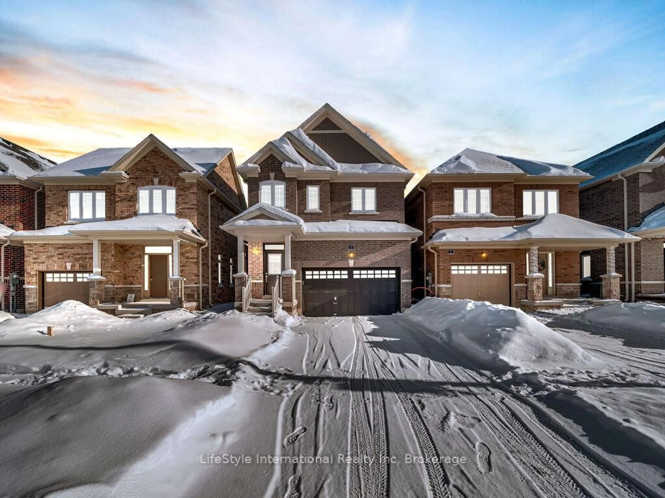
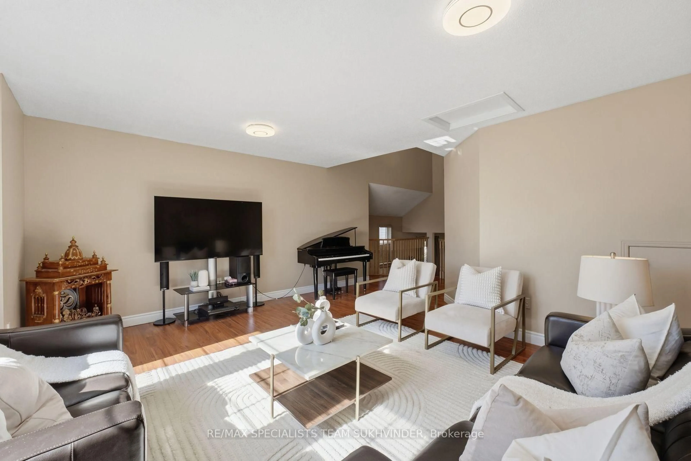
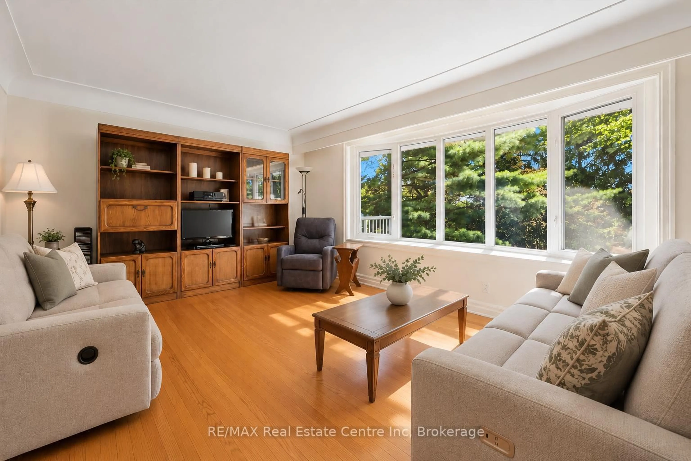
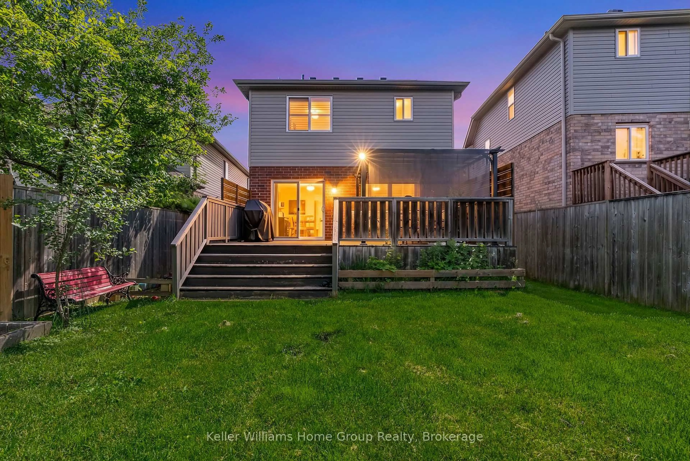
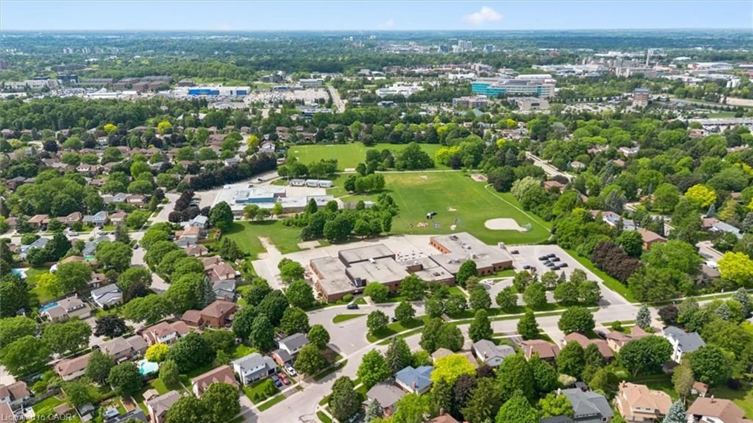
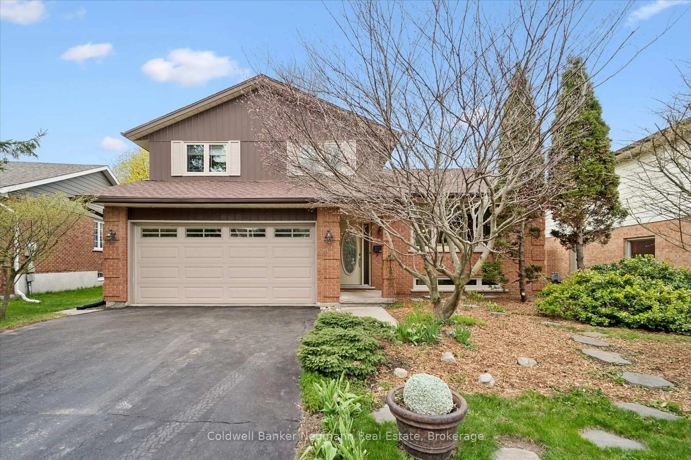
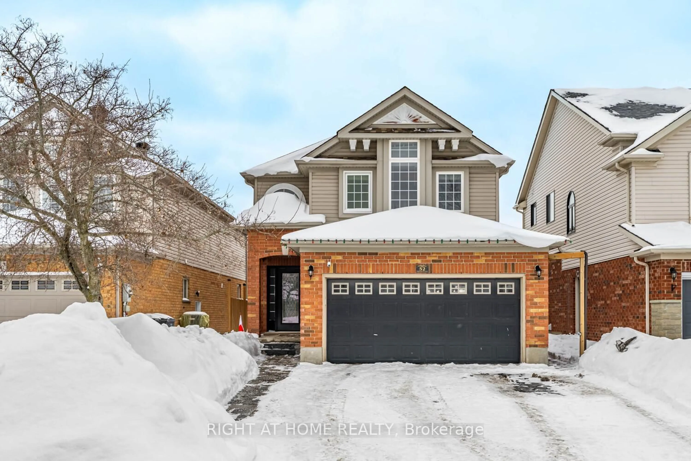
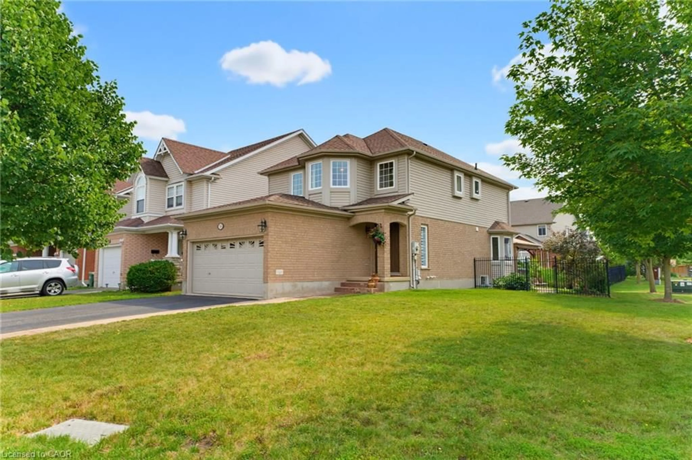
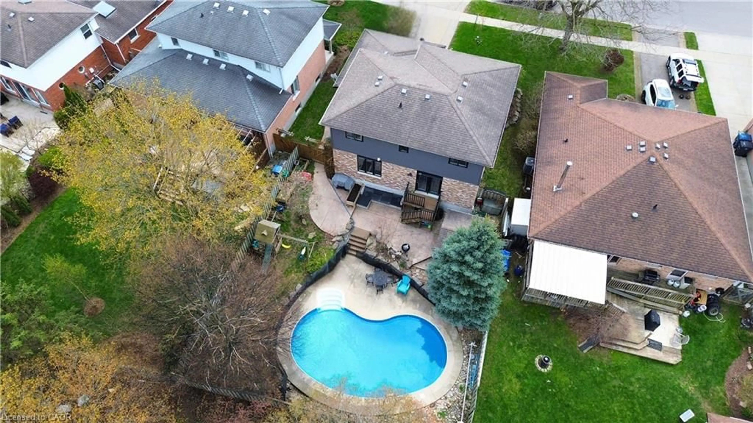
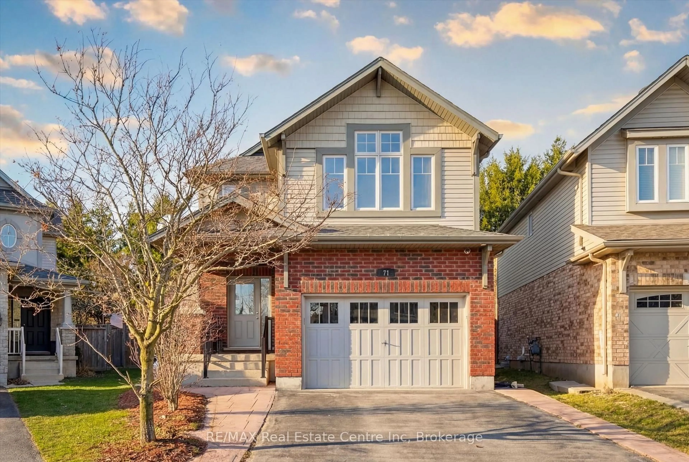
Welcome to 4 Smart Street - a spacious side-split with 2500+ sqft of living space located on a quiet street in the desirable Kortright West neighbourhood, close to Jean Little Public School. Situated on a 50-foot lot, this carpet-free home (excluding stairs) offers a functional layout with the large family room that many newer homes no longer include. It is well suited for a growing family, or for an investor seeking to add a strong property to their portfolio in the current market. The main floor features popular vinyl flooring, a bright living and dining area with plenty of windows, and a kitchen with granite countertops and plenty of cabinet space. The primary bedroom includes its own ensuite bathroom, while the bedrooms offer space for kids of all ages. Downstairs, the finished basement includes 3 additional bedrooms, a bathroom, and flexible space for guests, teenagers, a home office, or hobbies. Step outside to enjoy the spacious backyard with mature privacy and a hot tub tucked off to the side - perfect for relaxing on cold winter nights. Recent updates include: Furnace (2026), Freshly Painted Throughout (2026), and Basement Flooring (2025). A move-in ready home in a family-friendly neighbourhood close to parks, schools, and everyday amenities. Book your showing today!


Property Details

StyleSidesplit
View-
Age of property-
SqFt~1500-2000 SqFt
Lot Size-
Parking Spaces3
MLS ®NumberX13175292
Community NameHanlon Creek
Data SourceTRREB
Listing byRoyal LePage Royal City Realty

Features

Heating: Forced Air
Cooling: Central Air
Fireplace
Basement: Finished

Main Floor

Living

3.96 x 5.84

Breakfast

2.56 x 2.48

Dining

2.69 x 4.44

Family

3.63 x 5.53


Parking

Garage spaces 1

Garage type Attached

Other parking spaces 2

Total parking spaces 3


Property listed by Royal LePage Royal City Realty, Brokerage
Agent Banner Image
Interested in this property?Get in touch to get the inside scoop.
Market Data - Hanlon Creek

Geo Zone Map ThumbnailHanlon Creek

Seller's Market

View Market Data

Detached house - for the past 30 days

Buyer's market Seller's market

Avg. Days on Market

Past 30 days

25 days

Compared to

2025

19 days

2024

7 days

2023

18 days

New Listings

Past 30 days

12 listings

Compared to

2025

19 listings

2024

12 listings

2023

15 listings

Units sold

Past 30 days

7 units

Compared to

2025

6 units

2024

7 units

2023

17 units

Median Sold Price

Past 30 days

$925,000

Compared to

2025

$822,500

2024

$945,000

2023

$920,000


Population and Demographics

Overview

Total population 8989
Average household income $133,710

Age (%)

0 to 19
21%
20 to 34
29%
35 to 49
17%
50 to 64
18%
65 and plus
15%

Household composition (%)

Single family
62%
Single person
24%
Multi person
13%
Multi family
1%

Mother tongue (%)

English
84%
Others
5%
Mandarin
3%
French
1%
Spanish
1%
Arabic
1%
Italian
1%

House tenancy (%)

Owners
67%
Renters
33%

What’s nearby?Essentials within 5 km

Local Logic

Transportation Scores

Estimated Budget