2 hours on Market

76 Abbeywood Cres, Guelph, Ontario N1K 1V3

Detached
3 + 1
2
~1500-2000 sqft
$935,000
Get pre-qualifiedPowered by nesto
Detached
3 + 1
2
~1500-2000 sqft

Contact us about this property

Call

Highlights

Property Estimate

Days on market2 hours

Estimated valueNot available

Price/Sqft$545/sqft

Monthly cost

Open Calculator

Description

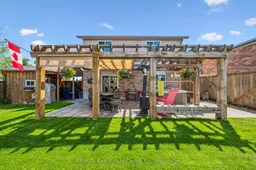
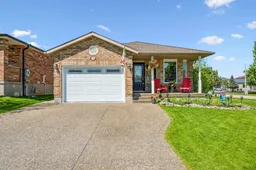
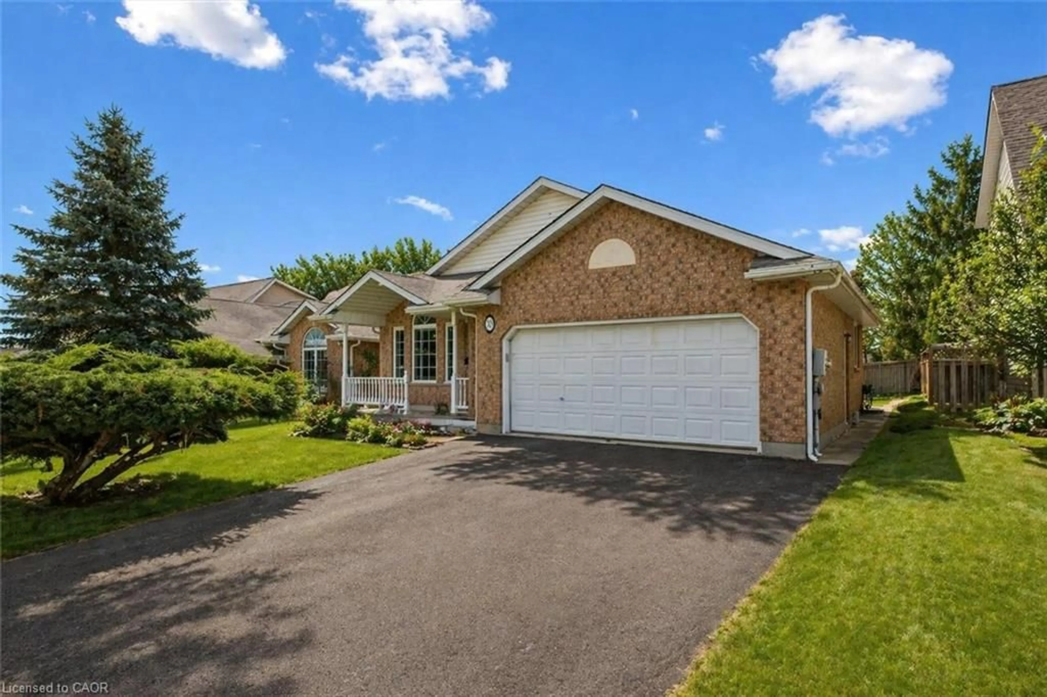
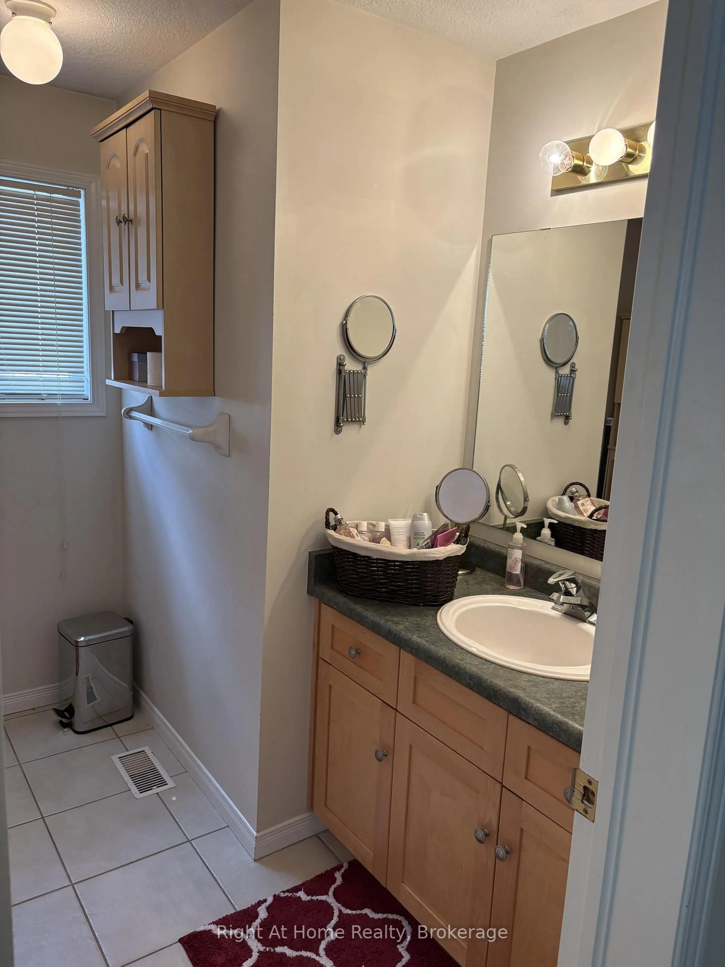
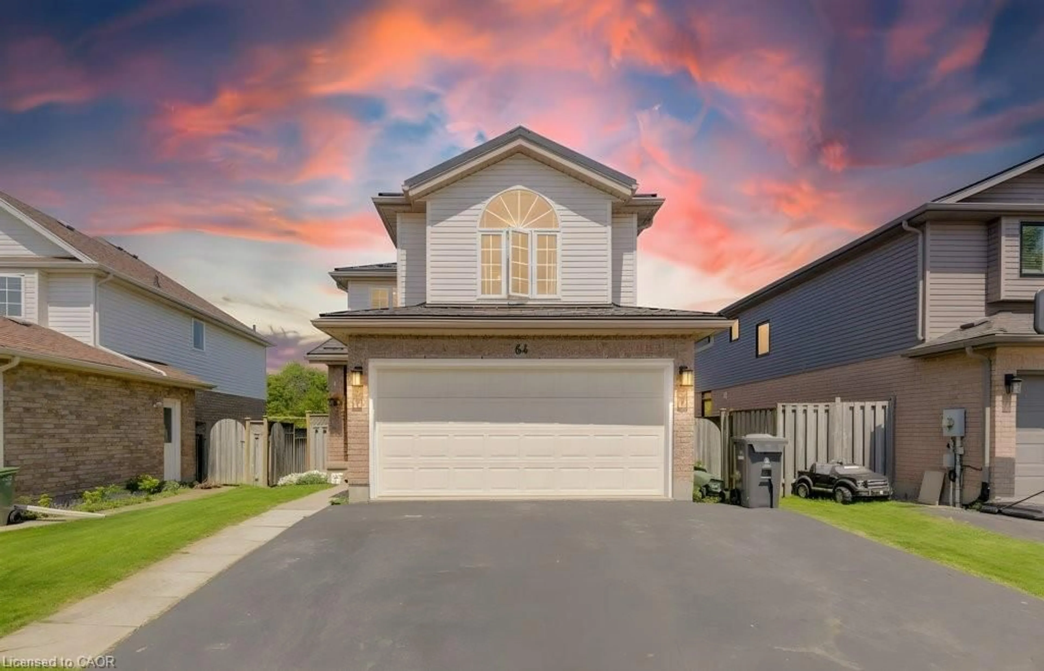
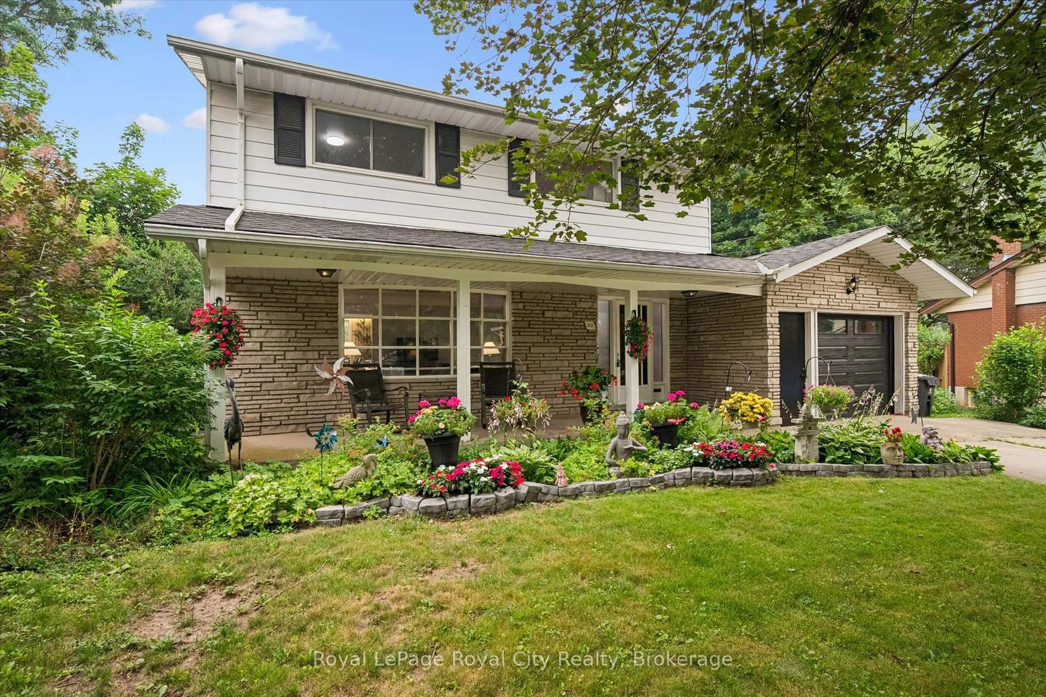
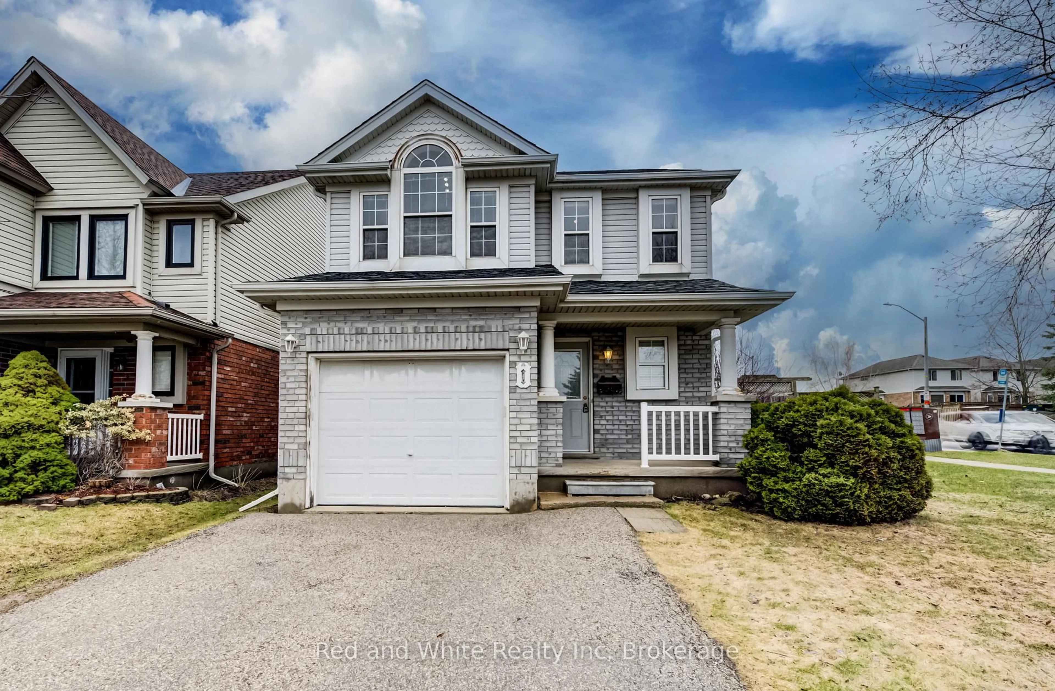
76 Abbeywood Cres is a standout four-level backsplit on a premium corner lot in Guelph's desirable Imperial South neighbourhood. Extensively updated throughout, this home blends warmth, craftsmanship, and exceptional outdoor living in a way rarely found in this price category. This uniquely and impeccably maintained home features a beautifully renovated kitchen with moveable island, generous dining area, and a spectacular family room that truly serves as the hub of the home. This inviting space features rich hardwood flooring, gas fireplace, walkout to the backyard, and a beautifully updated 3-piece bath with barn door. Outdoors, enjoy a flagstone and concrete patios, a timber pergola with retractable awning and privacy panels, outdoor pizza oven, chalet-style shed, hot tub, and beautifully landscaped fenced yard designed for both relaxing and entertaining. Additional upgrades include all new windows, updated bathrooms, all new appliances, custom wood staircases and railings with black iron spindles, engineered wood flooring, heated garage with rough-in electric car charger, exposed aggregate driveway and walkways, front-yard sprinkler system, updated mechanicals, and smart front door and garage locks. This uniquely stunning property offers style, functionality, and exceptional pride of ownership throughout.


Property Details

StyleBacksplit 4
View-
Age of property16-30
SqFt~1500-2000 SqFt
Lot Size5,179 SqFt(112.69 x 45.96)
Parking Spaces3
MLS ®NumberX13174298
Community NameParkwood Gardens
Data SourceTRREB
Listing byRE/MAX Real Estate Centre Inc

Features

Heating: Forced Air
Central Vacuum
Cooling: Central Air
Fireplace
Basement: Part Fin

Main Floor

Living

3.09 x 4.38

Dining

4.31 x 3.35

Kitchen

3.21 x 3.3


Features

Lot size: 5,179 SqFt

Parking

Garage spaces 1

Garage type Attached

Other parking spaces 2

Total parking spaces 3


Property History

May 26, 2026
ListedActive
$935,000
2 hours on market
history photo preview45
Listing by trreb®
Property listed by RE/MAX Real Estate Centre Inc, Brokerage
Agent Banner Image
Interested in this property?Get in touch to get the inside scoop.
Market Data - Parkwood Gardens

Geo Zone Map ThumbnailParkwood Gardens

Buyer's Market

View Market Data

Detached house - for the past 30 days

Buyer's market Seller's market

Avg. Days on Market

Past 30 days

15 days

Compared to

2025

32 days

2024

12 days

2023

10 days

New Listings

Past 30 days

12 listings

Compared to

2025

11 listings

2024

9 listings

2023

12 listings

Units sold

Past 30 days

3 units

Compared to

2025

6 units

2024

5 units

2023

9 units

Median Sold Price

Past 30 days

$900,000

Compared to

2025

$957,500

2024

$860,000

2023

$910,000


Population and Demographics

Overview

Total population 8439
Average household income $123,041

Age (%)

0 to 19
23%
20 to 34
21%
35 to 49
19%
50 to 64
23%
65 and plus
14%

Household composition (%)

Single family
75%
Single person
21%
Multi person
4%
Multi family
1%

Mother tongue (%)

English
76%
Vietnamese
6%
Others
4%
Tagalog (Pilipino, Filipino)
3%
Punjabi (Panjabi)
3%
Yue (Cantonese)
3%
Spanish
2%

House tenancy (%)

Owners
70%
Renters
30%

What’s nearby?Essentials within 5 km

Local Logic

Transportation Scores

Estimated Budget