Re-listed 14 hours ago

10 Sumac Pl, Guelph, Ontario N1E 1K9

Detached
2 + 1
2
~700-1100 sqft
$•••,•••
$799,999
Get pre-qualifiedPowered by nesto
Detached
2 + 1
2
~700-1100 sqft

Contact us about this property

Call

Highlights

Property Estimate

Days on market14 hours

Total days on market
95 days

Estimated valueNot available

Price/Sqft$935/sqft

Monthly cost

Open Calculator

Description

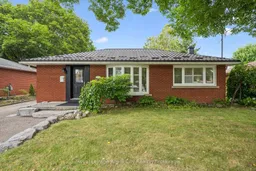
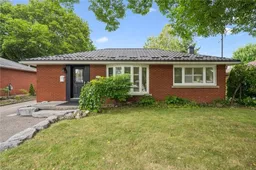
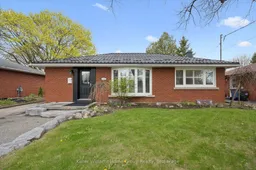
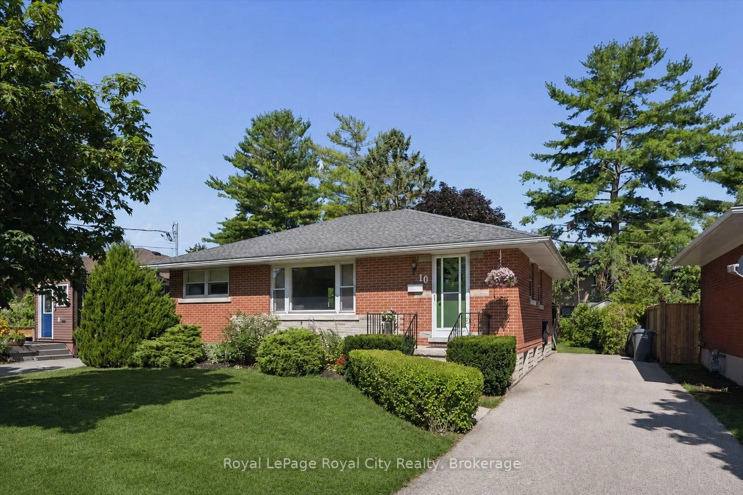
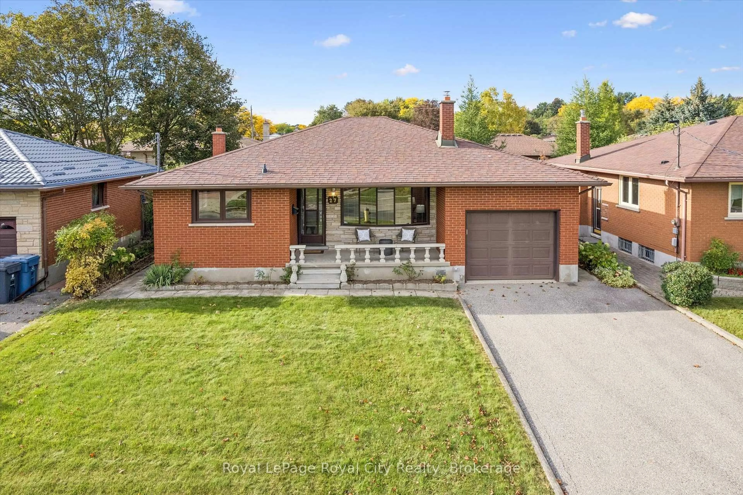
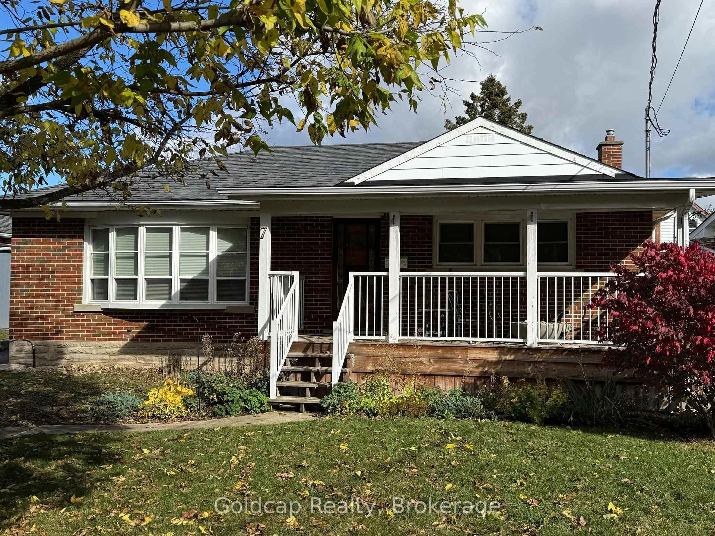
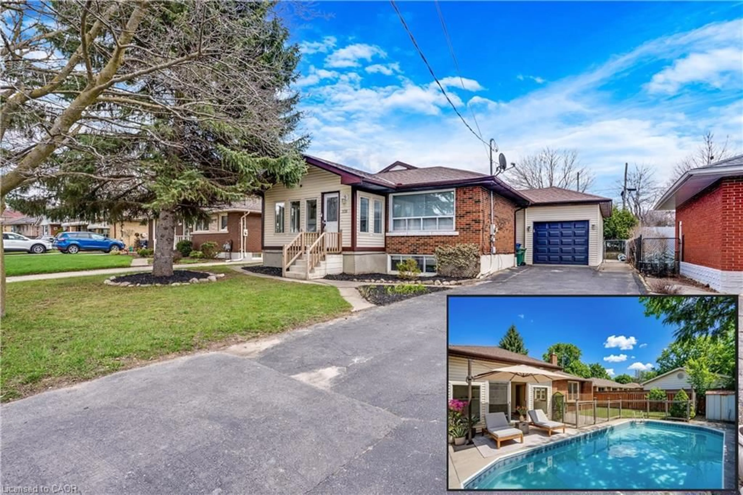
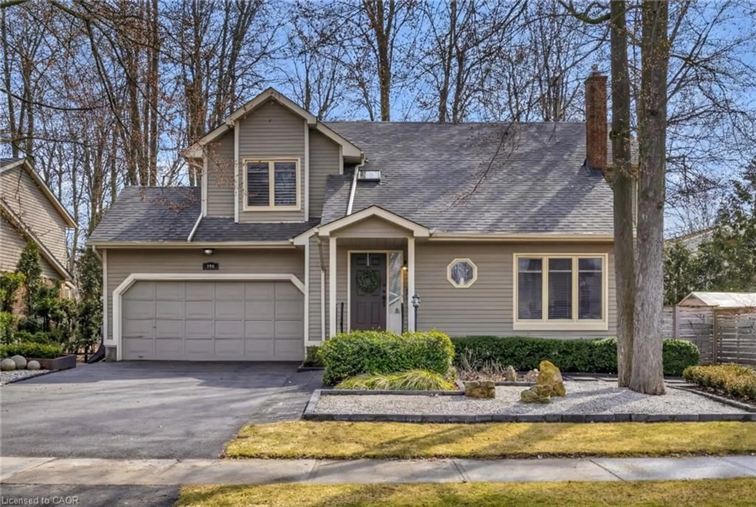
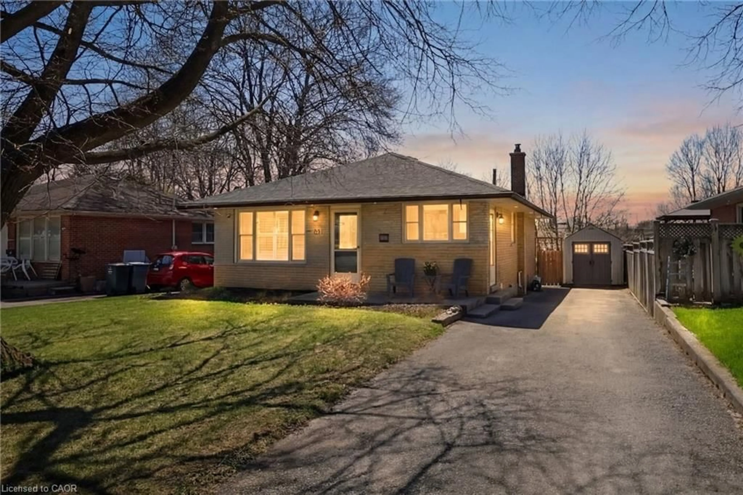
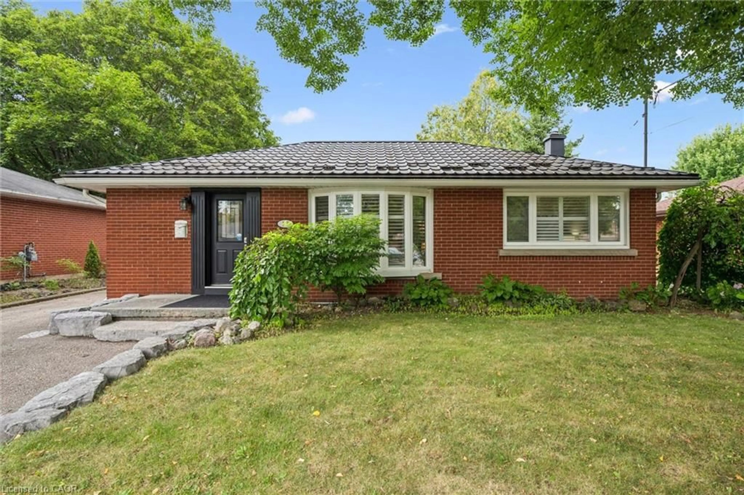
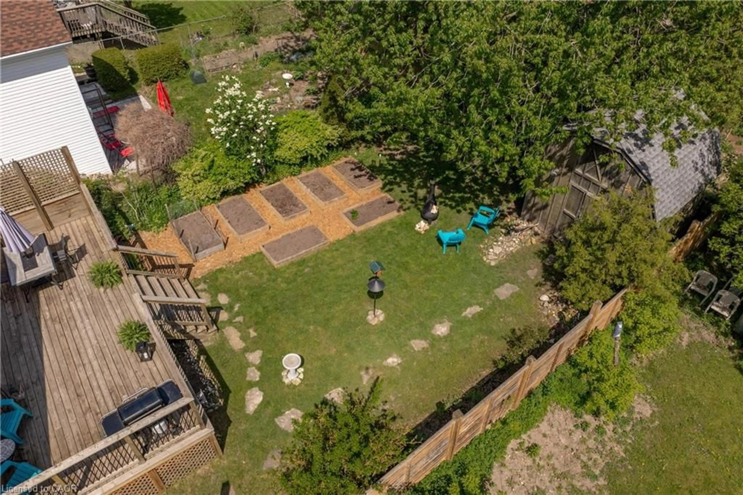
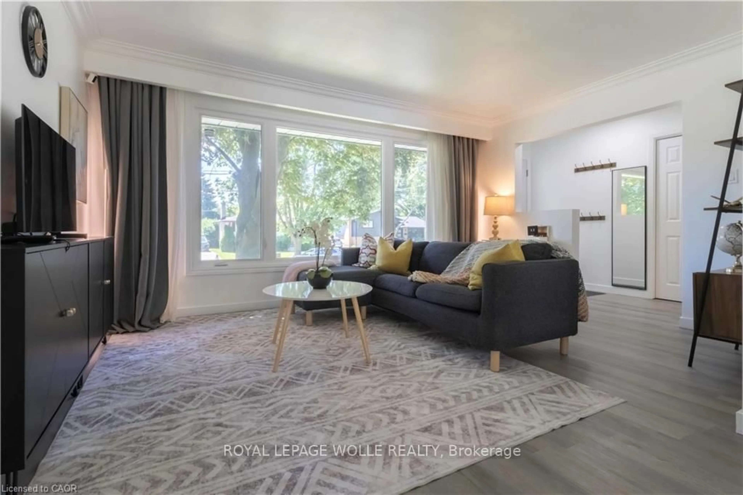
Welcome to 10 Sumac Place, a beautifully updated red-brick bungalow offering warmth, character and impressive living space across two finished levels. The bright main floor features rich hardwood flooring, elegant shutters and a spacious living room highlighted by a large bay window. At the heart of the home is a generous eat-in kitchen with abundant cream-coloured cabinetry, stone countertops, a tiled backsplash, stainless-steel appliances and a convenient breakfast bar. Two comfortable main-floor bedrooms and a spa-inspired bathroom-complete with a glass-enclosed tiled shower and relaxing jetted tub-provide everyday comfort.The finished lower level adds valuable versatility with a large recreation room, an additional bedroom, a powder room and plenty of storage, making it ideal for guests, teenagers or a home office. Potential to be converted into an in-law suite with the back entrance! Outside, enjoy a private, fully fenced backyard surrounded by mature trees and established landscaping, with a spacious patio for entertaining or unwinding. A detached 1.5 car garage, ample driveway parking and a durable metal roof complete this well-maintained property. Tucked into a mature Guelph neighbourhood, 10 Sumac Place is a welcoming move-in-ready home with space to live, relax and grow.


Property Details

StyleBungalow
View-
Age of property-
SqFt~700-1100 SqFt
Lot Size5,400 SqFt(100 x 54)
Parking Spaces3
MLS ®NumberX13674790
Community NameWaverley
Data SourceTRREB
Listing byRoyal LePage Royal City Realty

Features

Heating: Forced Air
Central Vacuum
Cooling: Central Air, Other
Basement: Full, Finished

Main Floor

Bathroom

2.45 x 2.92

4 Pc Bath

Br

3.5 x 3.39

Kitchen

6.07 x 2.9

Living

3.96 x 4.9


Features

Lot size: 5,400 SqFt

Parking

Garage spaces 1

Garage type Detached

Other parking spaces 2

Total parking spaces 3


Property listed by Royal LePage Royal City Realty, Brokerage
Agent Banner Image
Interested in this property?Get in touch to get the inside scoop.
Market Data - Waverley

Geo Zone Map ThumbnailWaverley

Balanced Market

View Market Data

Detached house - for the past 30 days

Buyer's market Seller's market

Avg. Days on Market

Past 30 days

46 days

Compared to

2025

24 days

2024

18 days

2023

15 days

New Listings

Past 30 days

25 listings

Compared to

2025

18 listings

2024

17 listings

2023

11 listings

Units sold

Past 30 days

7 units

Compared to

2025

14 units

2024

3 units

2023

6 units

Median Sold Price

Past 30 days

$749,900

Compared to

2025

$759,500

2024

$788,000

2023

$739,500


Population and Demographics

Overview

Total population 10857
Average household income $120,351

Age (%)

0 to 19
18%
20 to 34
16%
35 to 49
18%
50 to 64
20%
65 and plus
28%

Household composition (%)

Single family
61%
Single person
35%
Multi person
4%
Multi family
0%

Mother tongue (%)

English
90%
Others
6%
Italian
2%
French
1%

House tenancy (%)

Owners
67%
Renters
33%

What’s nearby?Essentials within 5 km

Local Logic

Transportation Scores

Estimated Budget