24 Lee St, Guelph, Ontario N1E 7H1

Semi-Detached
3
3
~1100-1500 sqft
$685,000
Get pre-qualifiedPowered by nesto
Semi-Detached
3
3
~1100-1500 sqft

Contact us about this property

Call

Highlights

Property Estimate

Estimated valueNot available

Price/Sqft$539/sqft

Monthly cost

Open Calculator

Description

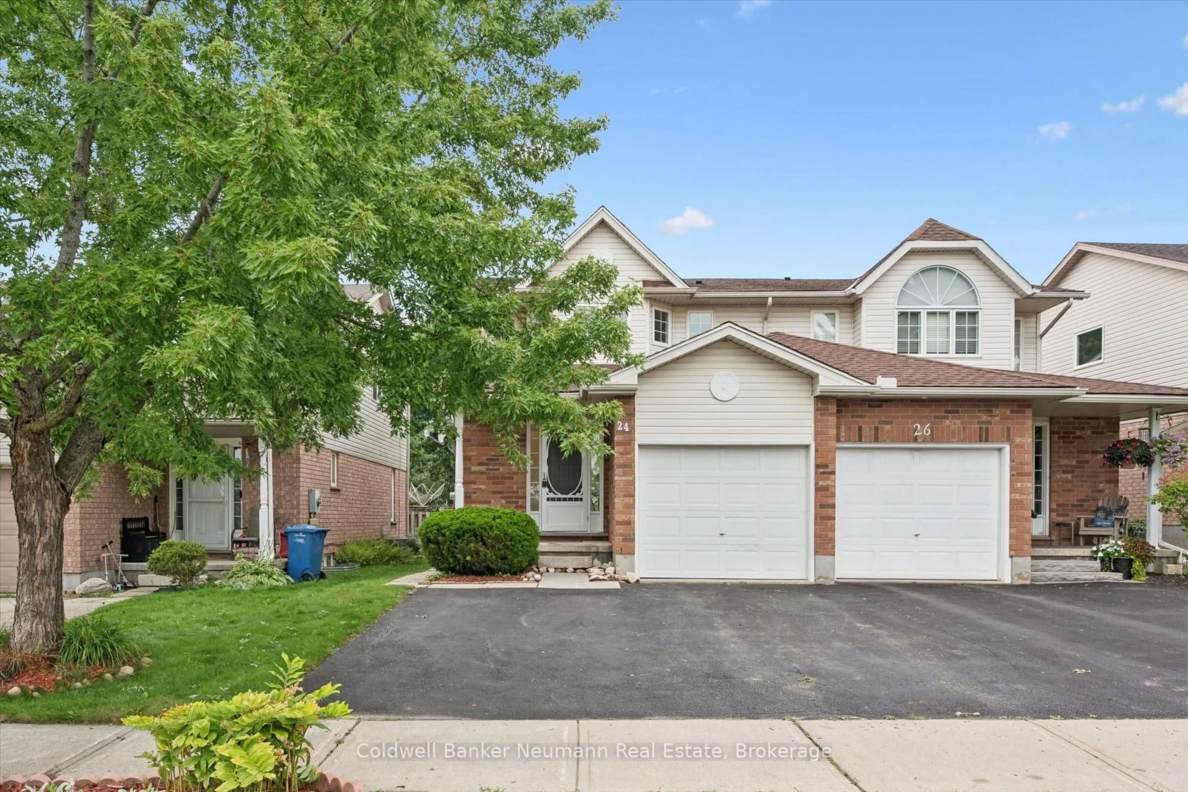
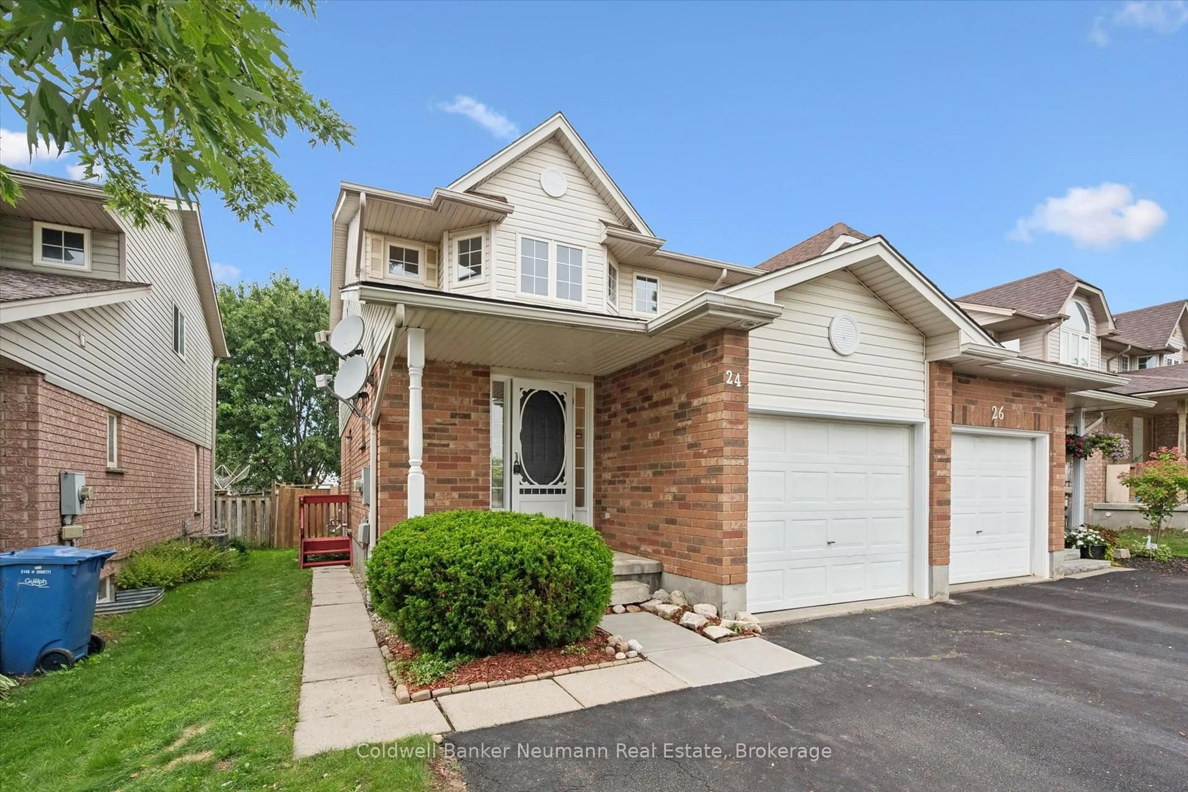
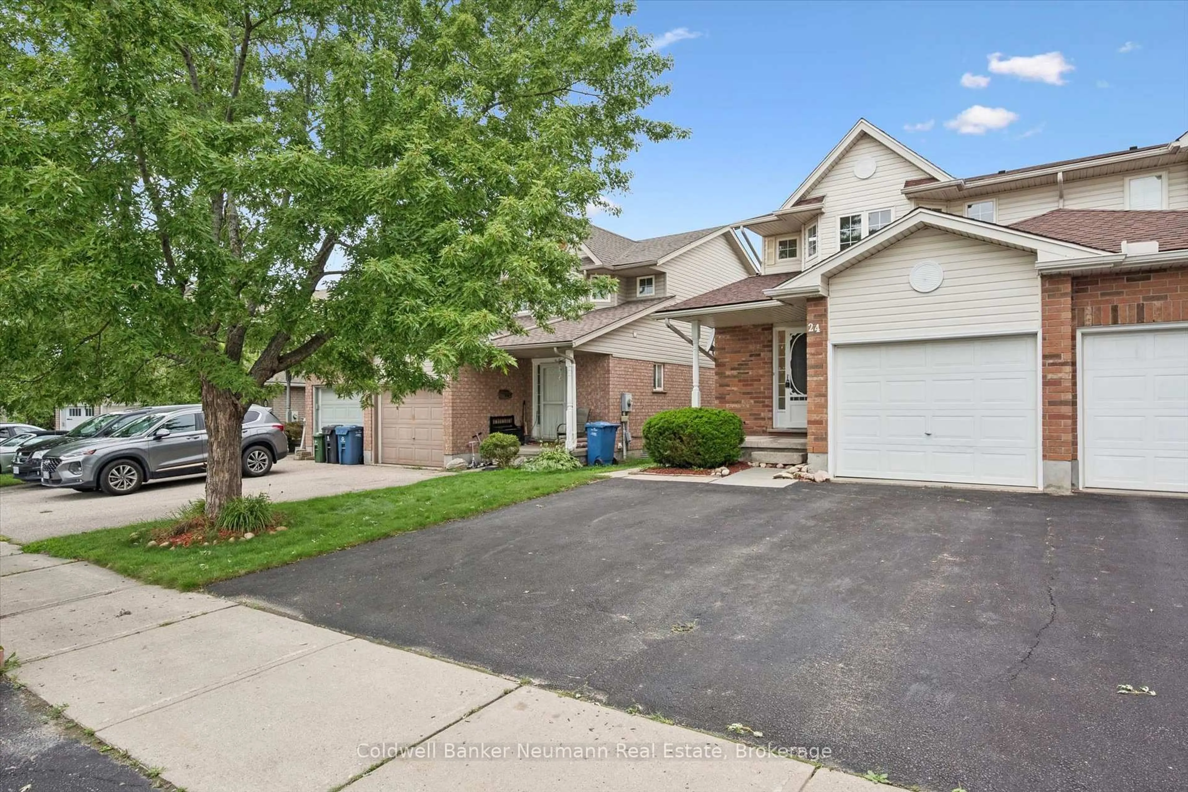
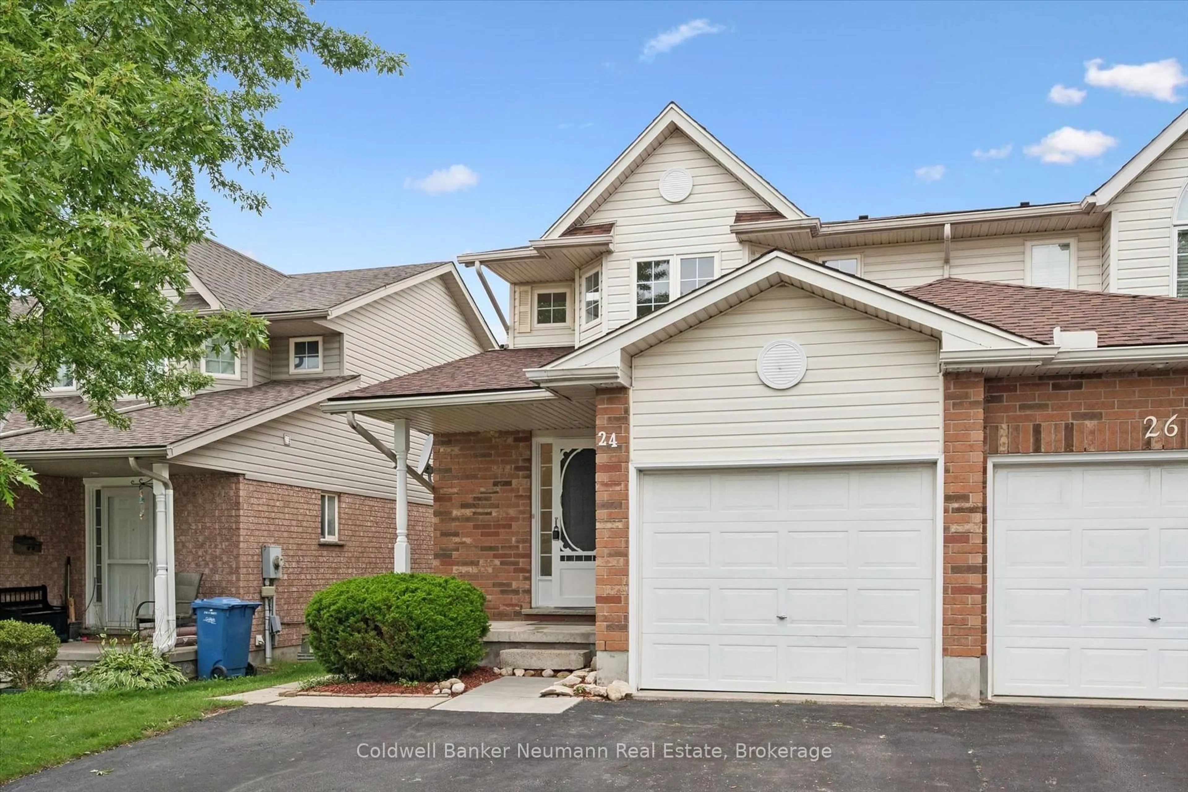
Welcome to 24 Lee Street, a bright and inviting two-story semi-detached home that combines turnkey living with real income potential in one of Guelph's favourite East End neighbourhoods. Thoughtfully set up for family living, an in-law suite, or a smart addition to your investment portfolio, this home offers incredible versatility. The main and upper floors feel instantly fresh with brand-new flooring, fresh paint, and updated lighting throughout. Across the main level, stylish luxury vinyl plank flooring flows through a dedicated dining area and a spacious living room, complemented by an eat-in kitchen and a practical guest powder room. Upstairs, brand-new carpet brings cozy comfort to all three bedrooms, including a primary room with direct cheater-ensuite access to the main full bath. Outside, you'll find a private backyard ideal for weekend relaxing, an attached garage, and total parking for up to three vehicles. Downstairs is where the real opportunity lives. The fully legal, self-contained one-bedroom basement apartment comes complete with a separate entrance and shared laundry access. It provides an ideal setup whether you want an in-law suite, steady rental income to help slice through your mortgage, or a low-maintenance, income-generating asset. Best of all, it sits directly across the street from William C. Winegard Public School, putting unbeatable school-zone convenience right at your doorstep. Reach out today to book your private tour and see how this home fits your family's future!


Property Details

Style2-Storey
View-
Age of property-
SqFt~1100-1500 SqFt
Lot Size2,690 SqFt(105.03 x 25.62)
Parking Spaces3
MLS ®NumberX13758476
Community NameGrange Hill East
Data SourceTRREB
Listing byColdwell Banker Neumann Real Estate

Features

Heating: Forced Air
Basement: Apartment, Finished

Main Floor

Bathroom

1.51 x 1.53

2 Pc Bath

Breakfast

3.46 x 2.7

Dining

3.97 x 3.92

Kitchen

2.69 x 3.92


Features

Lot size: 2,690 SqFt

Parking

Garage spaces 1

Garage type Attached

Other parking spaces 2

Total parking spaces 3


Property History

Date unavailable
ListedActive
$685,000
< 1h on market
history photo preview46
Listing by trreb®
Property listed by Coldwell Banker Neumann Real Estate, Brokerage
Agent Banner Image
Interested in this property?Get in touch to get the inside scoop.

Market Data - Grange Hill East

Geo Zone Map ThumbnailGrange Hill East

Strong Seller's Market

View Market Data

Semi-Detached house - for the past 30 days

Buyer's market Seller's market

Avg. Days on Market

Past 30 days

44 days

Compared to

2025

22 days

2024

0 day

New Listings

Past 30 days

1 listing

Compared to

2025

8 listings

2024

0 listing

Units sold

Past 30 days

1 unit

Compared to

2025

3 units

2024

0 unit

Median Sold Price

Past 30 days

$680,000

Compared to

2025

$645,000


Population and Demographics

Overview

Total population 12650
Average household income $127,365

Age (%)

0 to 19
28%
20 to 34
21%
35 to 49
24%
50 to 64
17%
65 and plus
10%

Household composition (%)

Single family
75%
Single person
21%
Multi person
3%
Multi family
1%

Mother tongue (%)

English
86%
Others
2%
Tagalog (Pilipino, Filipino)
2%
Polish
2%
Italian
2%
Spanish
1%
Punjabi (Panjabi)
1%
French
1%

House tenancy (%)

Owners
84%
Renters
16%

What’s nearby?Essentials within 5 km

Local Logic

Transportation Scores

Estimated Budget