509 Langlaw Dr, Cambridge, Ontario N1P 1H8
Contact us about this property
Highlights
Estimated valueThis is the price Wahi expects this property to sell for.
The calculation is powered by our Instant Home Value Estimate, which uses current market and property price trends to estimate your home’s value with a 90% accuracy rate.Not available
Price/Sqft$551/sqft
Monthly cost
Open Calculator
Description
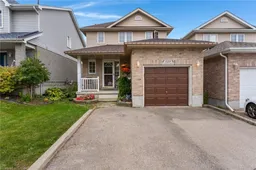
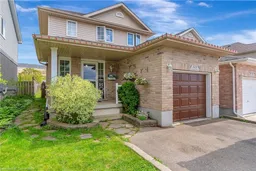
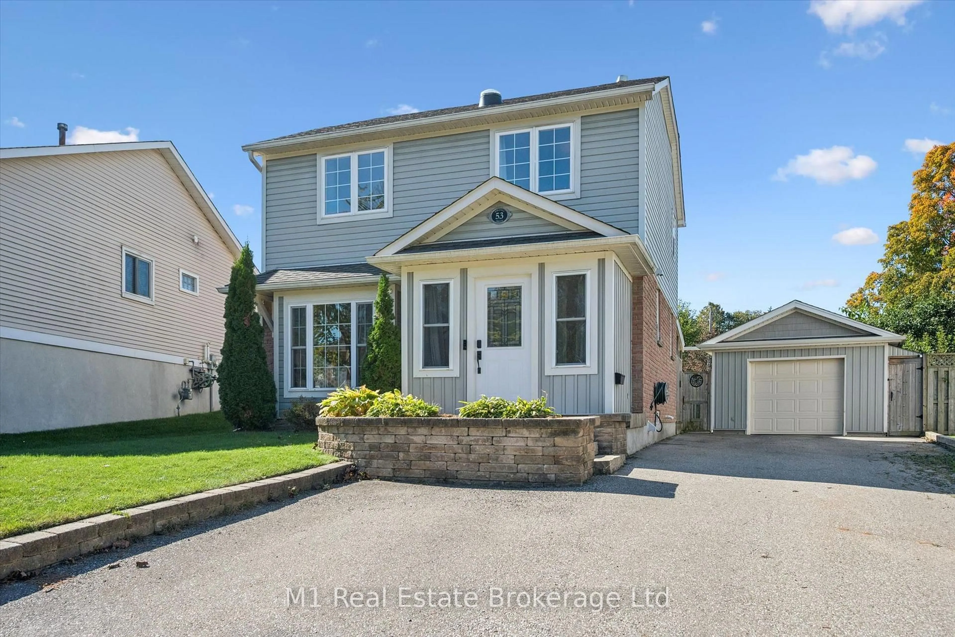
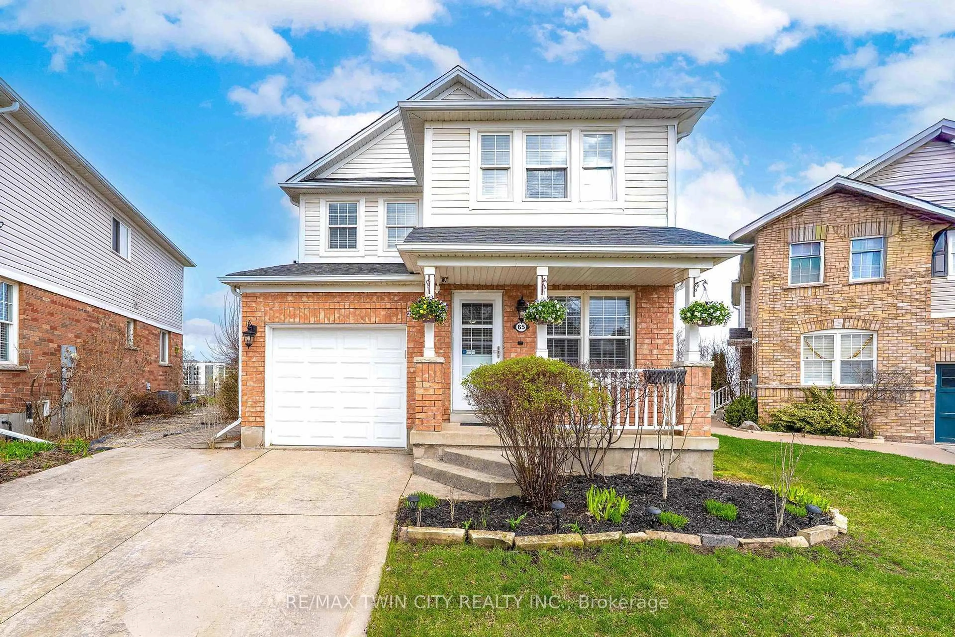
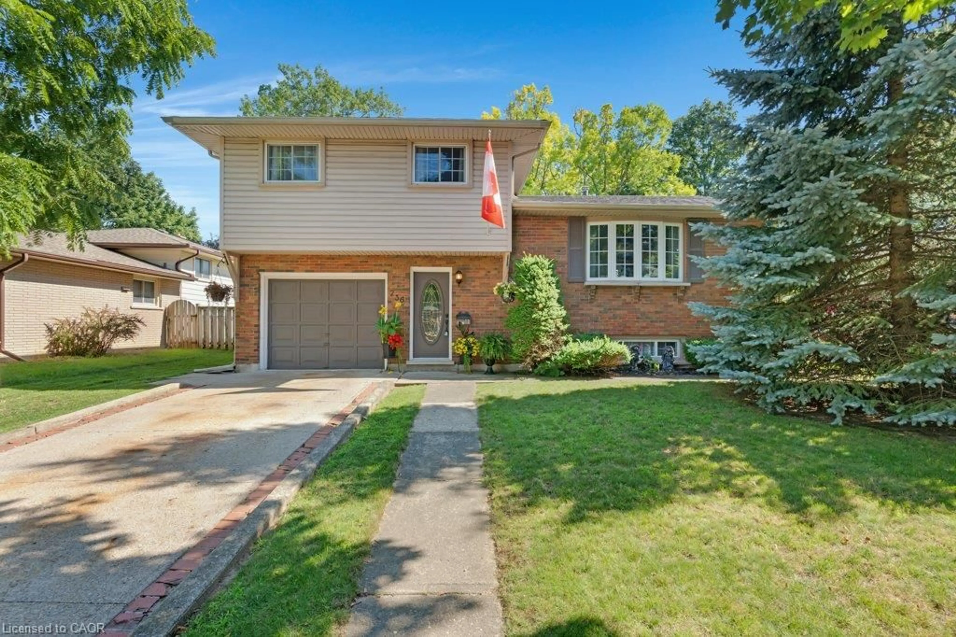
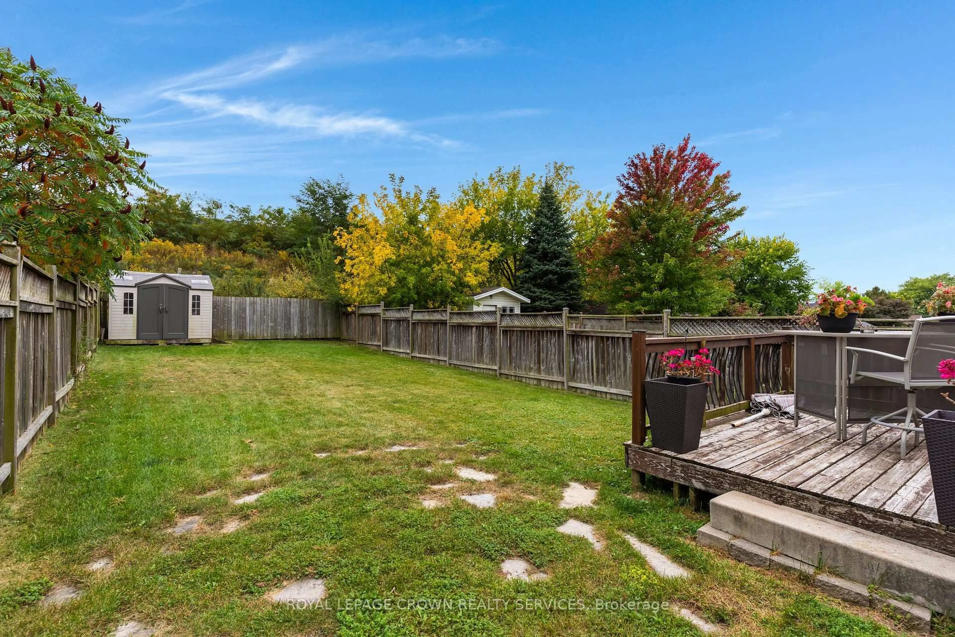
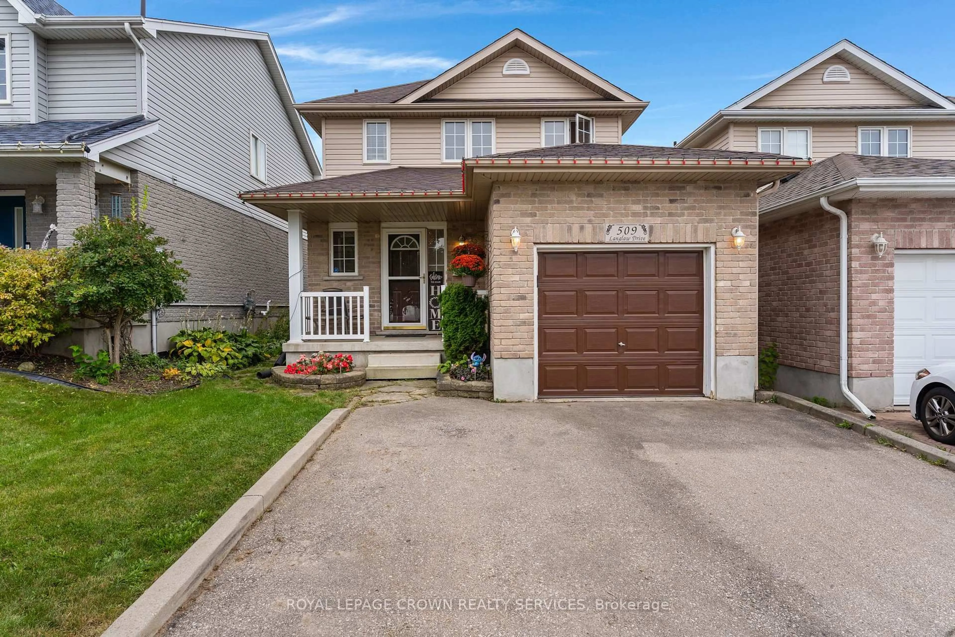
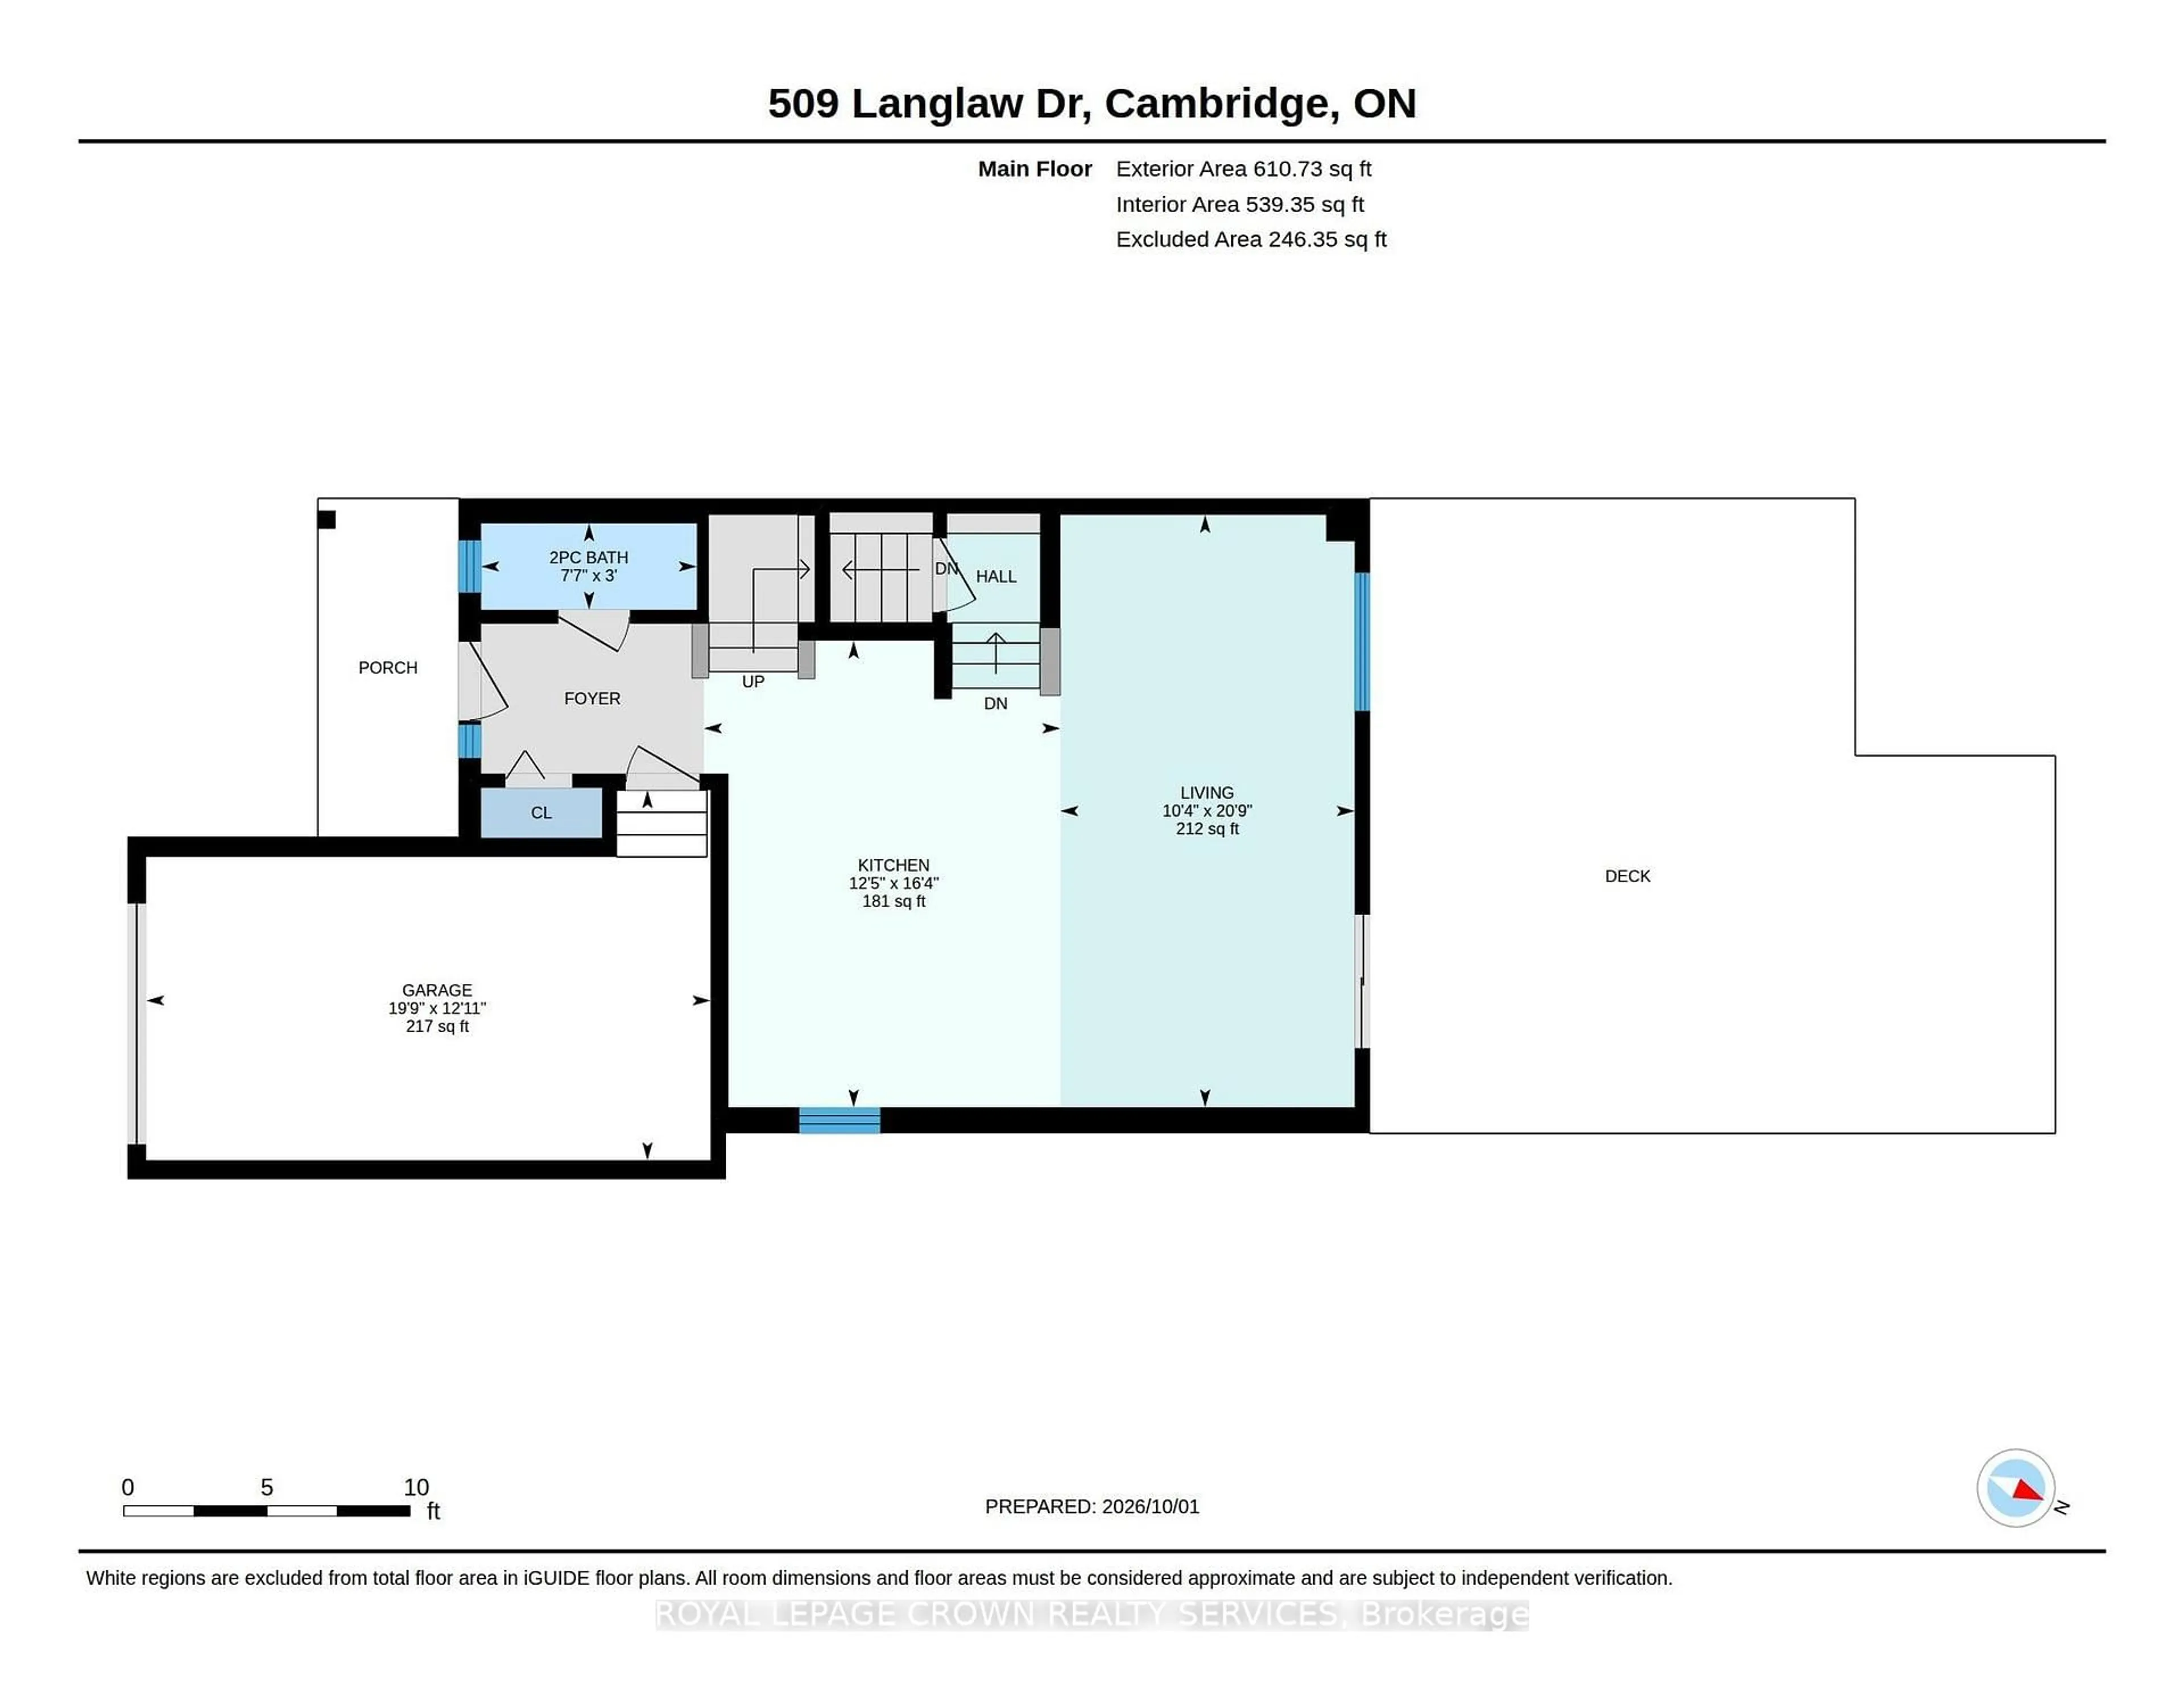
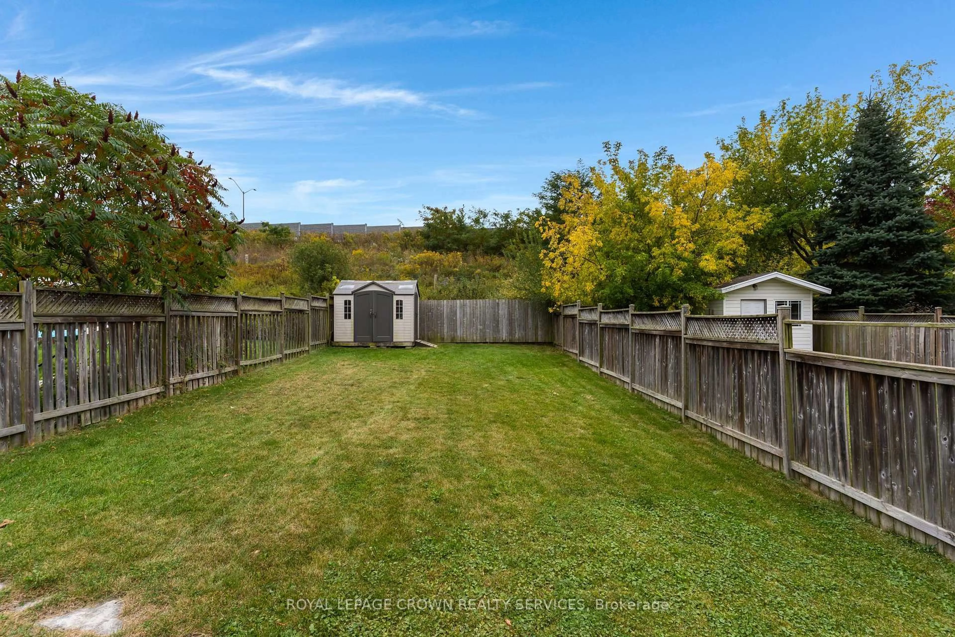
Welcome to the well-maintained family home in a highly desirable East Galt neighbourhood! Situated on an impressive 150 foot deep lot, this property offers outstanding outdoor space with a fully fenced backyard, no rear neighbours and large deck, perfect for entertaining, relaxing or enjoying family time. The home features a double wide drive way and a single car garage with convenient inside entry. The open concept main floor is ideal for modern living, boasting a spacious eat in kitchen with an abundance of counter and cupboard space, a convenient 2- pc power room and a bright living room with a sliding patio door leading directly to the back yard. Upstairs, you will find 3 generously sized bedrooms with the primary bedroom featuring a walk in closet and access door to the four piece bathroom providing comfortable accommodations for the whole family. The newly finished rec room adds even more living space! Basement also features a fourth bedroom, rough in plumbing for a future 3 piece bathroom and plenty of storage space. With its functional layout, recent updates and sought after location close to schools, parks , shopping and amenities, this move in ready home is perfect for growing families looking to put down roots in East Galt. Updates include rec room (2025) roof (2017), central air (2019) Don't miss this fantastic opportunity to own a spacious family home in one of East Gats most sought after neighbourhoods!
Property Details
Interior
Features
Exterior
Features
Parking
Garage spaces 1
Garage type Attached
Other parking spaces 2
Total parking spaces 3
Property History
 42
42