Open: Sun, 6PM to 8PM
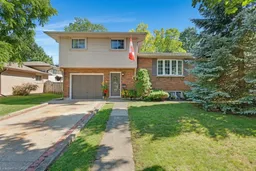
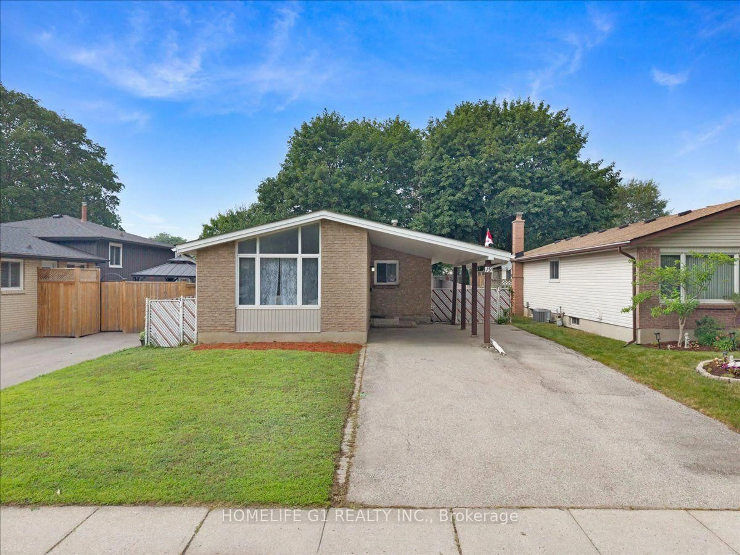
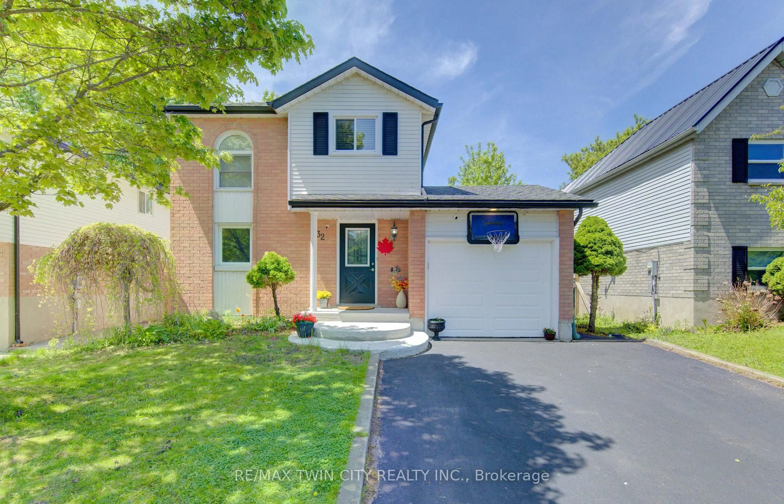
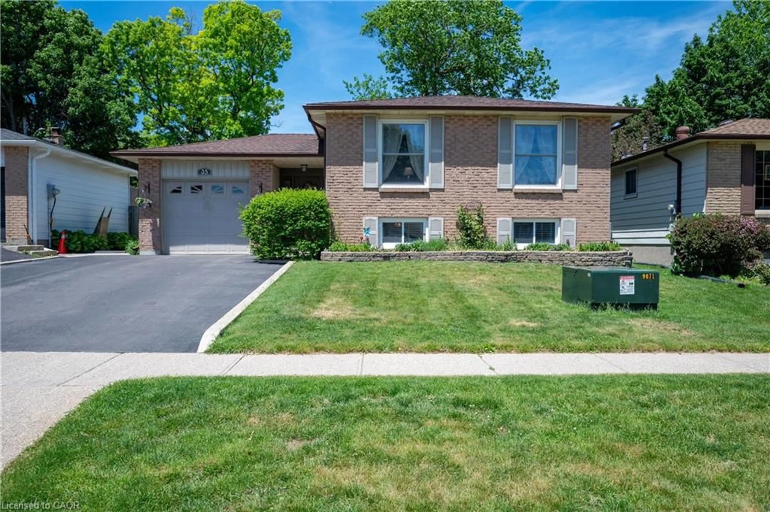
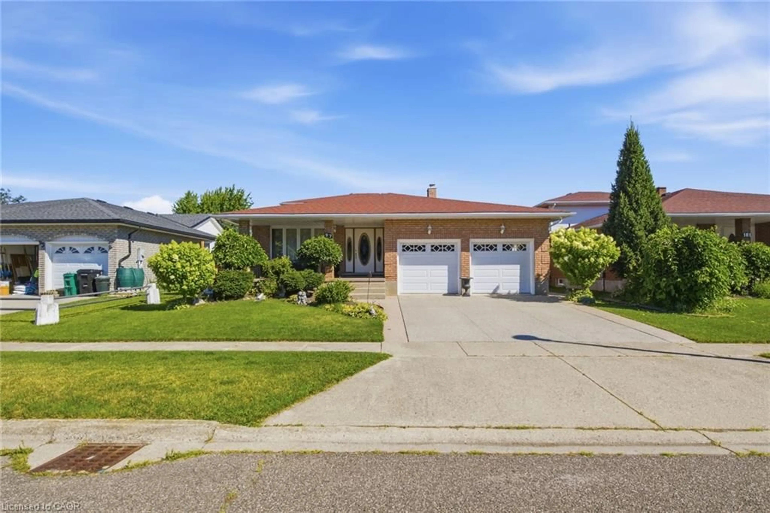
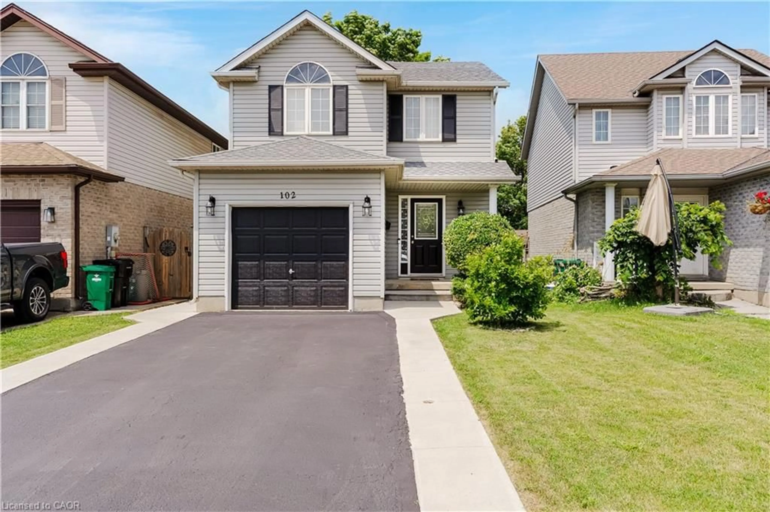
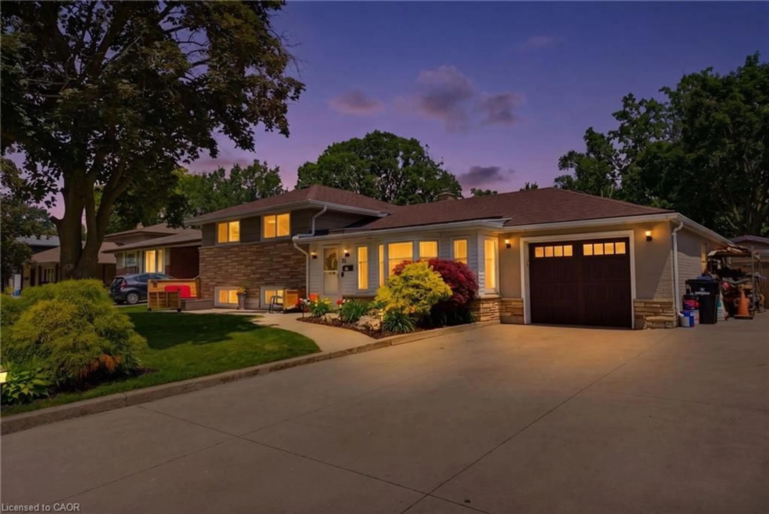
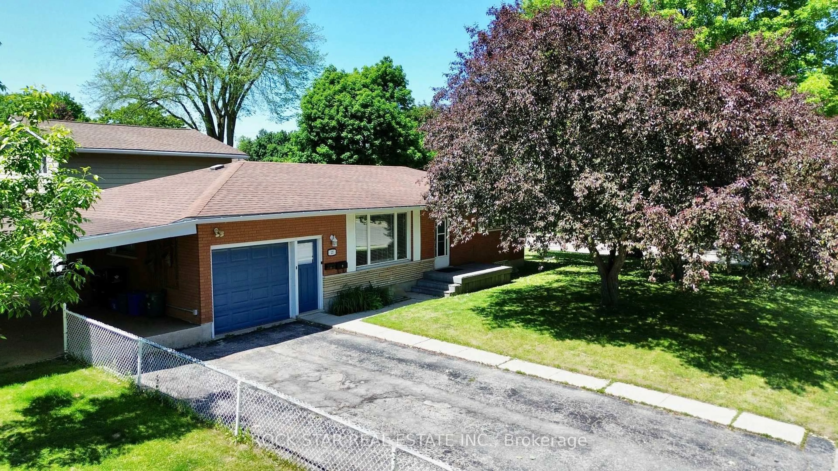
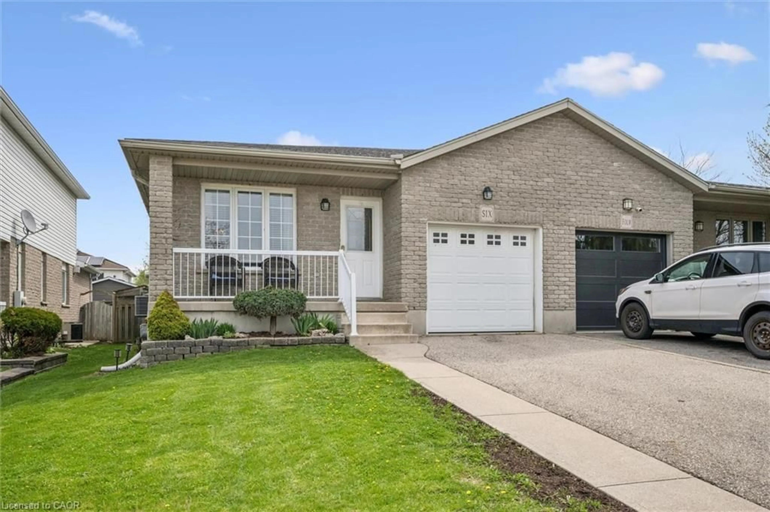
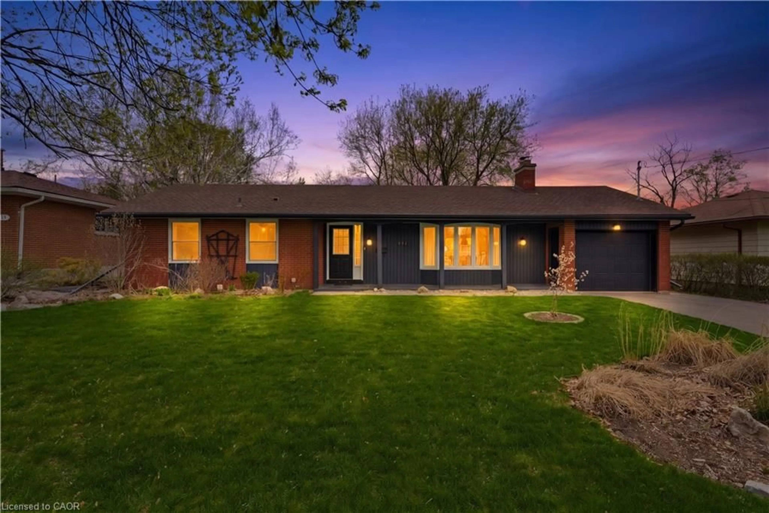
Home with brick exterior material, street for 236 Winston Blvd, Cambridge Ontario N3C 1M5
2 days on Market

236 Winston Blvd, Cambridge, Ontario N3C 1M5

Detached
3
2 + 1
~1100 sqft
$729,995
Get pre-qualifiedPowered by nesto
Detached
3
2 + 1
~1100 sqft

Contact us about this property

Call

Highlights

Property Estimate

Days on market2 days

Estimated valueNot available

Price/Sqft$663/sqft

Monthly cost

Open Calculator

Description

Welcome to 236 Winston Blvd. This well maintained 3 Bedroom, 2 Bath Side Split is nestled in the sought after area of Hespeler. A perfect home for First Home Buyers, Empty Nesters or Investors. This House features; A Large Entry way and Main floor Laundry room with a newer Washer and Dryer in 2021 and a 2 pcs Bathroom combo. 3 Good size Bedrooms, 3 Pcs Main Bathroom was renovated in 2023. The Kitchen features Solid Oak cupboards with plenty of storage and countertop space, with a newer dishwasher in 2021. The Dining room area also has a Beautiful Oak Cupboard Unit providing more storage options. A patio door from the Kitchen leads out to the deck for good access for summer barbecuing with a Natural Gas Barbeque included. The Finished basement has a natural gas fireplace, bar area and above grade windows and good storage. A new Electrical Panel was just installed in July 2026!! There is a larger single garage and a beautiful fenced back yard with low maintenance gardens. The Windows are 12 yrs old, Roof 13 yrs old, Furnace 8 yrs old. Rentals are the Hot Water Heater with Reliance $30.00 per month and Water Softener with Gulligan $30.00 per month. All Appliances and windows coverings included. This home has lots or potential to make it your own! Great Location close to a lot of Amenities, 2 Schools, Shopping and the 401.


Upcoming Open House

Aug 9Sun6:00 PM - 8:00 PM

Property Details

StyleBungalow
View-
Age of property-
SqFt~1100 SqFt
Lot Size6,090 SqFt(110 x 55.37)
Parking Spaces3
MLS ®Number40845496
Community NameCambrian Hills
Data SourceITSO
Listing byRE/MAX TWIN CITY REALTY INC.

Features

Heating: Forced Air, Natural Gas
Cooling: Central Air
Basement: Walk-Up Access, Full, Finished

Main Floor

Living Room

5.49 x 3.45

Bathroom

2.44 x 2.29

2-piece / laundry

Kitchen/Dining Room

5.18 x 2.87


Features

Lot size: 6,090 SqFt
Sewer (Municipal)

Parking

Garage spaces 1

Garage type -

Other parking spaces 2

Total parking spaces 3


Property History

Aug 6, 2026
ListedActive
$729,995
2 days on market
history photo preview42
Listing by itso®
Property listed by RE/MAX TWIN CITY REALTY INC., Brokerage
Agent Banner Image
Interested in this property?Get in touch to get the inside scoop.
Market Data - Cambrian Hills

Geo Zone Map ThumbnailCambrian Hills

Strong Seller's Market

View Market Data

Detached house - for the past 30 days

Buyer's market Seller's market

Avg. Days on Market

Past 30 days

23 days

Compared to

2025

8 days

2024

5 days

2023

19 days

New Listings

Past 30 days

7 listings

Compared to

2025

9 listings

2024

4 listings

2023

11 listings

Units sold

Past 30 days

5 units

Compared to

2025

2 units

2024

3 units

2023

3 units

Median Sold Price

Past 30 days

$770,000

Compared to

2025

$697,500

2024

$675,000

2023

$990,000


Population and Demographics

Overview

Total population 4478
Average household income $144,568

Age (%)

0 to 19
23%
20 to 34
16%
35 to 49
19%
50 to 64
22%
65 and plus
19%

Household composition (%)

Single family
81%
Single person
17%
Multi person
2%
Multi family
1%

Mother tongue (%)

English
91%
Others
3%
Portuguese
2%
Spanish
1%
French
1%
Polish
1%

House tenancy (%)

Owners
91%
Renters
9%

What’s nearby?Essentials within 5 km

Local Logic

Transportation Scores

Estimated Budget