Open: Sat, 2PM to 4PM
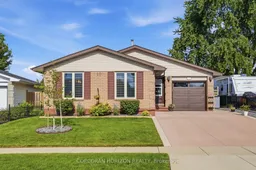
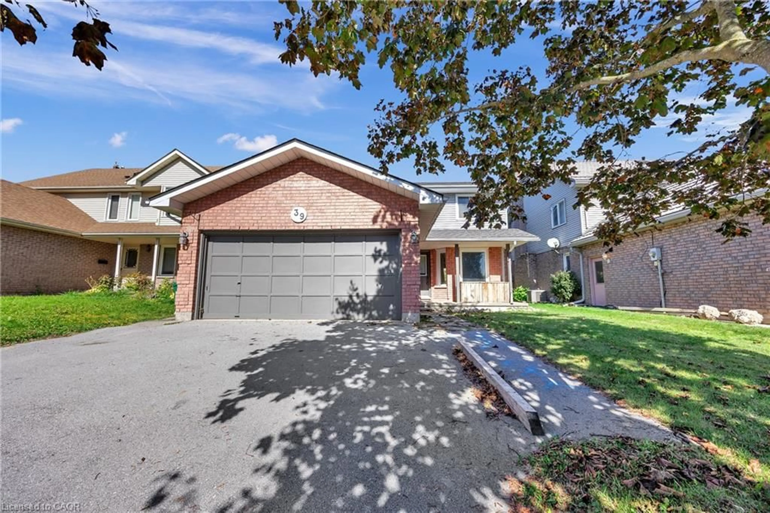
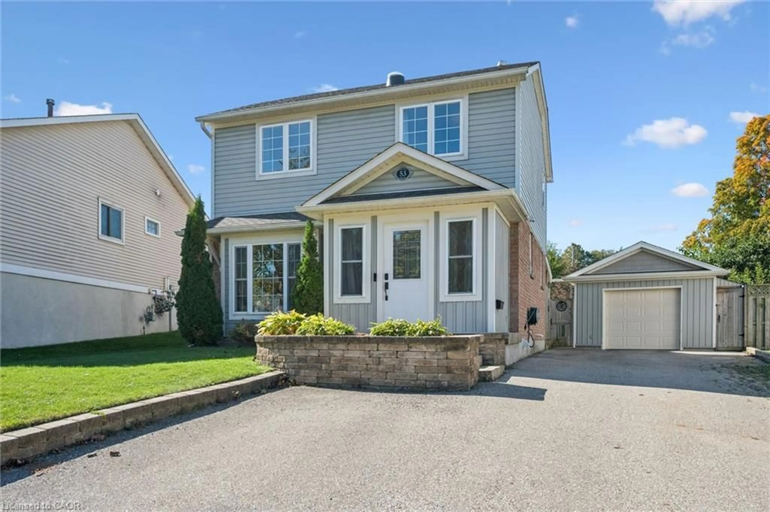
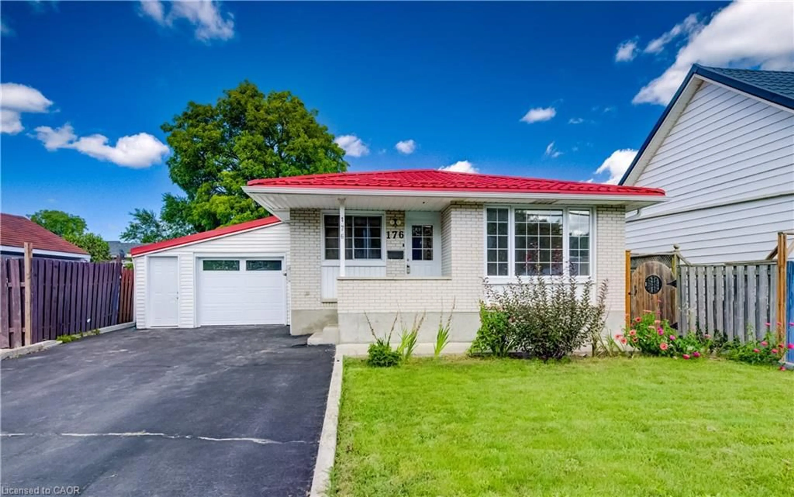
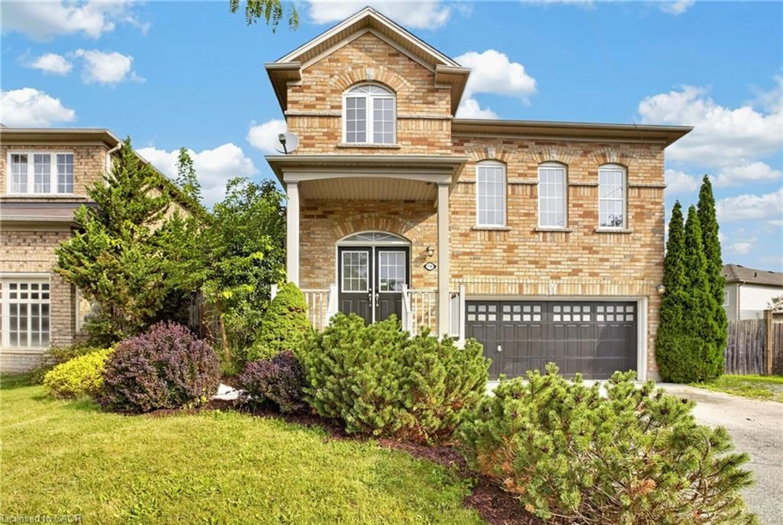
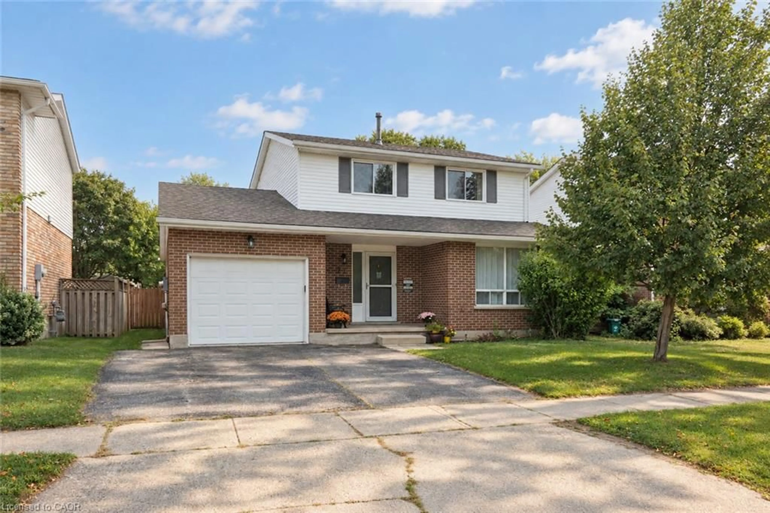
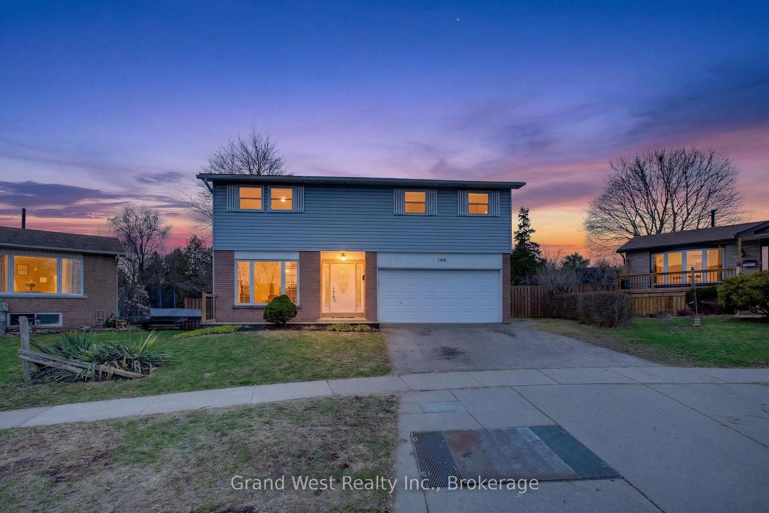
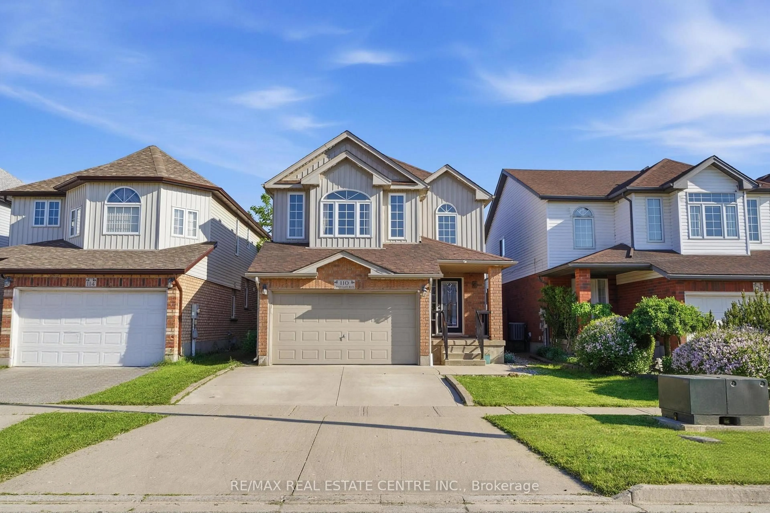
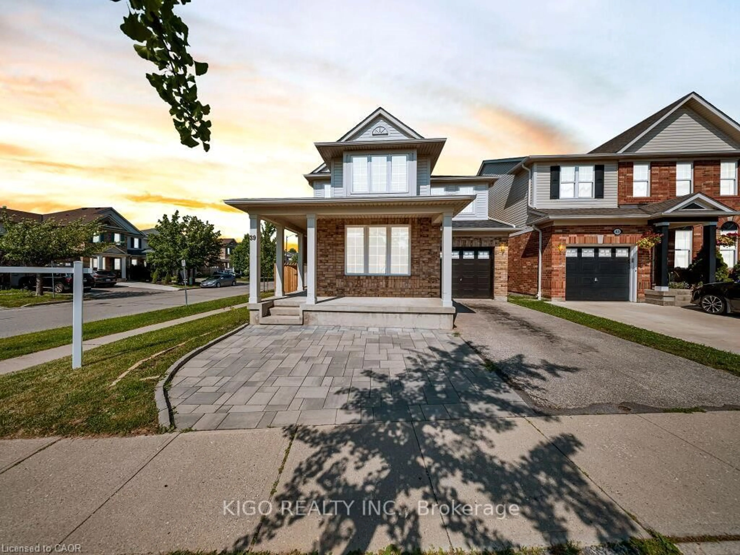
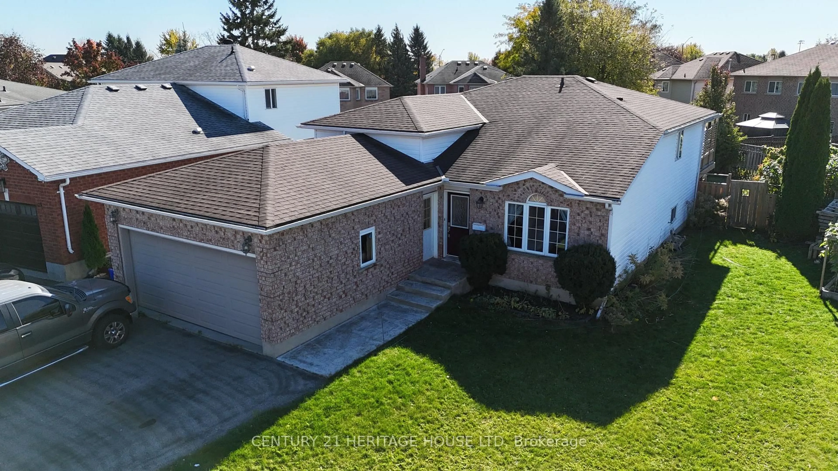
Home with brick exterior material, street for 10 Macatee Pl, Cambridge Ontario N1R 6Z8
8 hours on Market

10 Macatee Pl, Cambridge, Ontario N1R 6Z8

Detached
3
2
~1100-1500 sqft
$699,900
Get pre-qualifiedPowered by nesto
Detached
3
2
~1100-1500 sqft

Contact us about this property

Call

Highlights

Property Estimate

Days on market8 hours

Estimated valueNot available

Price/Sqft$551/sqft

Monthly cost

Open Calculator

Description

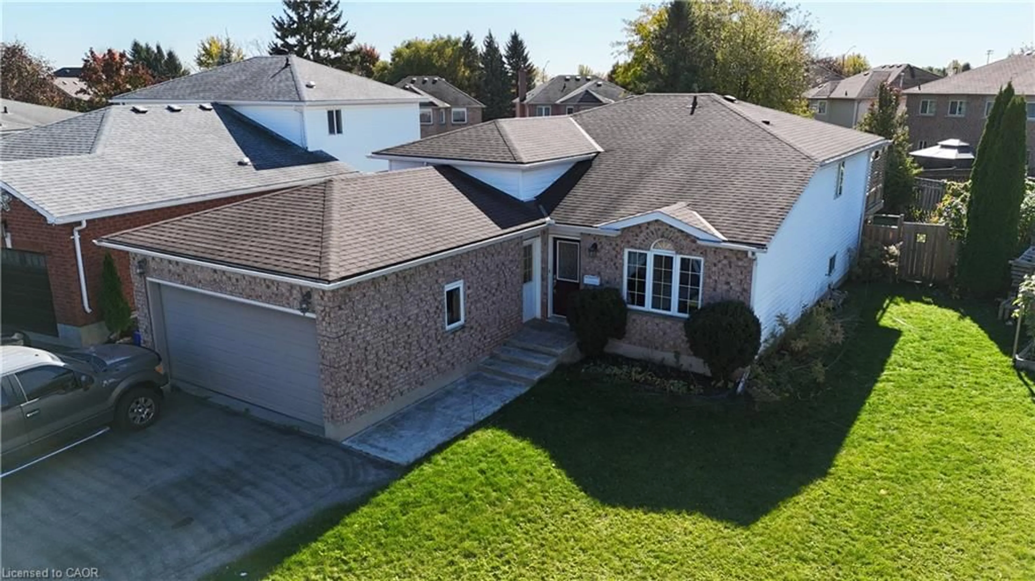
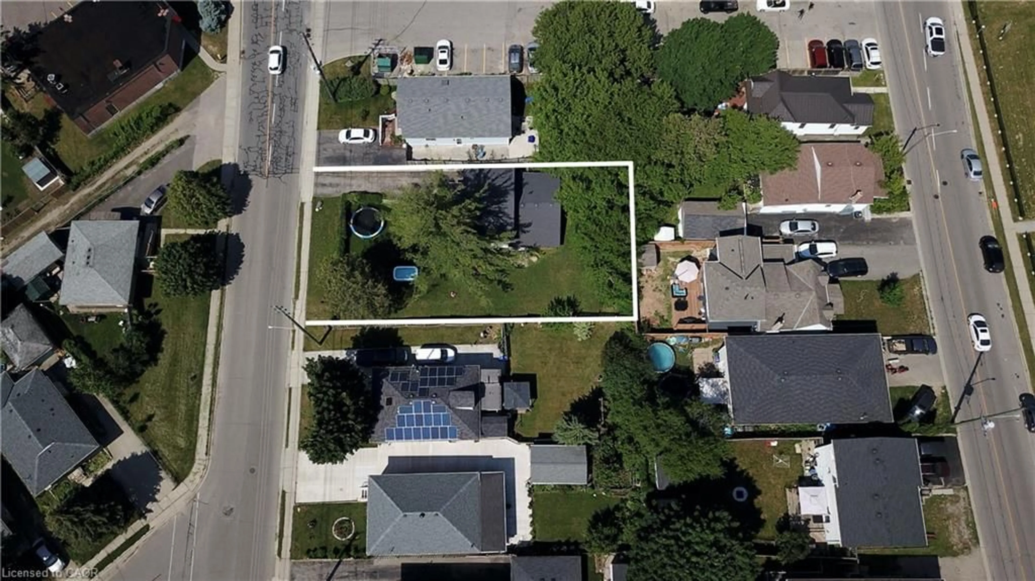
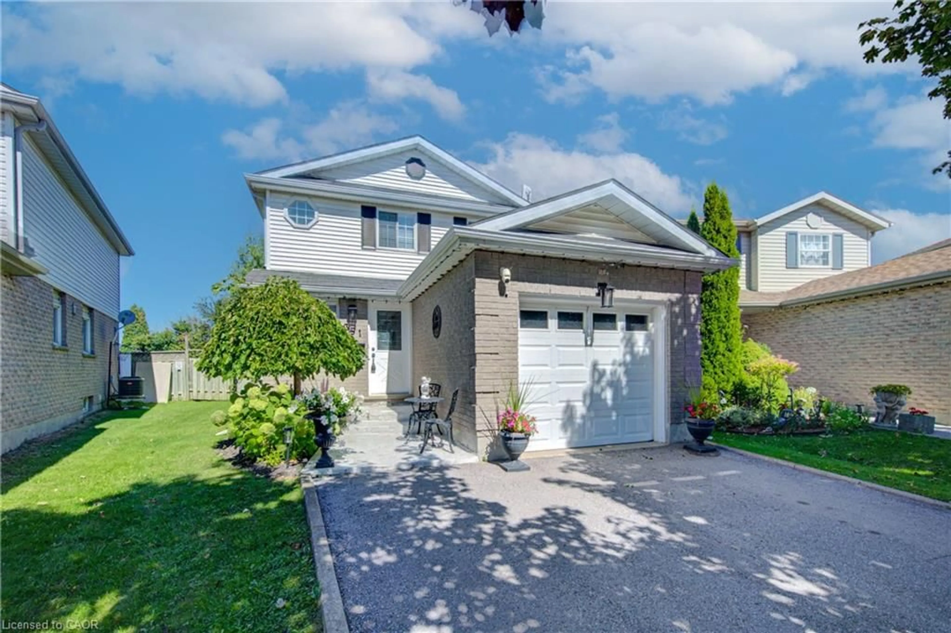
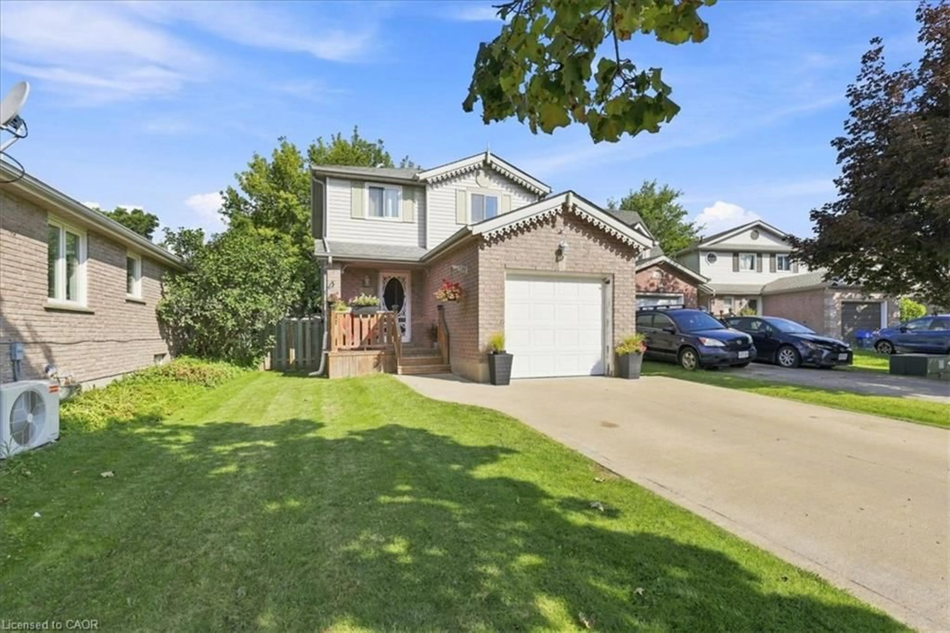
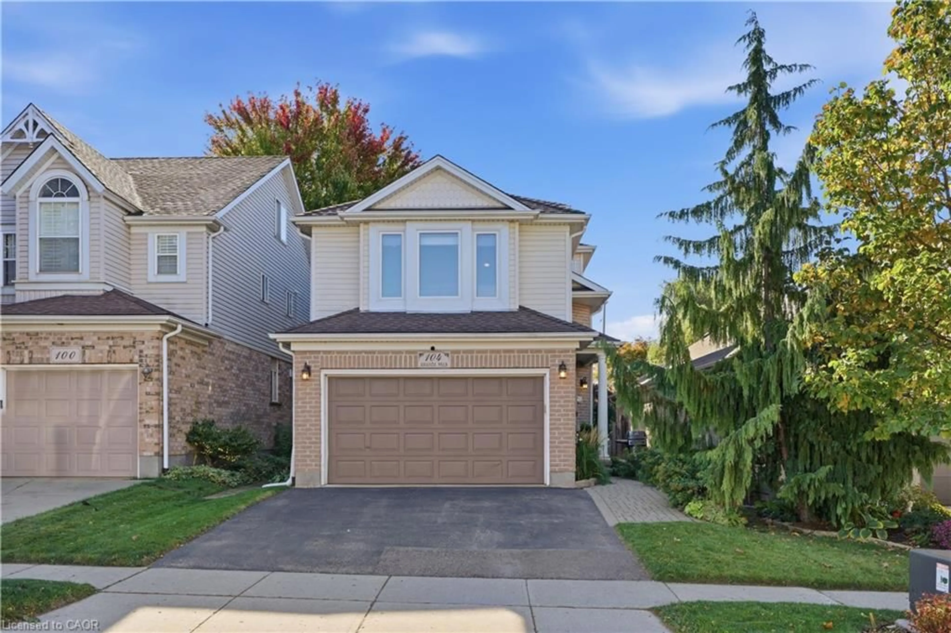
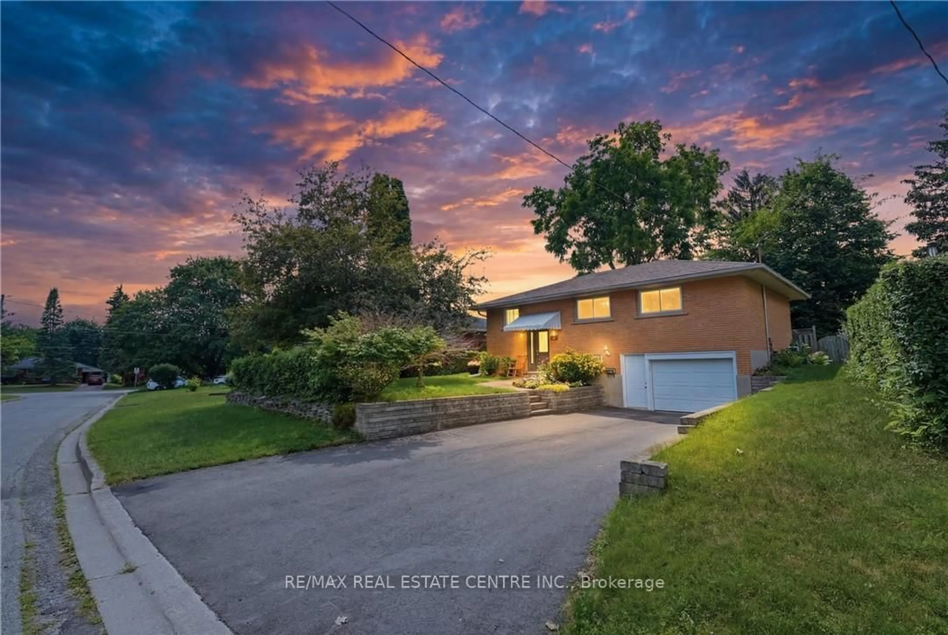
Welcome to 10 Macatee Place - a beautiful bungalow ready for you to call home. This three bedroom, two bathroom home offers 2,162 square feet of finished living space between the main floor and a fully finished basement. The main level features a bright living and dining area, an eat in kitchen with dark cabinetry and a tile backsplash, three bedrooms, a full bathroom, and a dedicated home office space. Downstairs, the fully finished basement adds a spacious family room with a natural gas fireplace, a home gym, a cozy reading nook, a second full bathroom, and a laundry area with plenty of storage. Additional comforts include central air conditioning, a water softener, and an alarm system for added peace of mind. Outside, the fenced backyard is beautifully landscaped with a covered pergola, a garden swing, and a patio area, perfect for relaxing or entertaining through the warmer months. The attached garage and private double wide driveway provide parking for up to three vehicles and has a new hose reel and is fitted to both hot and cold water. Located within the Waterloo Catholic District School Board and Waterloo Region District School Board areas, with easy access to public transit, a dog park, a hospital, and a recreation centre nearby, this home is a wonderful opportunity in one of Cambridge's family friendly communities.


Upcoming Open Houses

Aug 22Sat2:00 PM - 4:00 PM
Aug 23Sun2:00 PM - 4:00 PM

Property Details

StyleBungalow
View-
Age of property31-50
SqFt~1100-1500 SqFt
Lot Size5,500 SqFt(110 x 50)
Parking Spaces3
MLS ®NumberX13696930
Community NameNorthview
Data SourceTRREB
Listing byCORCORAN HORIZON REALTY

Features

Heating: Forced Air
Cooling: Central Air
Fireplace
Basement: Full

Main Floor

Br

3.02 x 2.9

Br

3.4 x 2.59

Breakfast

1.8 x 2.52

Dining

2.77 x 3.2


Features

Lot size: 5,500 SqFt

Parking

Garage spaces 1

Garage type Attached

Other parking spaces 2

Total parking spaces 3


Property History

Aug 20, 2026
ListedActive
$699,900
8 hours on market
history photo preview30
Listing by trreb®
Property listed by CORCORAN HORIZON REALTY, Brokerage
Agent Banner Image
Interested in this property?Get in touch to get the inside scoop.
Market Data - Northview

Geo Zone Map ThumbnailNorthview

Strong Seller's Market

View Market Data

Detached house - for the past 30 days

Buyer's market Seller's market

Avg. Days on Market

Past 30 days

54 days

Compared to

2025

18 days

2024

17 days

2023

10 days

New Listings

Past 30 days

8 listings

Compared to

2025

12 listings

2024

12 listings

2023

12 listings

Units sold

Past 30 days

7 units

Compared to

2025

7 units

2024

4 units

2023

13 units

Median Sold Price

Past 30 days

$632,000

Compared to

2025

$717,000

2024

$675,000

2023

$675,000


Population and Demographics

Overview

Total population 6765
Average household income $106,515

Age (%)

0 to 19
26%
20 to 34
22%
35 to 49
20%
50 to 64
19%
65 and plus
13%

Household composition (%)

Single family
74%
Single person
20%
Multi person
5%
Multi family
1%

Mother tongue (%)

English
79%
Portuguese
5%
Gujarati
3%
Others
2%
Urdu
2%
Spanish
2%
Punjabi (Panjabi)
1%
Tagalog (Pilipino, Filipino)
1%
French
1%

House tenancy (%)

Owners
72%
Renters
28%

What’s nearby?Essentials within 5 km

Local Logic

Transportation Scores

Estimated Budget