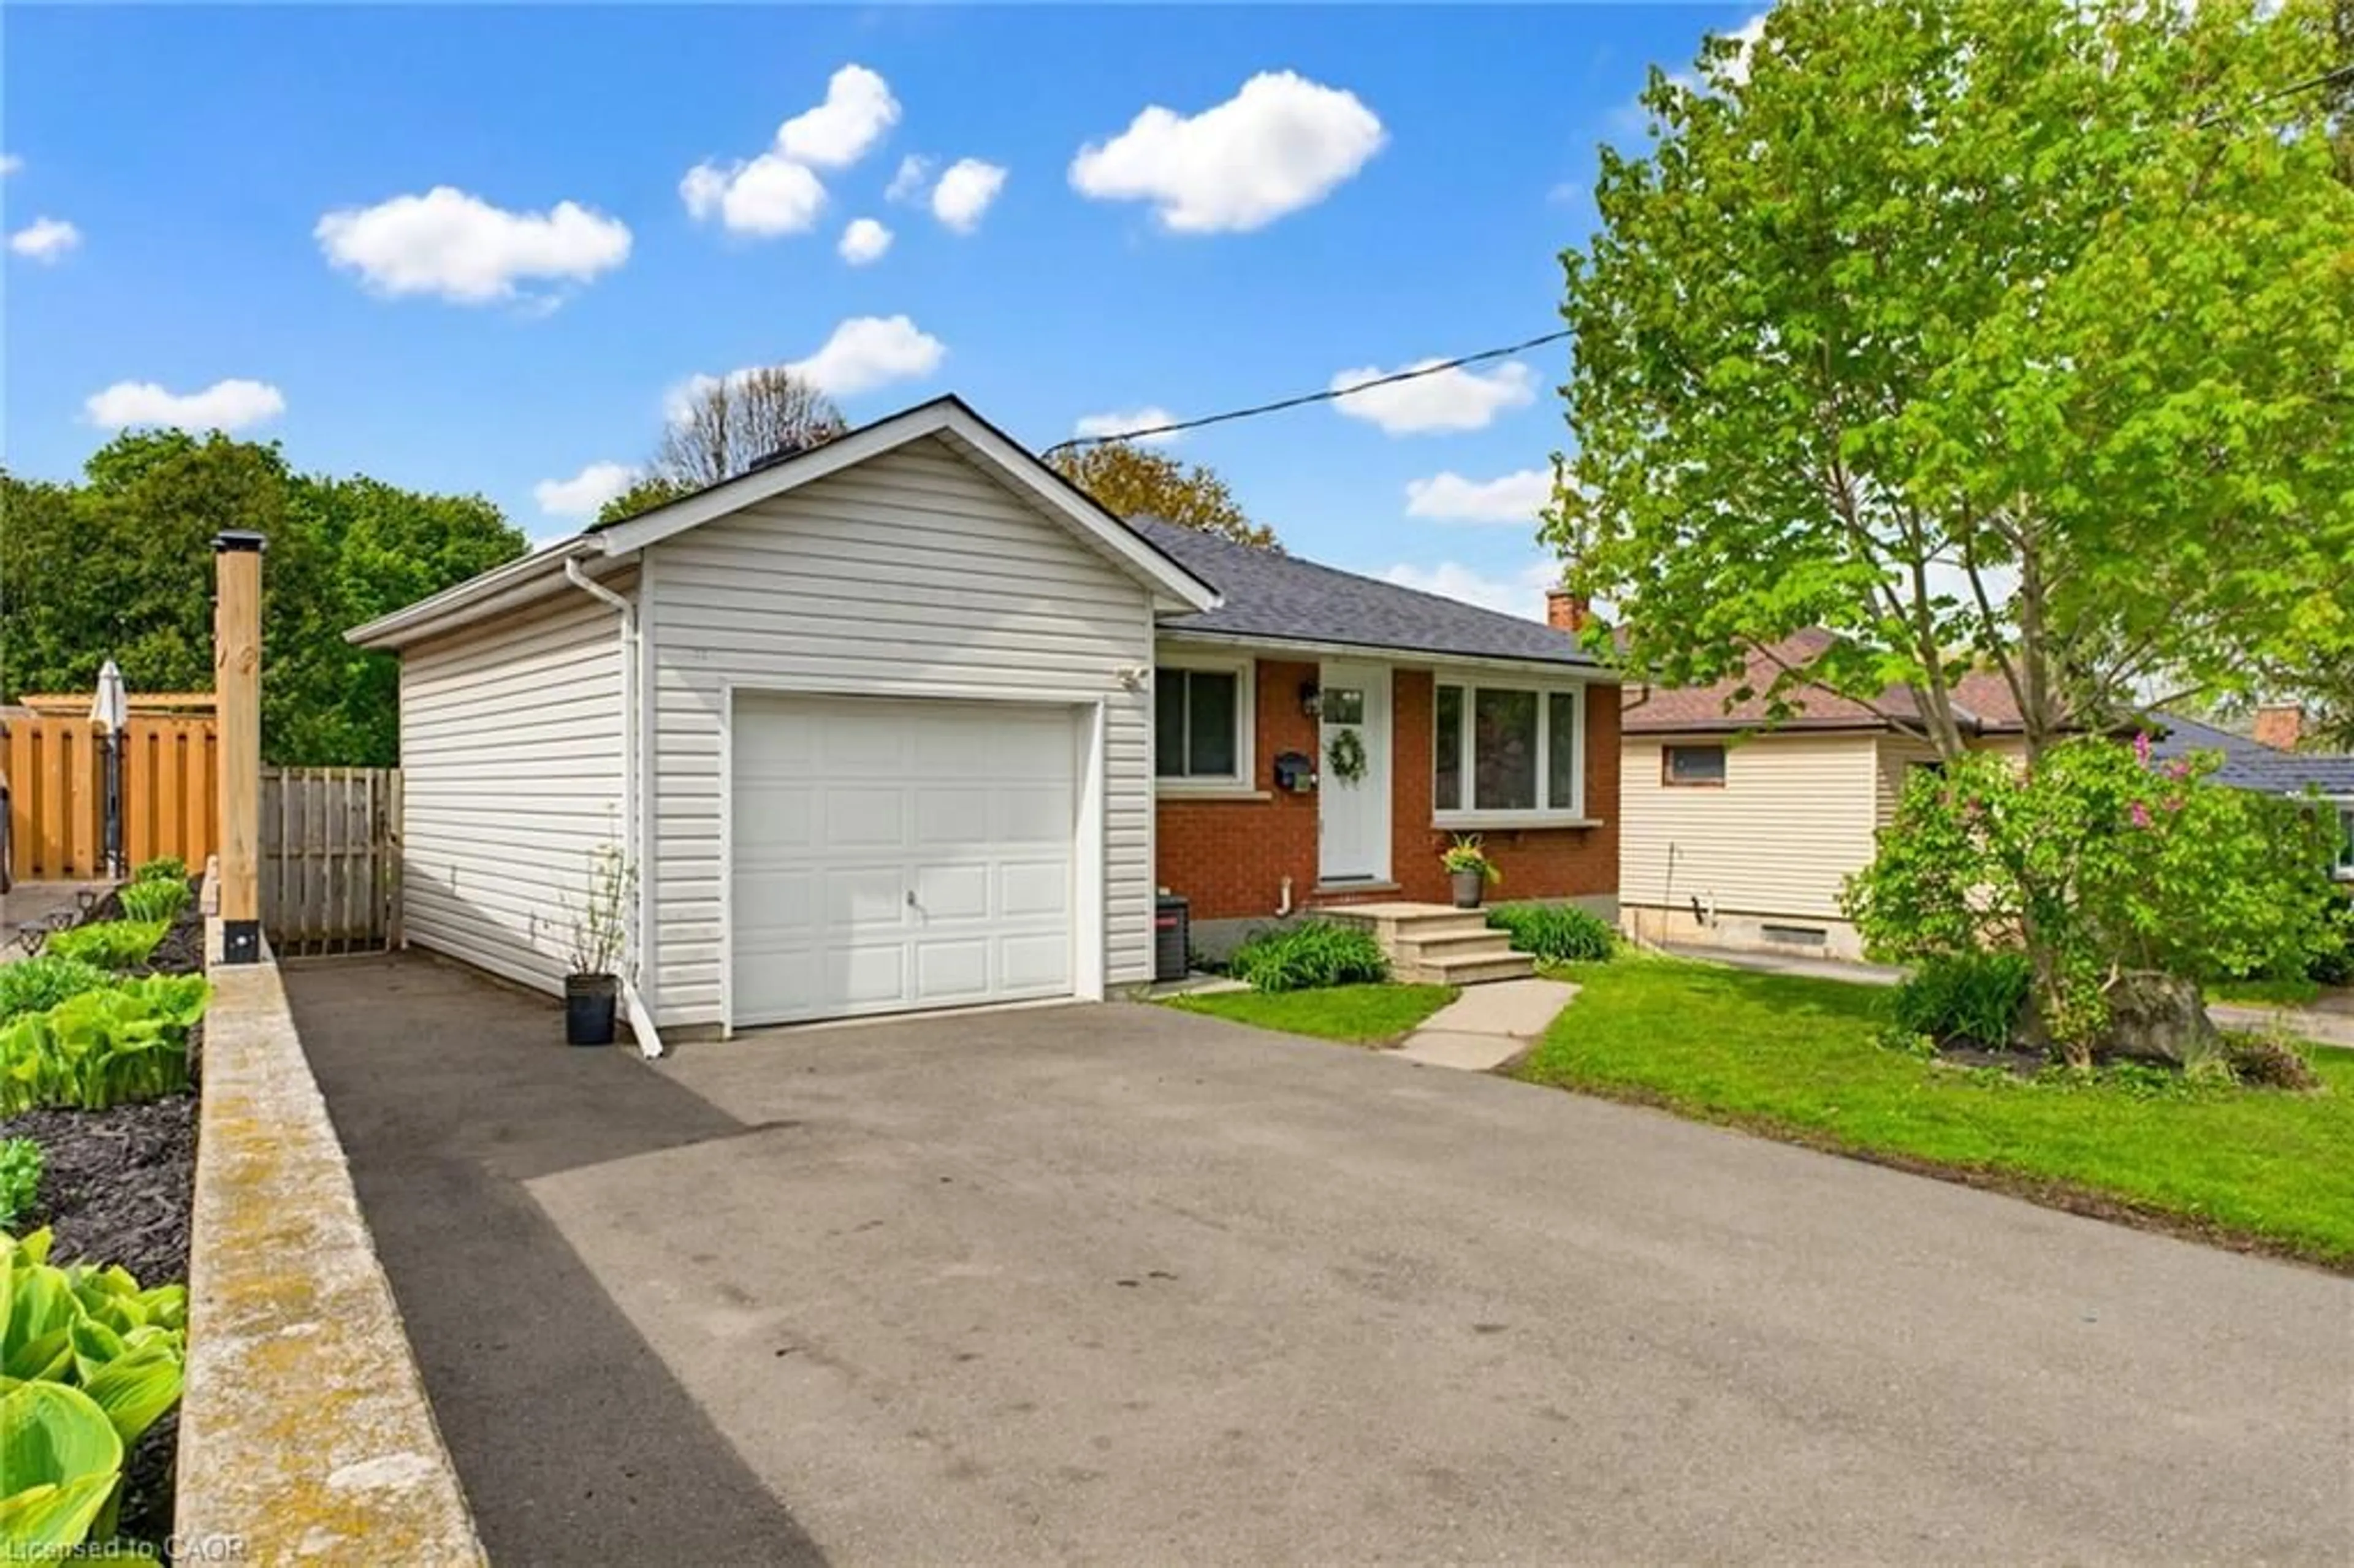
1 day on Market

54 Delavan Dr, Cambridge, Ontario N1S 4S3

Detached
3
2 + 1
~1567 sqft
$599,900
Get pre-qualifiedPowered by nesto
Detached
3
2 + 1
~1567 sqft

Contact us about this property

Call

Highlights

Property Estimate

Days on market1 day

Estimated valueNot available

Price/Sqft$382/sqft

Monthly cost

Open Calculator

Description

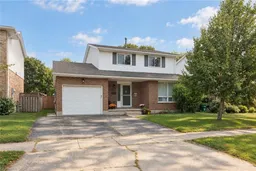
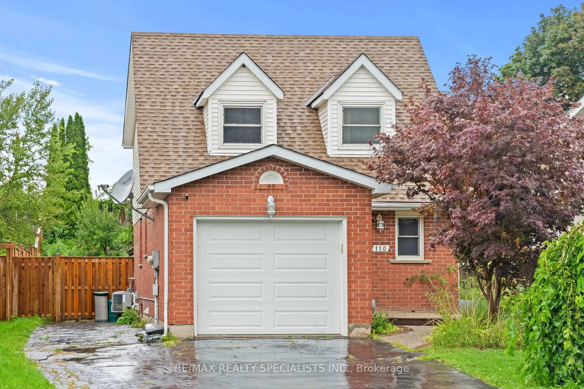
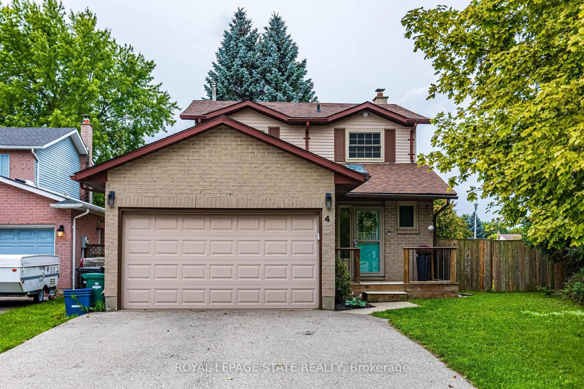
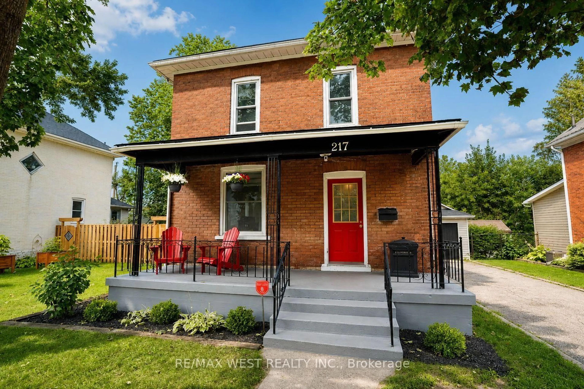
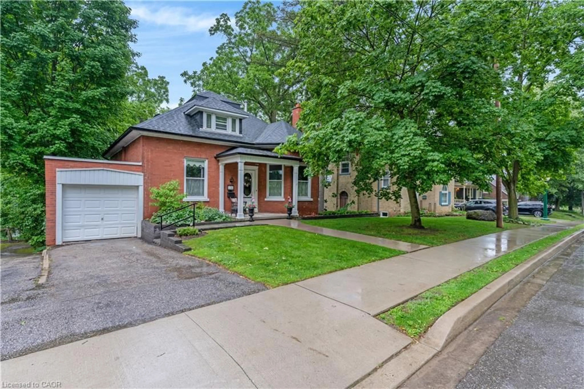
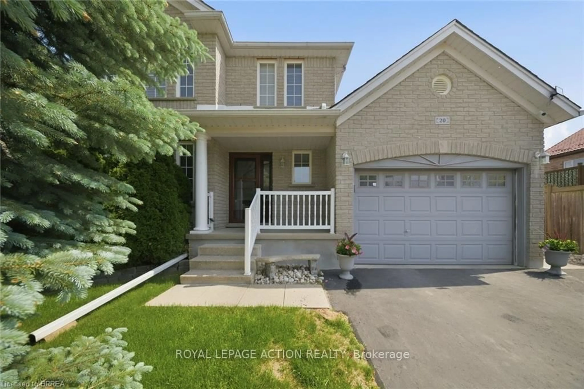
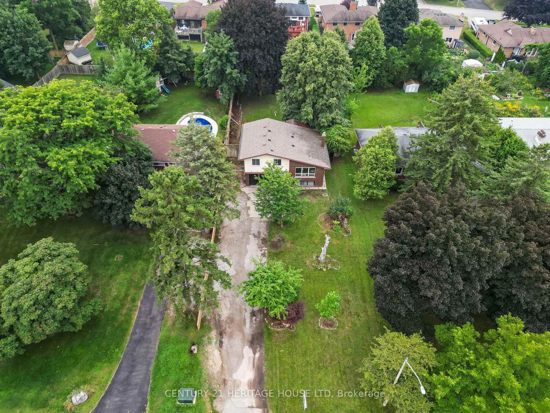
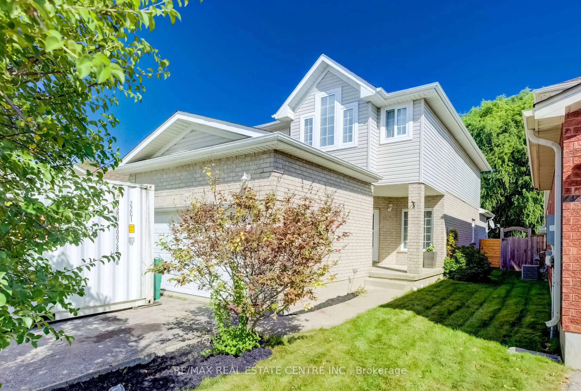
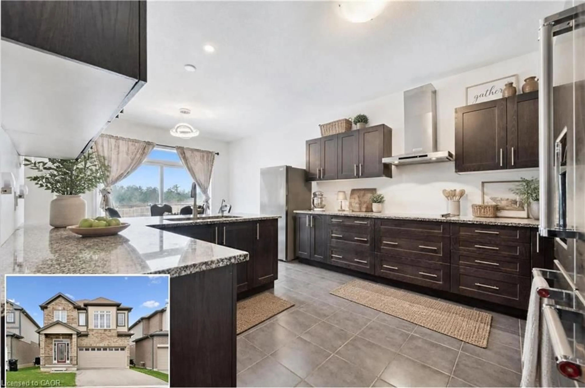
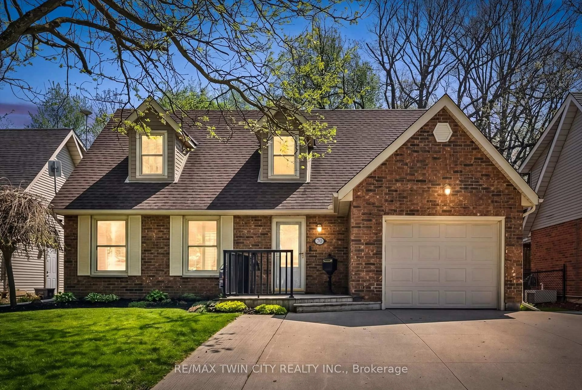
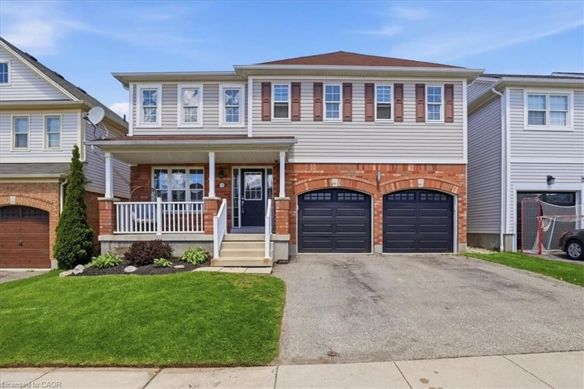
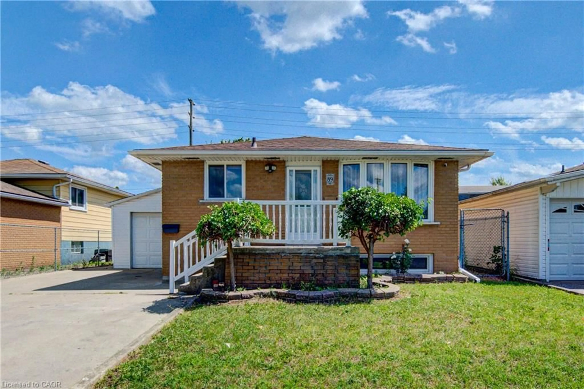
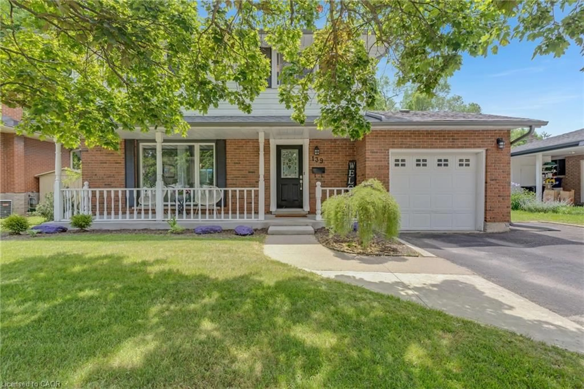
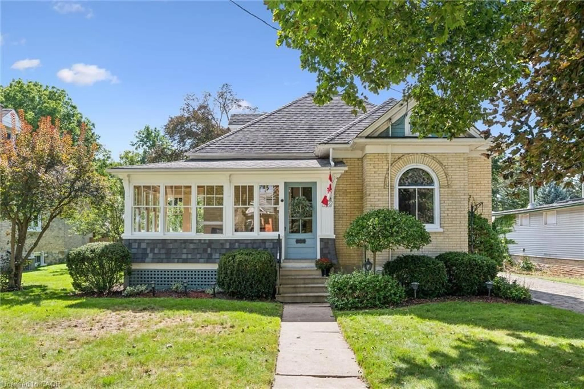
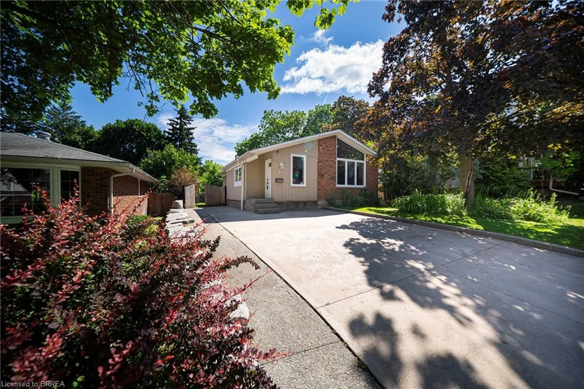
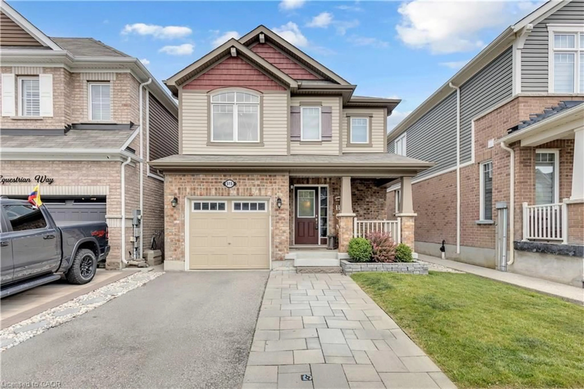
Discover this spacious and well-maintained detached home in the tranquil neighborhood of West Galt. Set on a large 45ft x 135ft lot, this property features an 18ft x 33ft above-ground pool (newer liner, filter, pump, 52" deep) with easy access from the newer upper deck is perfect for family fun. The generous fenced backyard includes a tile patio and a large shed for ample storage. The interior boasts a large kitchen with plenty of counter space and cabinets. A sliding door from the family room opens to an expansive newer deck, enhancing the home’s indoor-outdoor flow. The garage features access to both the inside of the home and side yard. The primary bedroom, located to the rear of the home, features ensuite privileges and double closets. The unfinished basement gives you the opportunity to personalize the space. This home is an ideal setting for your family to grow and enjoy the many benefits of living in West Galt.


Property Details

StyleTraditional
View-
Age of property1985
SqFt~1567 SqFt
Lot Size6,169 SqFt(135.23 x 45.62)
Parking Spaces3
MLS ®Number40864015
Community NameSouthwood
Data SourceITSO
Listing byRE/MAX TWIN CITY REALTY INC.

Features

Heating: Forced Air, Natural Gas
Cooling: Central Air
Basement: Full, Unfinished

Main Floor

Bathroom

2-piece / vinyl flooring

Living Room

3.15 x 6.07

Carpet

Foyer

2.36 x 2.11

Vinyl Flooring

Dining Room

3.15 x 3.68

Carpet


Features

Lot size: 6,169 SqFt
Pool: Above Ground
Sewer (Municipal)

Parking

Garage spaces 1

Garage type -

Other parking spaces 2

Total parking spaces 3


Property History

Sep 17, 2026
ListedActive
$599,900
1 day on market
history photo preview48
Listing by itso®
Property listed by RE/MAX TWIN CITY REALTY INC., Brokerage
Agent Banner Image
Interested in this property?Get in touch to get the inside scoop.
Market Data - Southwood

Geo Zone Map ThumbnailSouthwood

Strong Buyer's Market

View Market Data

Detached house - for the past 30 days

Buyer's market Seller's market

Avg. Days on Market

Past 30 days

94 days

Compared to

2025

7 days

2024

15 days

2023

0 day

New Listings

Past 30 days

5 listings

Compared to

2025

9 listings

2024

5 listings

2023

3 listings

Units sold

Past 30 days

1 unit

Compared to

2025

3 units

2024

4 units

2023

0 unit

Median Sold Price

Past 30 days

$740,000

Compared to

2025

$660,000

2024

$822,500


Population and Demographics

Overview

Total population 3587
Average household income $118,061

Age (%)

0 to 19
23%
20 to 34
20%
35 to 49
20%
50 to 64
20%
65 and plus
17%

Household composition (%)

Single family
70%
Single person
25%
Multi person
4%
Multi family
1%

Mother tongue (%)

English
88%
Others
4%
Portuguese
3%
French
1%
Spanish
1%

House tenancy (%)

Owners
63%
Renters
37%

What’s nearby?Essentials within 5 km

Local Logic

Transportation Scores

Estimated Budget