5 days on Market

496 Langlaw Dr, Cambridge, Ontario N1P 1H8

Detached
3
2 + 1
~1285 sqft
$699,000
Get pre-qualifiedPowered by nesto
Detached
3
2 + 1
~1285 sqft

Contact us about this property

Call

Highlights

Property Estimate

Days on market5 days

Estimated valueNot available

Price/Sqft$543/sqft

Monthly cost

Open Calculator

Description

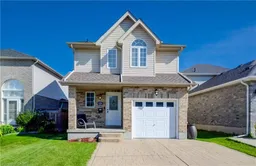
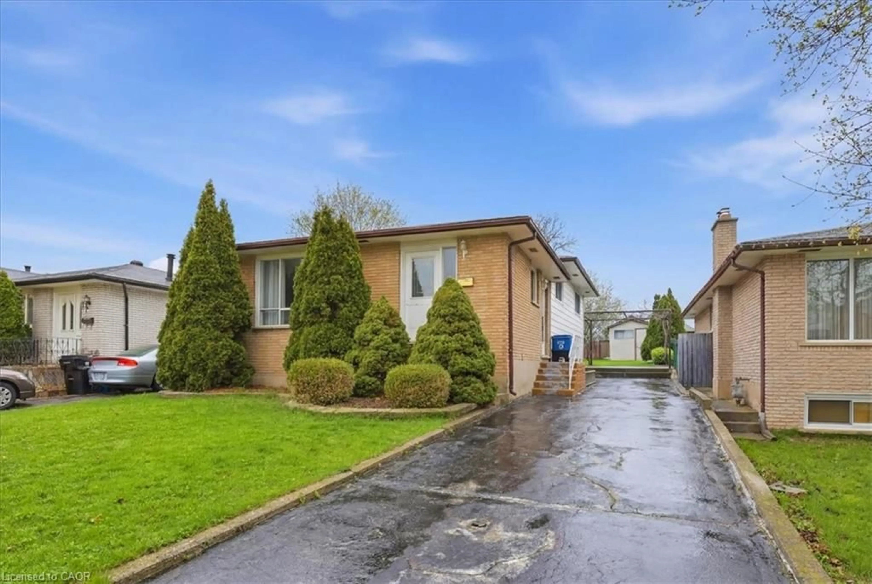
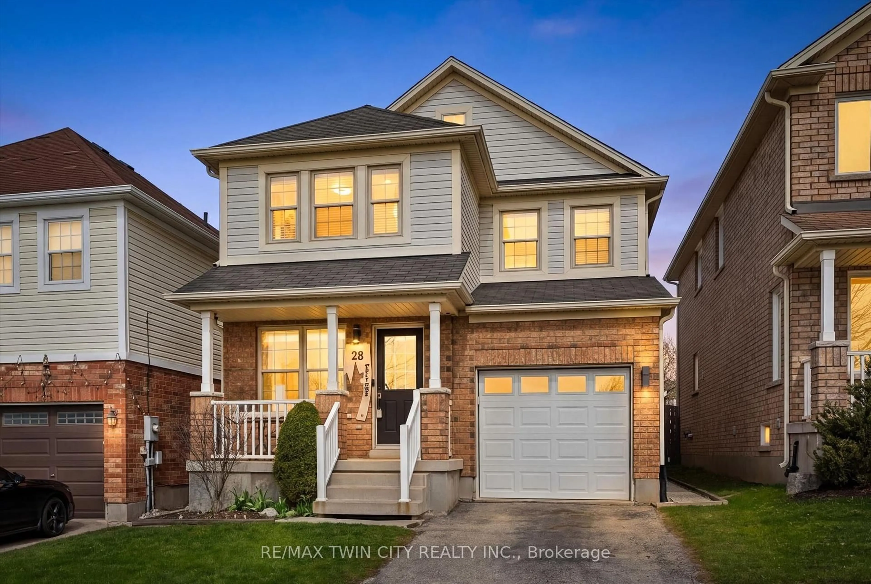
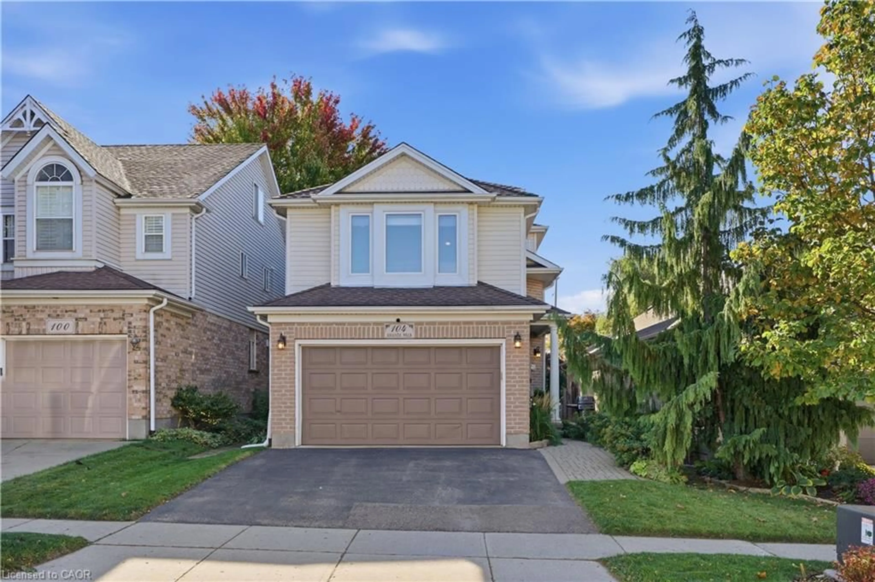
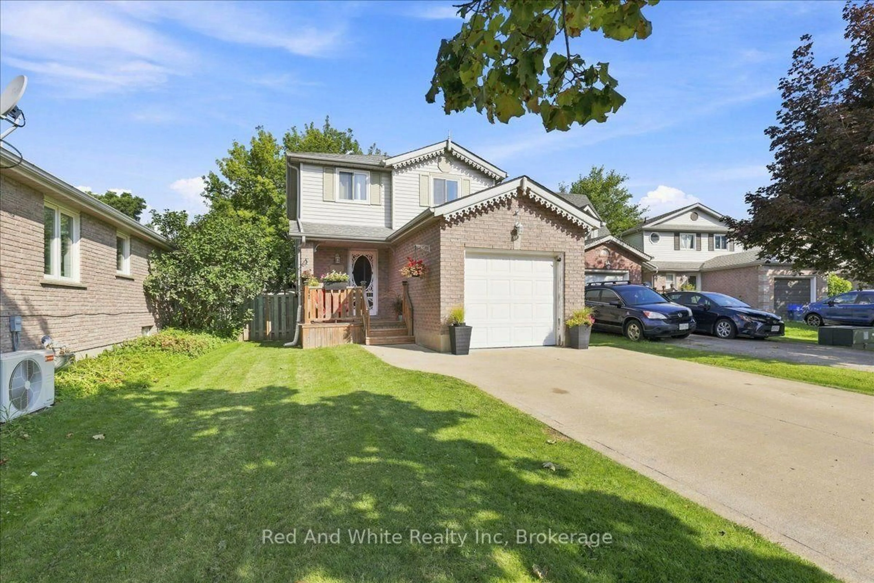
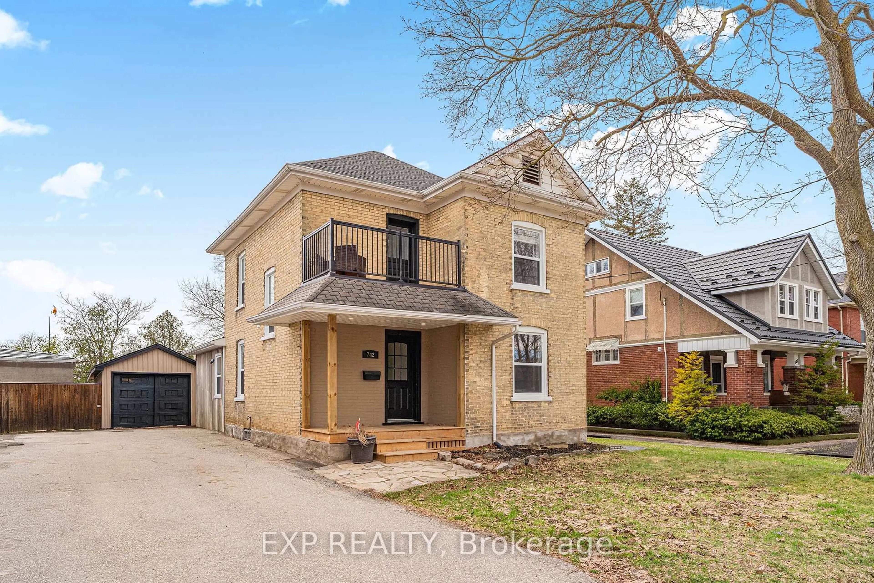
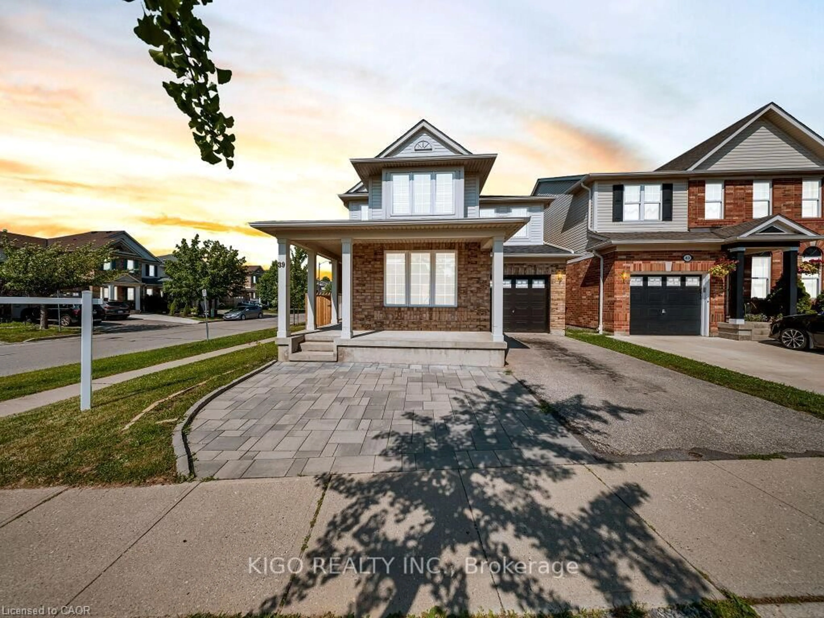
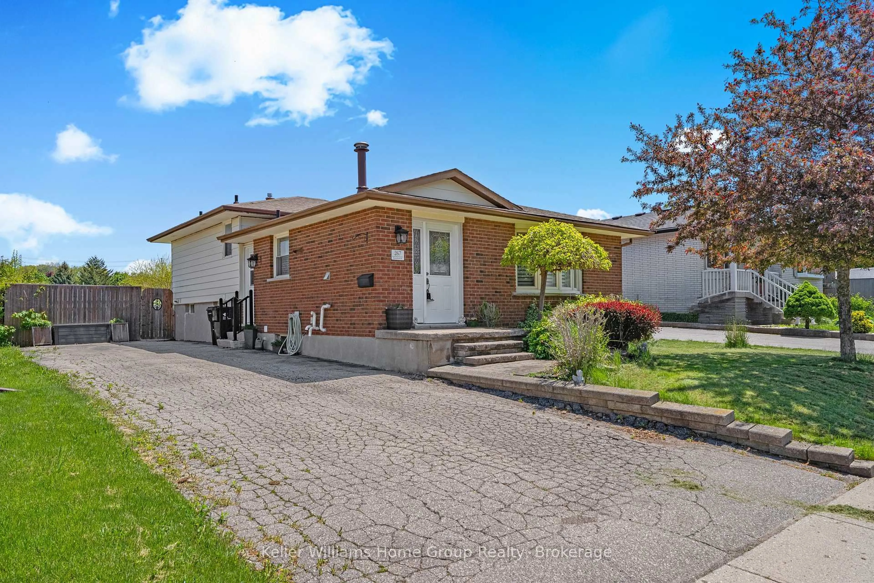
Welcome to this bright and spacious detached family home in this family friendly East Galt neighbourhood. Perfectly situated in a highly desirable neighborhood known for its excellent schools, vibrant parks, and convenient shopping. The sun-drenched layout features an open-concept design where large windows flood every room with beautiful natural light, making it ideal for both daily living and effortless entertaining. Nice Loft landing on the second floor ideal for cozy reading nook or shared homework/Office space. Good size bedrooms with cheater ensuite and walk-in closet for the Primary. Open flow on the main floor easy to tailor to family needs. Transitioning outside, the kitchen opens directly onto a private backyard deck equipped with a lovely pergola and a dedicated BBQ area designed for year-round enjoyment. The outdoor oasis is further enhanced by an apple tree and a thriving vegetable garden, offering a peaceful retreat for the whole family. Additionally, the property provides future growth potential with an unfinished basement that includes a rough-in for a 3-piece bathroom. Combining indoor comfort with lovely outdoor amenities, this home is a wonderful place to create lasting memories. Spacious single garage 20" x 12" (19.6 x 9.11) !


Property Details

StyleContemporary
View-
Age of property2003
SqFt~1285 SqFt
Lot Size3,313 Ac(100.4 x 33)
Parking Spaces3
MLS ®Number40852837
Community NameSouthview
Data SourceITSO
Listing byChestnut Park Realty Southwestern Ontario Limited

Features

Heating: Forced Air, Natural Gas
Cooling: Central Air
Basement: Partial, Unfinished

Main Floor

Bathroom

8 x 8.09

2-Piece

Kitchen

20 x 19

Sliding Doors

Living Room

20.02 x 9.07

Dining Room

4.09 x 4.08


Features

Lot size: 3,313 Ac
Sewer (Municipal)

Parking

Garage spaces 1

Garage type -

Other parking spaces 2

Total parking spaces 3


Property History

Aug 1, 2026
ListedActive
$699,000
5 days on market
history photo preview48
Listing by itso®
Property listed by Chestnut Park Realty Southwestern Ontario Limited, Brokerage
Agent Banner Image
Interested in this property?Get in touch to get the inside scoop.
Market Data - Southview

Geo Zone Map ThumbnailSouthview

Seller's Market

View Market Data

Detached house - for the past 30 days

Buyer's market Seller's market

Avg. Days on Market

Past 30 days

25 days

Compared to

2025

30 days

2024

21 days

2023

11 days

New Listings

Past 30 days

11 listings

Compared to

2025

13 listings

2024

17 listings

2023

14 listings

Units sold

Past 30 days

7 units

Compared to

2025

13 units

2024

10 units

2023

8 units

Median Sold Price

Past 30 days

$794,000

Compared to

2025

$725,000

2024

$747,500

2023

$750,000


Population and Demographics

Overview

Total population 6286
Average household income $109,610

Age (%)

0 to 19
24%
20 to 34
20%
35 to 49
21%
50 to 64
20%
65 and plus
16%

Household composition (%)

Single family
73%
Single person
23%
Multi person
4%
Multi family
1%

Mother tongue (%)

English
78%
Portuguese
11%
Others
5%
Spanish
1%
French
1%

House tenancy (%)

Owners
69%
Renters
31%

What’s nearby?Essentials within 5 km

Local Logic

Transportation Scores

Estimated Budget