1 day on Market

685 Langlaw Dr, Cambridge, Ontario N1P 1H3

Detached
3 + 1
3
~2247 sqft
$699,900
Get pre-qualifiedPowered by nesto
Detached
3 + 1
3
~2247 sqft

Contact us about this property

Call

Highlights

Property Estimate

Days on market1 day

Estimated valueNot available

Price/Sqft$311/sqft

Monthly cost

Open Calculator

Description

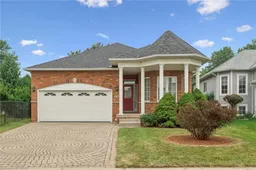
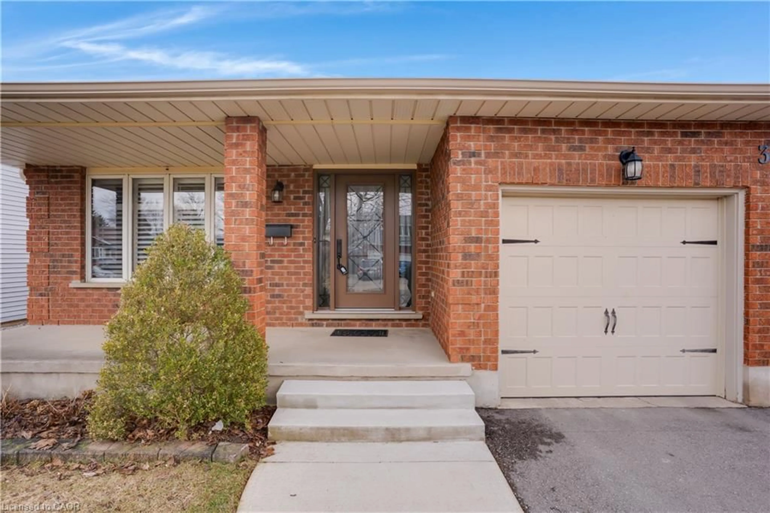
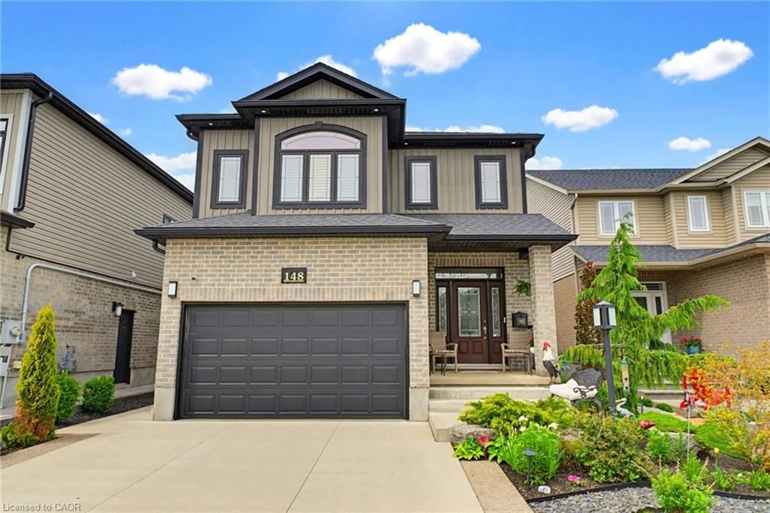
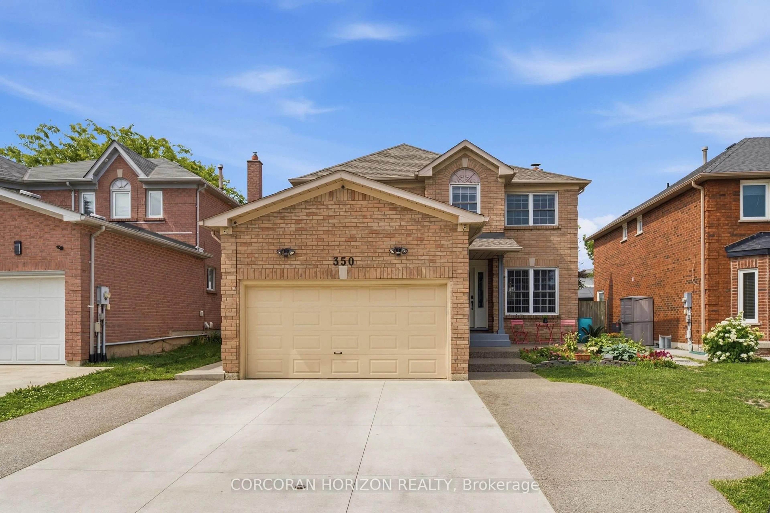
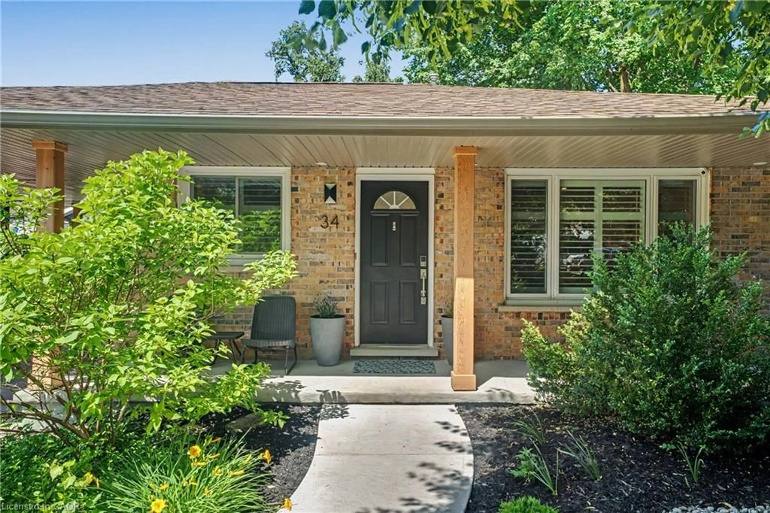
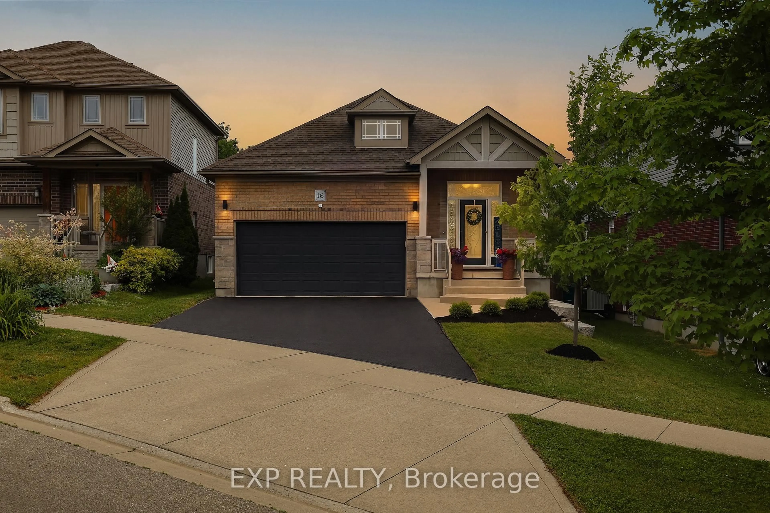
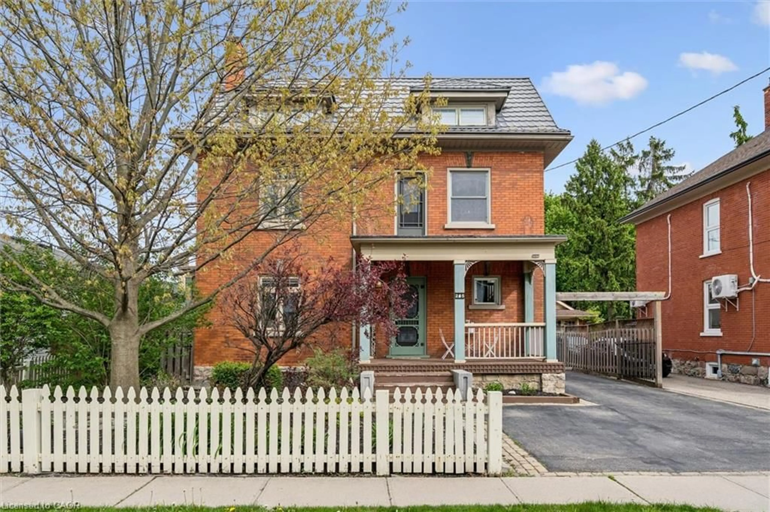
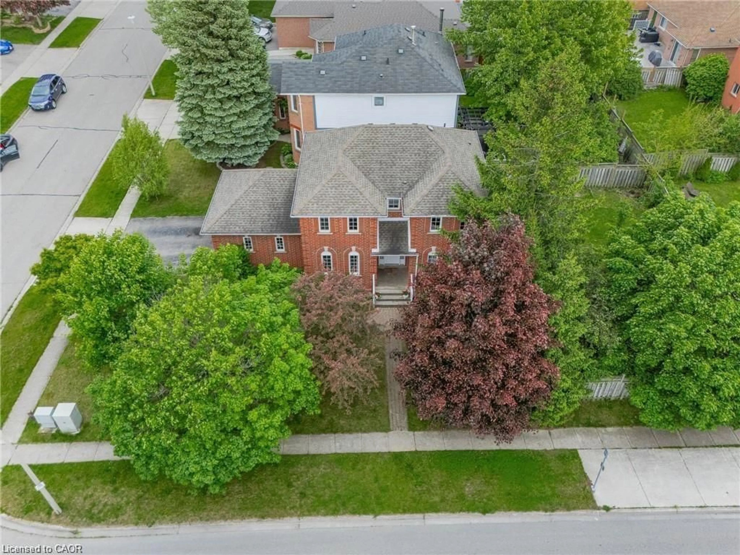
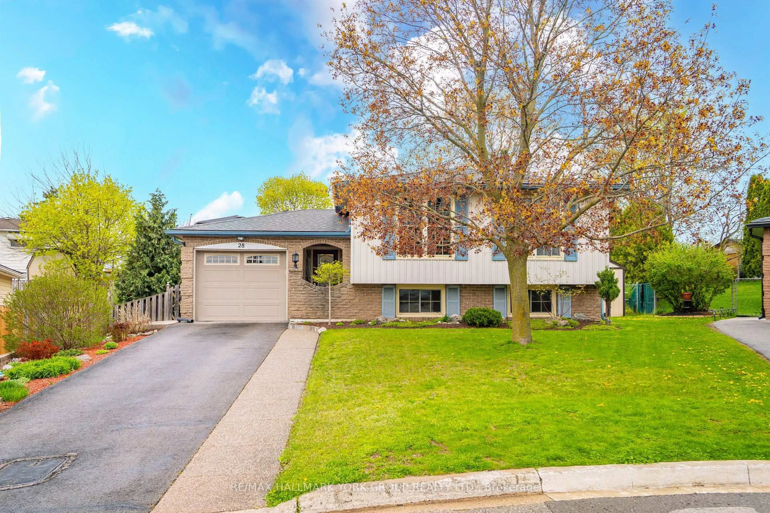
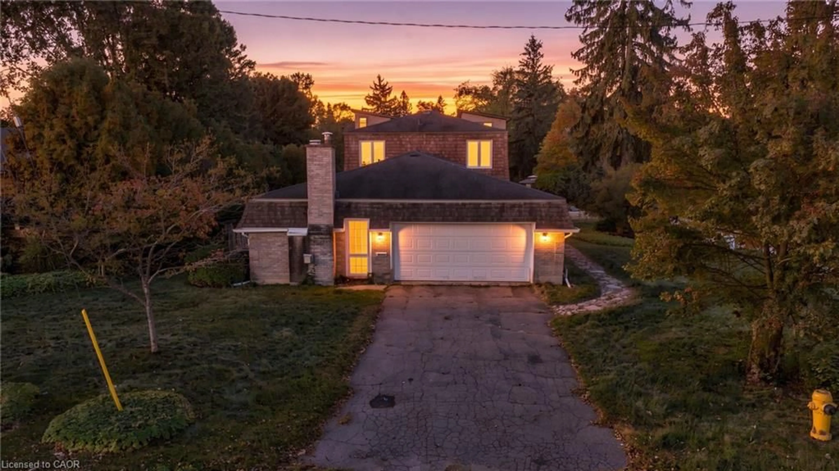
Welcome to this spacious, well-cared for bungalow nestled in a lovely East Galt neighbourhood. This home features curb-appeal galore with interlocking stone driveway, a double car garage, and beautiful covered front porch to enjoy your morning coffee. Stepping inside, the bright entrance and soaring 9ft ceilings welcome you to a functional and ideal main floor layout. Two spacious bedrooms at the front of the home share a bright 4-piece bathroom while the primary bedroom towards the back of the home showcases a walk-in closet and convenient 4-piece en suite. The main floor also includes a separate formal dining room for those special occasion dinner parties and holidays, and a bright kitchen with plenty of cupboard space, eat-in breakfast area and sliding door access to your large, private backyard. The main floor is complete with an expansive living space with lovely gas fireplace. The lower level showcases a large 4th bedroom and beautifully finished 3 piece bathroom. Another living/recreation space allows flexibility and options for family movie nights, games room, or whatever suits your families needs. Don’t miss your chance make this lovely family home yours!


Property Details

StyleResidential
View-
Age of property2001
SqFt~2247 SqFt
Lot Size-
Parking Spaces4
MLS ®Number40848656
Community NameSouthview
Data SourceITSO
Listing byRE/MAX TWIN CITY REALTY INC.

Features

Heating: Forced Air, Natural Gas
Cooling: Central Air
Basement: Full, Partially Finished, Sump Pump

Main Floor

Bathroom

1.98 x 2.46

4-Piece

Bedroom

3.45 x 2.69

Kitchen

3.94 x 3.38

Bedroom

3.07 x 3.63


Features

Sewer (Municipal)

Parking

Garage spaces 2

Garage type -

Other parking spaces 2

Total parking spaces 4


Property History

Jul 20, 2026
ListedActive
$699,900
1 day on market
history photo preview40
Listing by itso®
Property listed by RE/MAX TWIN CITY REALTY INC., Brokerage
Agent Banner Image
Interested in this property?Get in touch to get the inside scoop.
Market Data - Southview

Geo Zone Map ThumbnailSouthview

Strong Seller's Market

View Market Data

Detached house - for the past 30 days

Buyer's market Seller's market

Avg. Days on Market

Past 30 days

16 days

Compared to

2025

19 days

2024

17 days

2023

18 days

New Listings

Past 30 days

16 listings

Compared to

2025

16 listings

2024

16 listings

2023

10 listings

Units sold

Past 30 days

11 units

Compared to

2025

8 units

2024

8 units

2023

6 units

Median Sold Price

Past 30 days

$700,000

Compared to

2025

$747,500

2024

$800,000

2023

$845,000


Population and Demographics

Overview

Total population 6286
Average household income $109,610

Age (%)

0 to 19
24%
20 to 34
20%
35 to 49
21%
50 to 64
20%
65 and plus
16%

Household composition (%)

Single family
73%
Single person
23%
Multi person
4%
Multi family
1%

Mother tongue (%)

English
78%
Portuguese
11%
Others
5%
Spanish
1%
French
1%

House tenancy (%)

Owners
69%
Renters
31%

What’s nearby?Essentials within 5 km

Local Logic

Transportation Scores

Estimated Budget