1 day on Market

57 Brant Rd, Cambridge, Ontario N1S 2W7

Detached
3
3 + 1
~1875 sqft
$849,900
Get pre-qualifiedPowered by nesto
Detached
3
3 + 1
~1875 sqft

Contact us about this property

Call

Highlights

Property Estimate

Days on market1 day

Estimated valueNot available

Price/Sqft$453/sqft

Monthly cost

Open Calculator

Description

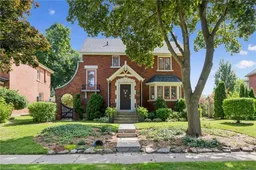
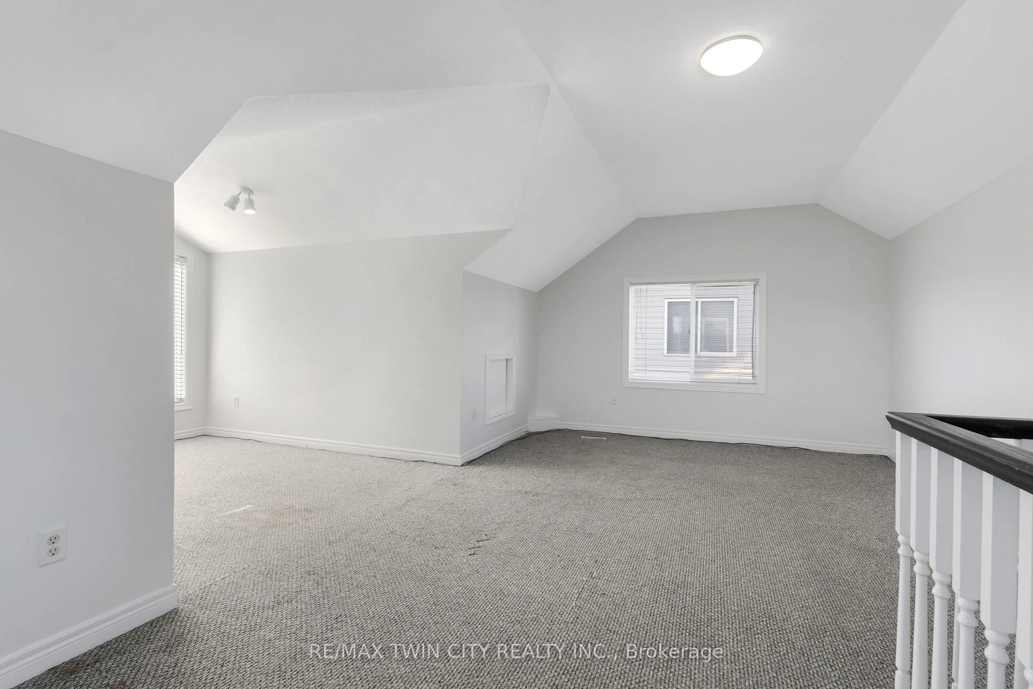
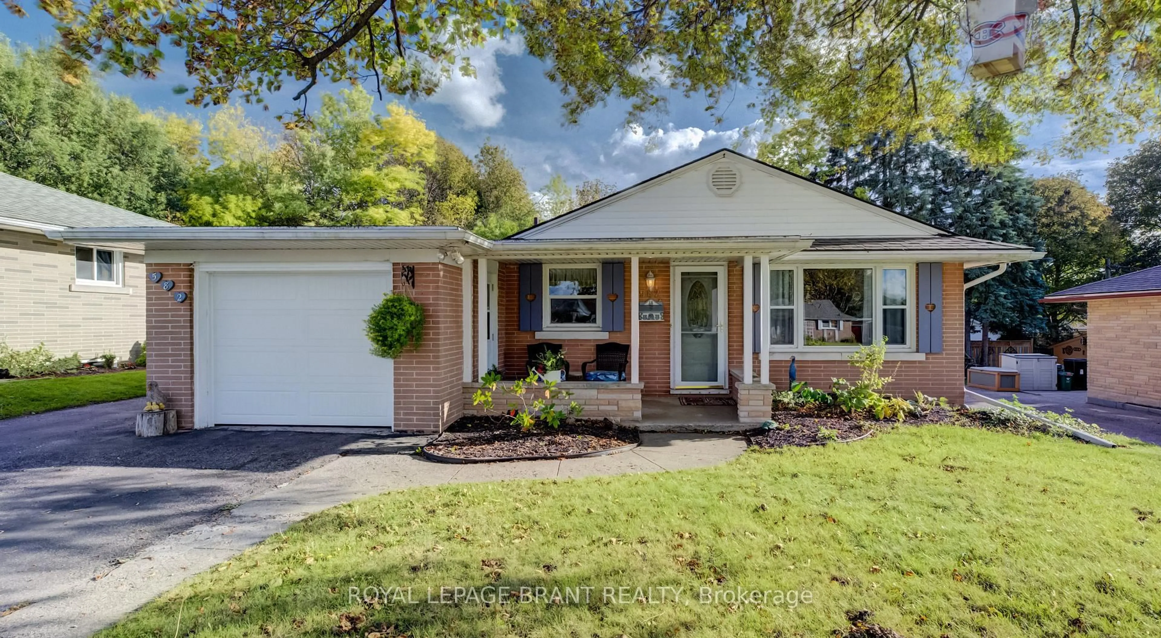
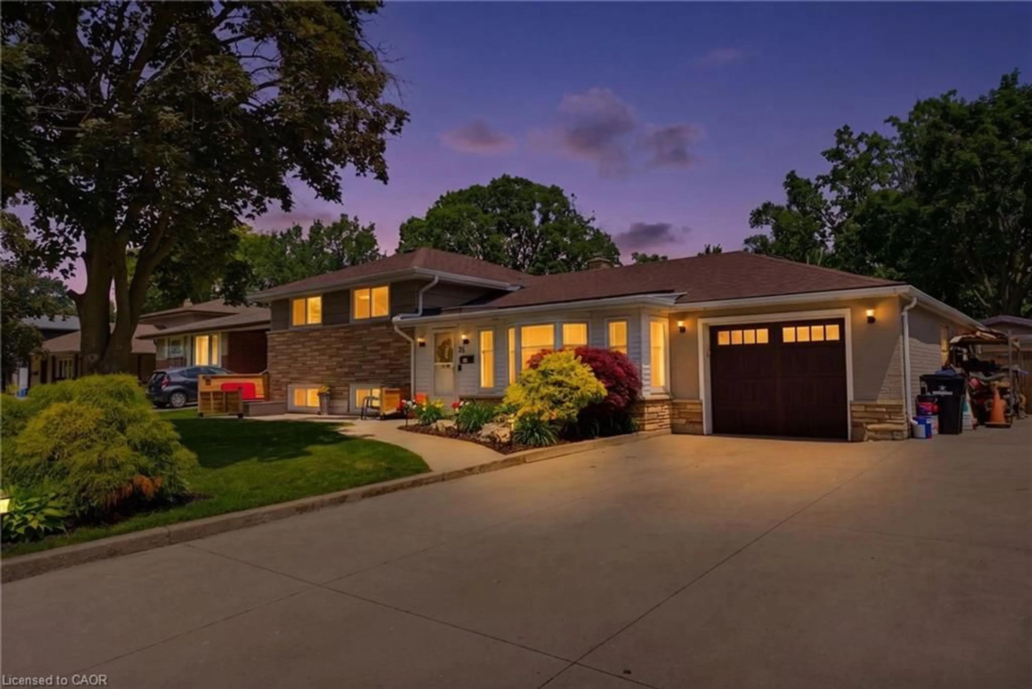
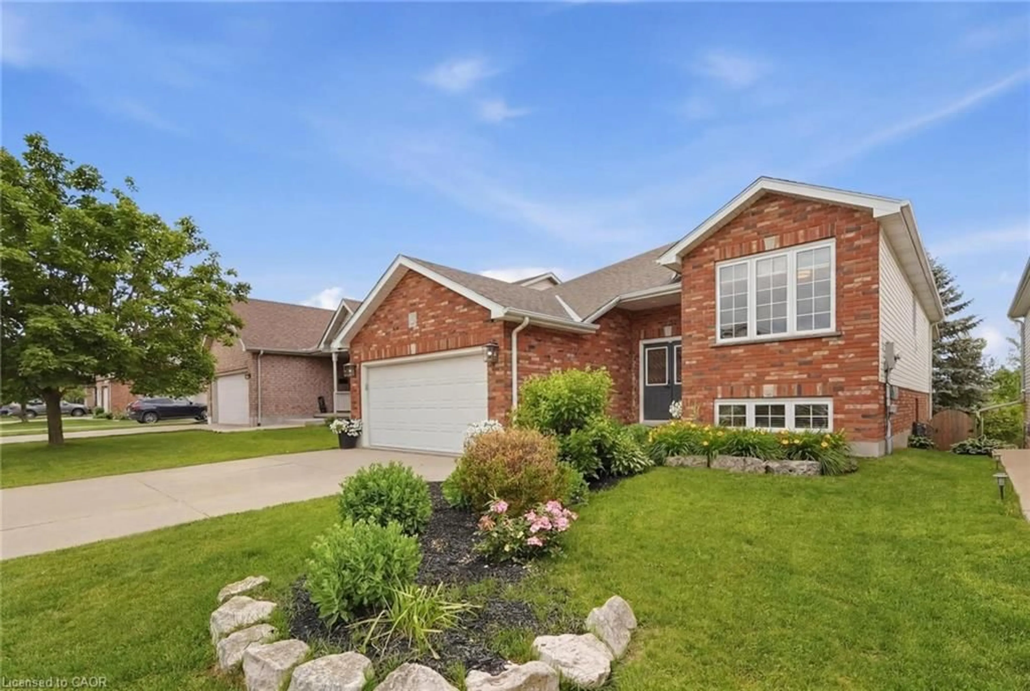
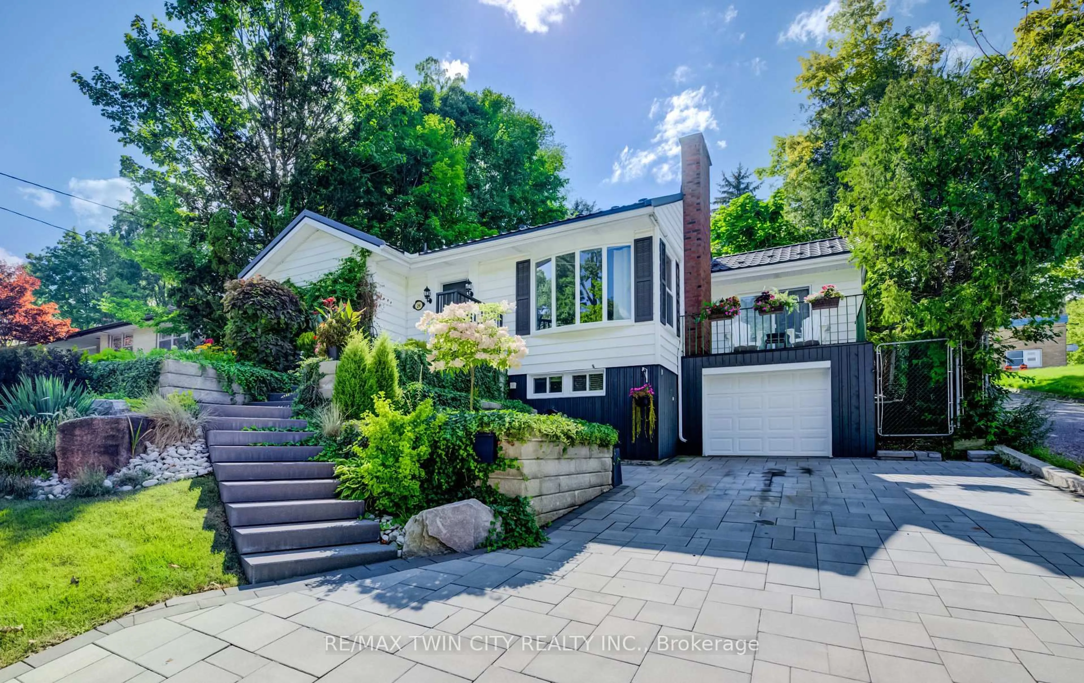
Welcome to this immaculate 1,393 sq ft storybook home, where timeless vintage charm meets exceptional pride of ownership and major mechanical upgrades. Step into a welcoming foyer featuring views of the main living spaces and a discreet 2-piece powder room tucked under the stairs. The living room radiates character with refinished original hardwood floors, leaded glass windows, a custom bay-window bookcase, a cozy gas fireplace, and French doors opening to a glorious screened-in porch. The adjoining dining room comfortably seats eight, leading into a bright, refreshed kitchen equipped with a counter-depth fridge. Period details abound throughout, including "crystal" door knobs, vintage wall sconces, deep baseboards, and a classic linen closet laundry chute. The upper level boasts three sun-drenched bedrooms and a stylish, renovated 4-piece bathroom. Downstairs, the finished lower level offers a freshly painted recreation room with a second gas fireplace, plus a dedicated laundry room paired with a convenient 3-piece bath. Step outside to a fully fenced backyard showcasing meticulously maintained gardens, along with lane access to a single-car garage and two additional parking spaces.


Property Details

StyleResidential
View-
Age of property-
SqFt~1875 SqFt
Lot Size5,337 Ac(87.5 x 61)
Parking Spaces3
MLS ®Number40857474
Community NameVictoria Highlands
Data SourceITSO
Listing byEaton Realty Inc., Brokerage

Features

Heating: Forced Air, Natural Gas
Cooling: Central Air
Basement: Full, Partially Finished

Basement Floor

Bathroom

1.93 x 2.29

3-Piece

Laundry

2.82 x 2.29

Workshop

1.68 x 2.72

Recreation Room

4.55 x 6.20


Features

Lot size: 5,337 Ac
Sewer (Municipal)

Parking

Garage spaces 1

Garage type -

Other parking spaces 2

Total parking spaces 3


Property History

Aug 21, 2026
ListedActive
$849,900
1 day on market
history photo preview40
Listing by itso®
Property listed by Eaton Realty Inc., Brokerage, Brokerage
Agent Banner Image
Interested in this property?Get in touch to get the inside scoop.
Market Data - Victoria Highlands

Geo Zone Map ThumbnailVictoria Highlands

Strong Buyer's Market

View Market Data

Detached house - for the past 30 days

Buyer's market Seller's market

Avg. Days on Market

Past 30 days

36 days

Compared to

2025

51 days

2024

18 days

2023

17 days

New Listings

Past 30 days

17 listings

Compared to

2025

13 listings

2024

20 listings

2023

19 listings

Units sold

Past 30 days

3 units

Compared to

2025

9 units

2024

6 units

2023

8 units

Median Sold Price

Past 30 days

$999,900

Compared to

2025

$790,000

2024

$912,500

2023

$999,000


Population and Demographics

Overview

Total population 3864
Average household income $159,228

Age (%)

0 to 19
22%
20 to 34
17%
35 to 49
20%
50 to 64
21%
65 and plus
20%

Household composition (%)

Single family
71%
Single person
25%
Multi person
3%
Multi family
0%

Mother tongue (%)

English
89%
Others
3%
Portuguese
2%
Punjabi (Panjabi)
1%
Spanish
1%
French
1%

House tenancy (%)

Owners
76%
Renters
24%

What’s nearby?Essentials within 5 km

Local Logic

Transportation Scores

Estimated Budget