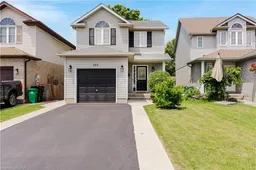
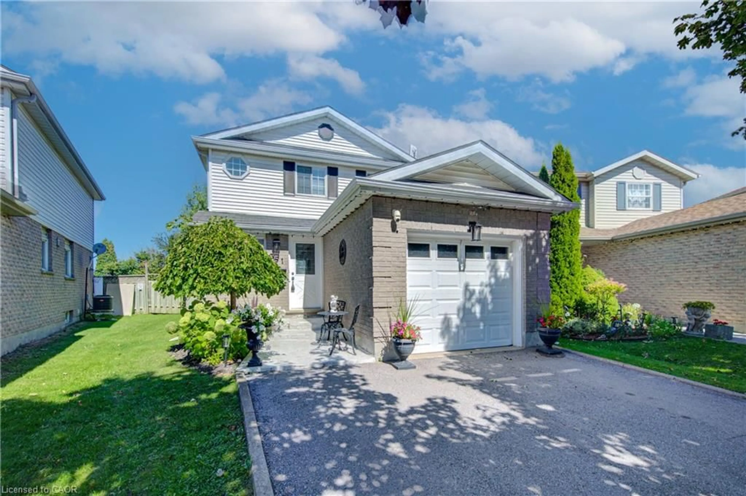
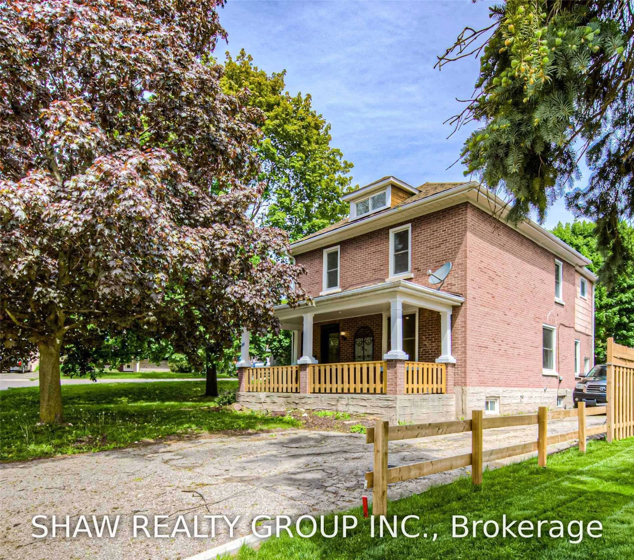

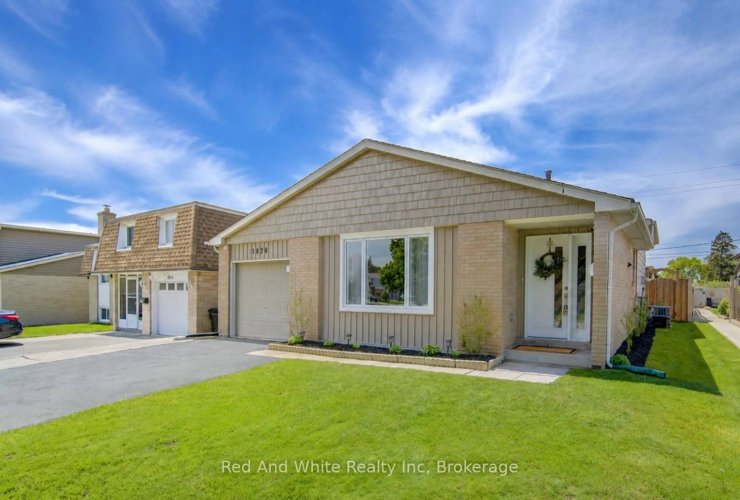
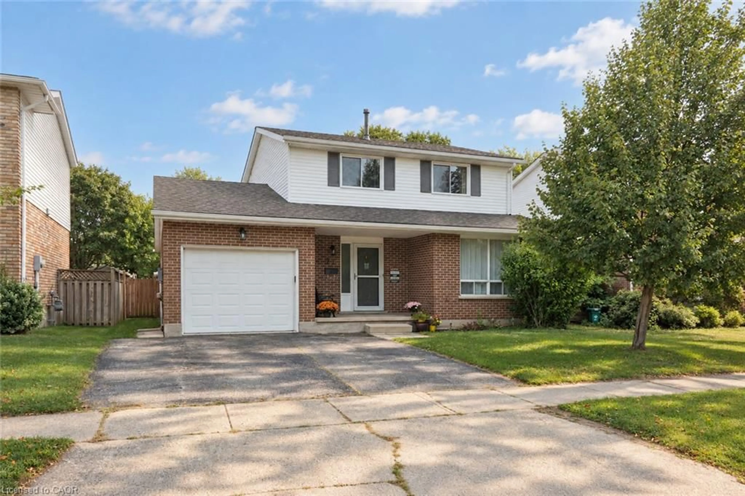
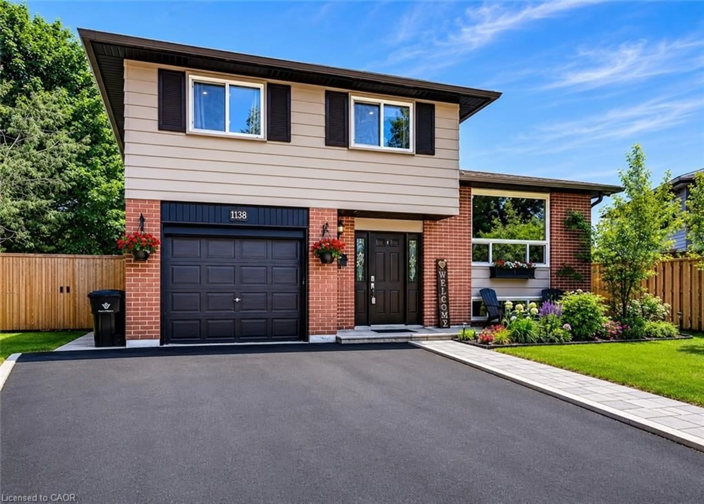
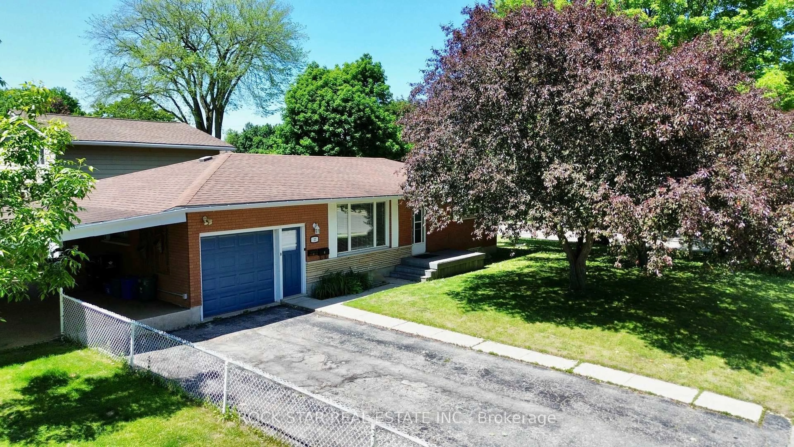
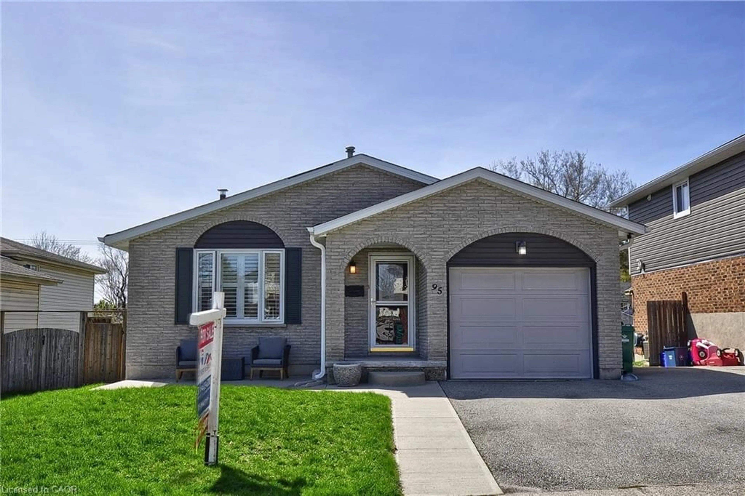
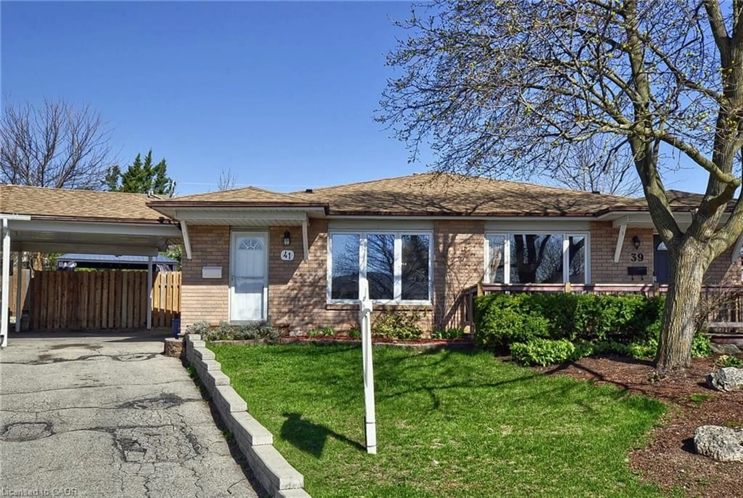
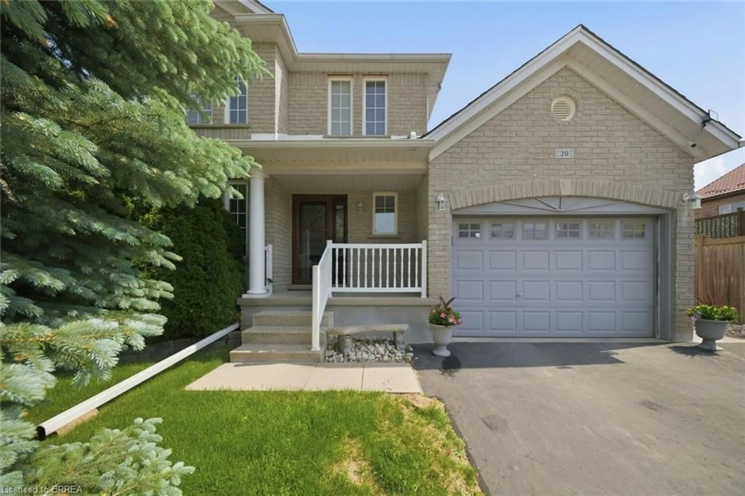
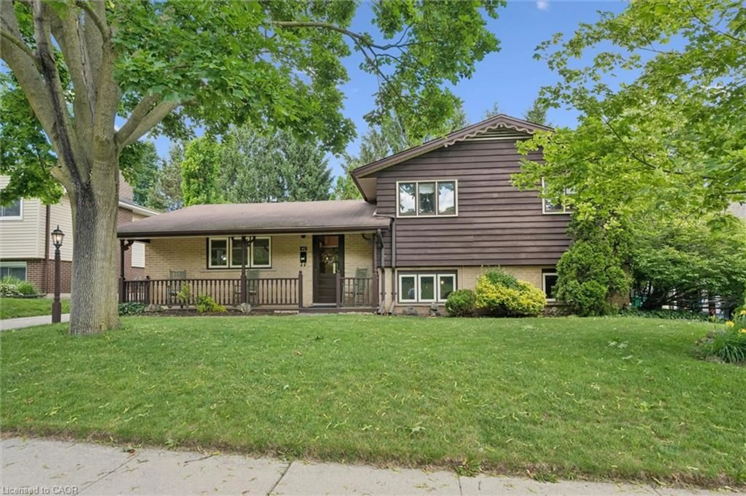
Home with vinyl exterior material, street for 102 Chateau Cres, Cambridge Ontario N3H 5S3
1 day on Market

102 Chateau Cres, Cambridge, Ontario N3H 5S3

Detached
3
3 + 1
~1398 sqft
$699,900
Get pre-qualifiedPowered by nesto
Detached
3
3 + 1
~1398 sqft

Contact us about this property

Call

Highlights

Property Estimate

Days on market1 day

Estimated valueNot available

Price/Sqft$500/sqft

Monthly cost

Open Calculator

Description

Welcome to 102 Chateau Crescent, Cambridge. A beautifully maintained two-storey, single-detached home offering the perfect blend of comfort, functionality, and location. Featuring 3 spacious bedrooms and 3 bathrooms, including a generous primary bedroom that provides a comfortable retreat at the end of the day. This inviting home is designed for modern family living. The well-appointed main floor provides a welcoming atmosphere for both everyday life and entertaining, while the finished basement expands your living space with a versatile recreation room and an additional bathroom, ideal for movie nights, a home office, gym, or play area. Outside, you'll appreciate the convenience of a single-car garage and a double-wide driveway, providing ample parking for family and guests. Step into the fully fenced backyard, where a covered deck creates the perfect setting for relaxing, dining, or hosting family and friends. Ideally located close to schools, parks, shopping, and everyday amenities, this home offers the lifestyle today's families are looking for while providing easy access to everything Cambridge has to offer in addition to being an outstanding choice for families with easy access to the hwy 401and commuters alike. Whether you're looking for more space to grow or simply a home in a fantastic location, 102 Chateau Crescent is ready to welcome you home. Don't miss your opportunity to make it yours!


Property Details

StyleResidential
View-
Age of property2001
SqFt~1398 SqFt
Lot Size3,009 SqFt(101.92 x 29.53)
Parking Spaces5
MLS ®Number40848998
Community NameLangs Farm
Data SourceITSO
Listing byROYAL LEPAGE CROWN REALTY SERVICES

Features

Heating: Forced Air, Natural Gas
Central Vacuum
Cooling: Central Air
Basement: Full, Partially Finished

Main Floor

Dining Room

10.02 x 9.09

Bathroom

2-Piece

Kitchen

10.11 x 9.11

Living Room

12.02 x 11


Features

Lot size: 3,009 SqFt
Sewer (Municipal)

Parking

Garage spaces 1

Garage type -

Other parking spaces 4

Total parking spaces 5


Property History

Jul 27, 2026
ListedActive
$699,900
1 day on market
history photo preview35
Listing by itso®
Property listed by ROYAL LEPAGE CROWN REALTY SERVICES, Brokerage
Agent Banner Image
Interested in this property?Get in touch to get the inside scoop.
Market Data - Langs Farm

Geo Zone Map ThumbnailLangs Farm

Balanced Market

View Market Data

Detached house - for the past 30 days

Buyer's market Seller's market

Avg. Days on Market

Past 30 days

13 days

Compared to

2025

29 days

2024

11 days

2023

8 days

New Listings

Past 30 days

11 listings

Compared to

2025

11 listings

2024

16 listings

2023

14 listings

Units sold

Past 30 days

4 units

Compared to

2025

5 units

2024

6 units

2023

6 units

Median Sold Price

Past 30 days

$740,000

Compared to

2025

$730,000

2024

$728,000

2023

$796,500


Population and Demographics

Overview

Total population 6610
Average household income $110,902

Age (%)

0 to 19
20%
20 to 34
19%
35 to 49
20%
50 to 64
19%
65 and plus
22%

Household composition (%)

Single family
66%
Single person
29%
Multi person
4%
Multi family
1%

Mother tongue (%)

English
85%
Others
4%
Portuguese
3%
Punjabi (Panjabi)
2%
French
1%
Urdu
1%
Spanish
1%

House tenancy (%)

Owners
70%
Renters
30%

What’s nearby?Essentials within 5 km

Local Logic

Transportation Scores

Estimated Budget