Open: Sat, 2PM to 4PM
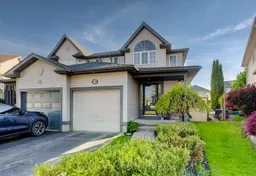
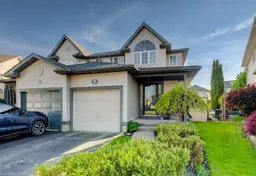
Home with brick exterior material, street for 35 Hawkins Dr, Cambridge Ontario N1T 1Z7
20 hours on Market

35 Hawkins Dr, Cambridge, Ontario N1T 1Z7

Semi-Detached
3 + 1
3
~1100-1500 sqft
$649,900
Get pre-qualifiedPowered by nesto
Semi-Detached
3 + 1
3
~1100-1500 sqft

Contact us about this property

Call

Highlights

Property Estimate

Days on market20 hours

Estimated valueNot available

Price/Sqft$512/sqft

Monthly cost

Open Calculator

Description

Welcome to 35 Hawkins Drive in Cambridge, a beautifully updated semi detached home offering the perfect blend of style, comfort, and backyard enjoyment. This 3 bedroom home has been thoughtfully updated with a modern kitchen, updated flooring throughout, and a layout that is ideal for families, first time buyers, or downsizers looking for move in ready living. The main floor offers a bright and functional space with tasteful finishes and an updated kitchen designed for everyday living and entertaining. Upstairs you will find three well sized bedrooms along with a clean and functional family layout. Step outside and enjoy one of the standout features of this property a private backyard with an inground salt water pool, creating the perfect space to relax, entertain, and enjoy summer with family and friends. The home also has an updated electrical panel to accommodate EV. Located in a desirable Cambridge neighbourhood close to schools, parks, shopping, and major commuter routes, this home presents an excellent opportunity for buyers looking for value and lifestyle in today's market.


Upcoming Open Houses

May 30Sat2:00 PM - 4:00 PM
May 31Sun2:00 PM - 4:00 PM

Property Details

Style2-Storey
View-
Age of property-
SqFt~1100-1500 SqFt
Lot Size1,796 SqFt(99.81 x 18)
Parking Spaces3
MLS ®NumberX13175968
Community NameCambridge
Data SourceTRREB
Listing bySHAW REALTY GROUP INC.

Features

Heating: Forced Air
Cooling: Central Air
Basement: Finished

Main Floor

Bathroom

1.57 x 1.55

2 Pc Bath

Dining

4.72 x 3.07

Kitchen

3.53 x 6.12

Living

2.41 x 4.11


Features

Lot size: 1,796 SqFt
Pool: Inground

Parking

Garage spaces 1

Garage type Attached

Other parking spaces 2

Total parking spaces 3


Property History

May 26, 2026
ListedActive
$649,900
20 hours on market
history photo preview50
Listing by trreb®
Property listed by SHAW REALTY GROUP INC., Brokerage
Agent Banner Image
Interested in this property?Get in touch to get the inside scoop.

Market Data - Cambridge

Geo Zone Map ThumbnailCambridge

Strong Seller's Market

View Market Data

Semi-Detached house - for the past 30 days

Buyer's market Seller's market

Avg. Days on Market

Past 30 days

16 days

Compared to

2025

25 days

2024

25 days

2023

5 days

New Listings

Past 30 days

6 listings

Compared to

2025

3 listings

2024

0 listing

2023

4 listings

Units sold

Past 30 days

4 units

Compared to

2025

1 unit

2024

1 unit

2023

3 units

Median Sold Price

Past 30 days

$655,000

Compared to

2025

$680,500

2024

$860,000

2023

$605,000


Population and Demographics

Overview

Total population 130404
Average household income $119,013

Age (%)

0 to 19
24%
20 to 34
20%
35 to 49
20%
50 to 64
20%
65 and plus
16%

Household composition (%)

Single family
70%
Single person
25%
Multi person
4%
Multi family
1%

Mother tongue (%)

English
81%
Portuguese
4%
Others
4%
Punjabi (Panjabi)
2%
Urdu
2%
Gujarati
1%
Spanish
1%
French
1%

House tenancy (%)

Owners
68%
Renters
32%

What’s nearby?Essentials within 5 km

Local Logic

Transportation Scores

Estimated Budget