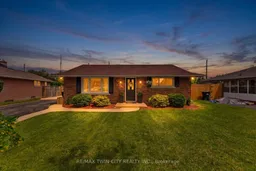
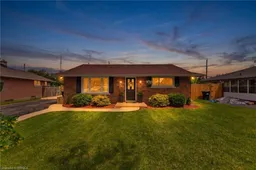
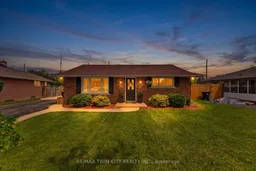
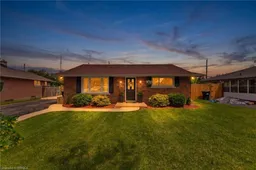
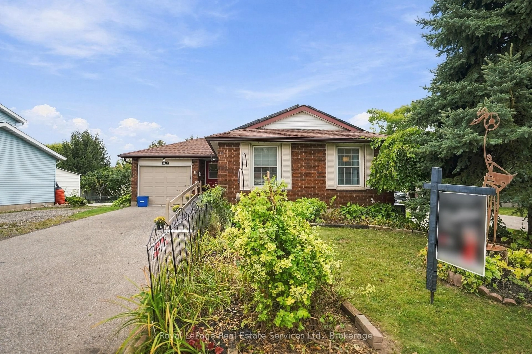
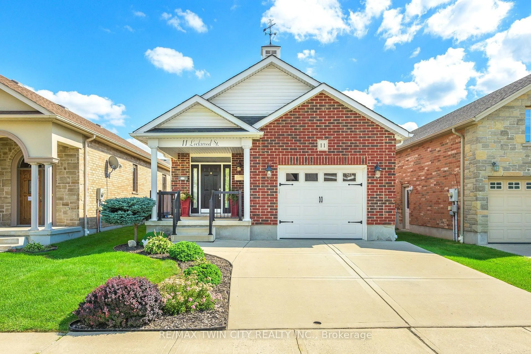
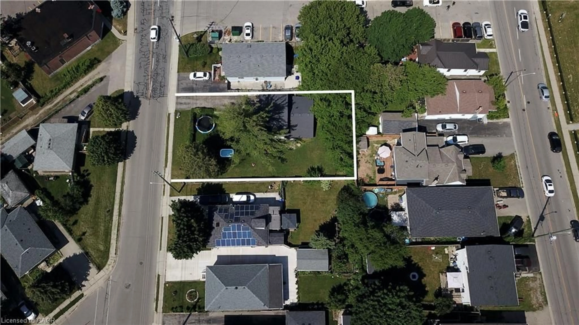
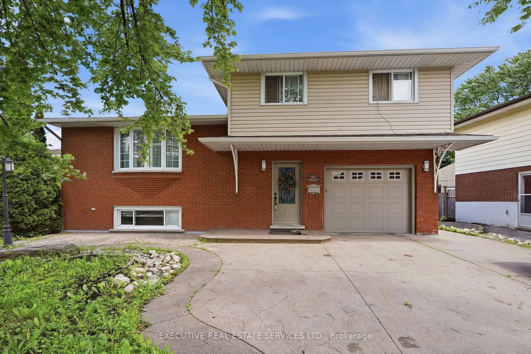
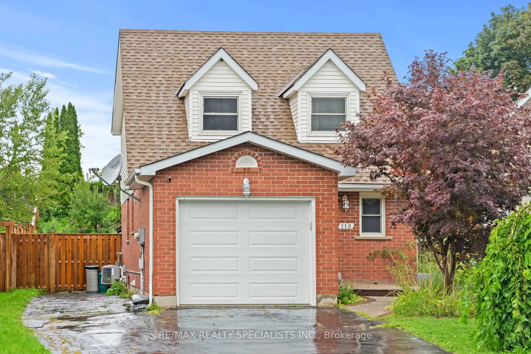
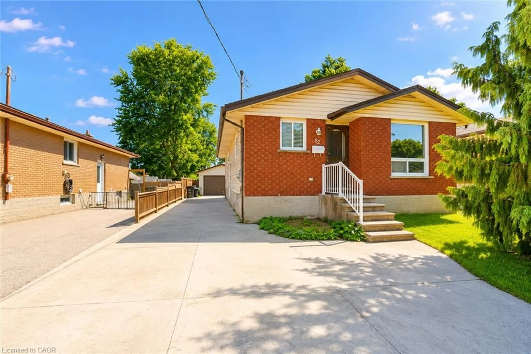
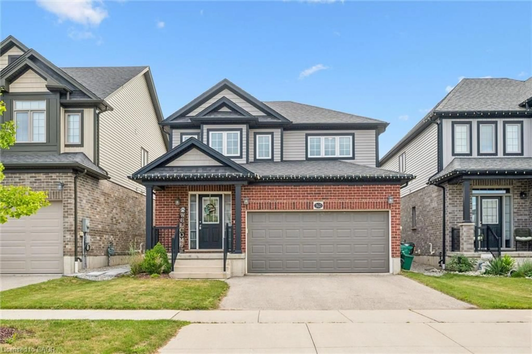
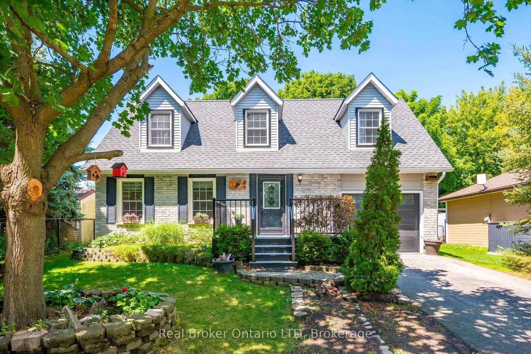
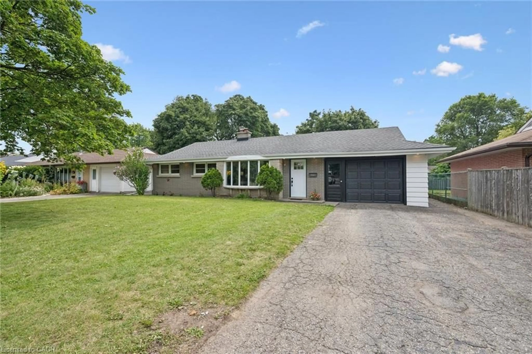
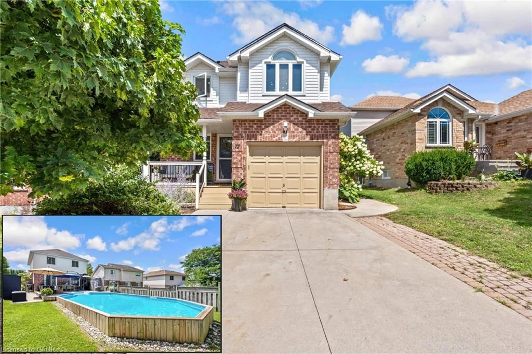
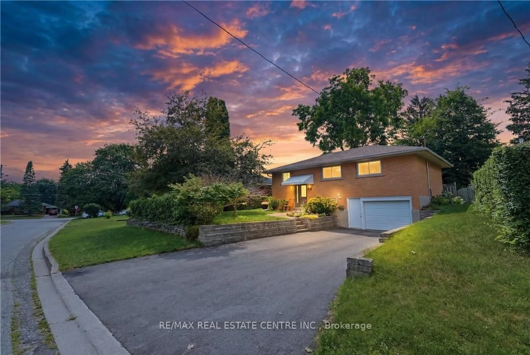
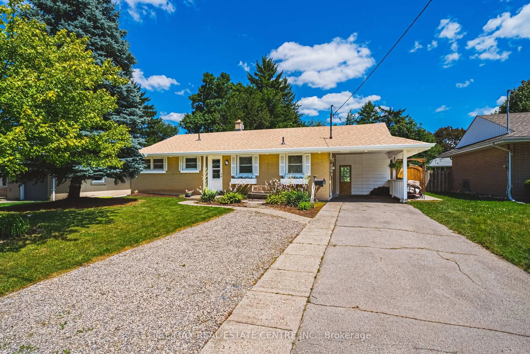
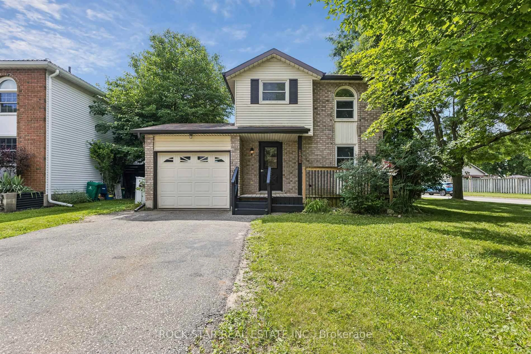
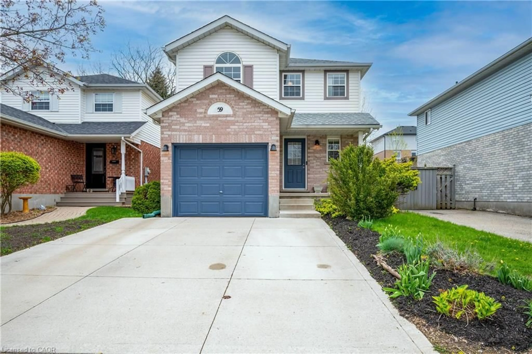
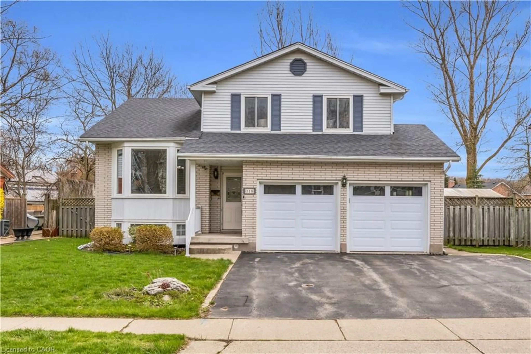
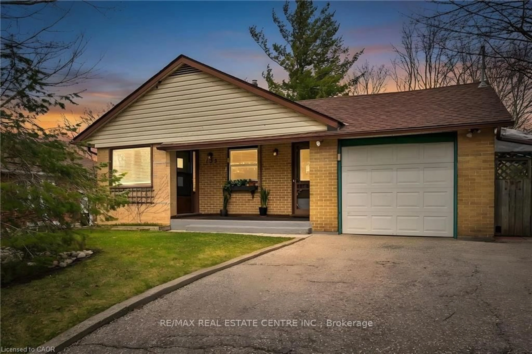
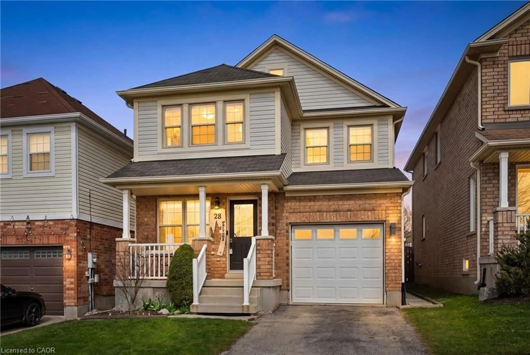
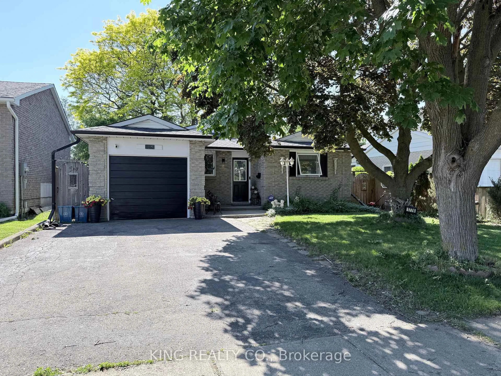
Home with brick exterior material, street for 1681 Severn Ave, Cambridge Ontario N3H 2R6
6 days on Market

1681 Severn Ave, Cambridge, Ontario N3H 2R6

Detached
2 + 1
2
~900 sqft
$599,900
Get pre-qualifiedPowered by nesto
Detached
2 + 1
2
~900 sqft

Contact us about this property

Call

Highlights

Property Estimate

Days on market6 days

Estimated valueNot available

Price/Sqft$666/sqft

Monthly cost

Open Calculator

Description

Welcome to this charming all brick bungalow offering the perfect blend of comfort, style, and functionality in a quiet, family-friendly location. Situated across the street from a park and backing onto a school with no rear neighbours, this home offers privacy and a peaceful setting while still being close to everyday amenities. With 2+1 bedrooms and 2 full bathrooms, this bright and inviting home combines stylish updates with functional living spaces, ideal for first-time buyers, downsizers, or anyone looking for low maintenance living. Inside, you’ll find an updated kitchen featuring stylish two-tone cabinetry, quartz countertops, stainless steel appliances, and plenty of storage and prep space. The main floor offers a warm and welcoming feel with natural light throughout, while the partially finished basement adds even more versatility with an additional bedroom, full bathroom, rec room, laundry area, and tons of storage. Step outside to enjoy the fully fenced backyard complete with a deck, gazebo, and storage shed - the perfect setup for relaxing or entertaining through the warmer months. A private double-wide driveway and adorable curb appeal complete the package. Cute, cozy, and move-in ready - this is the kind of home that’s easy to fall in love with!


Property Details

StyleBungalow
View-
Age of property-
SqFt~900 SqFt
Lot Size5,940 SqFt(120 x 49.5)
Parking Spaces5
MLS ®Number40832134
Community NameLangs Farm
Data SourceITSO
Listing byRe/Max Twin City Realty Inc

Features

Heating: Forced Air, Natural Gas
Cooling: Central Air
Basement: Separate Entrance, Full, Partially Finished

Main Floor

Living Room

6.10 x 3.38

Bedroom

2.49 x 3.40

Kitchen

3.99 x 3.40

Bathroom

4-Piece


Features

Lot size: 5,940 SqFt
Sewer (Municipal)

Parking

Garage spaces -

Garage type -

Total parking spaces 5


Property History

May 21, 2026
ListedActive
$599,900
6 days on market
history photo preview38
Listing by itso®
Property listed by Re/Max Twin City Realty Inc, Brokerage
Agent Banner Image
Interested in this property?Get in touch to get the inside scoop.
Market Data - Langs Farm

Geo Zone Map ThumbnailLangs Farm

Seller's Market

View Market Data

Detached house - for the past 30 days

Buyer's market Seller's market

Avg. Days on Market

Past 30 days

17 days

Compared to

2025

15 days

2024

14 days

2023

4 days

New Listings

Past 30 days

11 listings

Compared to

2025

6 listings

2024

13 listings

2023

2 listings

Units sold

Past 30 days

6 units

Compared to

2025

7 units

2024

9 units

2023

2 units

Median Sold Price

Past 30 days

$695,000

Compared to

2025

$748,500

2024

$741,000

2023

$841,500


Population and Demographics

Overview

Total population 6610
Average household income $110,902

Age (%)

0 to 19
20%
20 to 34
19%
35 to 49
20%
50 to 64
19%
65 and plus
22%

Household composition (%)

Single family
66%
Single person
29%
Multi person
4%
Multi family
1%

Mother tongue (%)

English
85%
Others
4%
Portuguese
3%
Punjabi (Panjabi)
2%
French
1%
Urdu
1%
Spanish
1%

House tenancy (%)

Owners
70%
Renters
30%

What’s nearby?Essentials within 5 km

Local Logic

Transportation Scores

Estimated Budget