18 days on Market

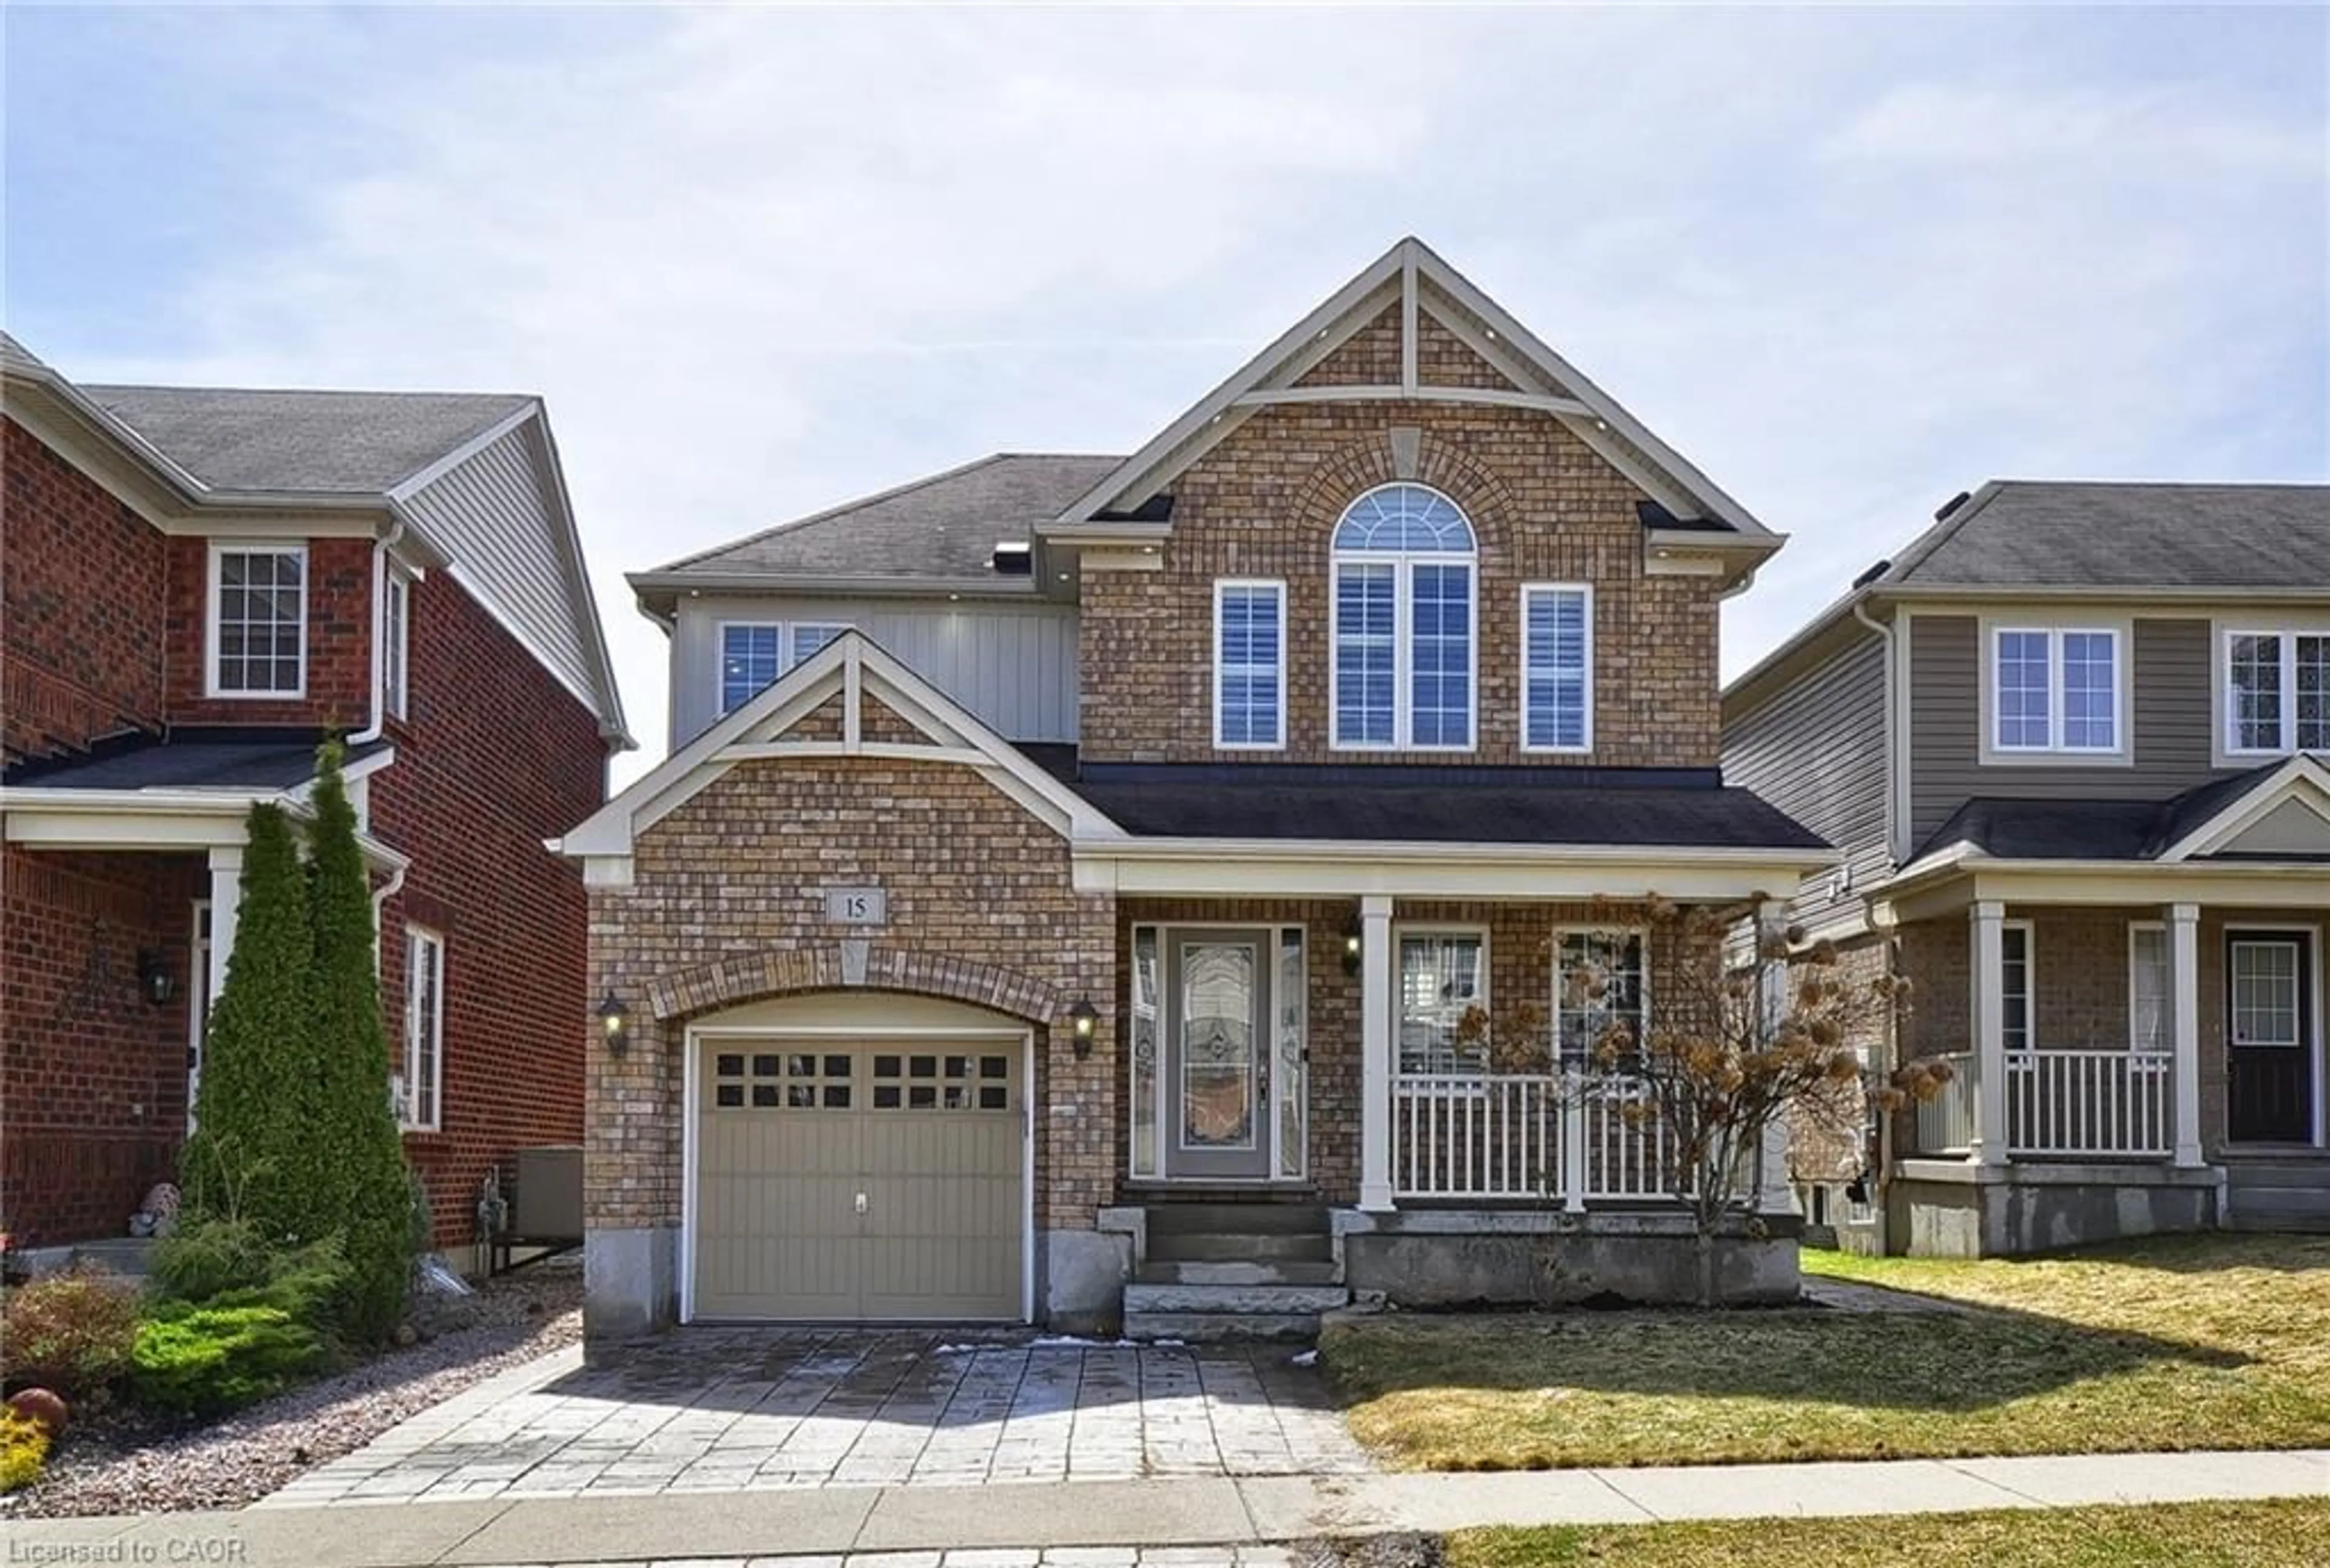
15 Dale Ave, Cambridge, Ontario N1S 3M7

Detached
2
1
~700-1100 sqft
$•••,•••
$634,900
Get pre-qualifiedPowered by nesto
Detached
2
1
~700-1100 sqft

Contact us about this property

Call

Highlights

Property Estimate

Days on market18 days

Estimated valueNot available

Price/Sqft$742/sqft

Monthly cost

Open Calculator

Description

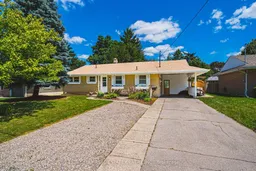
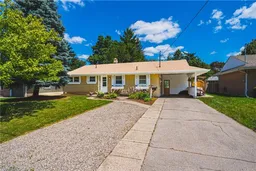
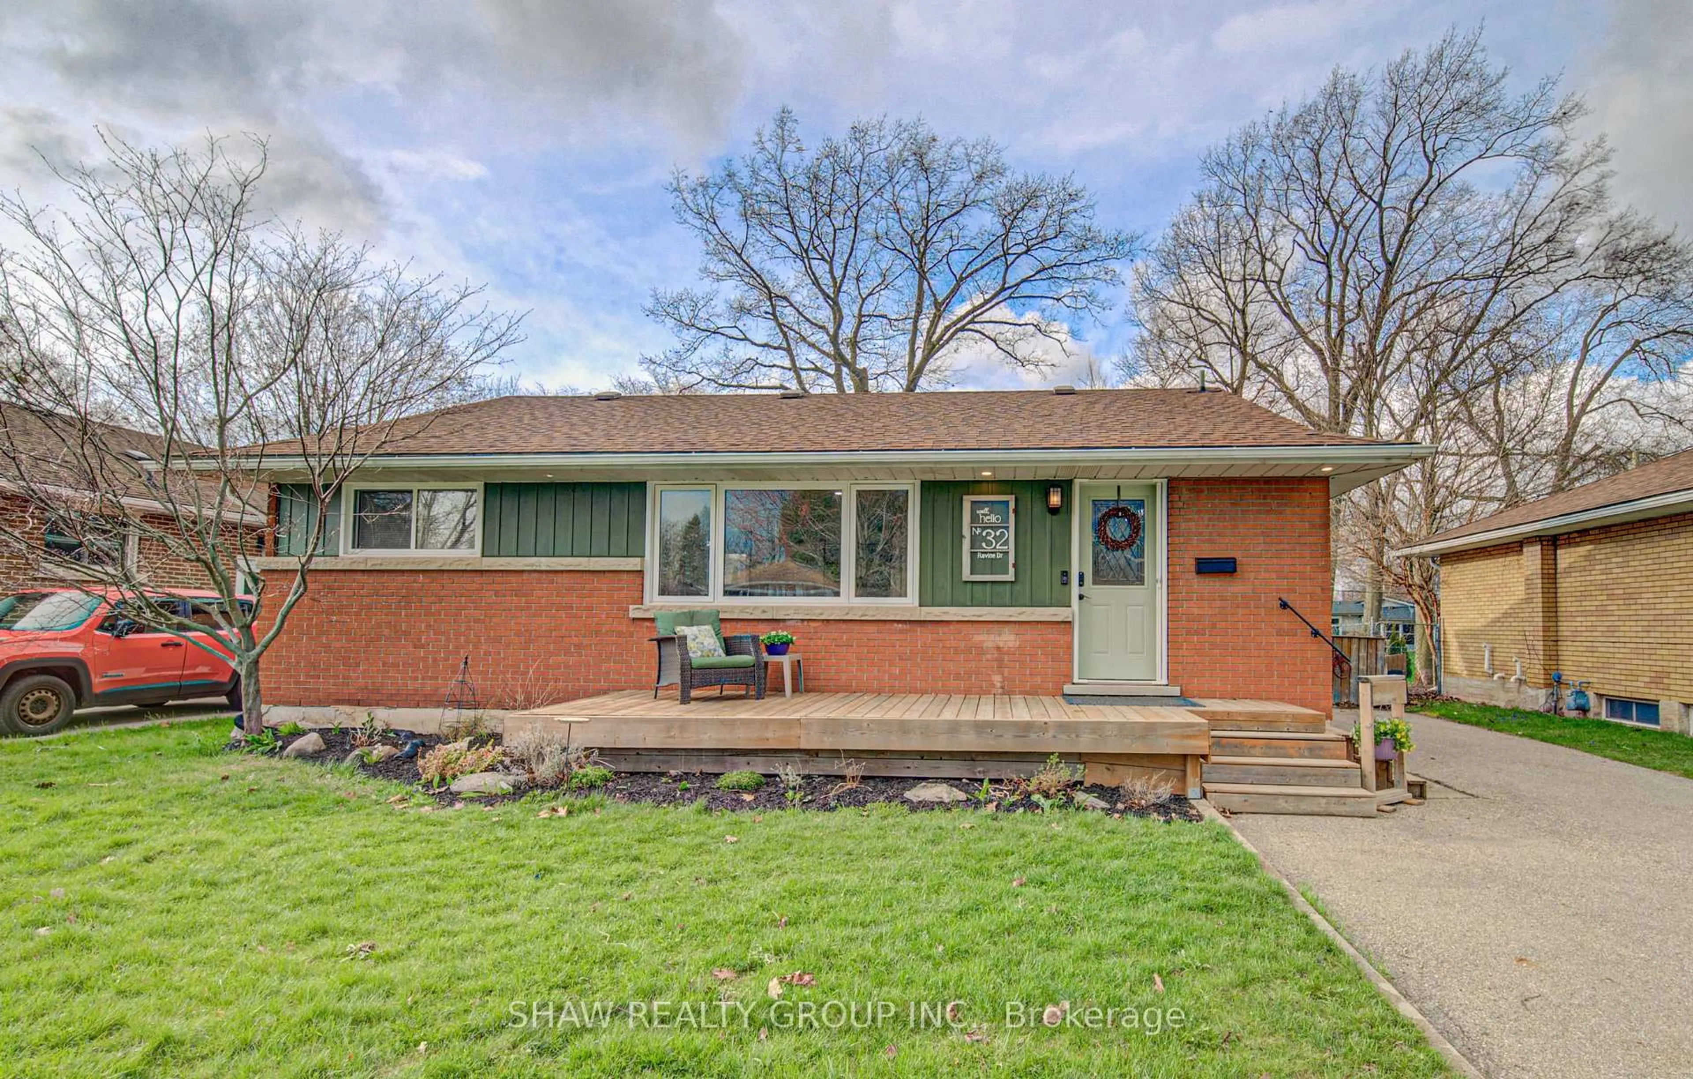
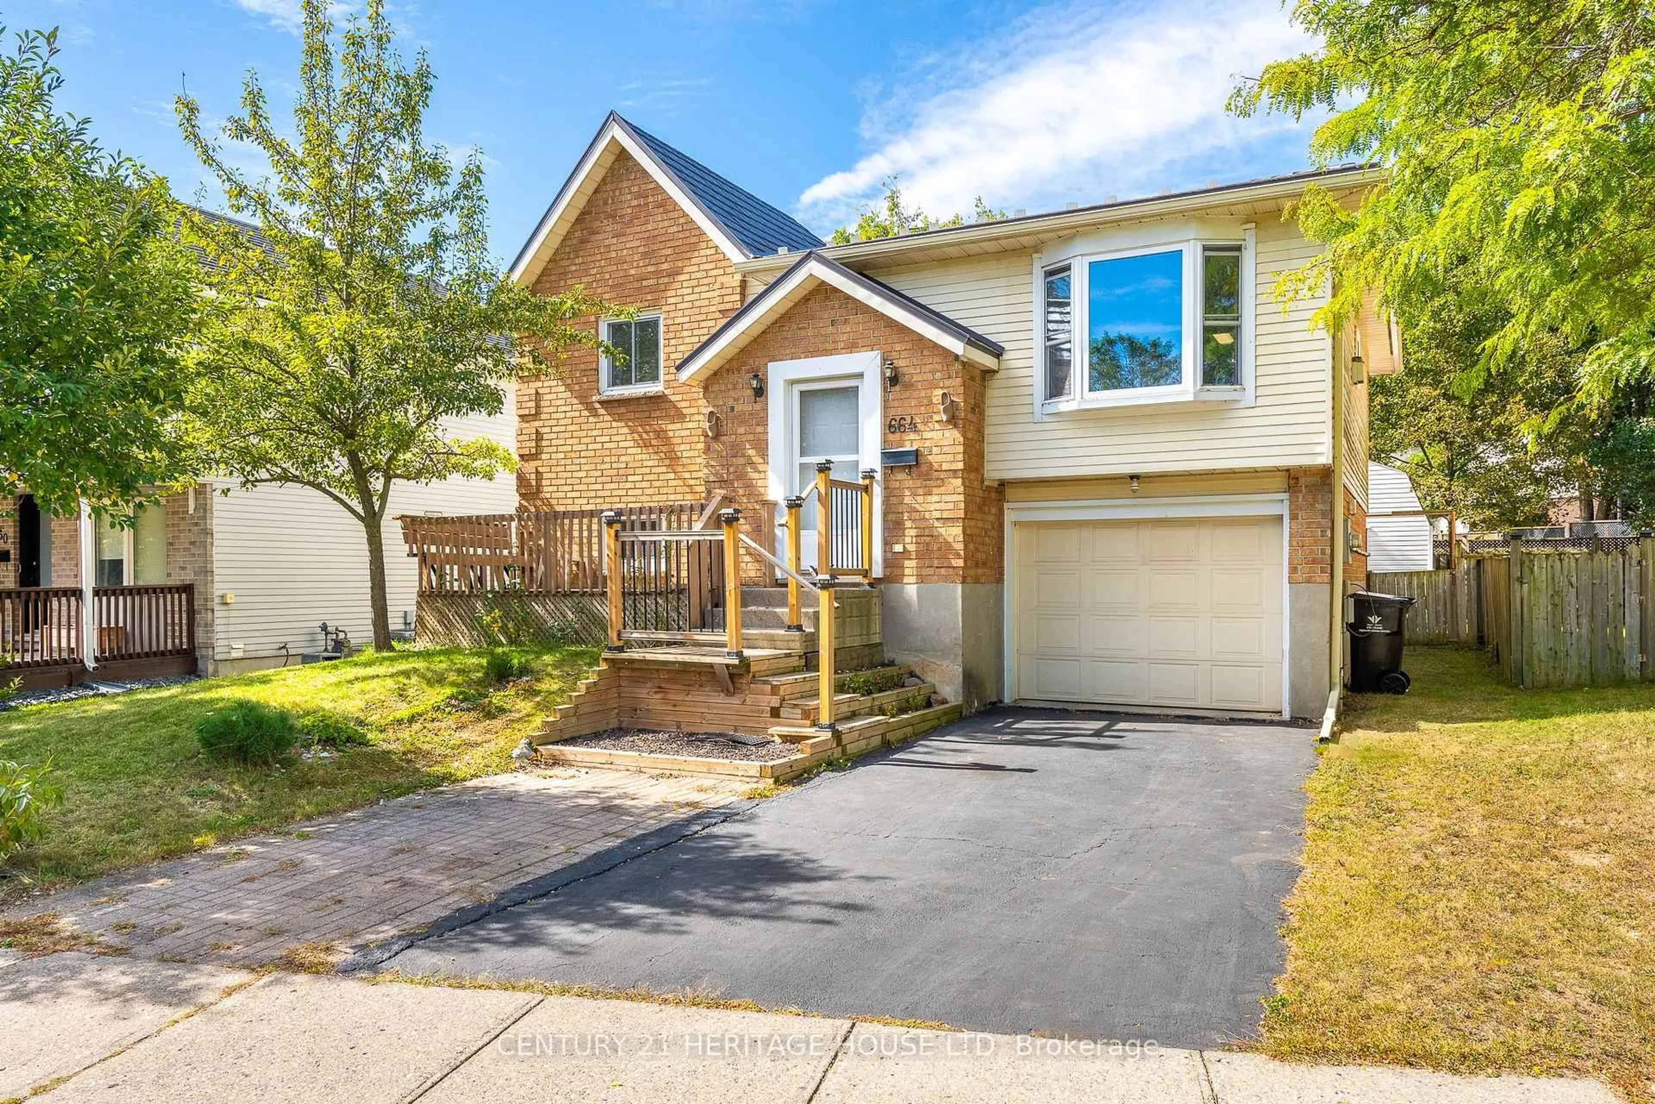
WEST GALT BUNGALOW WITH INCOME POTENTIAL & A BACKYARD YOU'LL NEVER WANT TO LEAVE! Opportunities like this don't come along often. Located on a quiet street in one of West Galt's most established neighbourhoods, this solid bungalow offers something today's buyers are searching for-lifestyle now, potential for tomorrow. The separate side entrance and spacious lower level create an excellent opportunity for a future 2-bedroom in-law suite or mortgage helper making this an ideal choice for first-time buyers, investors or multi-generational families. Step outside and discover your own private backyard escape. Surrounded by mature trees, you'll enjoy a deck off the dining room, plus a concrete patio, outdoor bar, hot tub, tranquil pond, gardens and multiple spaces to relax or entertain. It's the kind of backyard that's becoming harder and harder to find. Inside, you'll appreciate the renovated kitchen and bathroom along with the peace of mind that comes from extensive updates including furnace, central air, roof, windows, plumbing, electrical, soffit, fascia and eaves. Whether you're looking for a home to move into today, a property with future income potential, or a bungalow in one of Cambridge's most sought-after neighbourhoods, this is one you'll want to see in person. The possibilities here are far greater than first impressions can capture.


Property Details

StyleBungalow
View-
Age of property-
SqFt~700-1100 SqFt
Lot Size8,450 SqFt(130 x 65)
Parking Spaces5
MLS ®NumberX13607176
Community NameVictoria Highlands
Data SourceTRREB
Listing byRE/MAX REAL ESTATE CENTRE INC.

Features

Heating: Forced Air
Cooling: Central Air
Basement: Full, Part Fin

Features

Lot size: 8,450 SqFt

Parking

Garage spaces 1

Garage type Carport

Other parking spaces 4

Total parking spaces 5


Property listed by RE/MAX REAL ESTATE CENTRE INC., Brokerage
Agent Banner Image
Interested in this property?Get in touch to get the inside scoop.
Market Data - Victoria Highlands

Geo Zone Map ThumbnailVictoria Highlands

Strong Buyer's Market

View Market Data

Detached house - for the past 30 days

Buyer's market Seller's market

Avg. Days on Market

Past 30 days

36 days

Compared to

2025

51 days

2024

18 days

2023

17 days

New Listings

Past 30 days

17 listings

Compared to

2025

13 listings

2024

20 listings

2023

19 listings

Units sold

Past 30 days

3 units

Compared to

2025

9 units

2024

6 units

2023

8 units

Median Sold Price

Past 30 days

$999,900

Compared to

2025

$790,000

2024

$912,500

2023

$999,000


Population and Demographics

Overview

Total population 3864
Average household income $159,228

Age (%)

0 to 19
22%
20 to 34
17%
35 to 49
20%
50 to 64
21%
65 and plus
20%

Household composition (%)

Single family
71%
Single person
25%
Multi person
3%
Multi family
0%

Mother tongue (%)

English
89%
Others
3%
Portuguese
2%
Punjabi (Panjabi)
1%
Spanish
1%
French
1%

House tenancy (%)

Owners
76%
Renters
24%

What’s nearby?Essentials within 5 km

Local Logic

Transportation Scores

Estimated Budget